
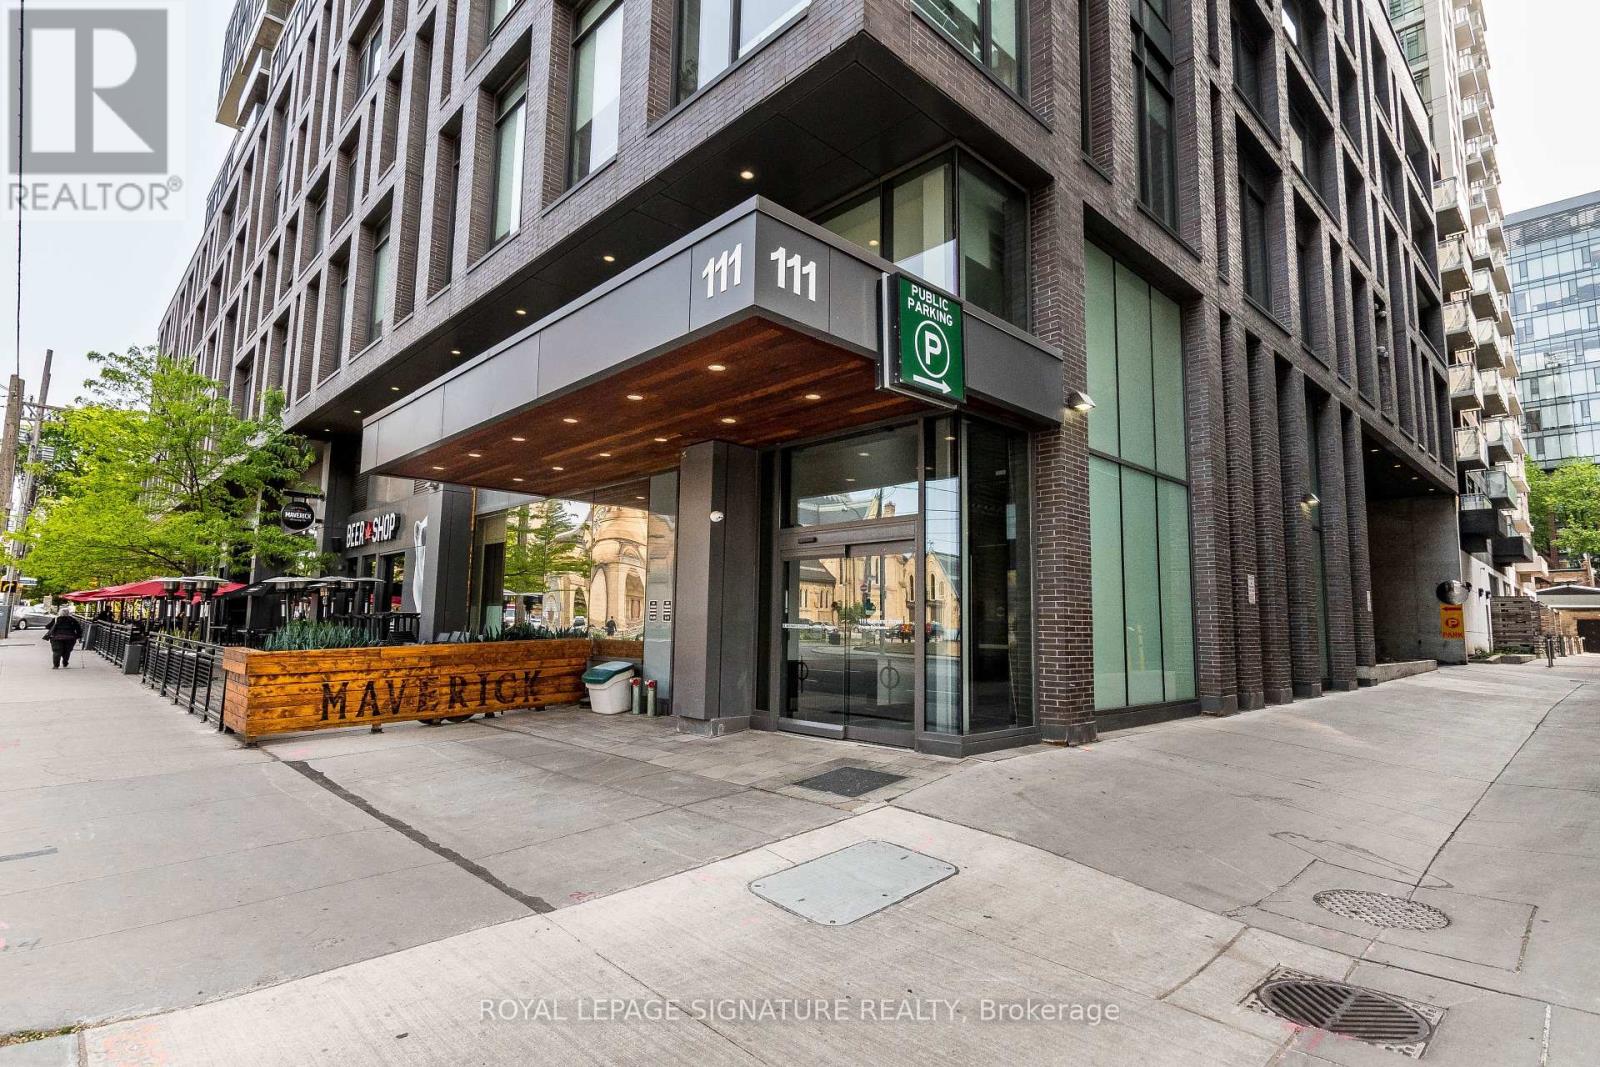
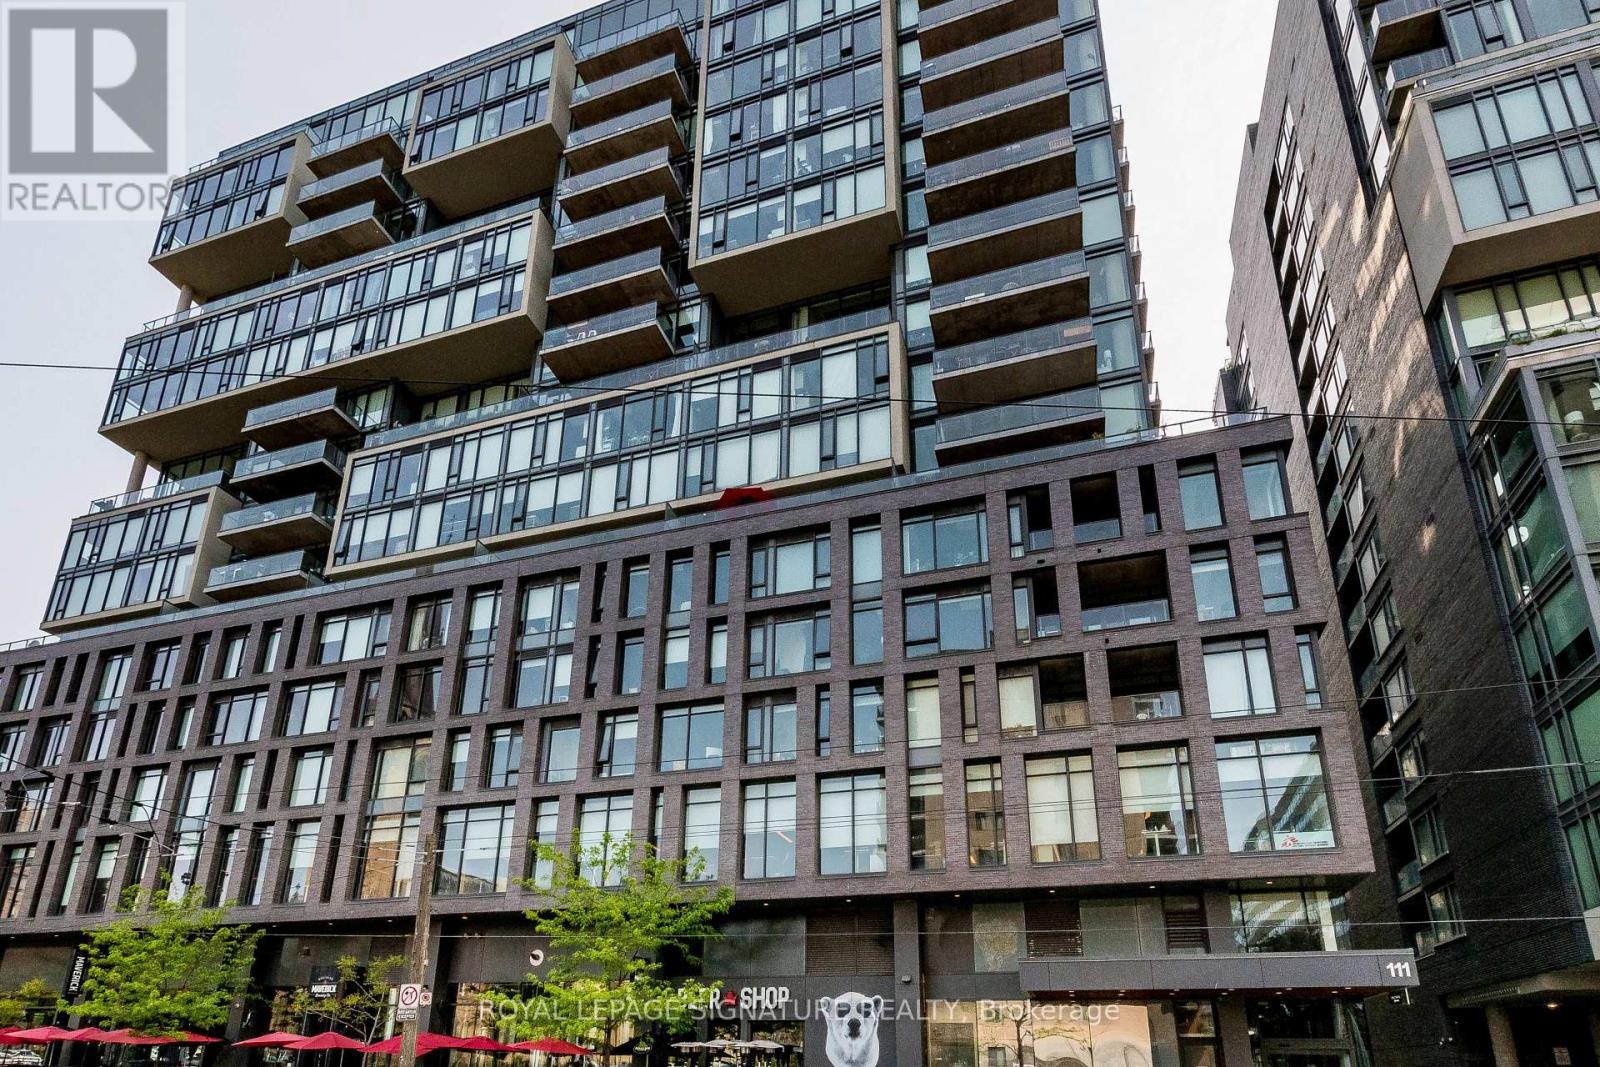
318 - 111 Bathurst Street Toronto, Ontario M5V 0M9

$2,300 Monthly
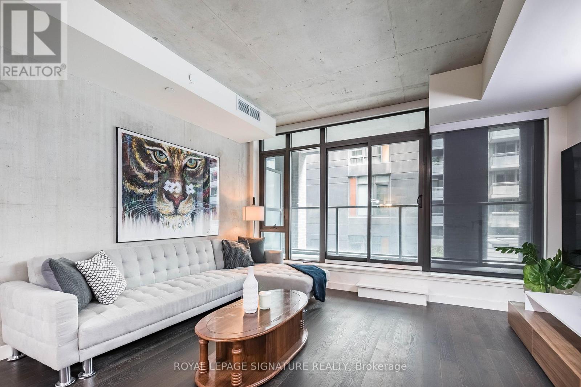
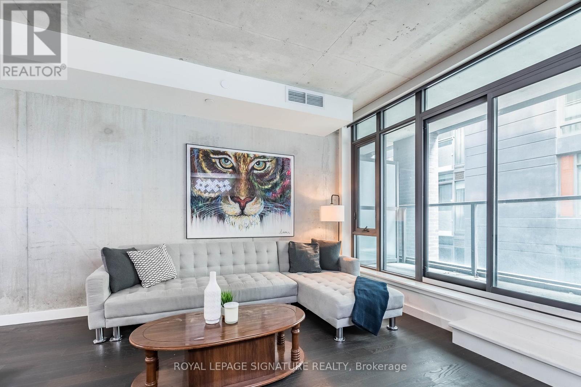
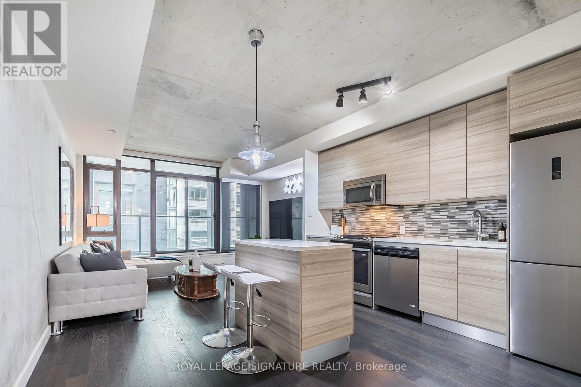
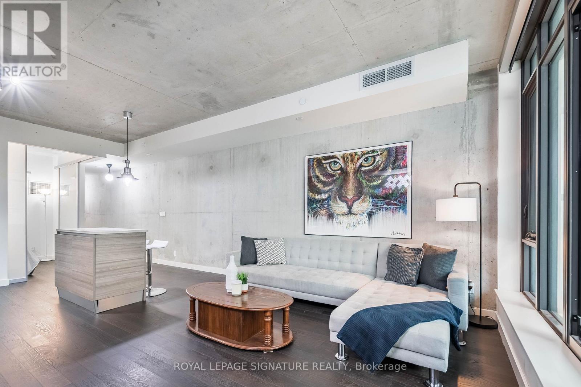
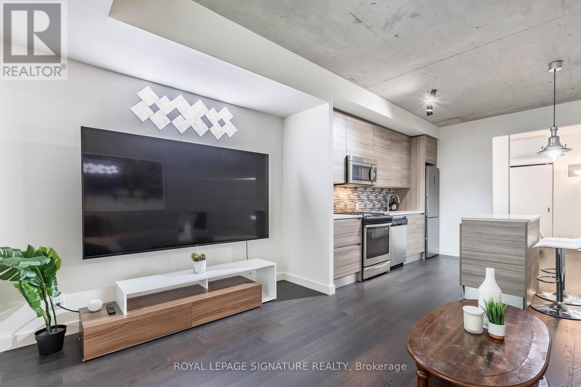
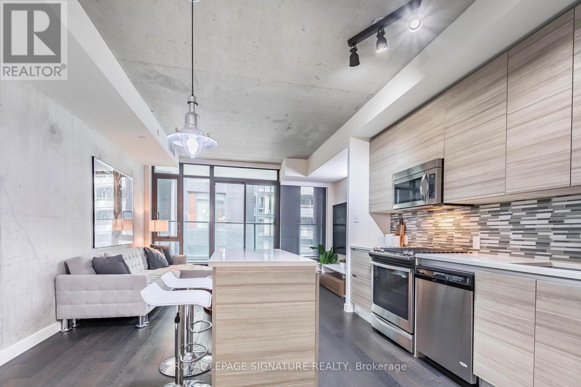
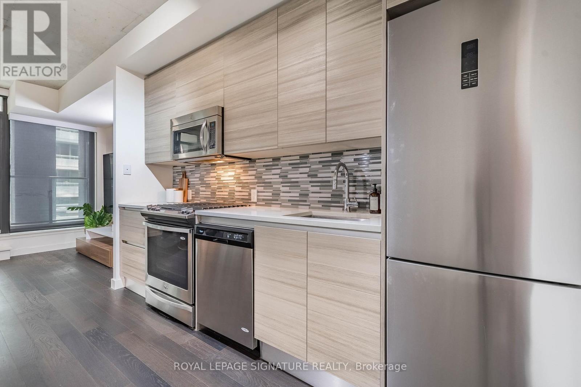
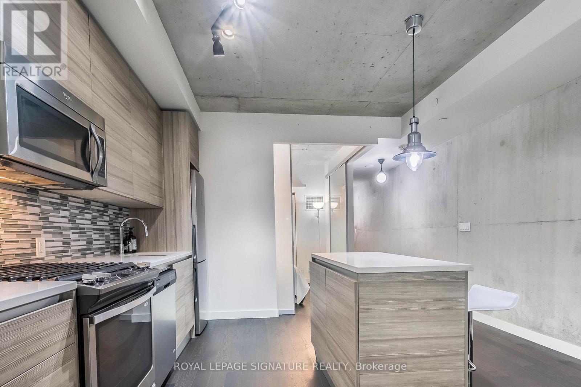
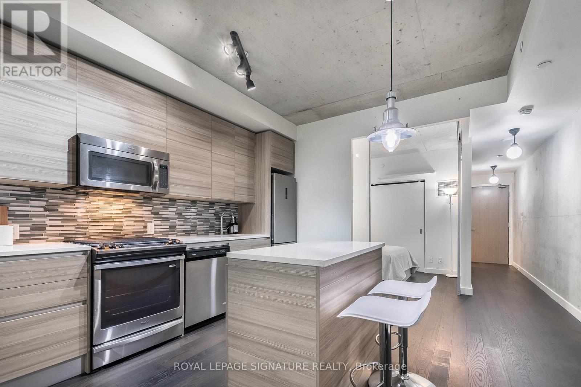
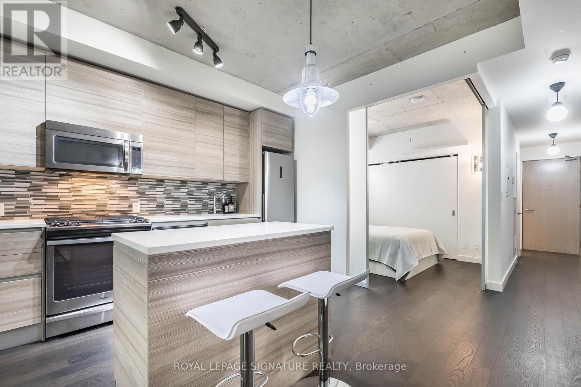
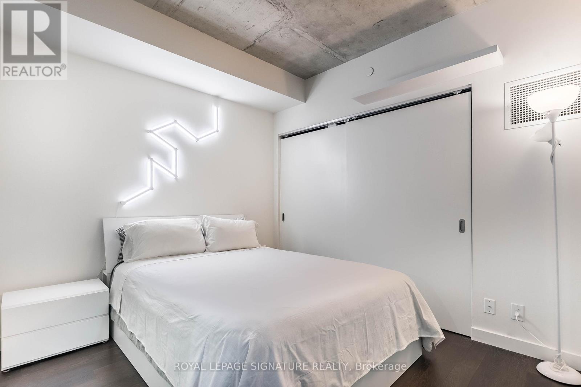
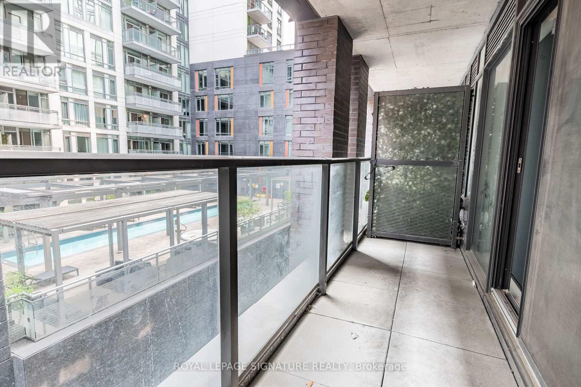
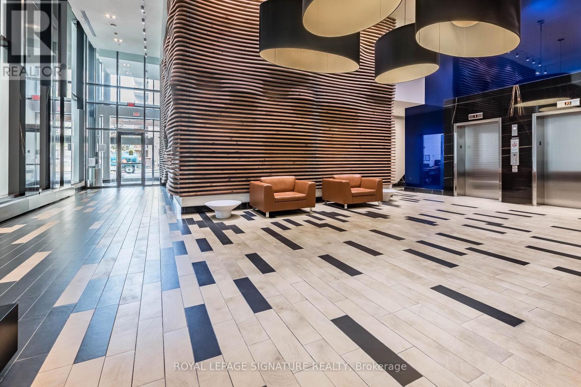
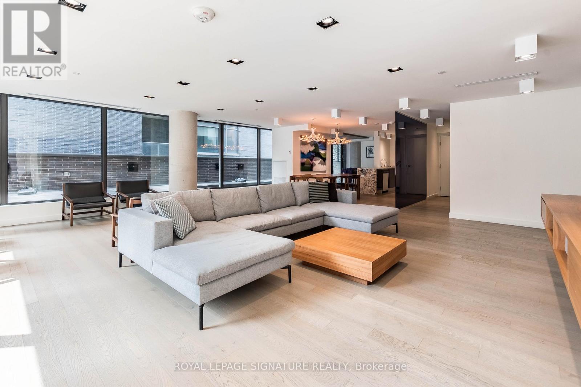
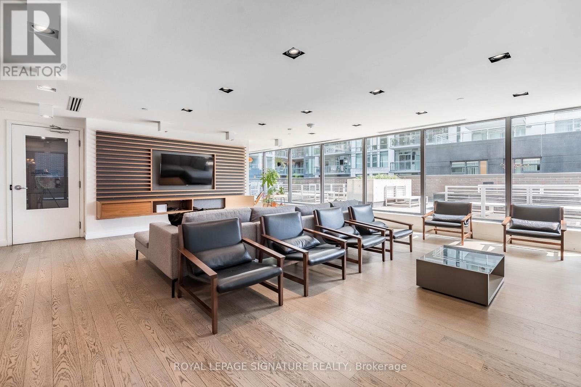
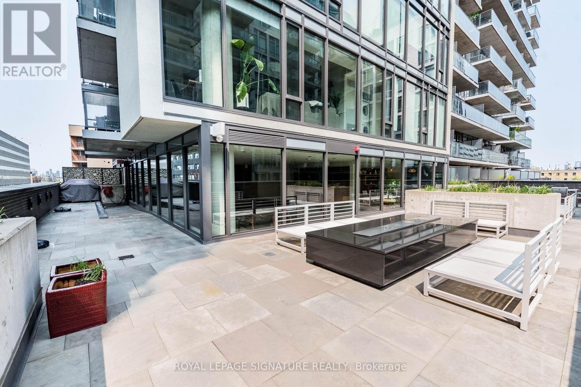
Prime King West location in downtown Toronto. This almost 600 square foot loft-style condo sits in a boutique building and offers a functional one-bedroom layout. Features include concrete walls, 9-foot concrete ceilings, and floor-to-ceiling, wall-to-wall windows leading out to the balcony. The modern European-style kitchen has a matching island and stainless steel appliances. Set in the heart of King Street West and Queen Street West, steps from restaurants, cafes, shops, and transit. Building amenities include concierge, party room, roof deck, and guest suites. (id:60365)
Property Details
| MLS® Number | C13588590 |
| Property Type | Single Family |
| Community Name | Waterfront Communities C1 |
| AmenitiesNearBy | Public Transit, Park |
| CommunityFeatures | Pets Allowed With Restrictions |
| EquipmentType | Heat Pump |
| Features | Balcony |
| RentalEquipmentType | Heat Pump |
| ViewType | City View |
Building
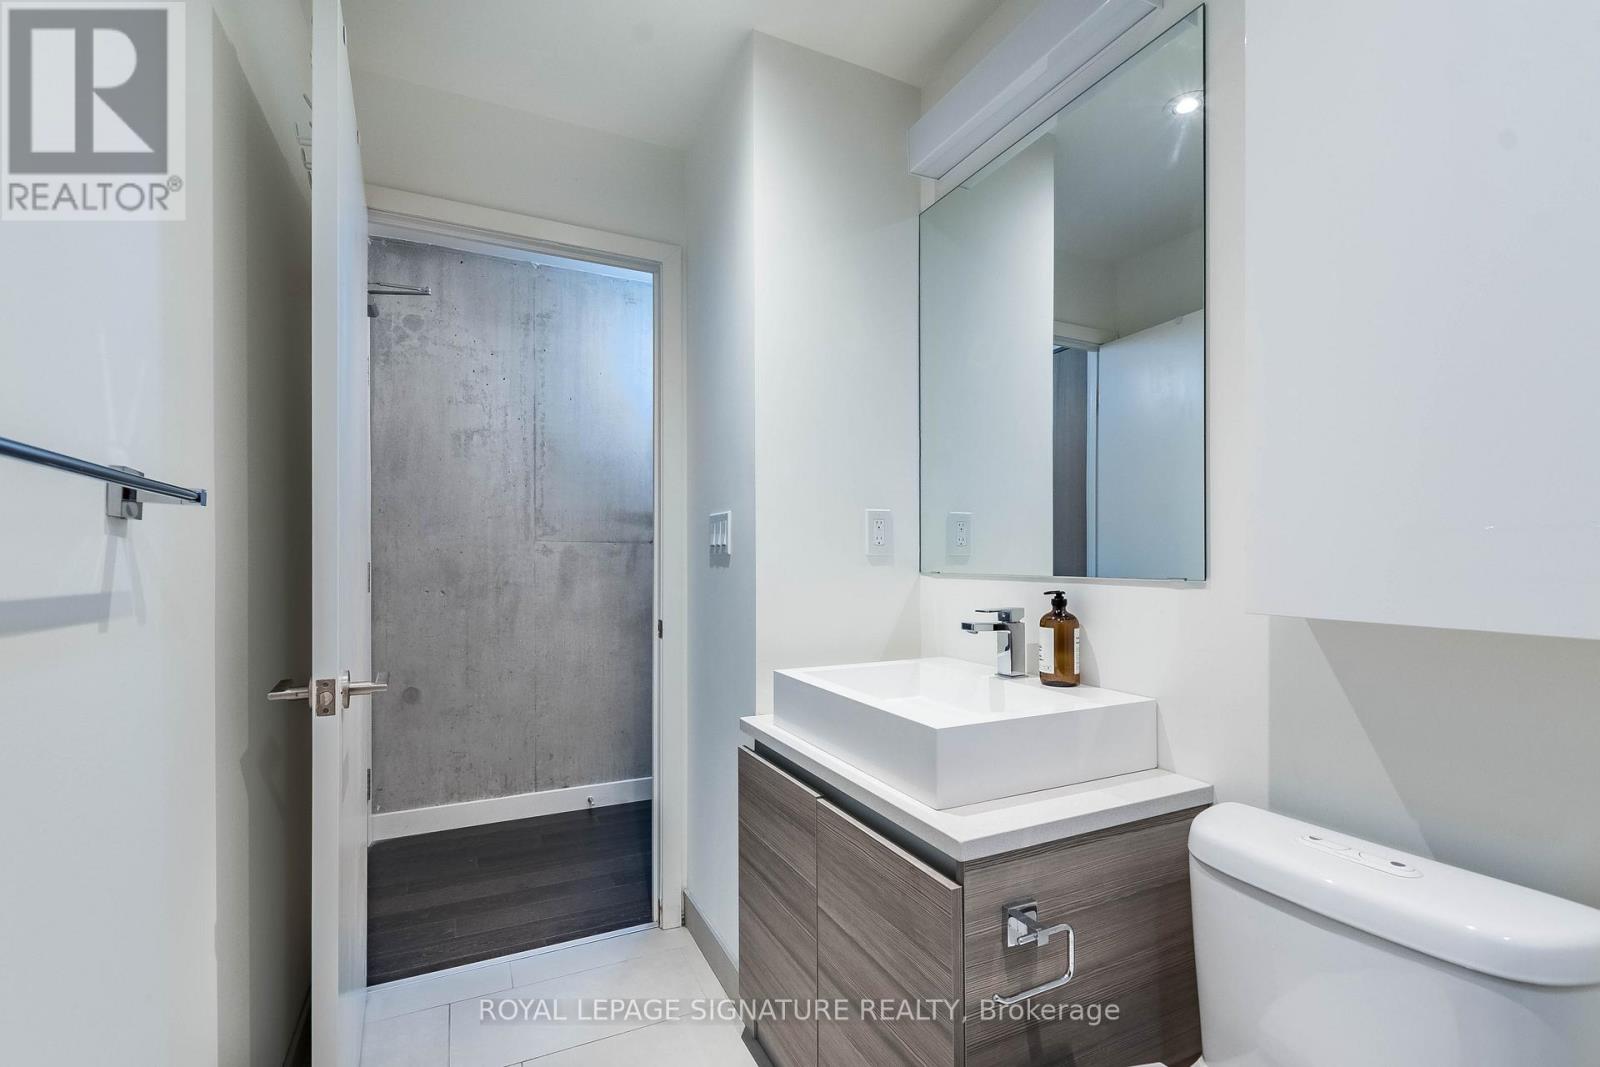
| BathroomTotal | 1 |
| BedroomsAboveGround | 1 |
| BedroomsTotal | 1 |
| Age | 6 To 10 Years |
| Amenities | Security/concierge, Party Room |
| Appliances | Dishwasher, Dryer, Microwave, Range, Stove, Washer, Window Coverings, Refrigerator |
| BasementType | None |
| CoolingType | Central Air Conditioning |
| ExteriorFinish | Brick, Concrete |
| HeatingFuel | Natural Gas |
| HeatingType | Forced Air |
| SizeInterior | 500 - 599 Sqft |
| Type | Apartment |
Parking
| Underground | |
| Garage |
Land
| Acreage | No |
| LandAmenities | Public Transit, Park |
Rooms
| Level | Type | Length | Width | Dimensions |
|---|---|---|---|---|
| Flat | Primary Bedroom | 2.83 m | 3.23 m | 2.83 m x 3.23 m |
| Flat | Living Room | 3.47 m | 6.68 m | 3.47 m x 6.68 m |
| Flat | Dining Room | 3.47 m | 6.68 m | 3.47 m x 6.68 m |
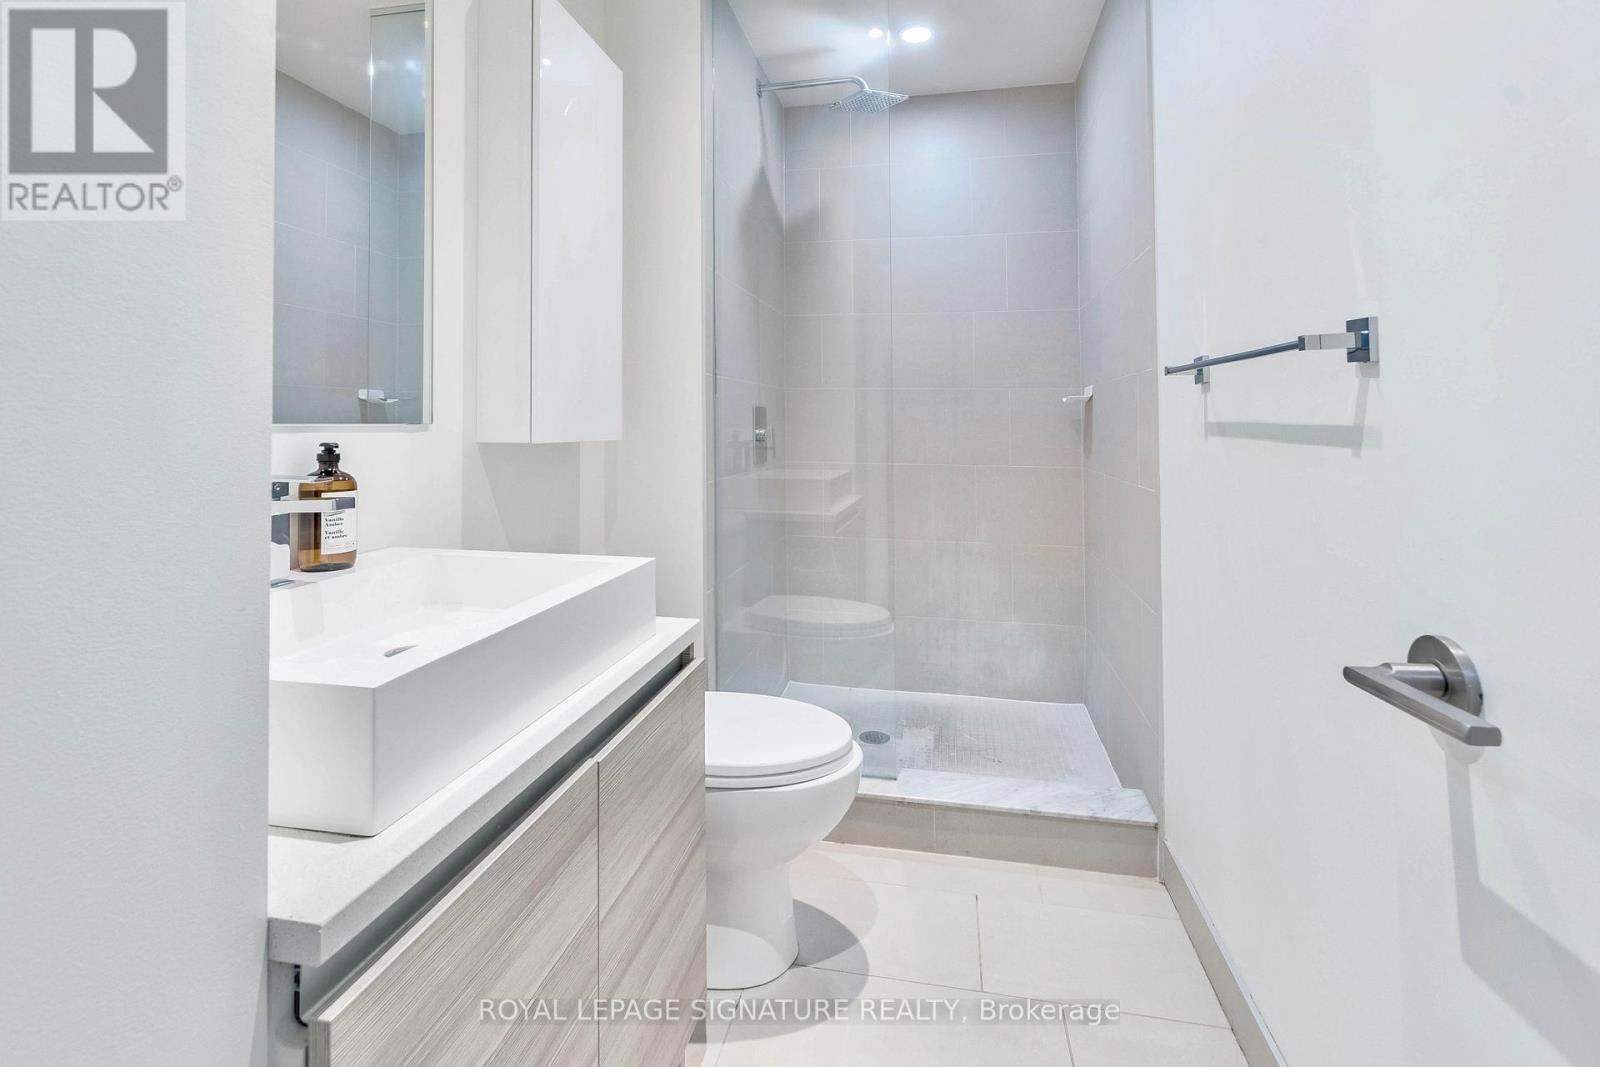
| Flat | Bathroom | Measurements not available |
Michael Ouzas
Salesperson
495 Wellington St W #100
Toronto, Ontario M5V 1G1

The trademarks REALTOR®, REALTORS®, and the REALTOR® logo are controlled by The Canadian Real Estate Association (CREA) and identify real estate professionals who are members of CREA. The trademarks MLS®, Multiple Listing Service® and the associated logos are owned by The Canadian Real Estate Association (CREA) and identify the quality of services provided by real estate professionals who are members of CREA. The trademark DDF® is owned by The Canadian Real Estate Association (CREA) and identifies CREA's Data Distribution Facility (DDF®)
July 21 2026 04:31:11
Toronto Real Estate Board
Royal LePage Signature Realty

© 2026 Proptech Realty Inc., Brokerage.