
5116 Silvercreek Drive Burlington, Ontario L7L 6K5

$839,900
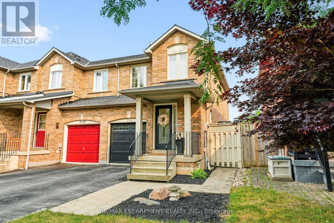
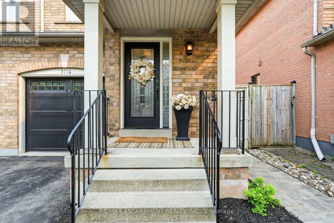
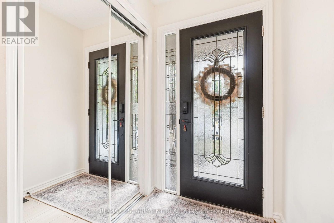
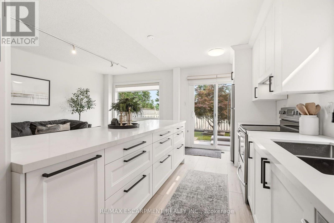
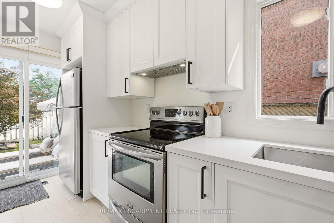
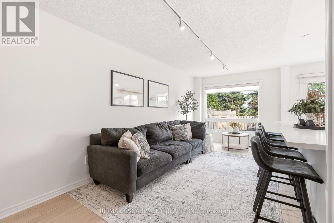
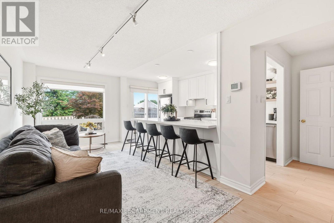
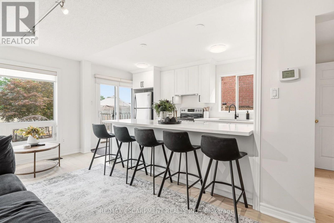
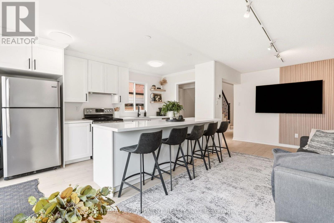
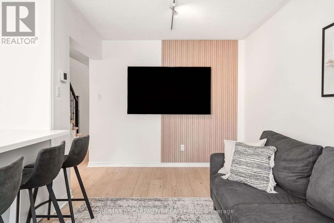
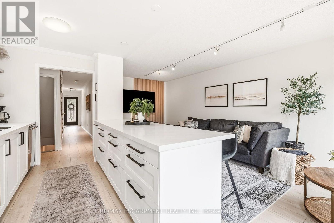
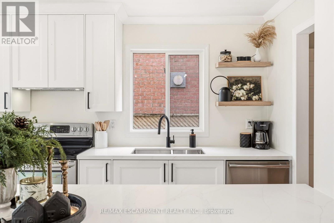
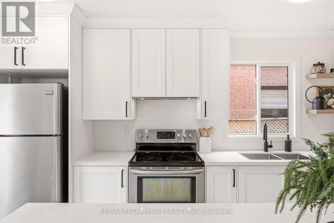
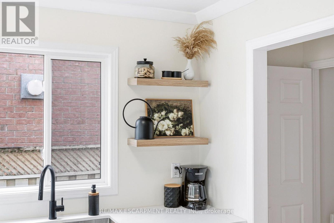
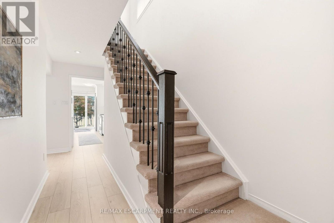
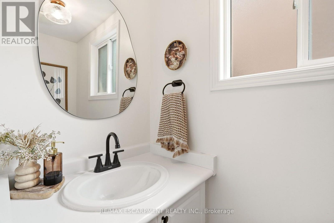
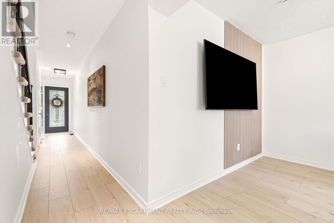
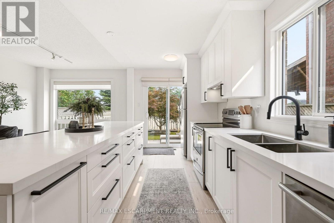
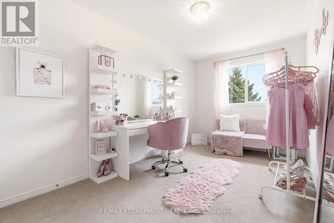
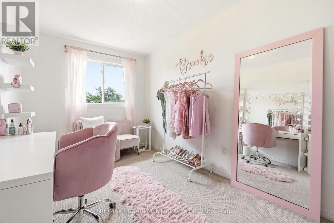
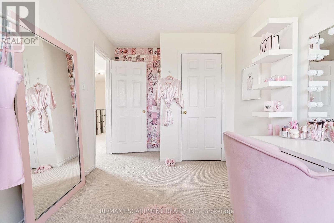
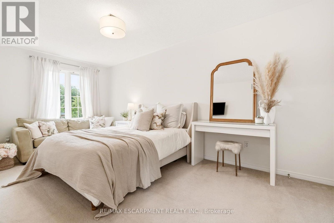
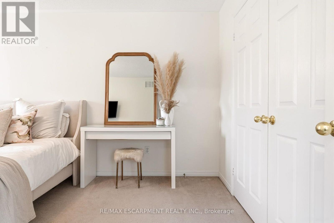
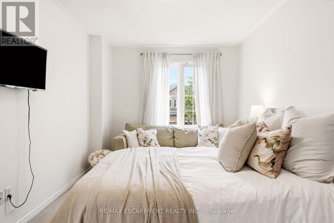
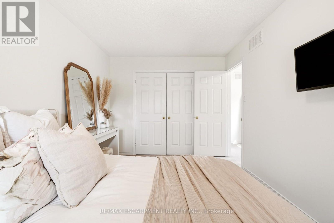
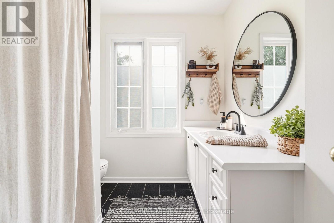
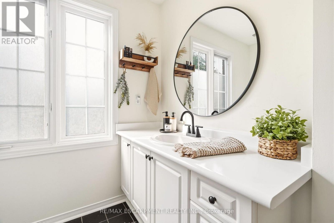
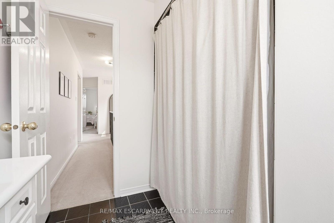
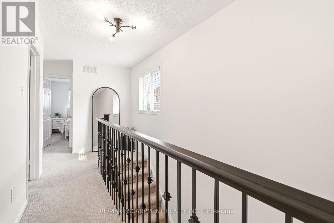
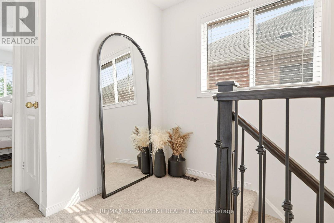
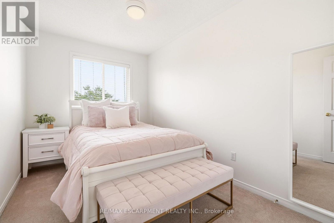
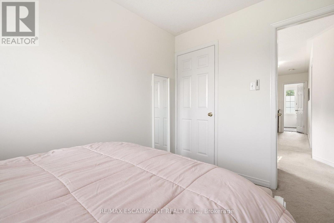
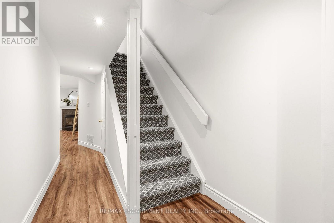
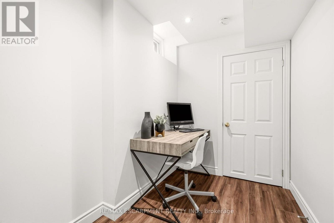
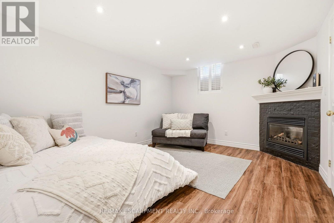
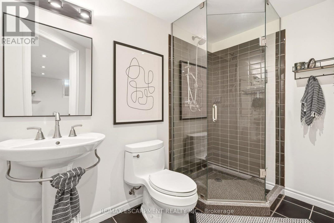
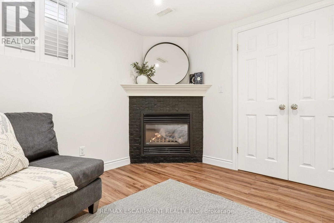
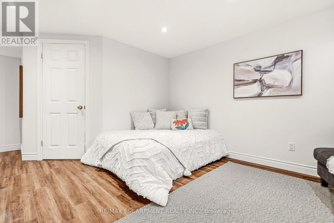
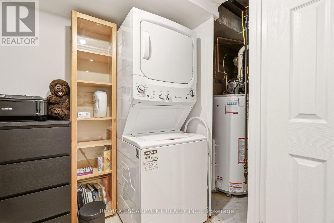
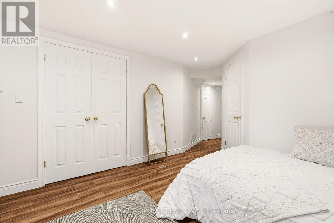
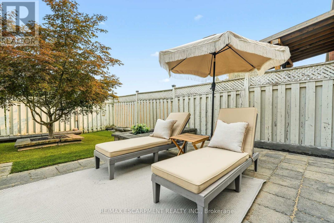
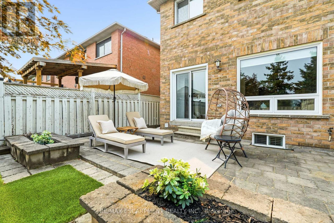
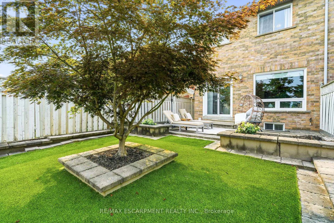
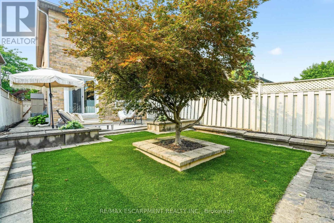
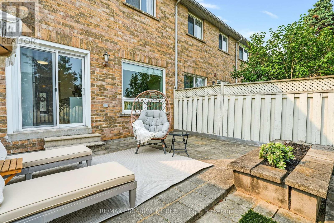
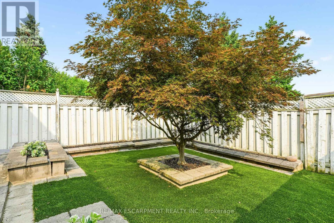
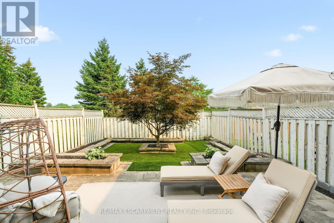
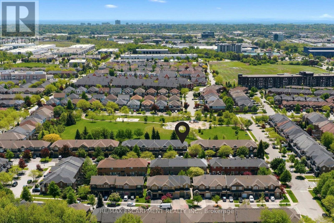
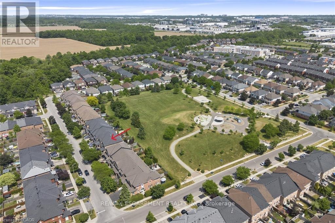
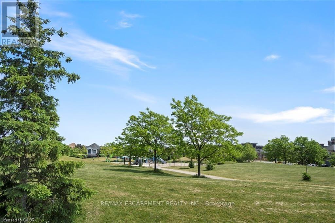
Welcome to this beautifully renovated end-unit freehold townhome in one of Burlington's most sought-after family neighbourhoods! Offering approx 1,729 sq. ft. of finished living space, this bright and spacious 3-bedroom, 2.5-bath home is move-in ready and showcases exceptional pride of ownership throughout. The inviting main level features a spacious foyer, new laminate flooring, elegant wrought-iron pickets, neutral decor, and a stunning open-concept layout. The gorgeous white kitchen is the heart of the home, complete with quartz countertops, quality cabinetry, stainless steel appliances, and an oversized island with seating for five. A striking wood slat feature wall adds warmth and character to the generous living and dining area, creating the perfect space for everyday living and entertaining. Walk out to your private, low-maintenance backyard featuring a large patio, artificial turf, landscaped gardens, a gas BBQ hookup, and no rear neighbours. Backing directly onto DesJardines Park, you'll enjoy peaceful green views and direct access to parkland. Upstairs offers three generous bedrooms, including a spacious primary with wall-to-wall closets, plus a beautifully updated 4-piece bath. The fully finished basement extends the living space with a cozy family room featuring a corner gas fireplace, a stylish 3-piece bath, dedicated laundry room with new washer and dryer (2023), office nook, and plenty of storage. Additional highlights include a one-car garage with epoxy flooring, parking for three vehicles, and a new furnace (2024). Located on a quiet, family-friendly street, you'll love the strong sense of community and convenient access to parks, splash pads, top-rated schools, shopping, walking trails, and major highways. Nature lovers will appreciate being within walking distance of Bronte Creek Provincial Park. This turnkey freehold townhome combines modern updates, an unbeatable location, and exceptional value-an opportunity you won't want to miss! (id:60365)
Property Details
| MLS® Number | W13588676 |
| Property Type | Single Family |
| Community Name | Appleby |
| AmenitiesNearBy | Golf Nearby, Park |
| Features | Level Lot, Backs On Greenbelt, Open Space, Flat Site, Conservation/green Belt, Dry, Level, Sump Pump |
| ParkingSpaceTotal | 3 |
| Structure | Patio(s), Porch, Shed |
Building
| BathroomTotal | 3 |
| BedroomsAboveGround | 3 |
| BedroomsTotal | 3 |
| Age | 16 To 30 Years |
| Amenities | Fireplace(s), Separate Electricity Meters |
| Appliances | Garage Door Opener Remote(s), Water Heater, Dishwasher, Dryer, Garage Door Opener, Microwave, Hood Fan, Stove, Washer, Window Coverings, Refrigerator |
| BasementDevelopment | Finished |
| BasementType | Full (finished) |
| ConstructionStyleAttachment | Attached |
| CoolingType | Central Air Conditioning |
| ExteriorFinish | Brick |
| FireplacePresent | Yes |
| FireplaceTotal | 1 |
| FlooringType | Laminate, Tile |
| FoundationType | Poured Concrete |
| HalfBathTotal | 1 |
| HeatingFuel | Natural Gas |
| HeatingType | Forced Air |
| StoriesTotal | 2 |
| SizeInterior | 1100 - 1500 Sqft |
| Type | Row / Townhouse |
| UtilityWater | Municipal Water |
Parking
| Attached Garage | |
| Garage |
Land
| Acreage | No |
| FenceType | Fully Fenced, Fenced Yard |
| LandAmenities | Golf Nearby, Park |
| LandscapeFeatures | Landscaped |
| Sewer | Sanitary Sewer |
| SizeDepth | 98 Ft ,4 In |
| SizeFrontage | 22 Ft ,9 In |
| SizeIrregular | 22.8 X 98.4 Ft |
| SizeTotalText | 22.8 X 98.4 Ft |
Rooms
| Level | Type | Length | Width | Dimensions |
|---|---|---|---|---|
| Second Level | Primary Bedroom | 2.9 m | 5.33 m | 2.9 m x 5.33 m |
| Second Level | Bedroom | 4.93 m | 2.49 m | 4.93 m x 2.49 m |
| Second Level | Bedroom | 3.66 m | 2.44 m | 3.66 m x 2.44 m |
| Second Level | Bathroom | 2.46 m | 2.21 m | 2.46 m x 2.21 m |
| Basement | Bathroom | 2.69 m | 1.8 m | 2.69 m x 1.8 m |
| Basement | Laundry Room | 3.76 m | 1.5 m | 3.76 m x 1.5 m |
| Basement | Other | 2.16 m | 1.83 m | 2.16 m x 1.83 m |
| Basement | Cold Room | 1.83 m | 1.27 m | 1.83 m x 1.27 m |
| Basement | Office | 1.91 m | 6.91 m | 1.91 m x 6.91 m |
| Basement | Family Room | 4.06 m | 3.43 m | 4.06 m x 3.43 m |
| Main Level | Foyer | 3.61 m | 1.32 m | 3.61 m x 1.32 m |
| Main Level | Bathroom | 1.93 m | 0.97 m | 1.93 m x 0.97 m |
| Main Level | Kitchen | 4.55 m | 2.31 m | 4.55 m x 2.31 m |
| Main Level | Dining Room | 2.77 m | 6.2 m | 2.77 m x 6.2 m |
| Main Level | Living Room | 2.77 m | 6.2 m | 2.77 m x 6.2 m |
Utilities
| Cable | Installed |
| Electricity | Installed |
| Sewer | Installed |
https://www.realtor.ca/real-estate/30060592/5116-silvercreek-drive-burlington-appleby-appleby
Debbie Dimascio
Salesperson
2180 Itabashi Way #4b
Burlington, Ontario L7M 5A5

The trademarks REALTOR®, REALTORS®, and the REALTOR® logo are controlled by The Canadian Real Estate Association (CREA) and identify real estate professionals who are members of CREA. The trademarks MLS®, Multiple Listing Service® and the associated logos are owned by The Canadian Real Estate Association (CREA) and identify the quality of services provided by real estate professionals who are members of CREA. The trademark DDF® is owned by The Canadian Real Estate Association (CREA) and identifies CREA's Data Distribution Facility (DDF®)
July 21 2026 04:37:35
Toronto Real Estate Board
RE/MAX Escarpment Realty Inc.

© 2026 Proptech Realty Inc., Brokerage.