
1552 Otonabee Drive Pickering, Ontario L1V 6T6

$975,000
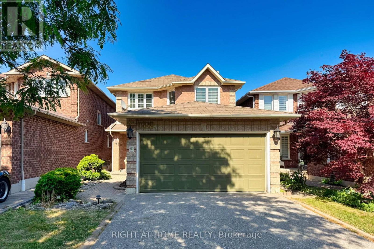
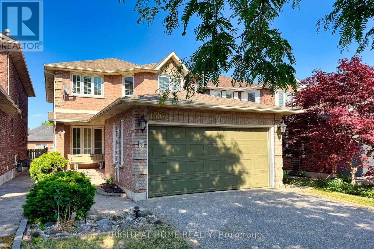
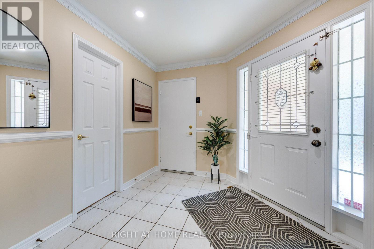
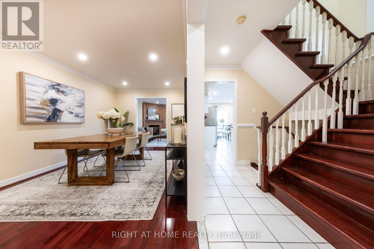
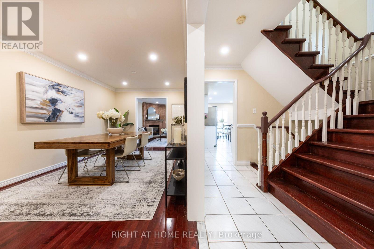
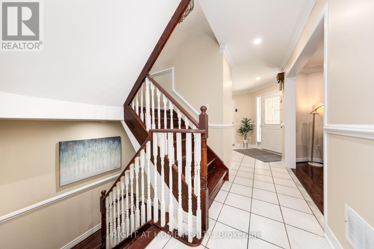
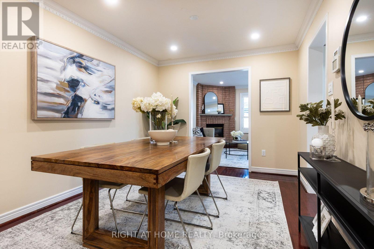
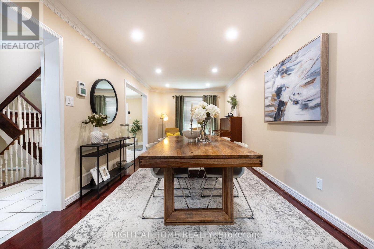
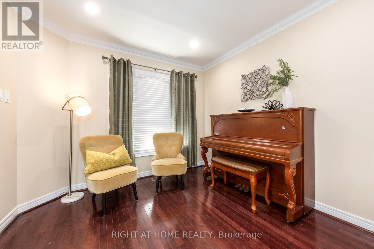
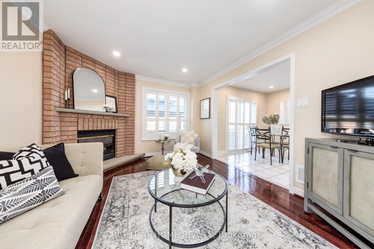
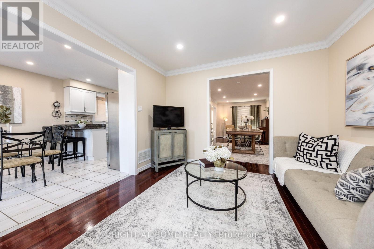
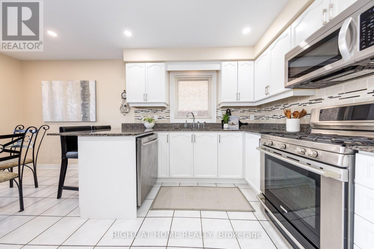
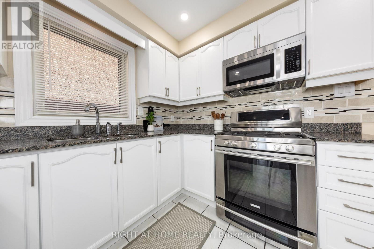
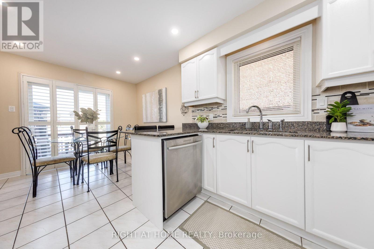
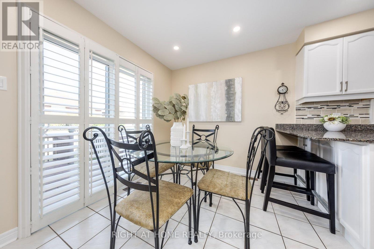
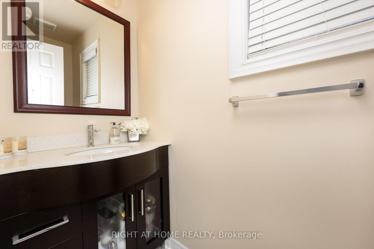
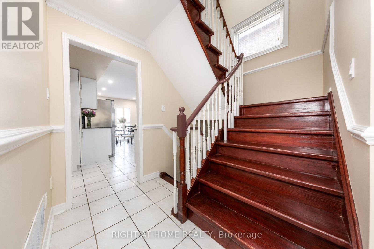
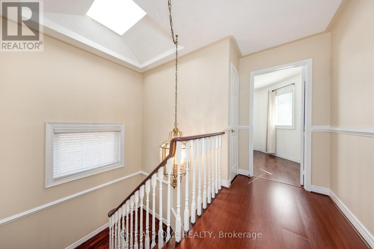
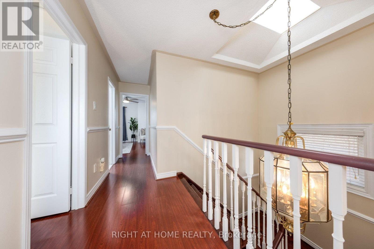
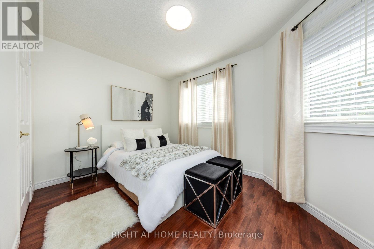
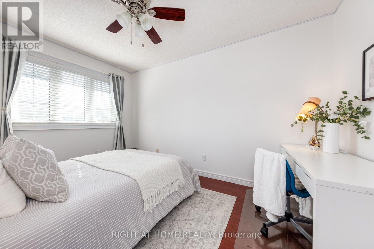
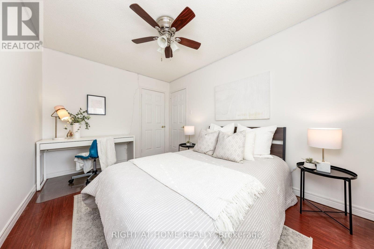
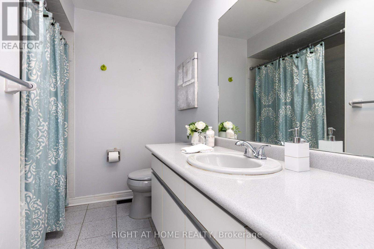
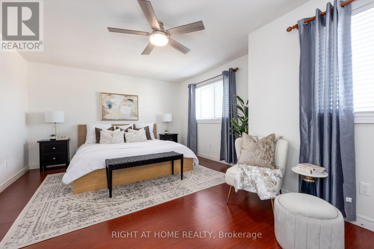
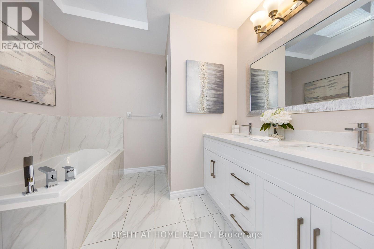
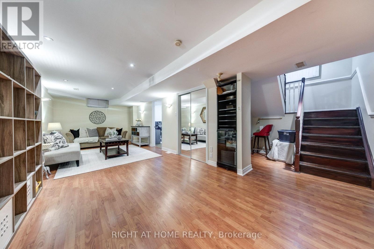
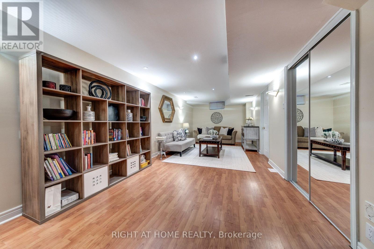
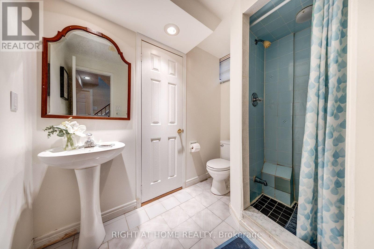
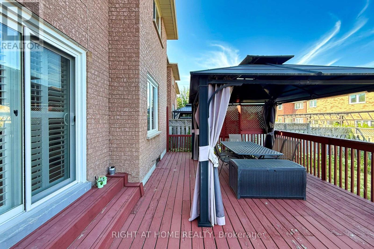
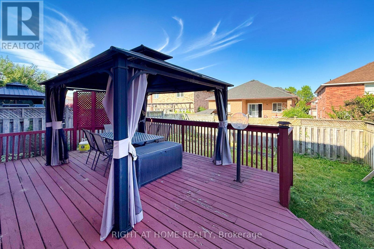
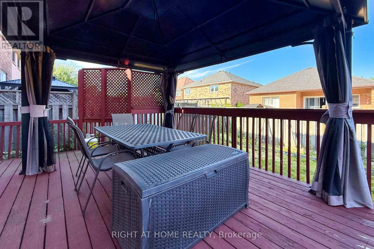
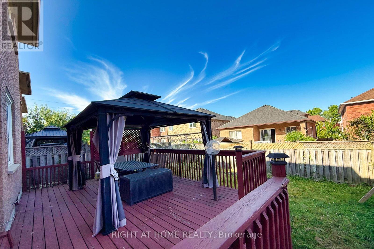
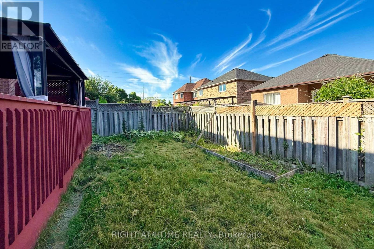
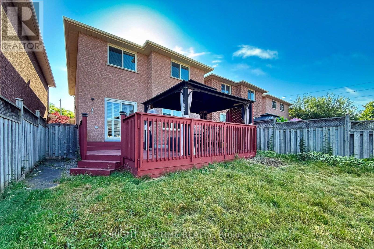
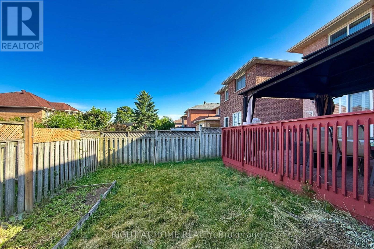
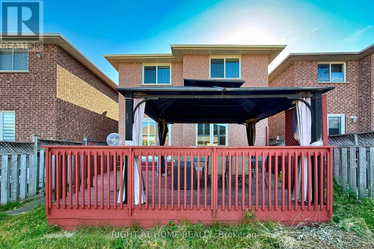
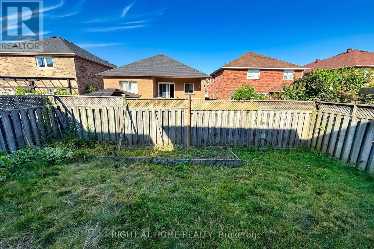
Welcome to this Beautifully Upgraded Modern Family Home nested in the Highly Sought-After Amberlea Community of Pickering! Well-maintained, Modern family home, Rare Opportunity To Own This Upgraded, Spacious Detached Home Situated In A Serene. Gleaming Hardwood Floors, Pot Lights, Stunning Kitchen Features S/S. Appliances + Granite, Enjoy peace of mind with Brand-New Central Air Conditioner with Humidifier (2026), offering enhanced comfort and Energy Efficiency throughout seasons. Overlooking Breathtaking Deck With Private Yard! Generously Sized Bedrooms, Large Garage, Finished Basement with one bed room, one washroom, Features Potlights Throughout W/ Wet Bar. Built By Greystone Homes. Ideally Situated in One of Pickering's Most desirable Family neighbourhoods, this Home is minutes to Top-rated Public and Catholic schools, Parks, Shopping, Restaurants, Community amenities, HWY 401 & 407, GO Transit, and the University of Toronto Scarborough Campus, making Commuting and Everyday Living incredibly convenient. Listing price that are cheaper than the market price. Welcome to Showing Beautiful House (id:60365)
Property Details
| MLS® Number | E13587198 |
| Property Type | Single Family |
| Community Name | Amberlea |
| Features | Carpet Free |
| ParkingSpaceTotal | 4 |
Building
| BathroomTotal | 4 |
| BedroomsAboveGround | 3 |
| BedroomsBelowGround | 1 |
| BedroomsTotal | 4 |
| Appliances | Oven - Built-in |
| BasementDevelopment | Finished |
| BasementType | N/a (finished) |
| ConstructionStyleAttachment | Detached |
| CoolingType | Central Air Conditioning |
| ExteriorFinish | Brick |
| FireplacePresent | Yes |
| FireplaceTotal | 1 |
| FlooringType | Ceramic, Hardwood, Laminate |
| FoundationType | Brick |
| HalfBathTotal | 1 |
| HeatingFuel | Natural Gas |
| HeatingType | Forced Air |
| StoriesTotal | 2 |
| SizeInterior | 1500 - 2000 Sqft |
| Type | House |
| UtilityWater | Municipal Water |
Parking
| Attached Garage | |
| Garage |
Land
| Acreage | No |
| Sewer | Sanitary Sewer |
| SizeDepth | 113 Ft |
| SizeFrontage | 29 Ft ,7 In |
| SizeIrregular | 29.6 X 113 Ft |
| SizeTotalText | 29.6 X 113 Ft |
Rooms
| Level | Type | Length | Width | Dimensions |
|---|---|---|---|---|
| Second Level | Primary Bedroom | 6.24 m | 4.06 m | 6.24 m x 4.06 m |
| Second Level | Bedroom 2 | 3.91 m | 2.69 m | 3.91 m x 2.69 m |
| Second Level | Bedroom 3 | 3.71 m | 2.65 m | 3.71 m x 2.65 m |
| Basement | Recreational, Games Room | 10.84 m | 3.16 m | 10.84 m x 3.16 m |
| Basement | Bedroom 4 | 3.06 m | 2.67 m | 3.06 m x 2.67 m |
| Main Level | Kitchen | 3.09 m | 2.91 m | 3.09 m x 2.91 m |
| Main Level | Foyer | 2.72 m | 2.41 m | 2.72 m x 2.41 m |
| Main Level | Living Room | 6.02 m | 3.31 m | 6.02 m x 3.31 m |
| Main Level | Dining Room | 3.01 m | 2.41 m | 3.01 m x 2.41 m |
https://www.realtor.ca/real-estate/30059326/1552-otonabee-drive-pickering-amberlea-amberlea
Bill Won Gyu Choi
Salesperson
1550 16th Avenue Bldg B Unit 3 & 4
Richmond Hill, Ontario L4B 3K9

The trademarks REALTOR®, REALTORS®, and the REALTOR® logo are controlled by The Canadian Real Estate Association (CREA) and identify real estate professionals who are members of CREA. The trademarks MLS®, Multiple Listing Service® and the associated logos are owned by The Canadian Real Estate Association (CREA) and identify the quality of services provided by real estate professionals who are members of CREA. The trademark DDF® is owned by The Canadian Real Estate Association (CREA) and identifies CREA's Data Distribution Facility (DDF®)
July 21 2026 01:31:39
Toronto Real Estate Board
Right At Home Realty

© 2026 Proptech Realty Inc., Brokerage.