
1200 Mary-Lou Street Innisfil, Ontario L9S 0C1

$735,999
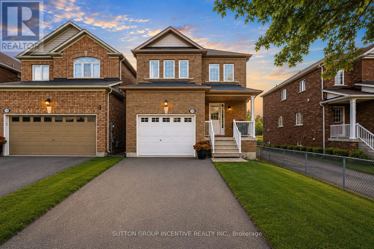
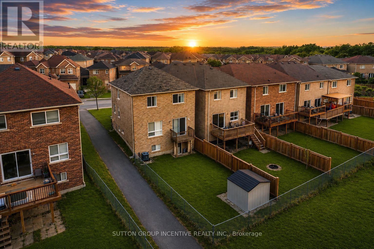
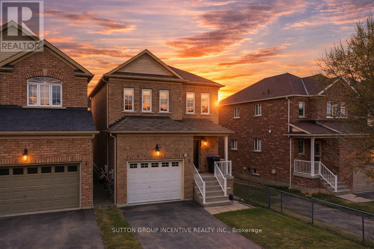
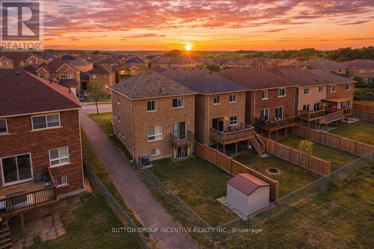
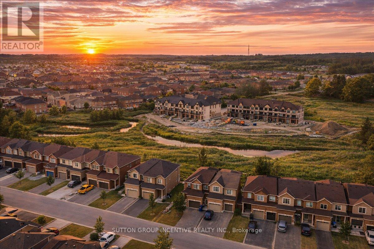
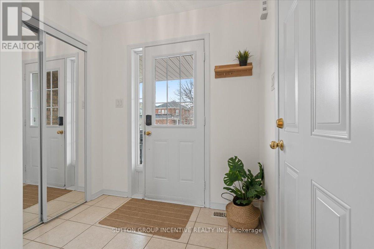
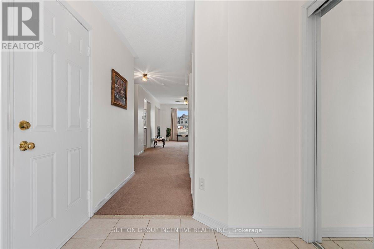
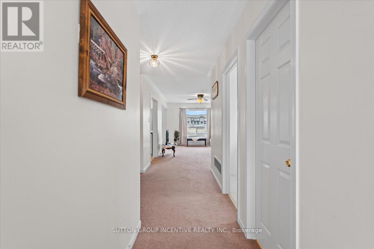
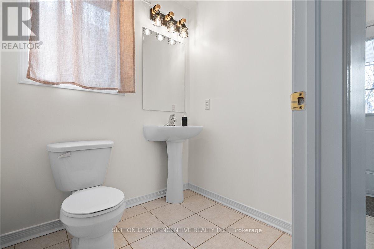
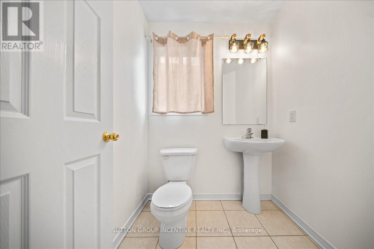
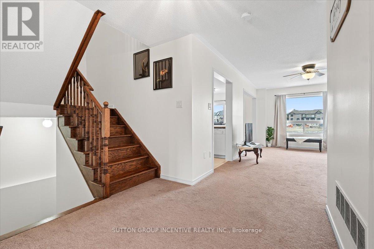
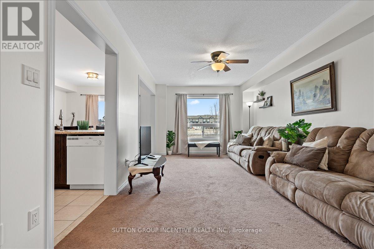
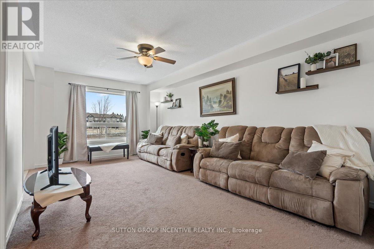
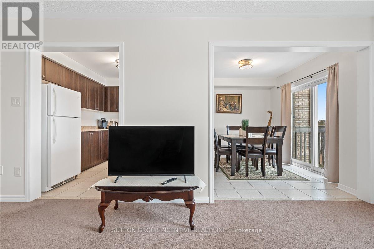
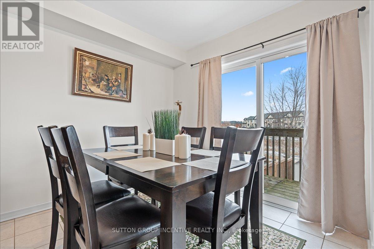
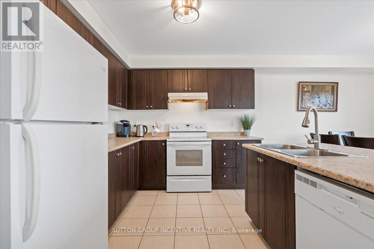
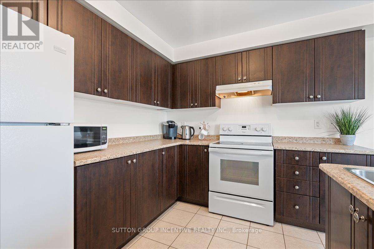
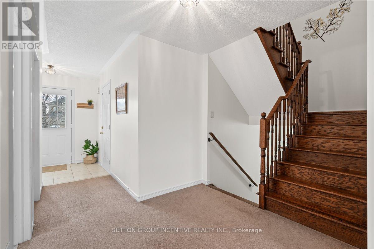
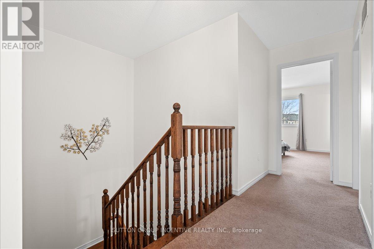
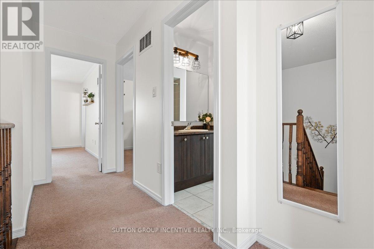
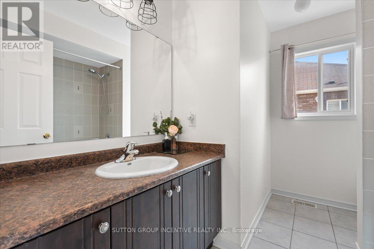
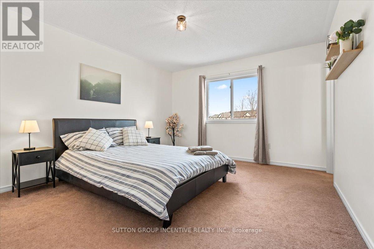
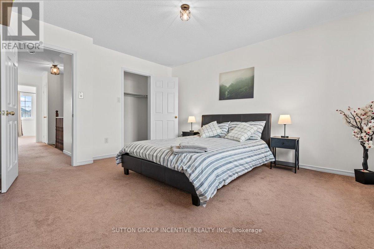
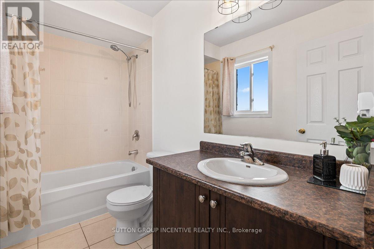
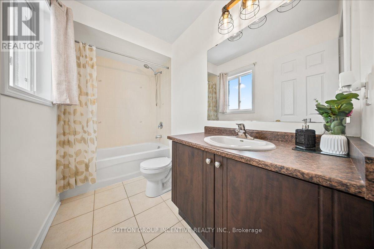
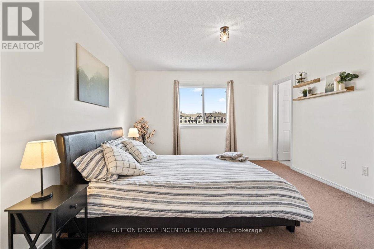
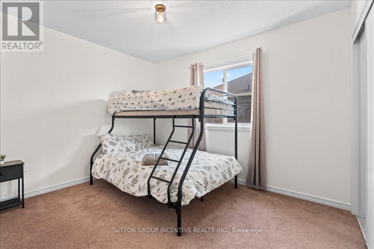
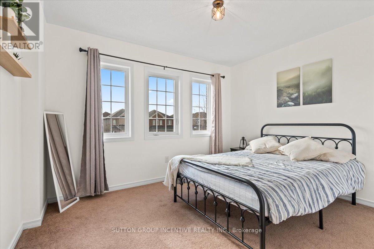
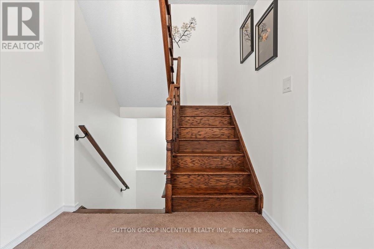
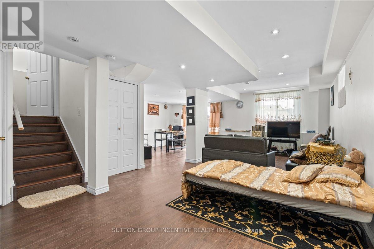
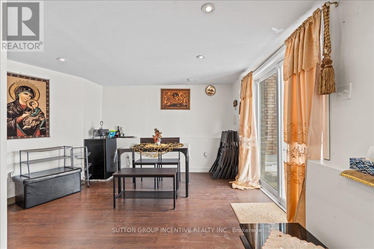
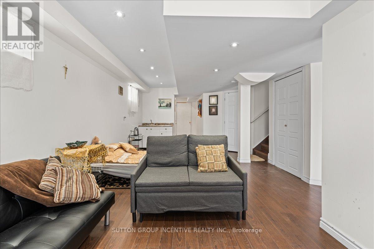
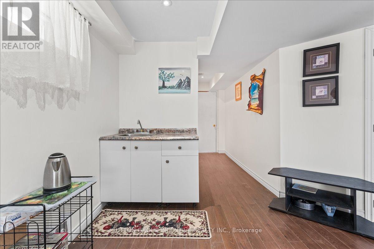
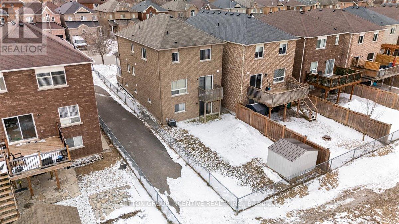
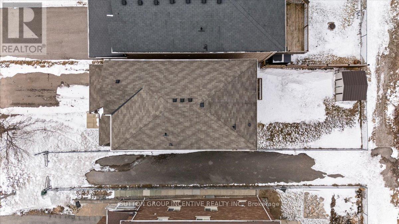
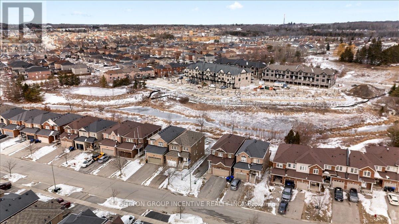
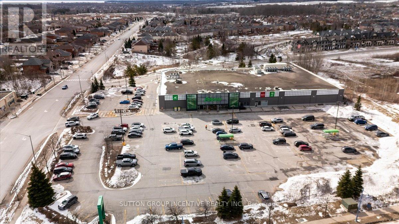
Imagine coming home to peaceful pond views and the privacy of no rear neighbours. This spacious 4-bedroom, 3+1 bathroom family home is perfectly positioned in one of Innisfil's most sought-after neighbourhoods, offering the space, functionality, and lifestyle today's buyers are searching for. Step inside to a bright and inviting layout designed for everyday family living, featuring spacious living and dining areas, a generous kitchen with plenty of room to gather, and four well-appointed bedrooms, including a primary suite complete with its own private ensuite. The fully finished walkout basement expands your living space, offering endless possibilities for a recreation room, games room, home office, gym, or guest retreat, with direct access to the backyard.The backyard is where this home truly shines. Backing onto a peaceful pond with no rear neighbours, you'll enjoy added privacy, open views, and a tranquil setting that's perfect for relaxing with your morning coffee, entertaining friends, or spending time with family. Exceptionally located within walking distance to parks, shopping, restaurants, everyday amenities, and excellent schools, this home is also just minutes from Lake Simcoe, beaches, marinas, and Highway 400, providing the perfect balance of convenience, recreation, and an easy commute. Offering a rare combination of generous living space, a fully finished walkout basement, a private backyard setting, and an outstanding family-friendly location, this is a place you'll be proud to call home. (id:60365)
Property Details
| MLS® Number | N13585022 |
| Property Type | Single Family |
| Community Name | Alcona |
| ParkingSpaceTotal | 3 |
Building
| BathroomTotal | 4 |
| BedroomsAboveGround | 4 |
| BedroomsTotal | 4 |
| BasementDevelopment | Finished |
| BasementFeatures | Walk Out |
| BasementType | N/a (finished) |
| ConstructionStyleAttachment | Link |
| CoolingType | Central Air Conditioning |
| ExteriorFinish | Brick |
| FoundationType | Poured Concrete |
| HalfBathTotal | 1 |
| HeatingFuel | Natural Gas |
| HeatingType | Forced Air |
| StoriesTotal | 2 |
| SizeInterior | 1500 - 2000 Sqft |
| Type | House |
| UtilityWater | Municipal Water |
Parking
| Attached Garage | |
| Garage |
Land
| Acreage | No |
| Sewer | Sanitary Sewer |
| SizeDepth | 111 Ft ,7 In |
| SizeFrontage | 29 Ft ,6 In |
| SizeIrregular | 29.5 X 111.6 Ft |
| SizeTotalText | 29.5 X 111.6 Ft |
Rooms
| Level | Type | Length | Width | Dimensions |
|---|---|---|---|---|
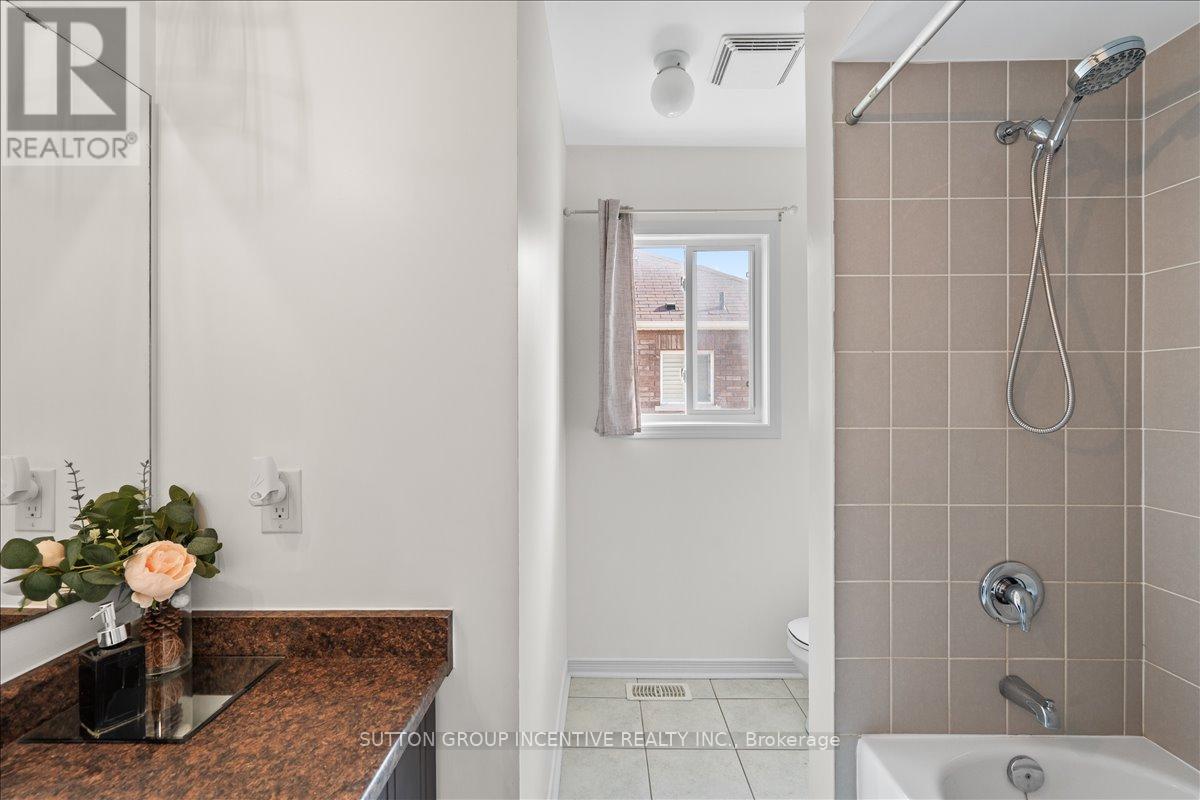
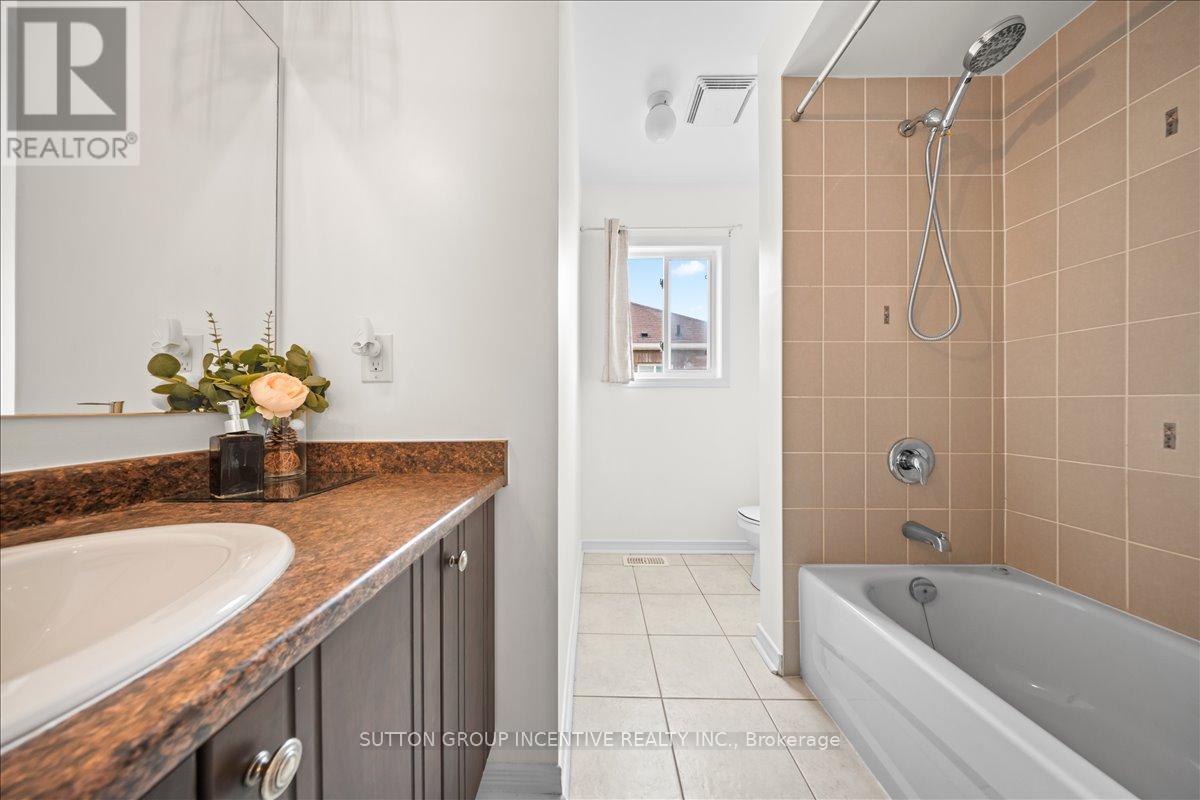
| Second Level | Bathroom | Measurements not available | ||
| Second Level | Primary Bedroom | 3.6 m | 4.38 m | 3.6 m x 4.38 m |
| Second Level | Bedroom 2 | 2.87 m | 3.43 m | 2.87 m x 3.43 m |
| Second Level | Bedroom 3 | 3.62 m | 2.97 m | 3.62 m x 2.97 m |
| Second Level | Bedroom 4 | 2.89 m | 3.56 m | 2.89 m x 3.56 m |
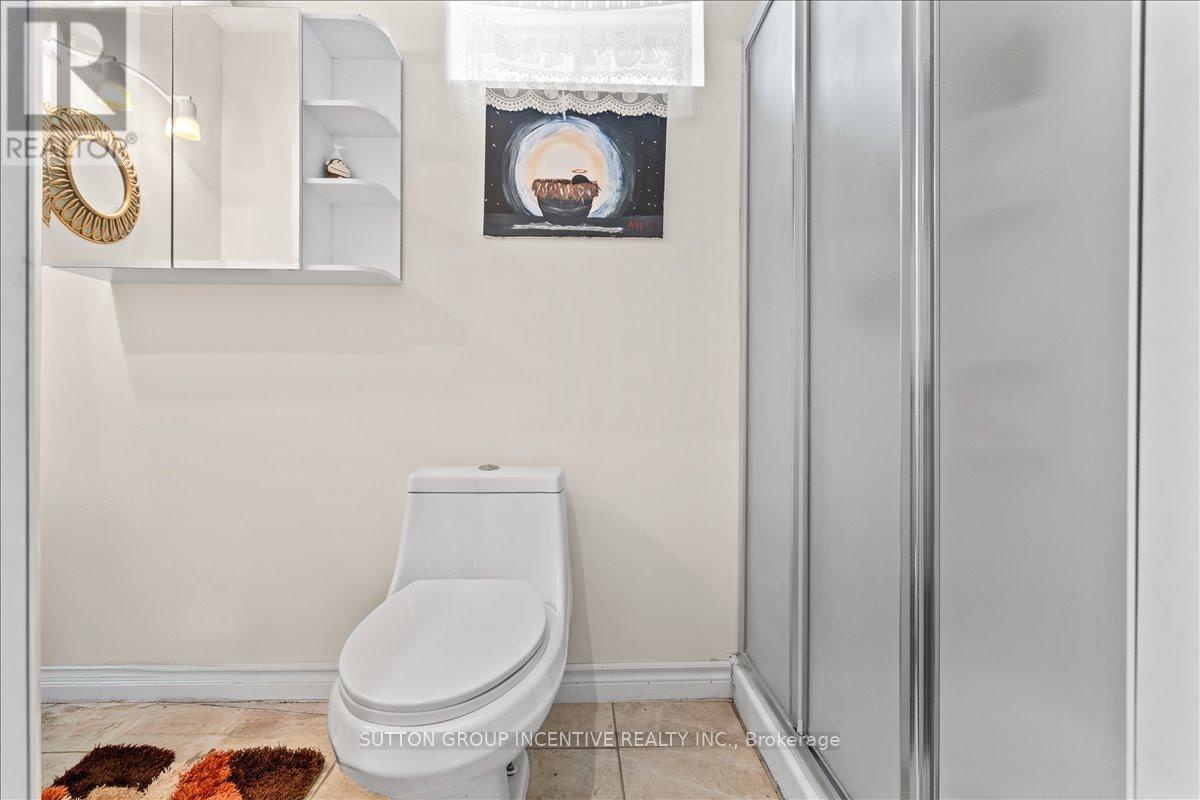
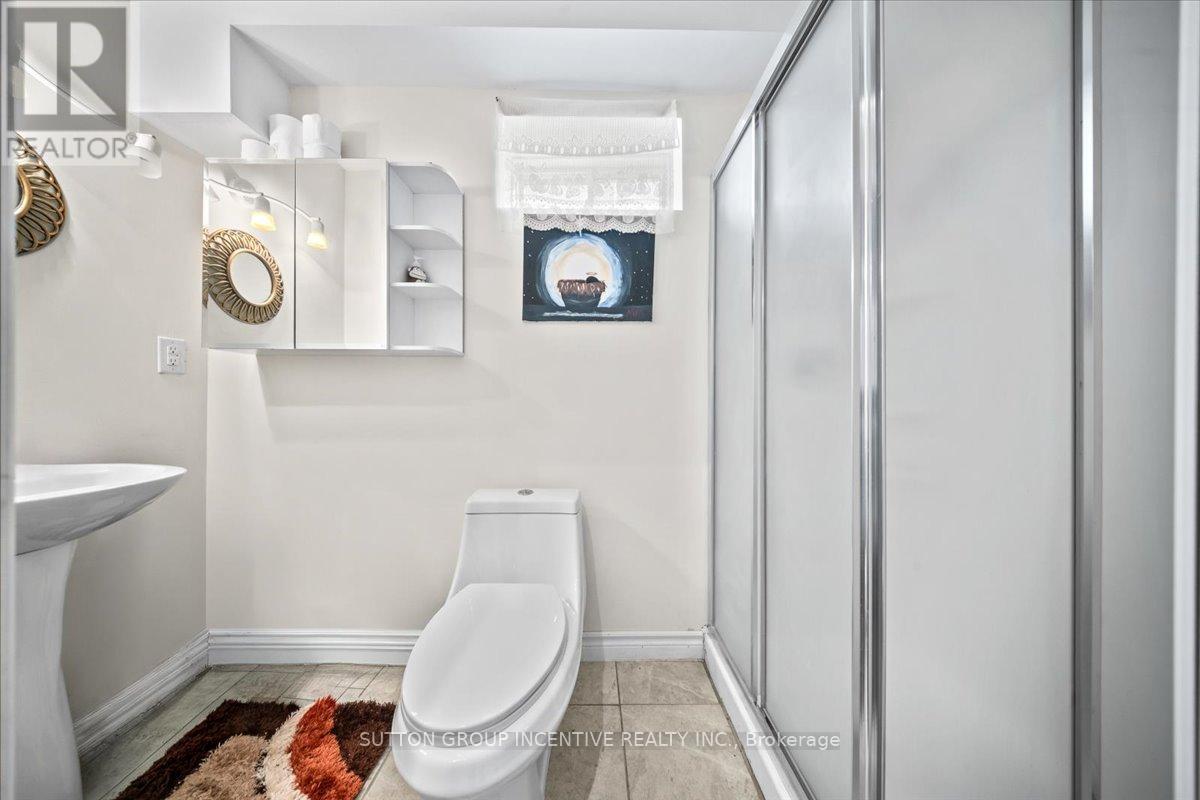
| Basement | Bathroom | Measurements not available | ||
| Main Level | Kitchen | 3.15 m | 2.89 m | 3.15 m x 2.89 m |
| Main Level | Living Room | 3.47 m | 5.39 m | 3.47 m x 5.39 m |
| Main Level | Dining Room | 3.16 m | 2.62 m | 3.16 m x 2.62 m |
| Main Level | Bathroom | Measurements not available | ||
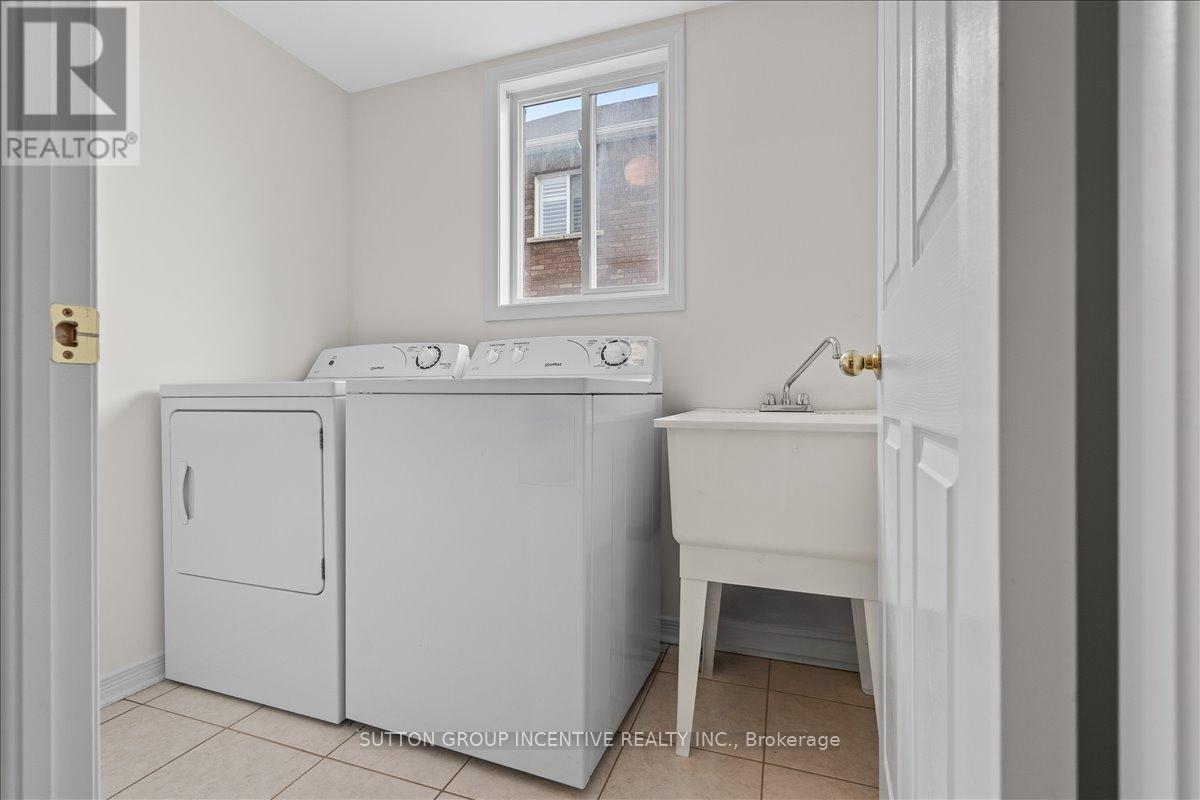
| Main Level | Laundry Room | Measurements not available |
https://www.realtor.ca/real-estate/30056724/1200-mary-lou-street-innisfil-alcona-alcona
Lisa Rahmilov
Salesperson
241 Minet's Point Road, 100153
Barrie, Ontario L4N 4C4

The trademarks REALTOR®, REALTORS®, and the REALTOR® logo are controlled by The Canadian Real Estate Association (CREA) and identify real estate professionals who are members of CREA. The trademarks MLS®, Multiple Listing Service® and the associated logos are owned by The Canadian Real Estate Association (CREA) and identify the quality of services provided by real estate professionals who are members of CREA. The trademark DDF® is owned by The Canadian Real Estate Association (CREA) and identifies CREA's Data Distribution Facility (DDF®)
July 20 2026 11:32:37
Toronto Real Estate Board
Sutton Group Incentive Realty Inc.

© 2026 Proptech Realty Inc., Brokerage.