
90 Osler Drive Hamilton, Ontario L9H 4B5

$599,900
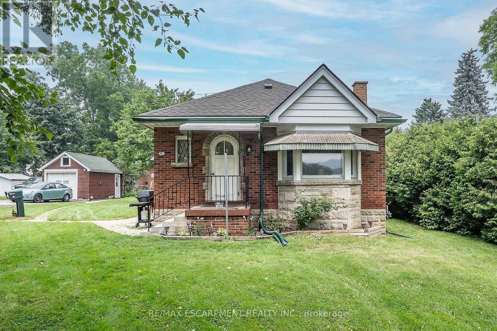
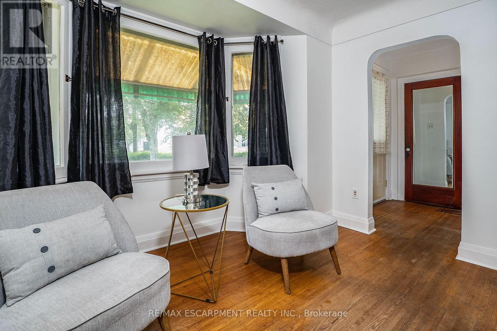
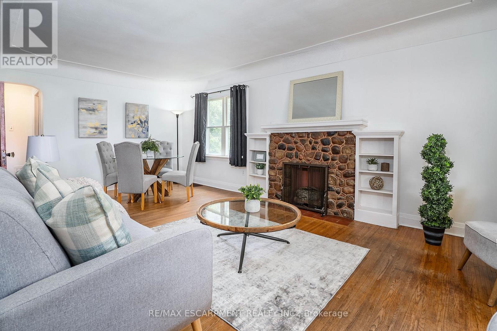
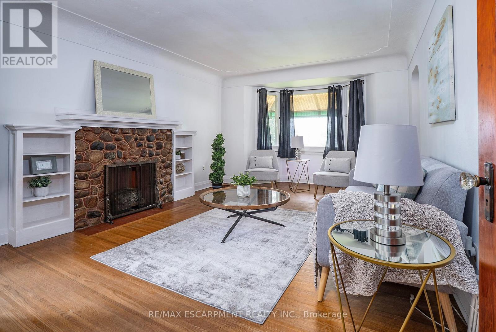
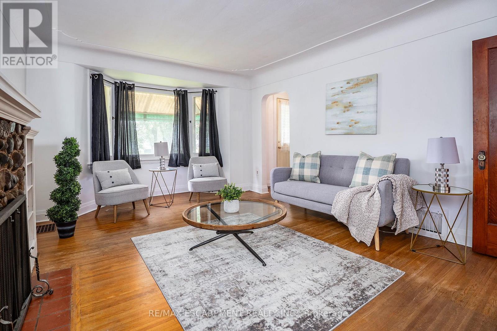
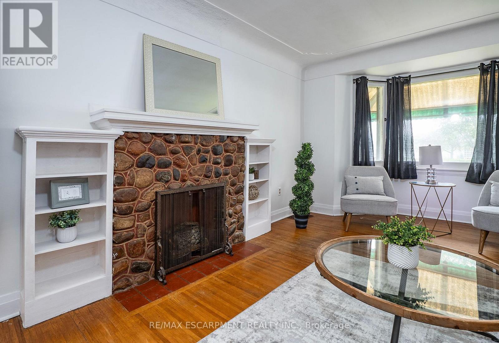
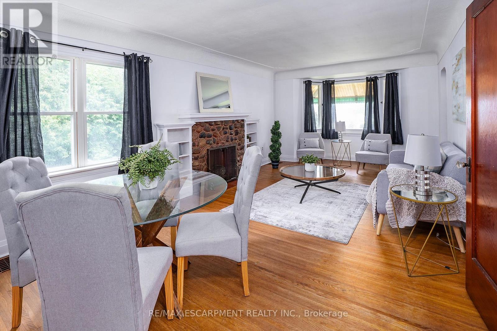
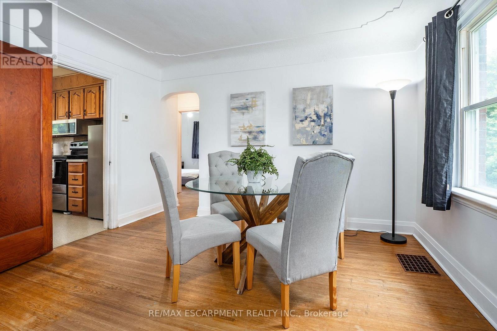
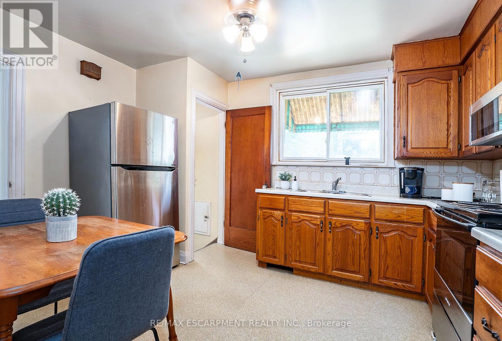
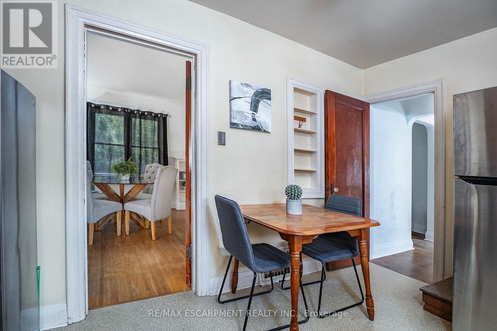
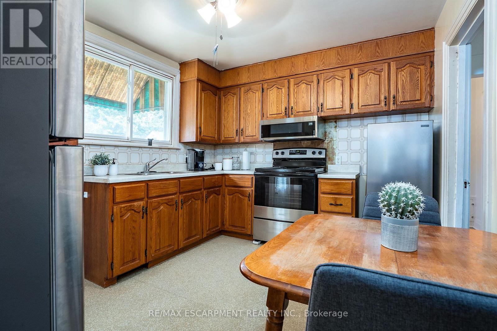
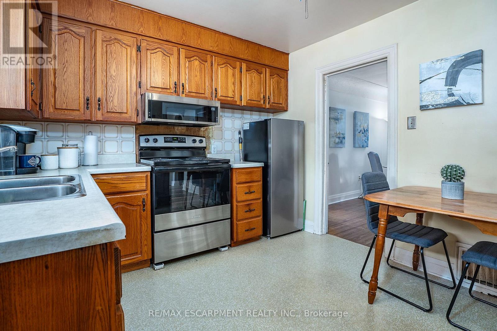
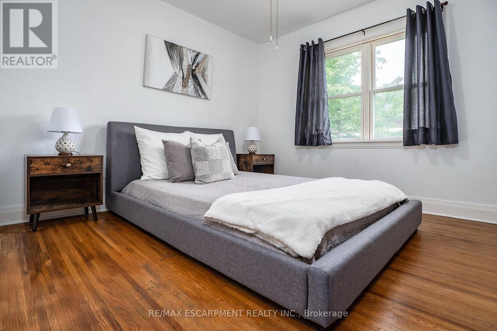
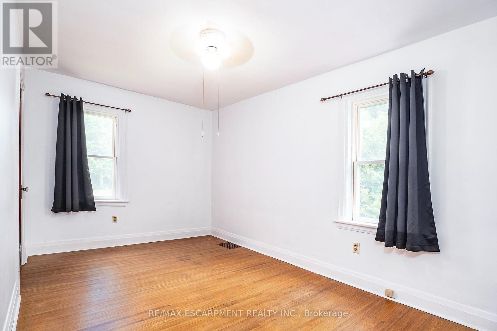
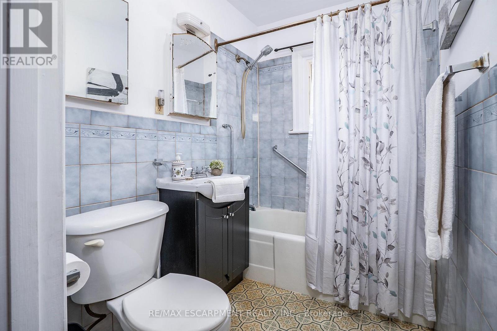
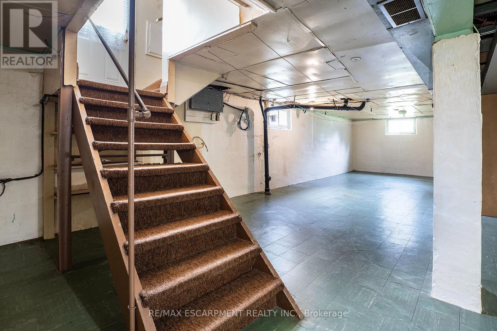
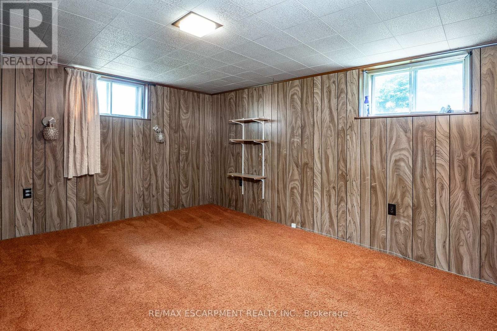
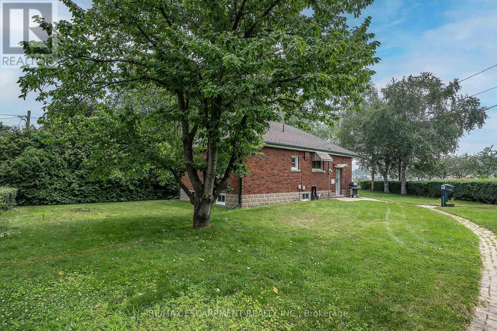
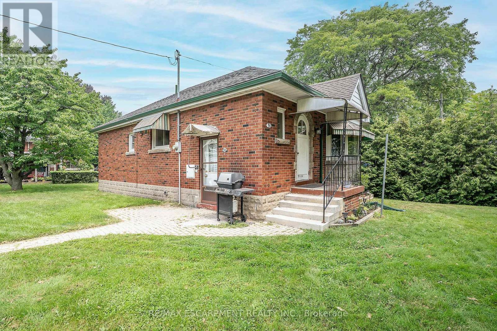
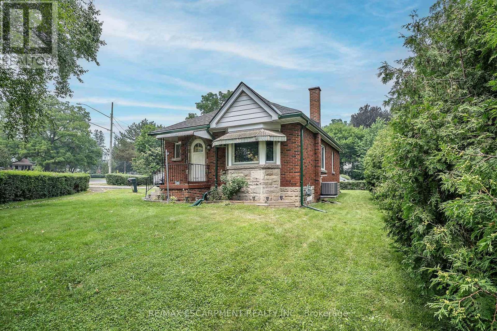
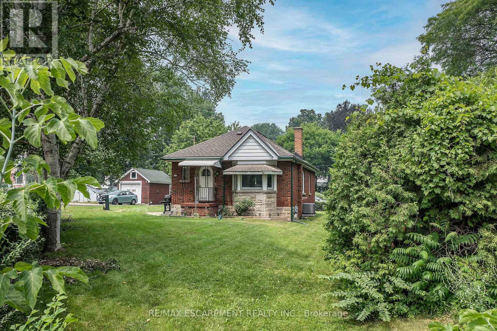
PRIME LOCATION, QUALITY BUILT ALL BRICK BUNGALOW!! This home offers great bones including original hardwood on a HUGE LOT. Looking for a great property this is it, Eat-In Kitchen, open concept Living Room and Dining Room perfect for entertaining family & friends. Two spacious bedrooms and a 4 pce bath can also be found on this floor. The FULL basement offers SEPARATE ENTRANCE perfect for older children at home or the in-laws. This floor offers a large Rec Rm and bedroom area as well as plenty of storage in the laundry/utility area. Outside you will find plenty of parking, a detached garage and a shed for all your storage needs. This yard offers plenty of space for the oasis you have dreamed of. Peace of Mind with updated shingles in 2020 and most windows have been replaced. This home offers great potential at a great price and is close to downtown Dundas, McMaster University and all conveniences. (id:60365)
Open House
This property has open houses!
2:00 pm
Ends at:4:00 pm
Property Details
| MLS® Number | X13585448 |
| Property Type | Single Family |
| Community Name | Dundas |
| AmenitiesNearBy | Hospital, Public Transit |
| EquipmentType | Water Heater |
| Features | Conservation/green Belt |
| ParkingSpaceTotal | 5 |
| RentalEquipmentType | Water Heater |
| Structure | Shed |
Building
| BathroomTotal | 1 |
| BedroomsAboveGround | 2 |
| BedroomsBelowGround | 1 |
| BedroomsTotal | 3 |
| Age | 51 To 99 Years |
| Appliances | Microwave, Stove, Washer, Refrigerator |
| ArchitecturalStyle | Bungalow |
| BasementDevelopment | Partially Finished |
| BasementType | Full (partially Finished) |
| ConstructionStyleAttachment | Detached |
| CoolingType | Central Air Conditioning |
| ExteriorFinish | Brick |
| FoundationType | Block |
| HeatingFuel | Natural Gas |
| HeatingType | Forced Air |
| StoriesTotal | 1 |
| SizeInterior | 700 - 1100 Sqft |
| Type | House |
| UtilityWater | Municipal Water |
Parking
| Detached Garage | |
| Garage |
Land
| Acreage | No |
| LandAmenities | Hospital, Public Transit |
| Sewer | Sanitary Sewer |
| SizeDepth | 100 Ft |
| SizeFrontage | 155 Ft |
| SizeIrregular | 155 X 100 Ft |
| SizeTotalText | 155 X 100 Ft |
Rooms
| Level | Type | Length | Width | Dimensions |
|---|---|---|---|---|
| Basement | Other | Measurements not available | ||
| Basement | Recreational, Games Room | 8.84 m | 3.45 m | 8.84 m x 3.45 m |
| Basement | Bedroom 3 | 3.23 m | 4.65 m | 3.23 m x 4.65 m |
| Basement | Laundry Room | 2.13 m | 3.28 m | 2.13 m x 3.28 m |
| Basement | Utility Room | Measurements not available | ||
| Main Level | Living Room | 4.44 m | 3.61 m | 4.44 m x 3.61 m |
| Main Level | Dining Room | 2.44 m | 3.61 m | 2.44 m x 3.61 m |
| Main Level | Kitchen | 3.41 m | 2.72 m | 3.41 m x 2.72 m |
| Main Level | Primary Bedroom | 4.75 m | 2.72 m | 4.75 m x 2.72 m |
| Main Level | Bedroom | 3.12 m | 3.1 m | 3.12 m x 3.1 m |
| Main Level | Bathroom | Measurements not available |
https://www.realtor.ca/real-estate/30057342/90-osler-drive-hamilton-dundas-dundas
Mary L. Hamilton
Salesperson
109 Portia Drive #4b
Ancaster, Ontario L8G 0E8

The trademarks REALTOR®, REALTORS®, and the REALTOR® logo are controlled by The Canadian Real Estate Association (CREA) and identify real estate professionals who are members of CREA. The trademarks MLS®, Multiple Listing Service® and the associated logos are owned by The Canadian Real Estate Association (CREA) and identify the quality of services provided by real estate professionals who are members of CREA. The trademark DDF® is owned by The Canadian Real Estate Association (CREA) and identifies CREA's Data Distribution Facility (DDF®)
July 23 2026 06:40:06
Toronto Real Estate Board
RE/MAX Escarpment Realty Inc.

© 2026 Proptech Realty Inc., Brokerage.