
110 Mona Drive Toronto, Ontario M5N 2R4

$4,495,000
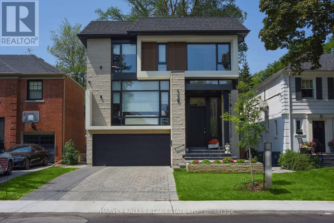
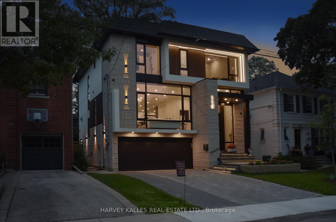
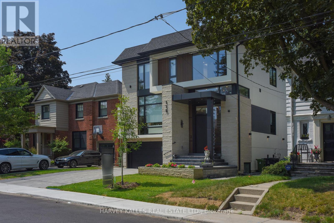
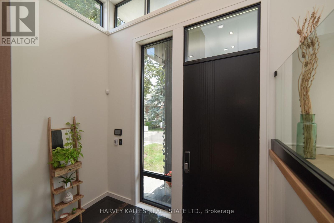
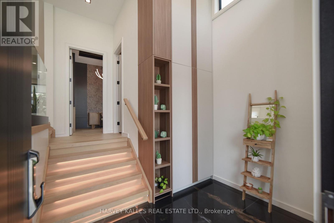
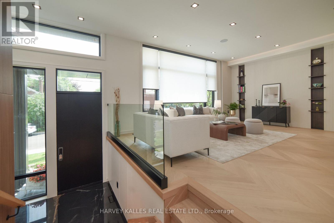
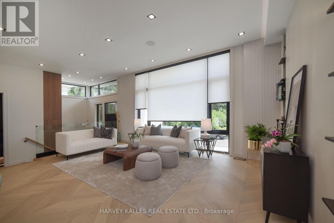
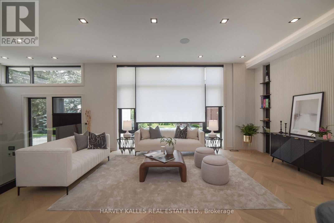
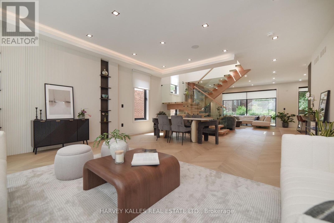
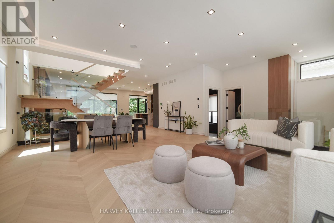
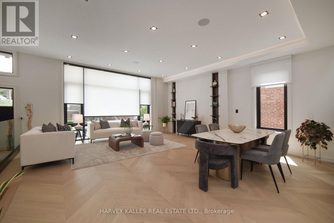
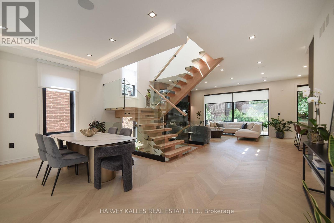
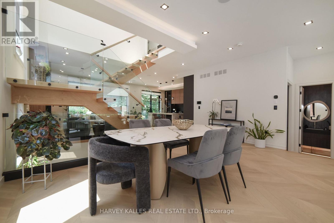
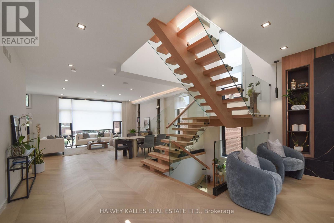
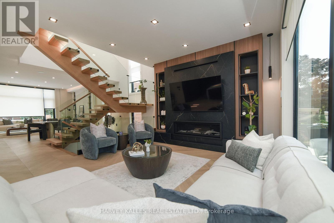
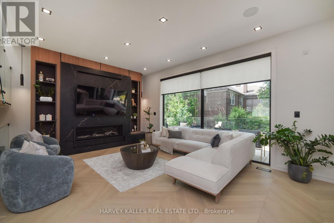
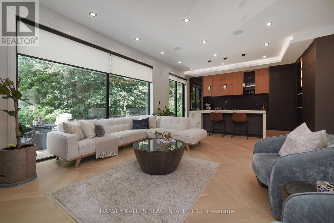
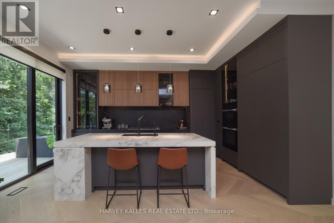
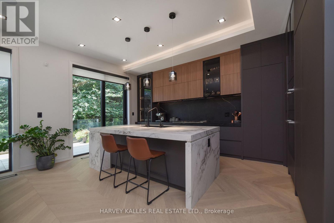
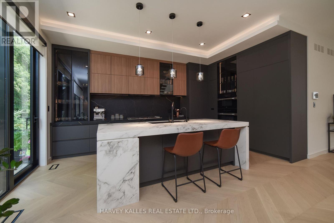
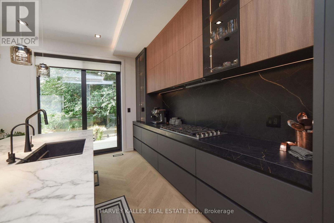
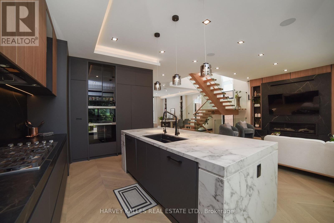
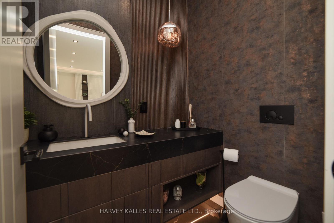
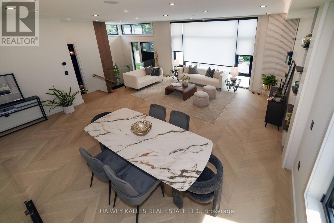
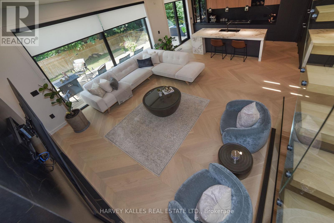
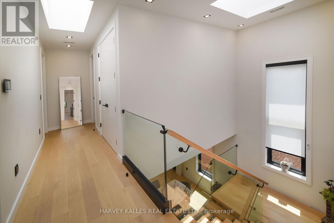
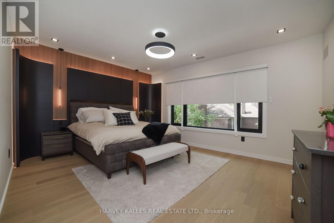
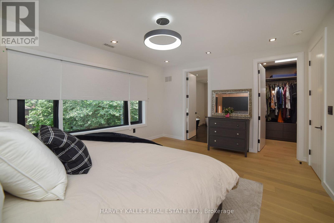
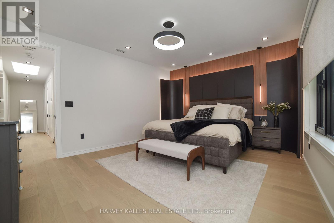
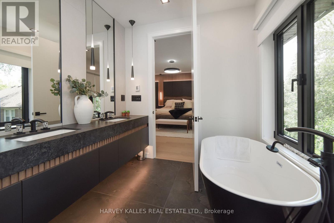
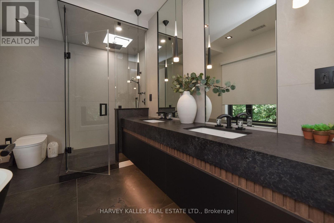
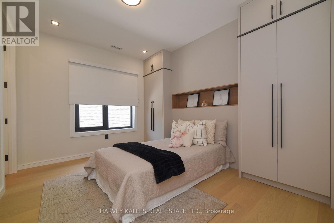
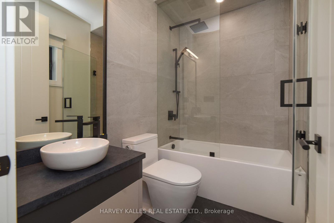
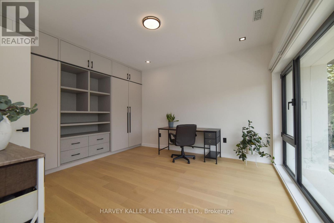
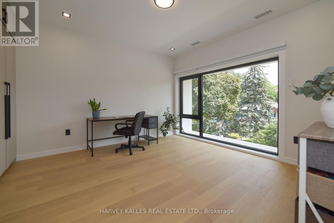
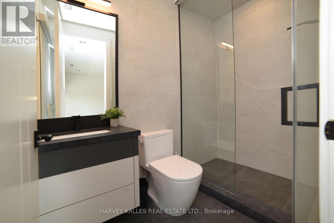
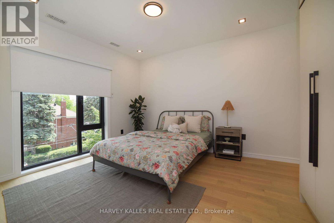
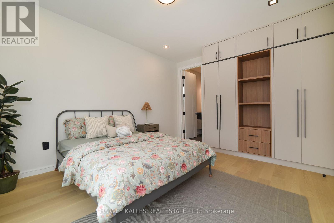
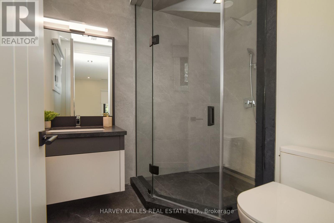
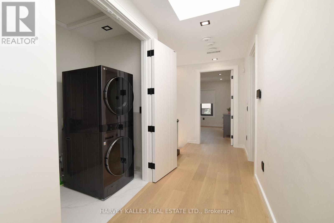
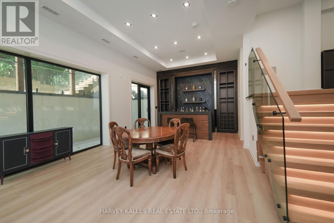
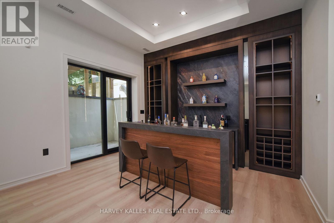
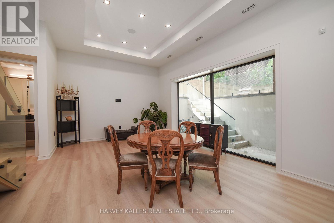
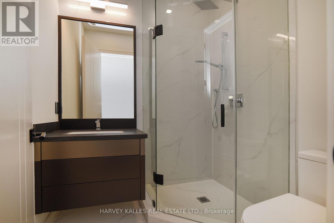
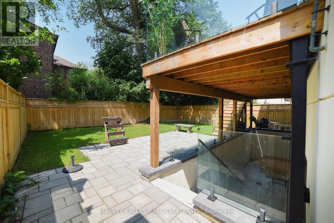
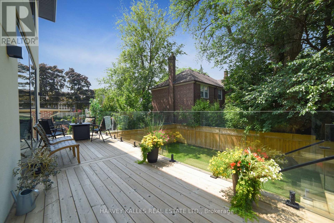
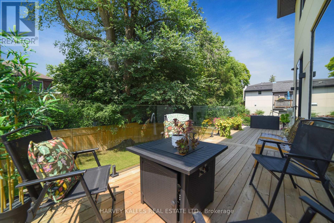
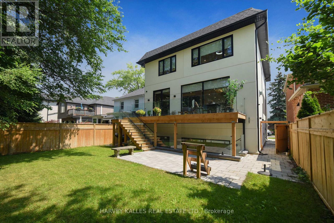
Exceptional Custom-Built Contemporary Home In The Heart Of Prestigious Lytton Park, Where Luxury, Craftsmanship, And Technology Come Together Seamlessly! Designed For Effortless Living And Entertaining, The Home Features Elegant Formal Spaces, A Spectacular Chef's Kitchen With A Full Suite Of Miele Appliances, An Open-Concept Family Room With A Striking Linear Fireplace, And Seamless Indoor-Outdoor Living. The Upper Level Offers A Luxurious Primary Retreat With A Spa-Inspired Ensuite And Custom Dressing Room, While Each Additional Bedroom Enjoys Its Own Private Ensuite. The Radiant Heated Lower Level Adds Exceptional Living Space With A Recreation Room, Guest Suite, And Walkout To The Professionally Landscaped Backyard. Complete With A Heated Snow-Melt Driveway And Front Steps, Control4 Smart Home Automation, German Aluminum Windows, And Premium Finishes Throughout! Ideally Situated Within The John Ross Robertson JPS, Glenview Senior PS, And Lawrence Park CI Catchments, And Moments To Havergal College, Upper Canada College, Crescent School, And St. Clement's School. A Rare Turnkey Offering In One Of Toronto's Most Coveted Family Neighbourhoods! (id:60365)
Property Details
| MLS® Number | C13585888 |
| Property Type | Single Family |
| Community Name | Lawrence Park South |
| AmenitiesNearBy | Park, Place Of Worship, Public Transit, Schools |
| EquipmentType | Furnace, Water Softener |
| Features | Carpet Free |
| ParkingSpaceTotal | 6 |
| RentalEquipmentType | Furnace, Water Softener |
| Structure | Deck, Patio(s) |
Building
| BathroomTotal | 7 |
| BedroomsAboveGround | 4 |
| BedroomsBelowGround | 1 |
| BedroomsTotal | 5 |
| Appliances | Garage Door Opener Remote(s), Blinds, Cooktop, Dishwasher, Freezer, Garage Door Opener, Hood Fan, Microwave, Oven, Window Coverings, Refrigerator |
| BasementDevelopment | Finished |
| BasementFeatures | Walk Out |
| BasementType | N/a (finished) |
| ConstructionStyleAttachment | Detached |
| CoolingType | Central Air Conditioning, Air Exchanger |
| ExteriorFinish | Stone, Stucco |
| FireplacePresent | Yes |
| FlooringType | Hardwood |
| FoundationType | Concrete |
| HalfBathTotal | 2 |
| HeatingFuel | Natural Gas |
| HeatingType | Forced Air |
| StoriesTotal | 2 |
| SizeInterior | 2500 - 3000 Sqft |
| Type | House |
| UtilityWater | Municipal Water |
Parking
| Garage |
Land
| Acreage | No |
| FenceType | Fenced Yard |
| LandAmenities | Park, Place Of Worship, Public Transit, Schools |
| LandscapeFeatures | Landscaped, Lawn Sprinkler |
| Sewer | Sanitary Sewer |
| SizeDepth | 100 Ft |
| SizeFrontage | 41 Ft ,3 In |
| SizeIrregular | 41.3 X 100 Ft |
| SizeTotalText | 41.3 X 100 Ft |
Rooms
| Level | Type | Length | Width | Dimensions |
|---|---|---|---|---|
| Second Level | Primary Bedroom | 4.1 m | 5.04 m | 4.1 m x 5.04 m |
| Second Level | Bedroom 2 | 3.37 m | 3.89 m | 3.37 m x 3.89 m |
| Second Level | Bedroom 3 | 4.46 m | 3.89 m | 4.46 m x 3.89 m |
| Second Level | Bedroom 4 | 4.22 m | 3.43 m | 4.22 m x 3.43 m |
| Lower Level | Bedroom | 2.96 m | 2.64 m | 2.96 m x 2.64 m |
| Lower Level | Recreational, Games Room | 4.25 m | 8.61 m | 4.25 m x 8.61 m |
| Main Level | Living Room | 6.21 m | 5.87 m | 6.21 m x 5.87 m |
| Main Level | Dining Room | 6.21 m | 5.87 m | 6.21 m x 5.87 m |
| Main Level | Family Room | 6.68 m | 5.87 m | 6.68 m x 5.87 m |
| Main Level | Kitchen | 5.47 m | 2.98 m | 5.47 m x 2.98 m |
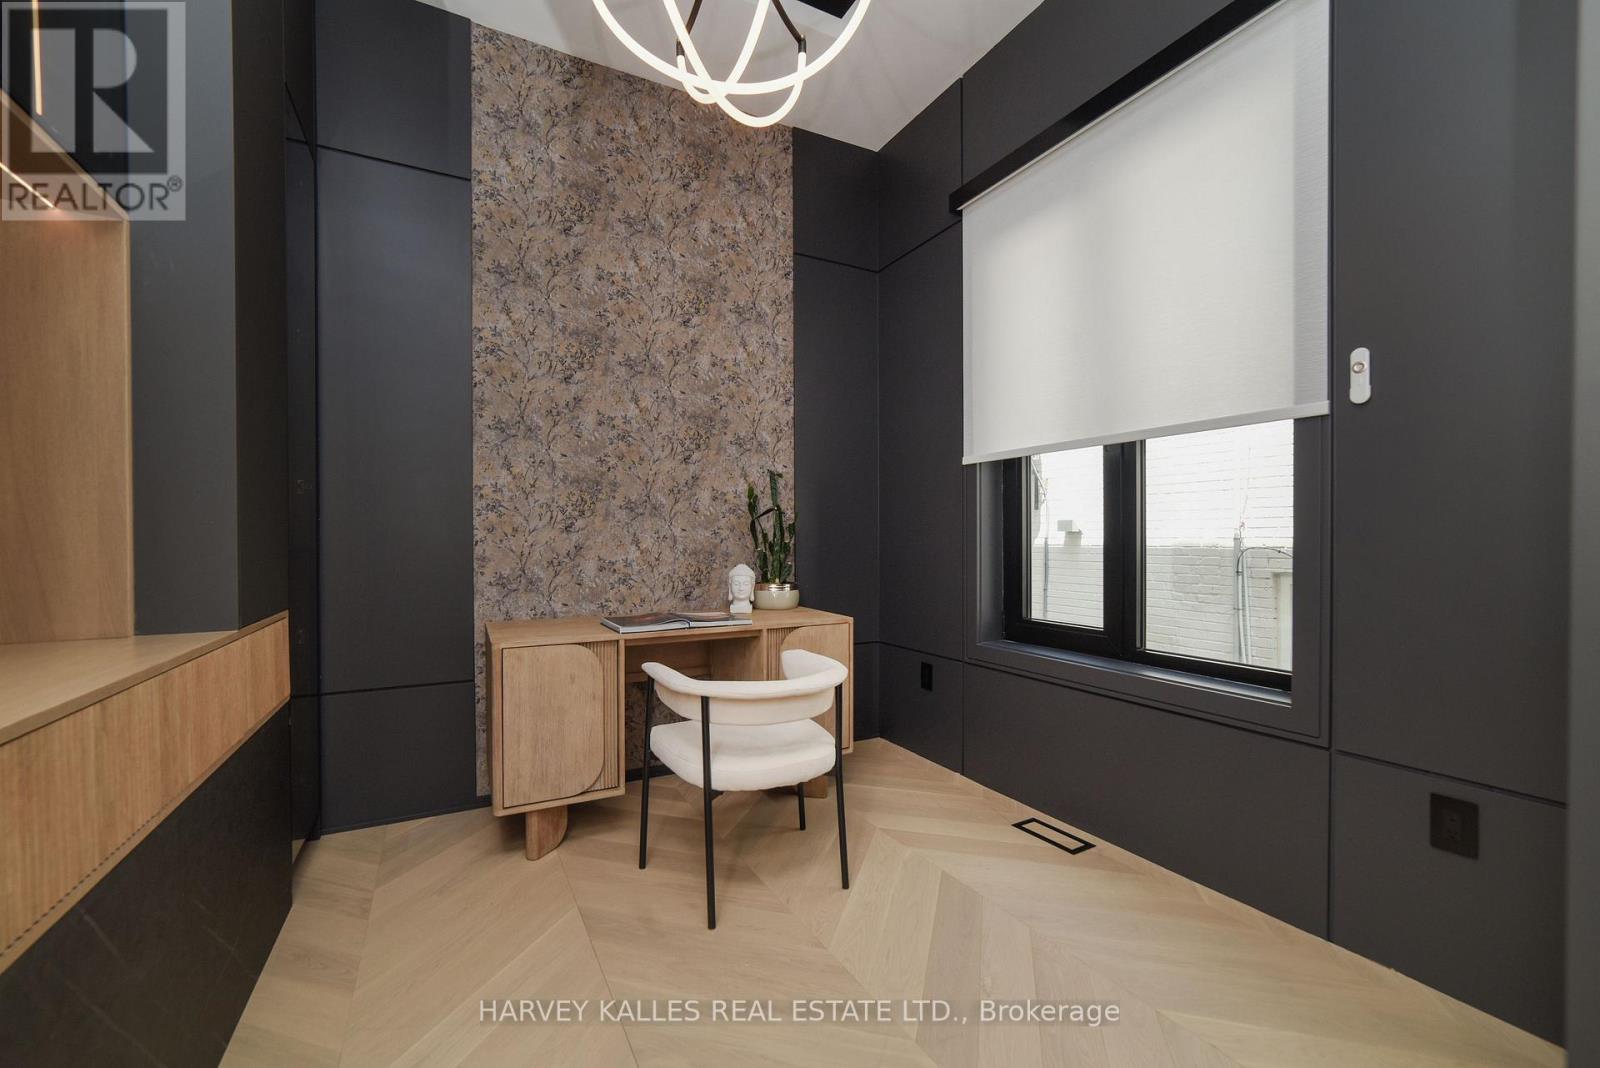
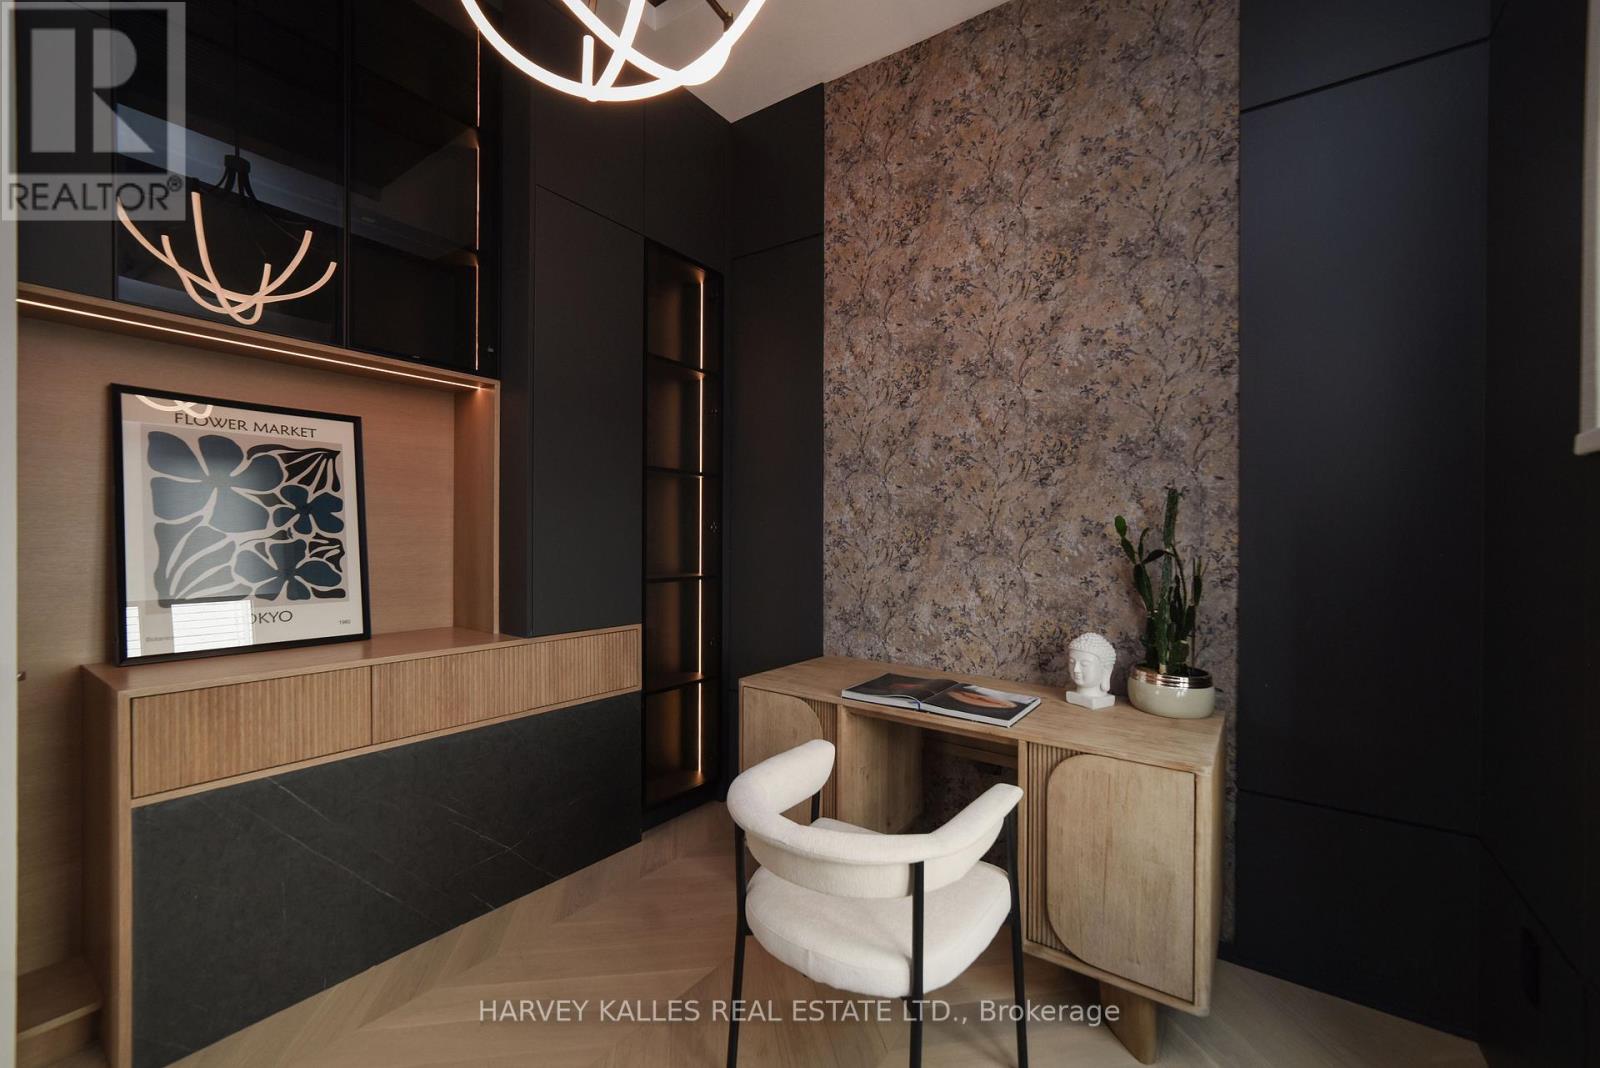
| Main Level | Office | 3.03 m | 2.98 m | 3.03 m x 2.98 m |
Utilities
| Cable | Available |
| Electricity | Available |
| Sewer | Available |
Adam David Weiner
Salesperson
2145 Avenue Road
Toronto, Ontario M5M 4B2
Michael Joseph Silverberg
Salesperson
2145 Avenue Road
Toronto, Ontario M5M 4B2

The trademarks REALTOR®, REALTORS®, and the REALTOR® logo are controlled by The Canadian Real Estate Association (CREA) and identify real estate professionals who are members of CREA. The trademarks MLS®, Multiple Listing Service® and the associated logos are owned by The Canadian Real Estate Association (CREA) and identify the quality of services provided by real estate professionals who are members of CREA. The trademark DDF® is owned by The Canadian Real Estate Association (CREA) and identifies CREA's Data Distribution Facility (DDF®)
July 21 2026 10:56:39
Toronto Real Estate Board
Harvey Kalles Real Estate Ltd.

© 2026 Proptech Realty Inc., Brokerage.