
47 - 636 Evans Avenue Toronto, Ontario M8W 0A8

$909,000Maintenance, Common Area Maintenance, Parking, Water
$721.32 Monthly
Maintenance, Common Area Maintenance, Parking, Water
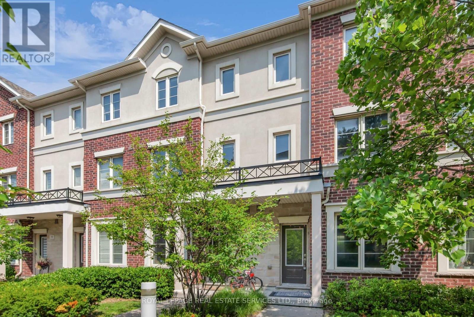
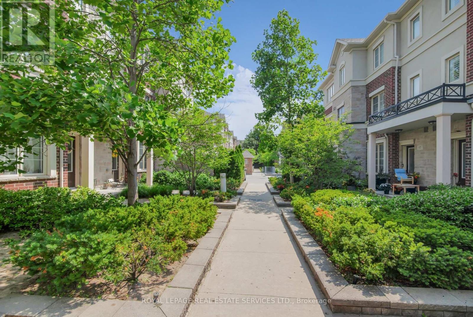
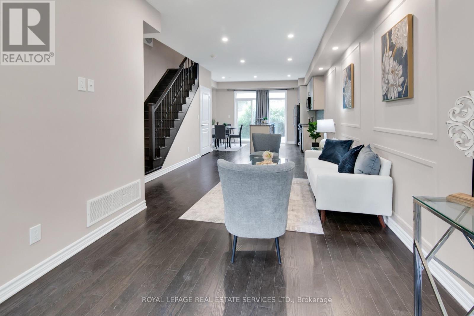
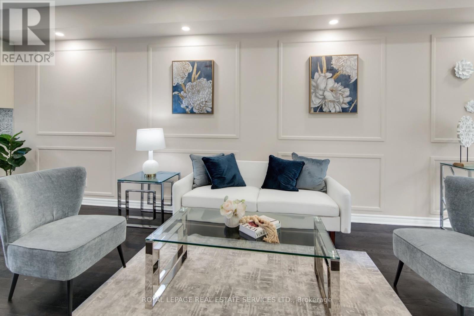
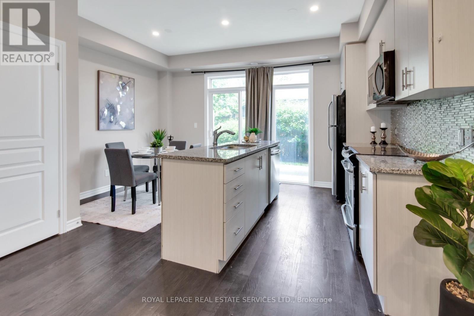
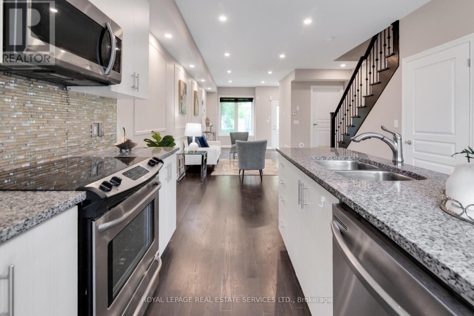
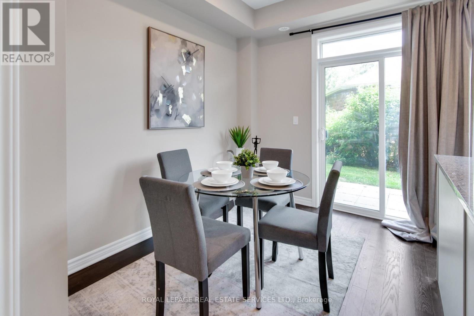
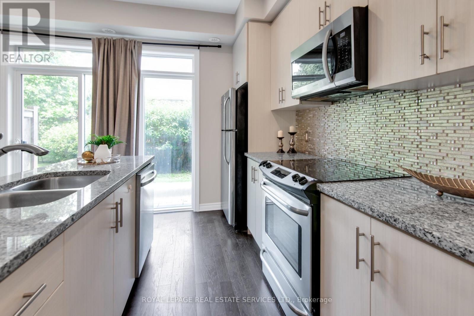
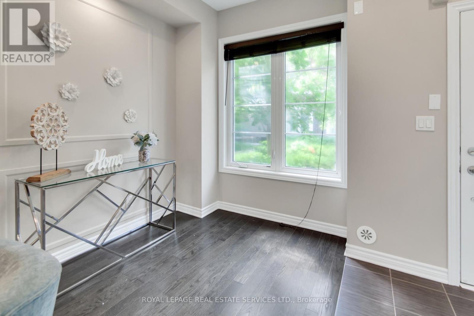
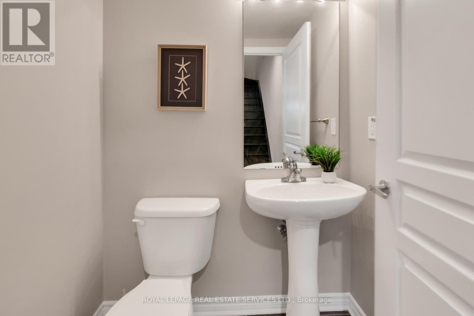
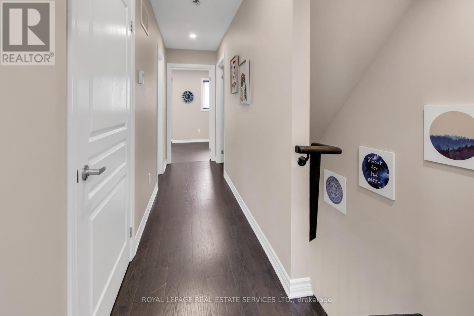
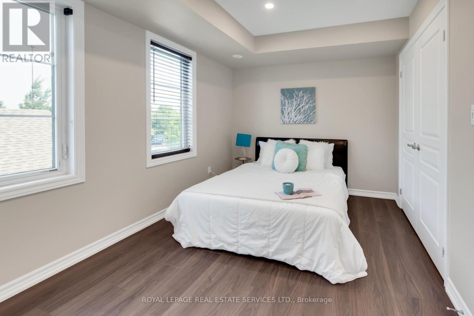
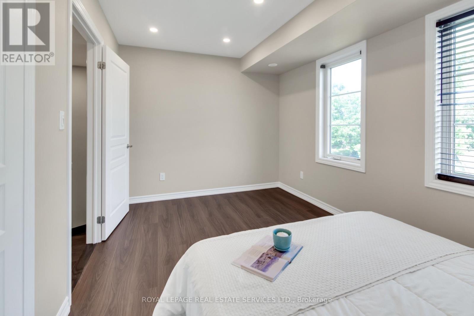
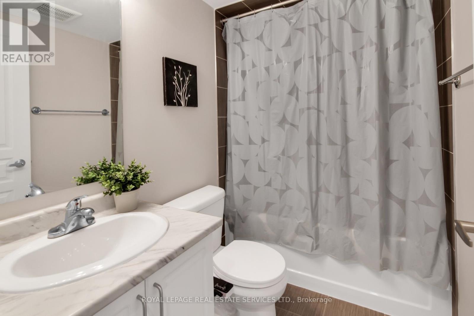
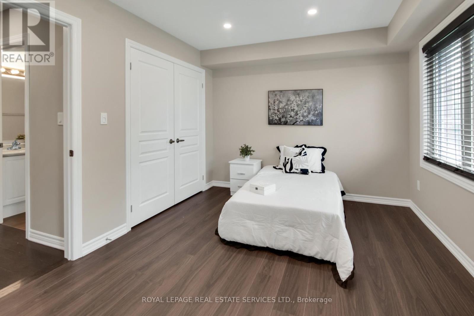
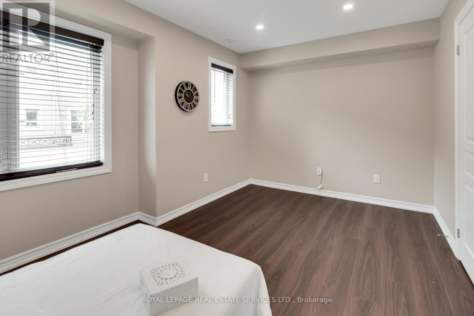
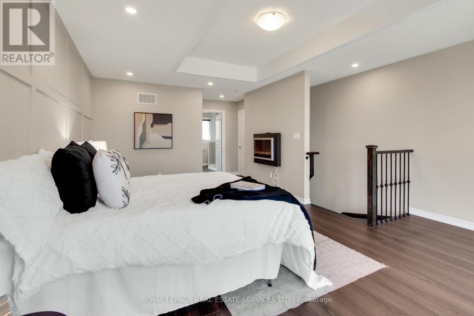
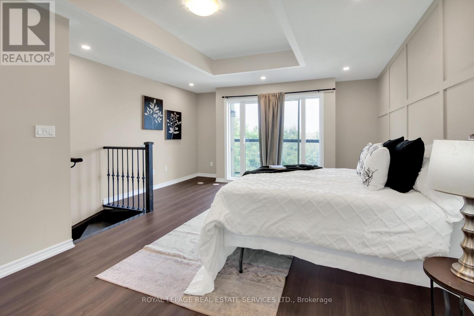
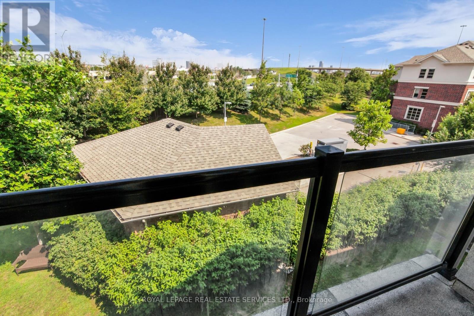
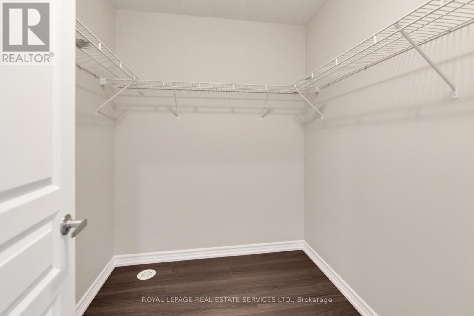
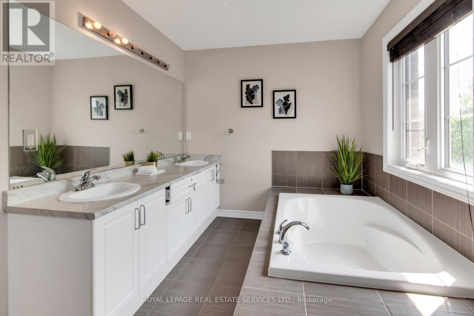
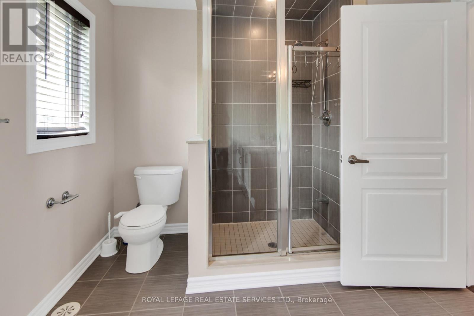
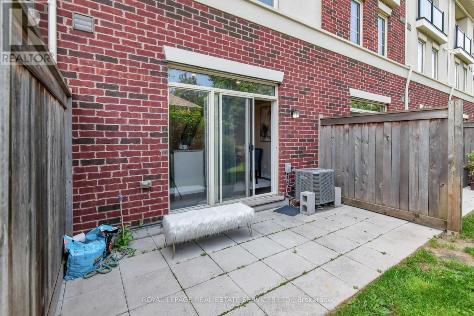
$721.32 MonthlyWelcome to unit 47 at Humber Mews, a modern executive townhouse in a high demand area! Spacious and bright, this three story unit features generous (almost 1700 square feet) living space, a recently updated main floor with high ceilings, potlights, wainscotting, hardwood flooring, an eat in kitchen and an open concept design walking out to a backyard terrace perfect for morning coffee or evening relaxation! The second floor features two spacious bedrooms with new flooring, potlights, a four piece bath and plenty of storage space. Laundry is also on this floor. The primary retreat on the third floor offers an ensuite bath, large walk-in closets and an electric fireplace. Also includes TWO owned parking spaces! Situated on a tranquil, park like setting this townhouse includes two owned parking spaces, and easy access to amenities. Minutes from Sherway Gardens, Go station, major highways, transit, shops, restaurants and more! This is more than just your next home, it's a lifestyle! (id:60365)
Property Details
| MLS® Number | W13585902 |
| Property Type | Single Family |
| Community Name | Alderwood |
| CommunityFeatures | Pets Allowed With Restrictions |
| ParkingSpaceTotal | 2 |
Building
| BathroomTotal | 3 |
| BedroomsAboveGround | 3 |
| BedroomsTotal | 3 |
| Amenities | Separate Electricity Meters |
| Appliances | Dishwasher, Dryer, Microwave, Stove, Washer, Window Coverings, Refrigerator |
| BasementType | None |
| CoolingType | Central Air Conditioning |
| ExteriorFinish | Brick |
| FlooringType | Hardwood |
| HalfBathTotal | 1 |
| HeatingFuel | Natural Gas |
| HeatingType | Forced Air |
| StoriesTotal | 3 |
| SizeInterior | 1600 - 1799 Sqft |
| Type | Row / Townhouse |
Parking
| Underground | |
| Garage |
Land
| Acreage | No |
Rooms
| Level | Type | Length | Width | Dimensions |
|---|---|---|---|---|
| Second Level | Bedroom 2 | 2.84 m | 4.54 m | 2.84 m x 4.54 m |
| Second Level | Bedroom 3 | 2.83 m | 4.54 m | 2.83 m x 4.54 m |
| Third Level | Primary Bedroom | 5.91 m | 4.54 m | 5.91 m x 4.54 m |
| Main Level | Living Room | 4.54 m | 2.9 m | 4.54 m x 2.9 m |
| Main Level | Dining Room | 3.57 m | 4.54 m | 3.57 m x 4.54 m |
| Main Level | Kitchen | 2.55 m | 3.56 m | 2.55 m x 3.56 m |
| Main Level | Eating Area | 2.55 m | 3.56 m | 2.55 m x 3.56 m |
https://www.realtor.ca/real-estate/30057752/47-636-evans-avenue-toronto-alderwood-alderwood
Nicole K. Boerdner
Broker
55 St.clair Avenue West #255
Toronto, Ontario M4V 2Y7

The trademarks REALTOR®, REALTORS®, and the REALTOR® logo are controlled by The Canadian Real Estate Association (CREA) and identify real estate professionals who are members of CREA. The trademarks MLS®, Multiple Listing Service® and the associated logos are owned by The Canadian Real Estate Association (CREA) and identify the quality of services provided by real estate professionals who are members of CREA. The trademark DDF® is owned by The Canadian Real Estate Association (CREA) and identifies CREA's Data Distribution Facility (DDF®)
July 22 2026 03:07:39
Toronto Real Estate Board
Royal LePage Real Estate Services Ltd.

© 2026 Proptech Realty Inc., Brokerage.