
1003 - 4655 Glen Erin Drive Mississauga, Ontario L5M 0Z1

$3,199 Monthly
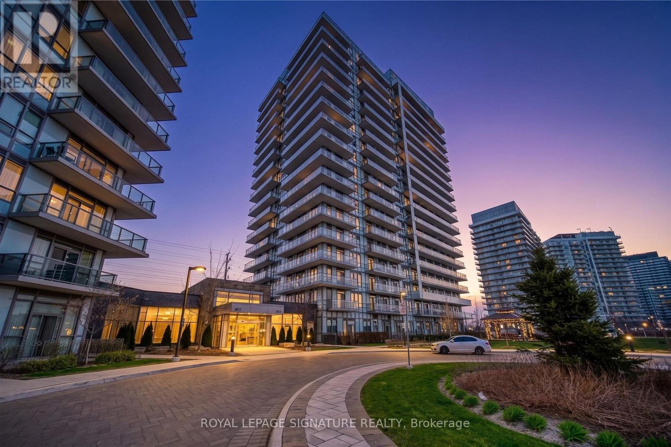
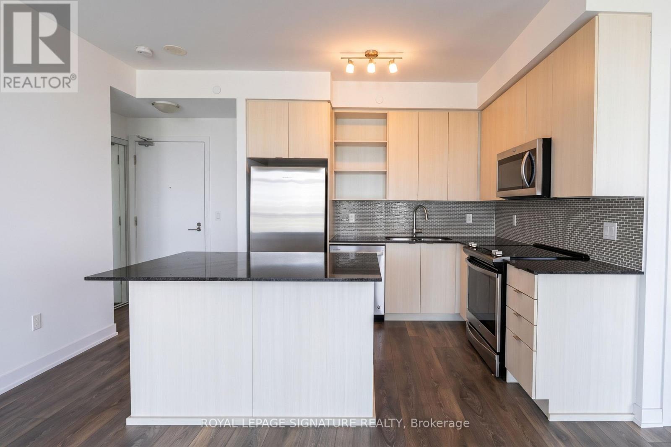
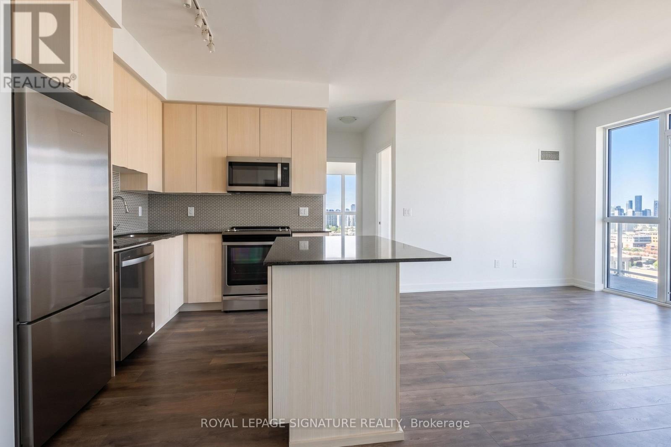
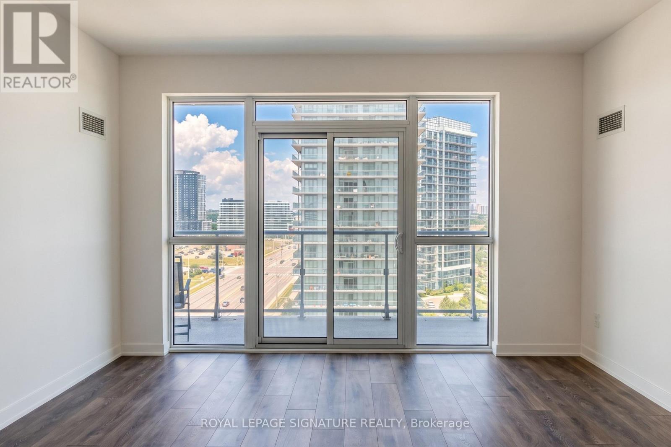
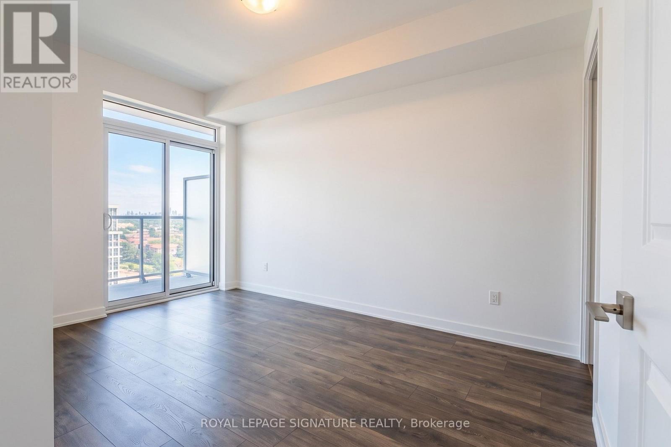
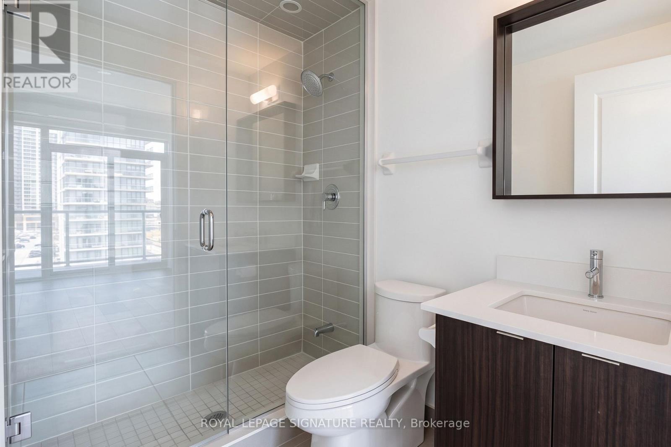
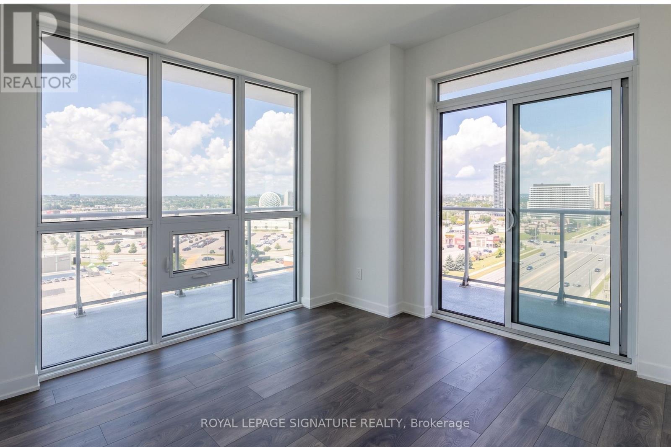
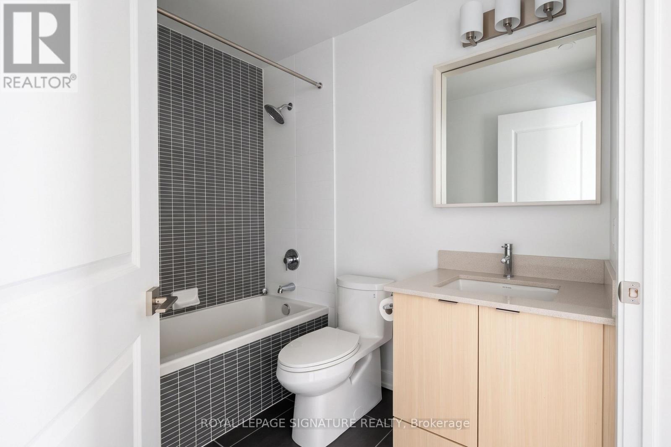
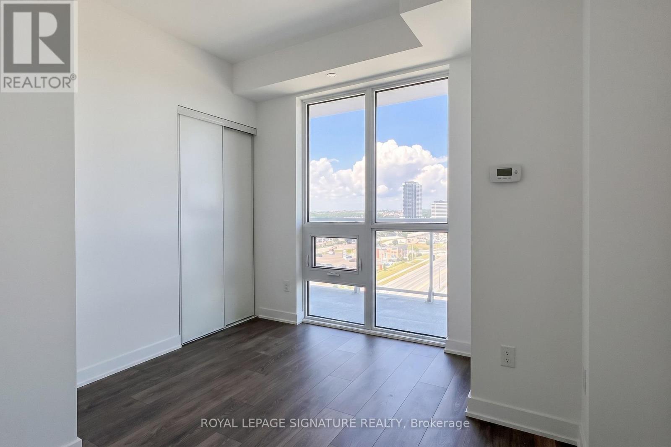
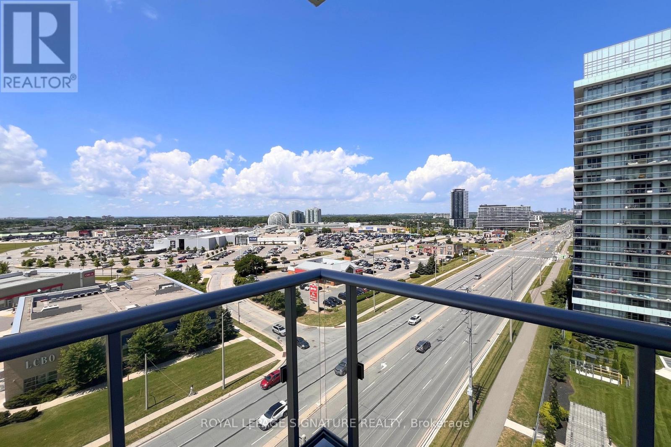
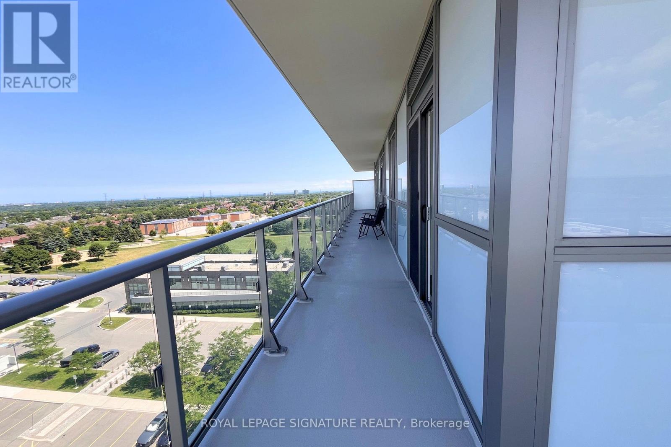
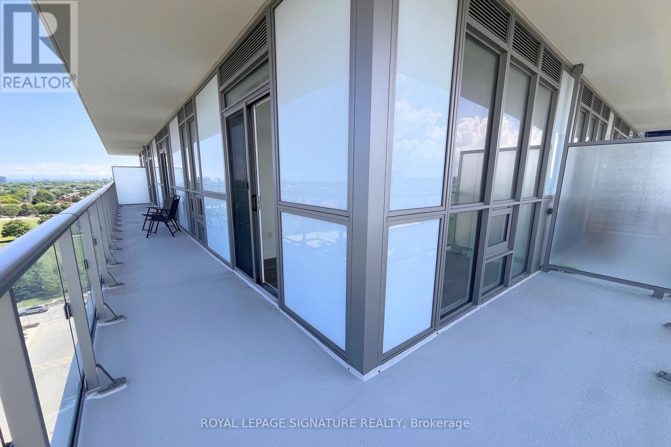
Be the first to live in this bright, and beautiful 3 bedroom, 2 full bathroom corner suite located in the high demand heart of Erin Mills at 4655 Glen Erin Drive. This sun filled unit features an open concept living and dining area, floor to ceiling windows throughout, and a massive wrap around balcony with spectacular panoramic views of the city. The modern, upgraded kitchen comes fully equipped with stainless steel appliances, premium quartz countertops, and a center island. Relax in a spacious primary bedroom that boasts a walk in closet, a sleek ensuite with a stand up shower, and private sliding door access to the balcony, while the second bedroom also enjoys its own direct balcony walk out. Complete with 1 parking space and 1 storage locker, this move in ready condo offers unbeatable convenience, just steps from Erin Mills Town Centre and minutes to Credit Valley Hospital, Highway 403, transit, and everything you need! Professionally managed by Condo1 Property Management Inc. (id:60365)
Property Details
| MLS® Number | W13586006 |
| Property Type | Single Family |
| Community Name | Central Erin Mills |
| AmenitiesNearBy | Park, Public Transit, Schools |
| CommunityFeatures | Pets Not Allowed, Community Centre, School Bus |
| Features | Balcony |
| ParkingSpaceTotal | 1 |
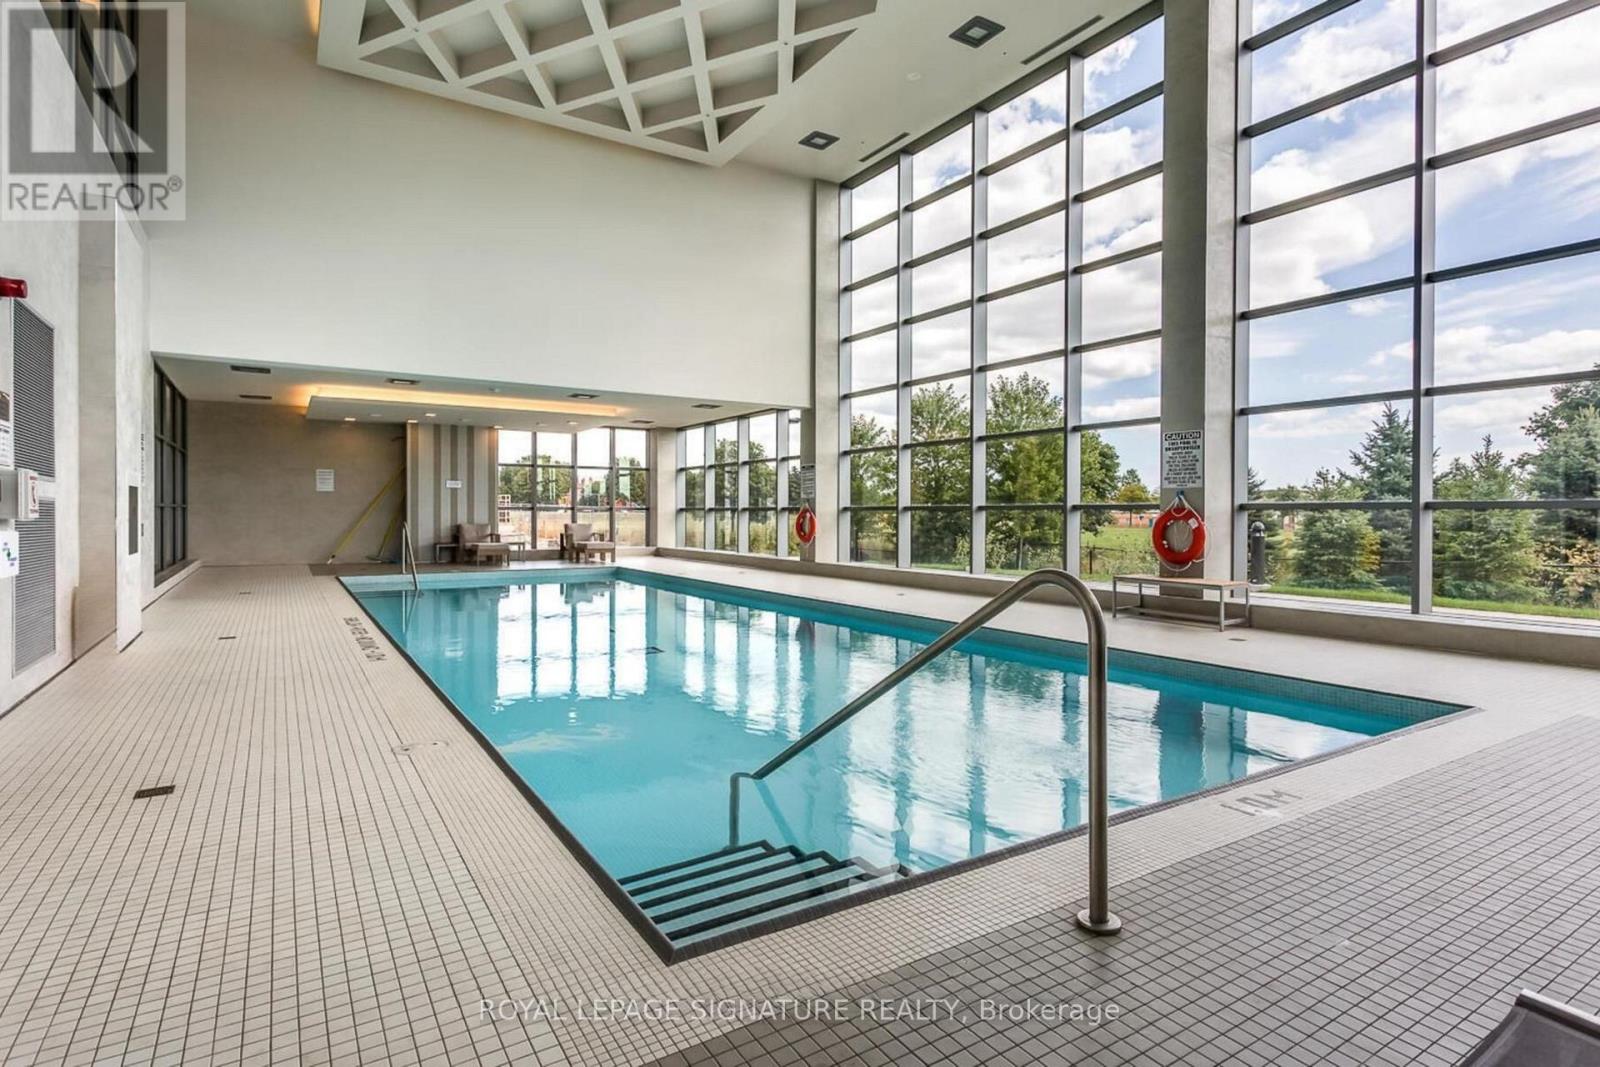
| PoolType | Indoor Pool |
Building
| BathroomTotal | 2 |
| BedroomsAboveGround | 3 |
| BedroomsTotal | 3 |
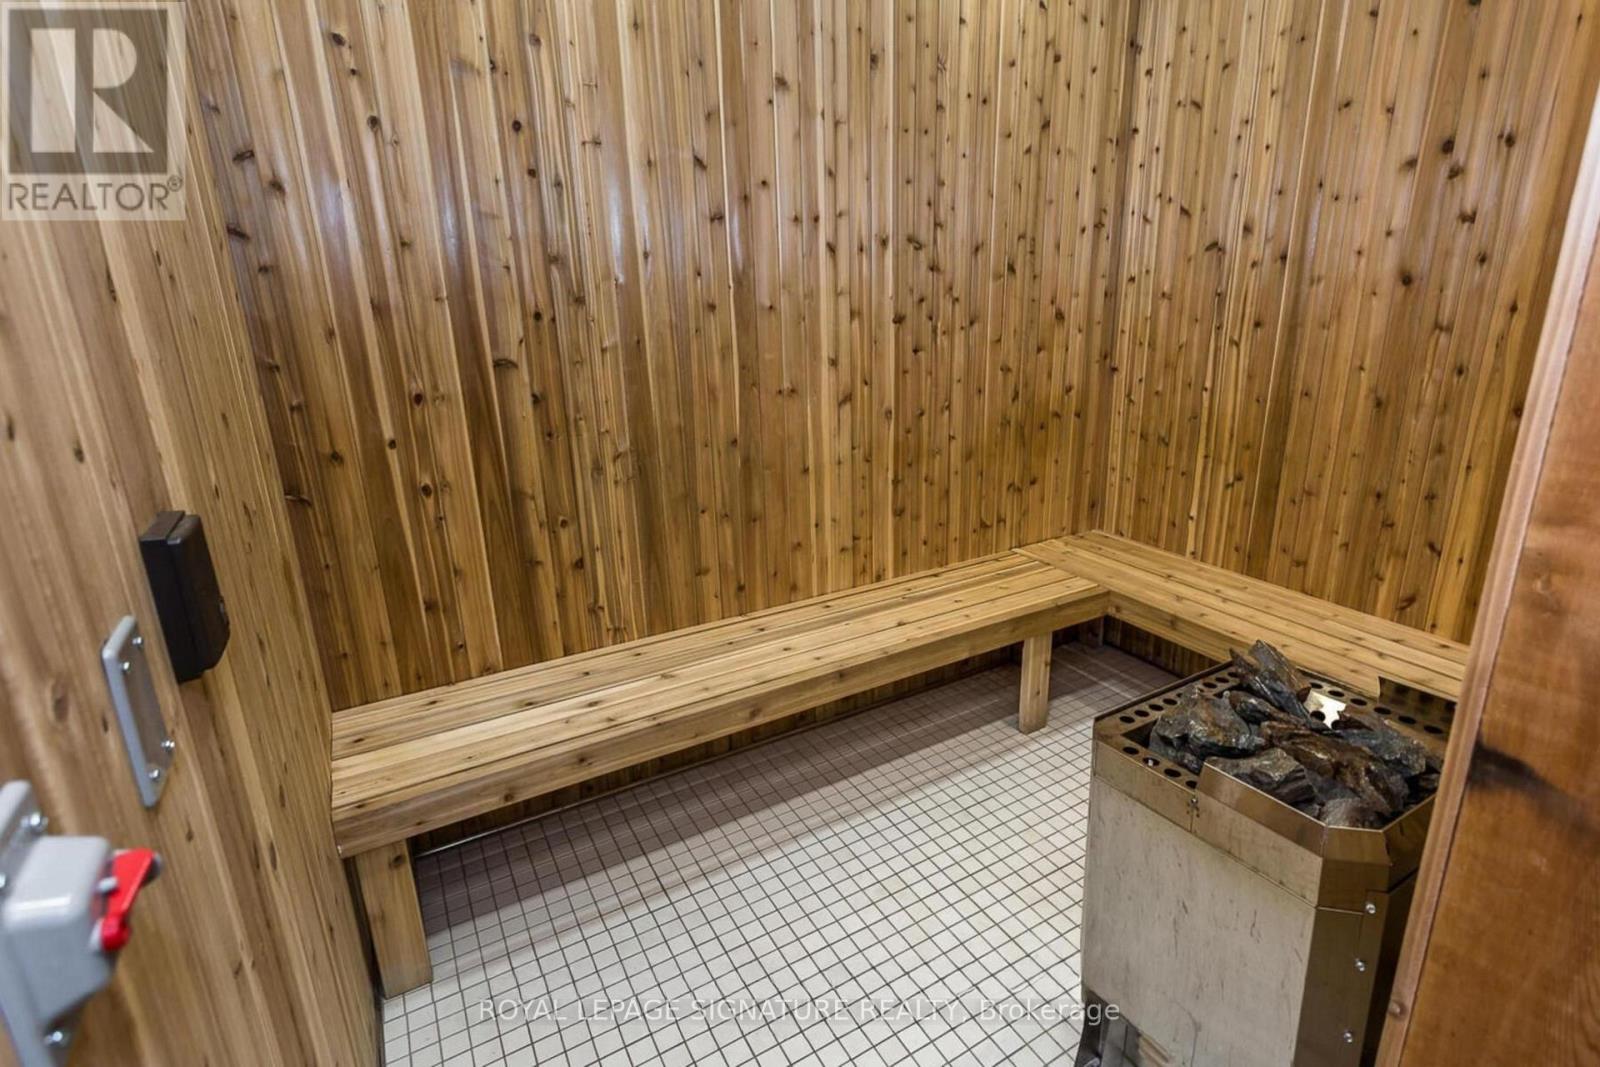
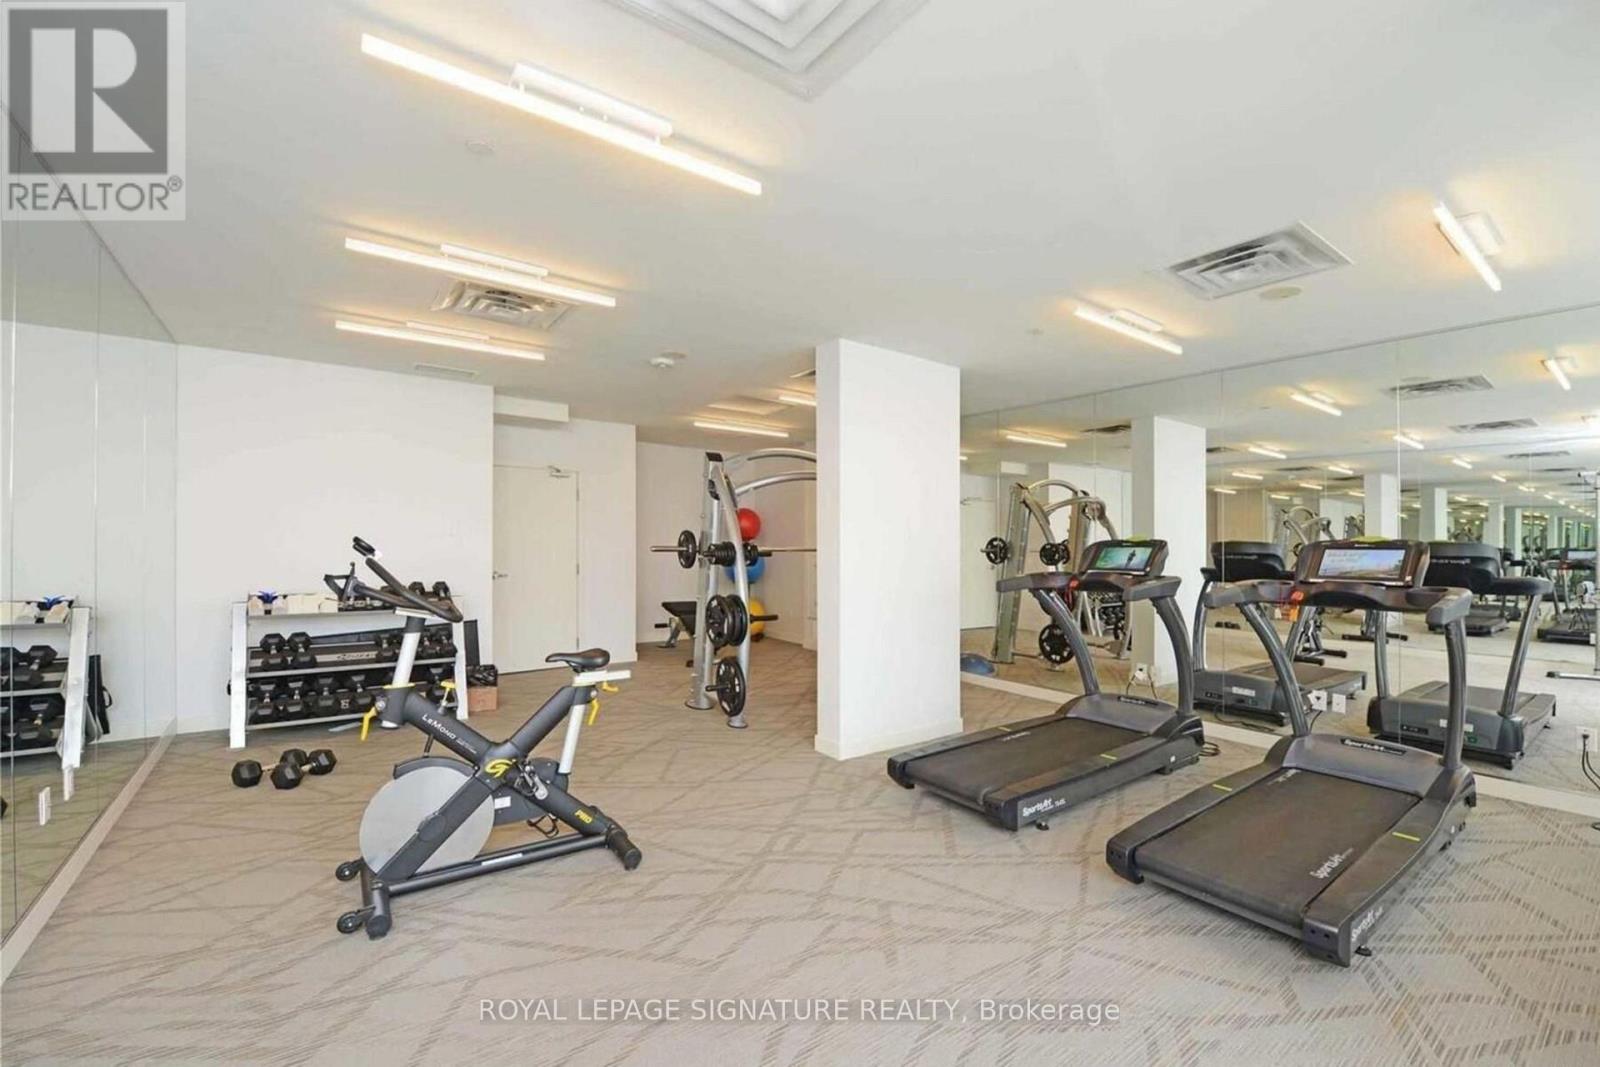
| Amenities | Security/concierge, Exercise Centre, Party Room, Visitor Parking, Storage - Locker |
| Appliances | Dryer, Oven, Washer, Refrigerator |
| BasementDevelopment | Finished |
| BasementType | None, N/a (finished) |
| CoolingType | Central Air Conditioning |
| ExteriorFinish | Concrete |
| HeatingFuel | Natural Gas |
| HeatingType | Forced Air, Radiant Heat |
| SizeInterior | 900 - 999 Sqft |
| Type | Apartment |
Parking
| Underground | |
| Garage |
Land
| Acreage | No |
| LandAmenities | Park, Public Transit, Schools |
Rooms
| Level | Type | Length | Width | Dimensions |
|---|---|---|---|---|
| Second Level | Primary Bedroom | 4.19 m | 2.97 m | 4.19 m x 2.97 m |
| Second Level | Bedroom 2 | 2.97 m | 3.05 m | 2.97 m x 3.05 m |
| Second Level | Bedroom 3 | 3.43 m | 2.82 m | 3.43 m x 2.82 m |
| Main Level | Dining Room | 4.11 m | 4.19 m | 4.11 m x 4.19 m |
| Main Level | Living Room | 4.11 m | 4.19 m | 4.11 m x 4.19 m |
| Main Level | Kitchen | 3.1 m | 2.21 m | 3.1 m x 2.21 m |
Stanley Bernardo
Broker
201-30 Eglinton Ave West
Mississauga, Ontario L5R 3E7

The trademarks REALTOR®, REALTORS®, and the REALTOR® logo are controlled by The Canadian Real Estate Association (CREA) and identify real estate professionals who are members of CREA. The trademarks MLS®, Multiple Listing Service® and the associated logos are owned by The Canadian Real Estate Association (CREA) and identify the quality of services provided by real estate professionals who are members of CREA. The trademark DDF® is owned by The Canadian Real Estate Association (CREA) and identifies CREA's Data Distribution Facility (DDF®)
July 21 2026 02:37:04
Toronto Real Estate Board
Royal LePage Signature Realty

© 2026 Proptech Realty Inc., Brokerage.