
593 Remembrance Road Brampton, Ontario L7A 4L2

$859,900
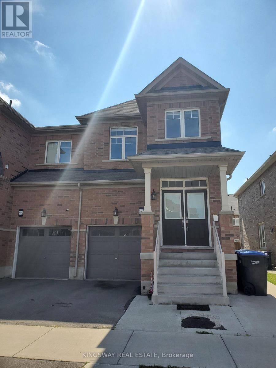
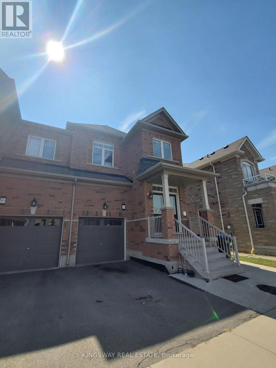
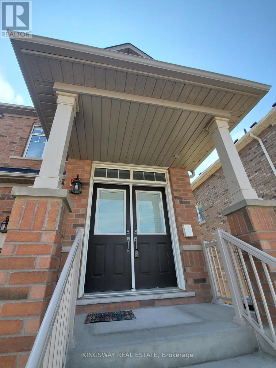
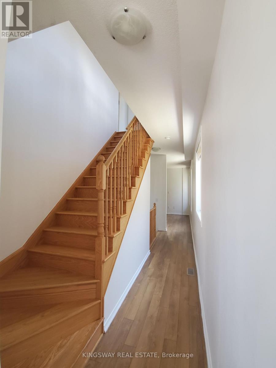
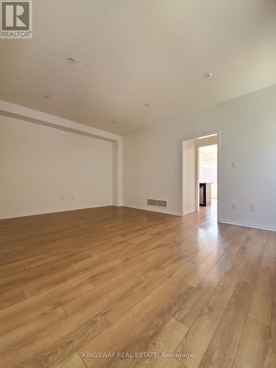
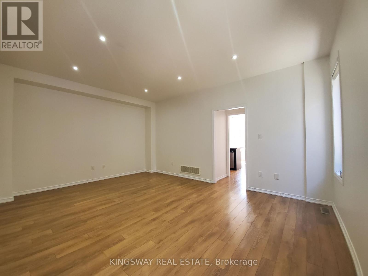
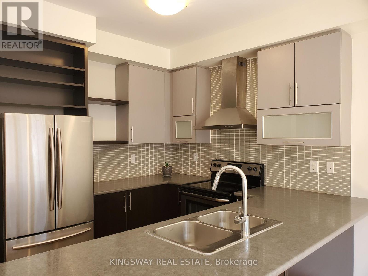
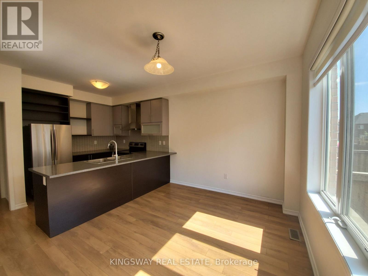
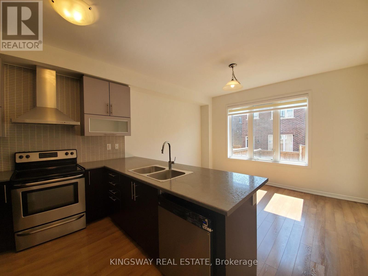
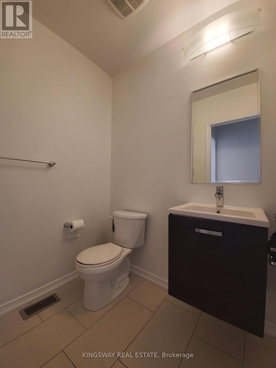
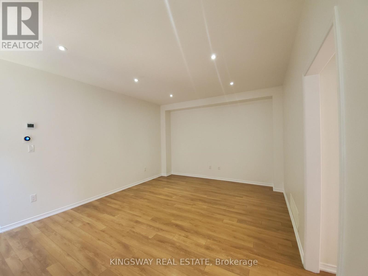
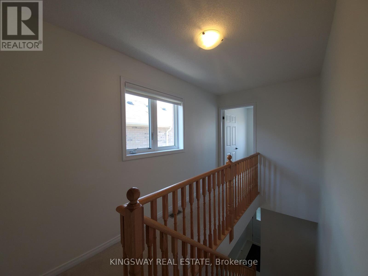
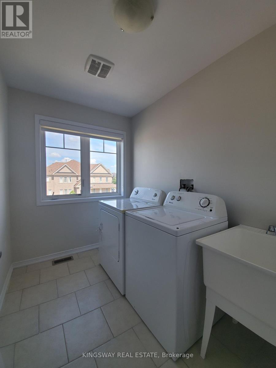
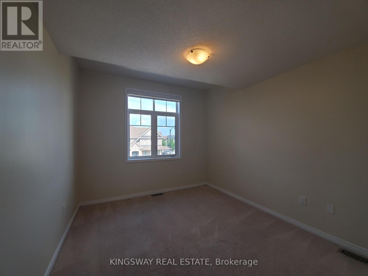
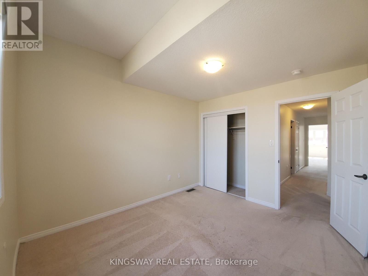
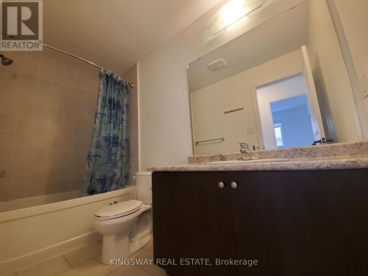
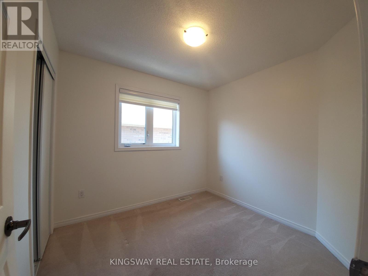
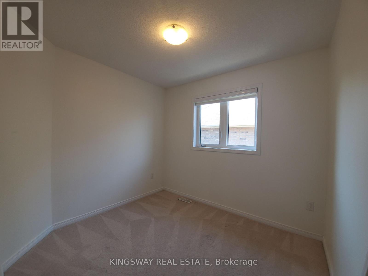
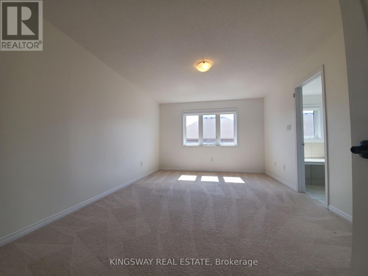
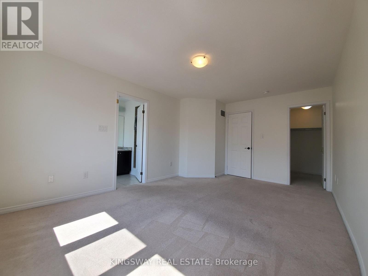
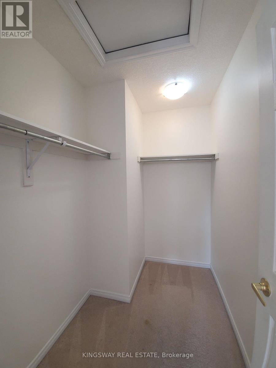
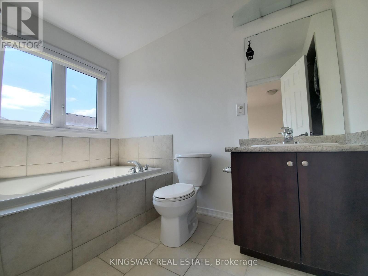
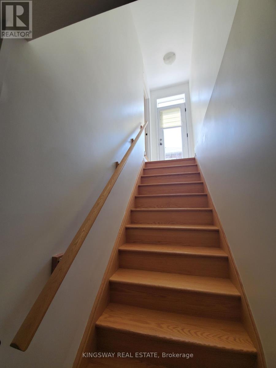
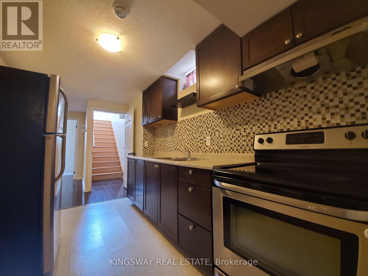
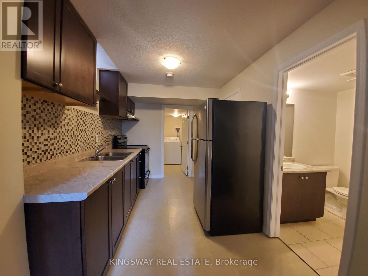
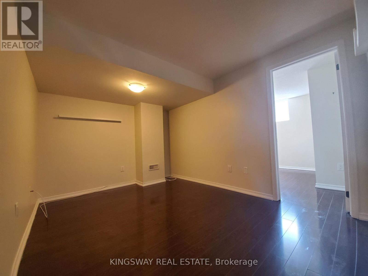
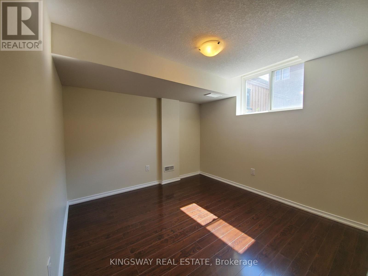
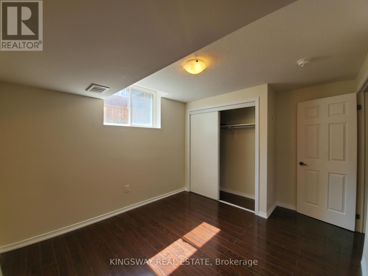
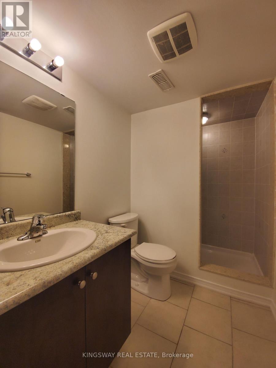
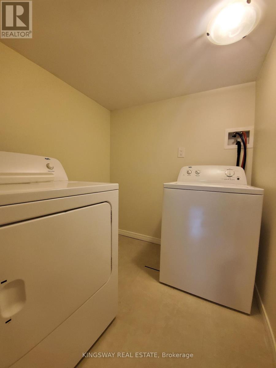
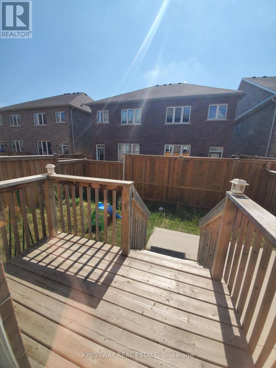
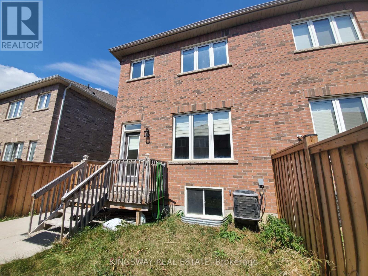
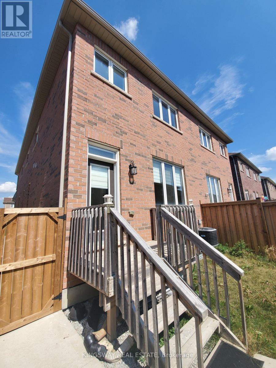
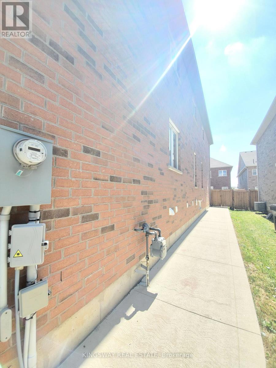
Welcome to this beautifully maintained 4-bedroom, 3-bathroom semi-detached home in the highly sought-after Northwest Brampton community. Featuring a functional open-concept layout with 9-ft ceilings, hardwood flooring throughout the main level, and an elegant oak staircase, this home offers the perfect blend of style and everyday comfort.The modern kitchen is equipped with stainless steel appliances, ample cabinetry, generous counter space, and a bright breakfast area. The spacious living and dining areas provide plenty of room for relaxing and entertaining. Upstairs, you'll find four generously sized bedrooms, including a spacious primary suite with a private ensuite, along with the convenience of second-floor laundry.The finished basement offers exceptional versatility with a full kitchen, bedroom, living area, second laundry set, and a separate rear entrance, providing excellent space for extended family, guests, or multi-generational living.Ideally located close to schools, parks, shopping, public transit, and major highways, this move-in-ready home presents an excellent opportunity for families, first-time buyers, and investors alike. (id:60365)
Property Details
| MLS® Number | W13586176 |
| Property Type | Single Family |
| Community Name | Northwest Brampton |
| EquipmentType | Water Heater |
| Features | Carpet Free |
| ParkingSpaceTotal | 2 |
| RentalEquipmentType | Water Heater |
Building
| BathroomTotal | 4 |
| BedroomsAboveGround | 4 |
| BedroomsBelowGround | 1 |
| BedroomsTotal | 5 |
| BasementDevelopment | Finished |
| BasementFeatures | Separate Entrance, Walk-up |
| BasementType | N/a (finished), N/a, N/a |
| ConstructionStyleAttachment | Semi-detached |
| CoolingType | Central Air Conditioning |
| ExteriorFinish | Brick |
| FlooringType | Laminate, Vinyl, Carpeted, Ceramic |
| FoundationType | Poured Concrete |
| HalfBathTotal | 1 |
| HeatingFuel | Natural Gas |
| HeatingType | Forced Air |
| StoriesTotal | 2 |
| SizeInterior | 1500 - 2000 Sqft |
| Type | House |
| UtilityWater | Municipal Water |
Parking
| Garage |
Land
| Acreage | No |
| Sewer | Sanitary Sewer |
| SizeDepth | 92 Ft ,2 In |
| SizeFrontage | 25 Ft ,4 In |
| SizeIrregular | 25.4 X 92.2 Ft |
| SizeTotalText | 25.4 X 92.2 Ft |
Rooms
| Level | Type | Length | Width | Dimensions |
|---|---|---|---|---|
| Second Level | Primary Bedroom | 2.56 m | 5.17 m | 2.56 m x 5.17 m |
| Second Level | Bedroom 2 | 3.59 m | 3.15 m | 3.59 m x 3.15 m |
| Second Level | Bedroom 3 | 2.84 m | 2.56 m | 2.84 m x 2.56 m |
| Second Level | Bedroom 4 | 2.82 m | 2.58 m | 2.82 m x 2.58 m |
| Second Level | Laundry Room | 2.52 m | 1.89 m | 2.52 m x 1.89 m |
| Basement | Bedroom | 3.02 m | 3.86 m | 3.02 m x 3.86 m |
| Basement | Laundry Room | 1.85 m | 1.91 m | 1.85 m x 1.91 m |
| Basement | Kitchen | 3.41 m | 2.39 m | 3.41 m x 2.39 m |
| Basement | Living Room | 3.85 m | 2.86 m | 3.85 m x 2.86 m |
| Main Level | Living Room | 3.96 m | 5.33 m | 3.96 m x 5.33 m |
| Main Level | Kitchen | 4.06 m | 2.86 m | 4.06 m x 2.86 m |
| Main Level | Dining Room | 4.06 m | 2.78 m | 4.06 m x 2.78 m |
Raymond Li
Broker
3180 Ridgeway Drive Unit 36
Mississauga, Ontario L5L 5S7

The trademarks REALTOR®, REALTORS®, and the REALTOR® logo are controlled by The Canadian Real Estate Association (CREA) and identify real estate professionals who are members of CREA. The trademarks MLS®, Multiple Listing Service® and the associated logos are owned by The Canadian Real Estate Association (CREA) and identify the quality of services provided by real estate professionals who are members of CREA. The trademark DDF® is owned by The Canadian Real Estate Association (CREA) and identifies CREA's Data Distribution Facility (DDF®)
July 20 2026 10:36:42
Toronto Real Estate Board
Kingsway Real Estate

© 2026 Proptech Realty Inc., Brokerage.