
424 - 50 Ordnance Street Toronto, Ontario M6K 1A2

$2,900 Monthly
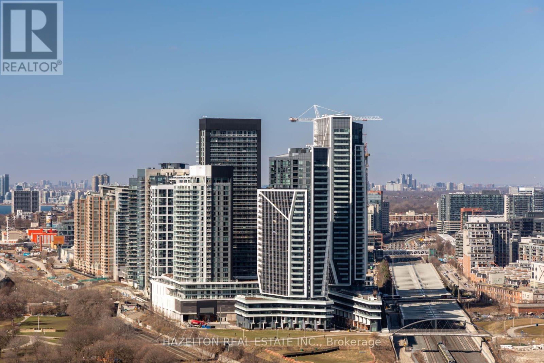
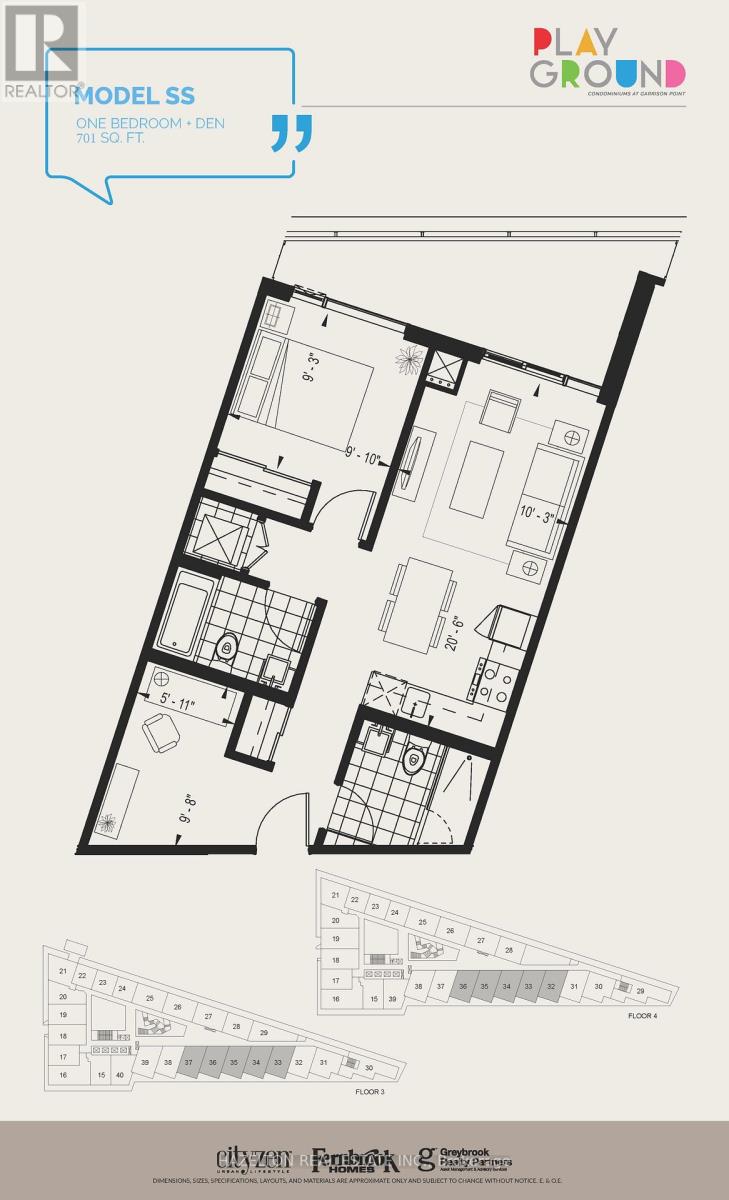
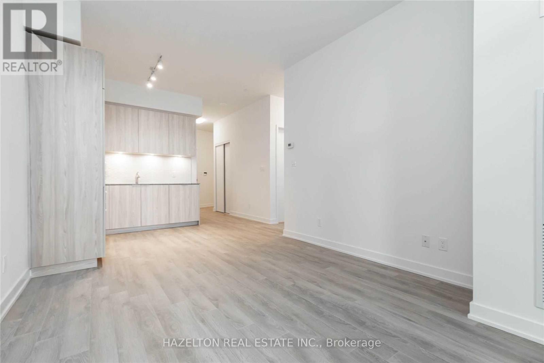
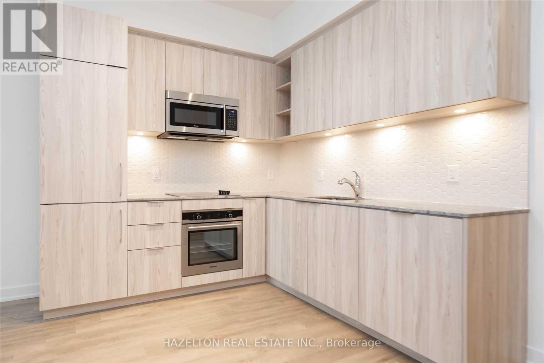
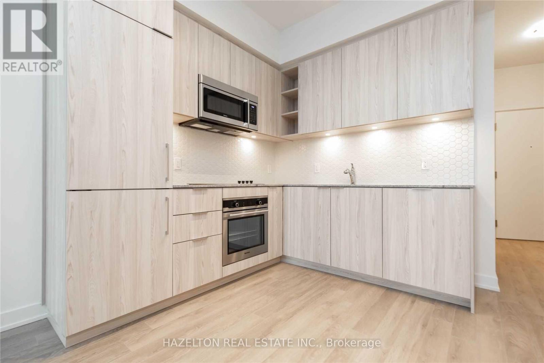
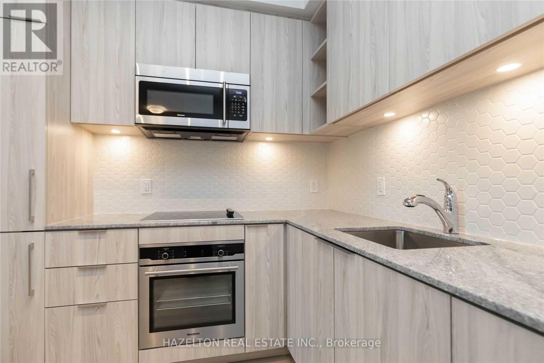
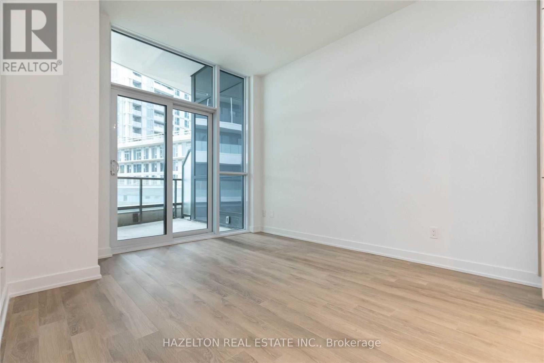
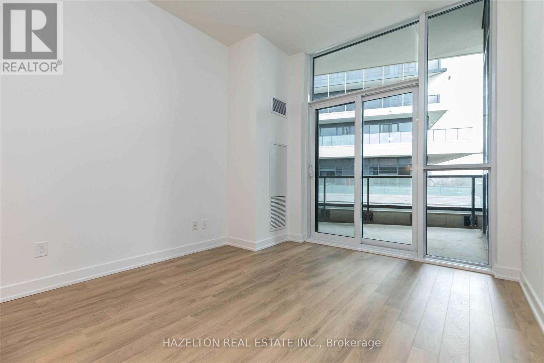
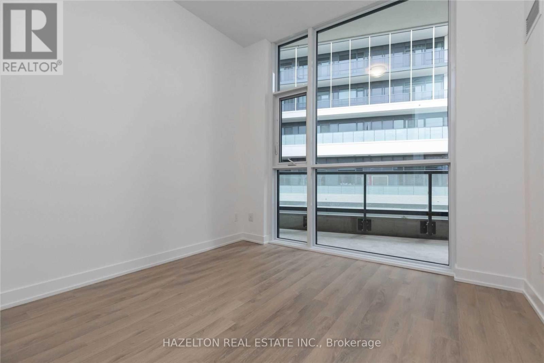
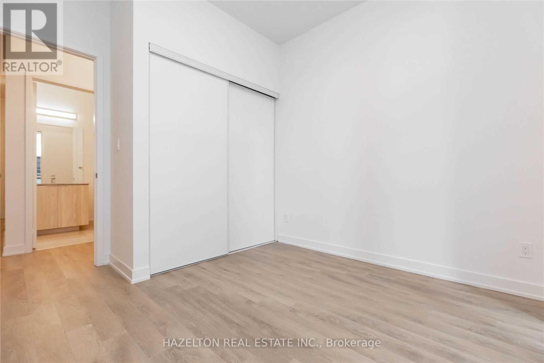
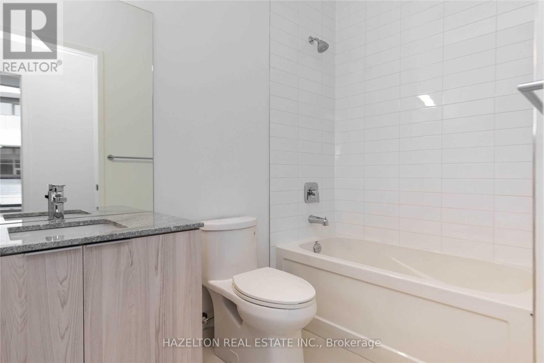
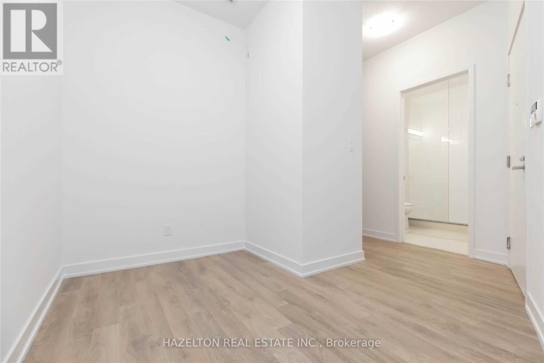
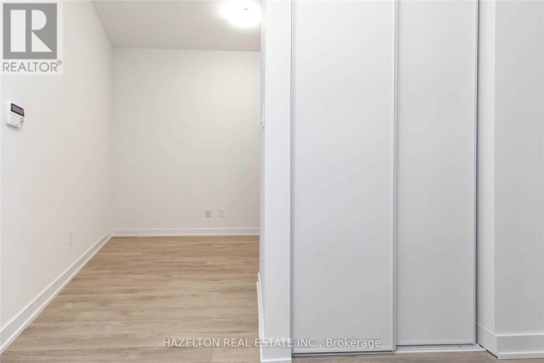
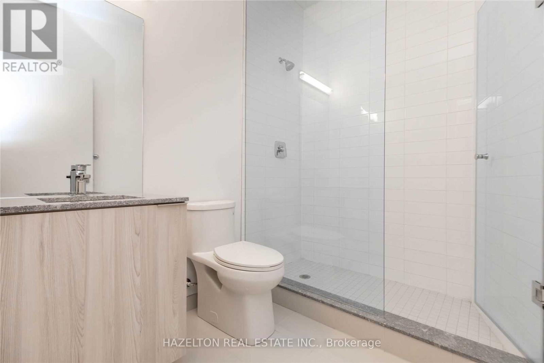
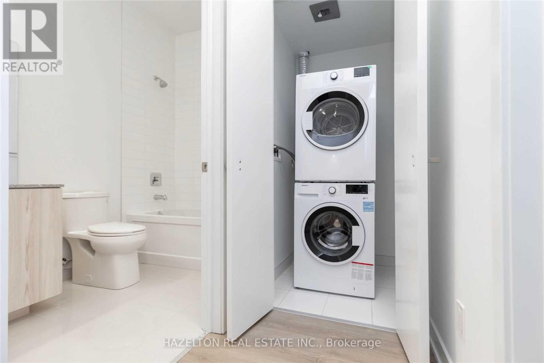
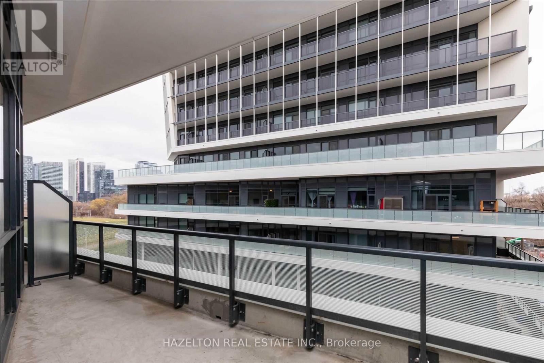
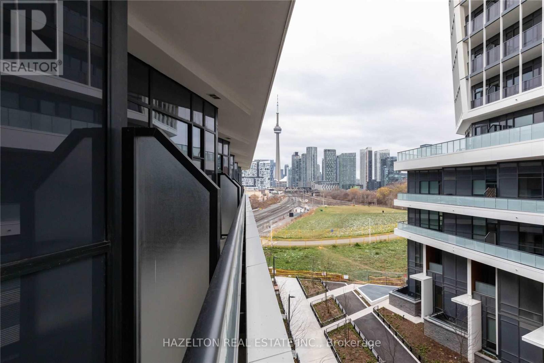
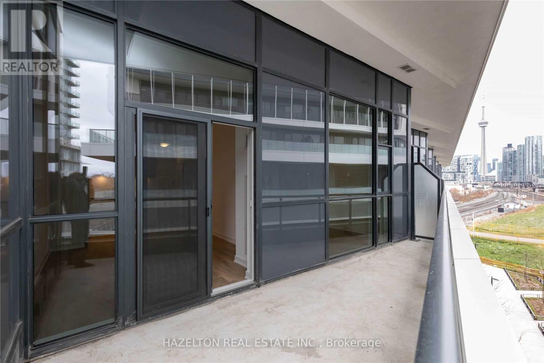
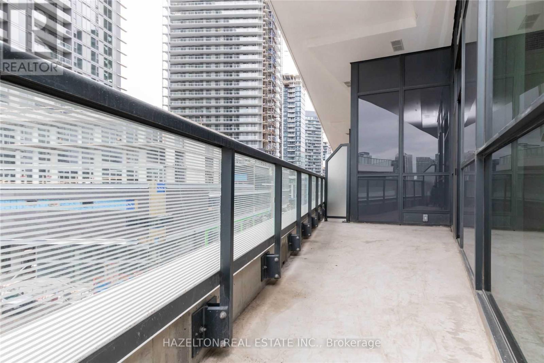
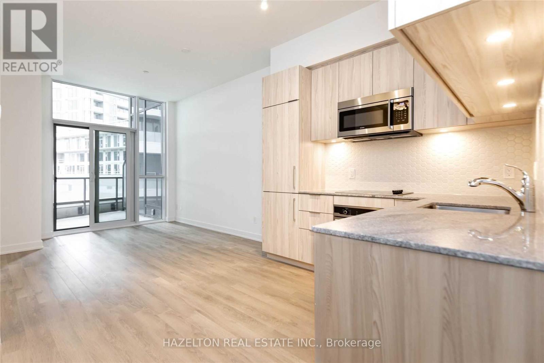
1+Den with 2 Full Baths & Spacious Terrace. Welcome to Playground Condos, where luxury and convenience come together in one of Toronto's most sought-after neighborhoods. This bright 1-bedroom + den, 2-bathroom suite features an efficient layout with no wasted space, tall ceilings, and a beautiful terrace with southeast exposure, offering breathtaking city and lake views. Located in the heart of King West and Liberty Village, you'll be steps from the best the city has to offer: Trinity Bellwoods Park, Stanley Park, Ontario Place, the Bentway, BMO Field, and the waterfront trails. Enjoy top-tier dining, boutique shopping, and vibrant nightlife, all within walking distance. With TTC, GO Transit, and major highways nearby, commuting is seamless. This unit includes a premium parking spot right by the elevator, adding unmatched convenience. (id:60365)
Property Details
| MLS® Number | C13586328 |
| Property Type | Single Family |
| Community Name | Niagara |
| AmenitiesNearBy | Park, Public Transit, Schools |
| CommunityFeatures | Pets Allowed With Restrictions |
| Features | Wooded Area |
| ParkingSpaceTotal | 1 |
| PoolType | Outdoor Pool |
Building
| BathroomTotal | 2 |
| BedroomsAboveGround | 1 |
| BedroomsBelowGround | 1 |
| BedroomsTotal | 2 |
| Age | 0 To 5 Years |
| Amenities | Party Room, Recreation Centre, Security/concierge, Sauna |
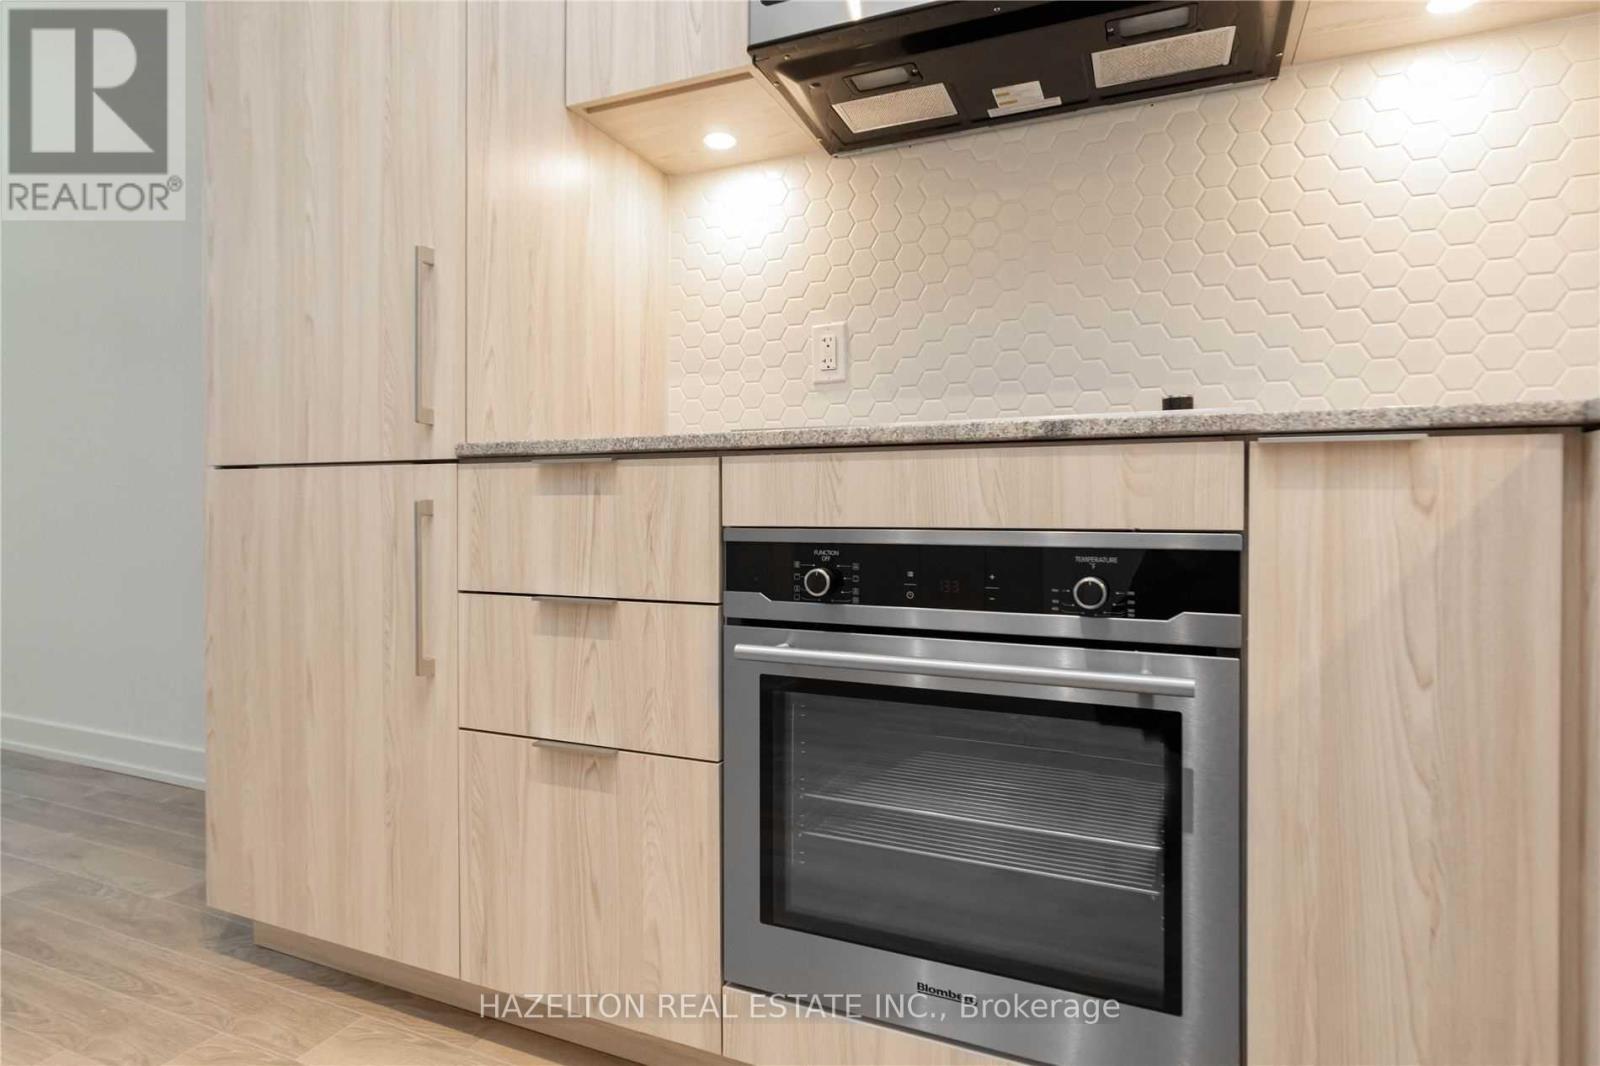
| Appliances | Oven - Built-in, All, Window Coverings |
| BasementType | None |
| CoolingType | Central Air Conditioning |
| ExteriorFinish | Aluminum Siding |
| FireProtection | Alarm System, Security Guard, Security System, Monitored Alarm |
| HeatingFuel | Natural Gas |
| HeatingType | Forced Air |
| SizeInterior | 700 - 799 Sqft |
| Type | Apartment |
Parking
| Underground | |
| No Garage |
Land
| Acreage | No |
| LandAmenities | Park, Public Transit, Schools |
Rooms
| Level | Type | Length | Width | Dimensions |
|---|---|---|---|---|
| Flat | Bedroom | 3.02 m | 2.82 m | 3.02 m x 2.82 m |
| Flat | Den | 2.98 m | 1.91 m | 2.98 m x 1.91 m |
| Flat | Kitchen | 6.25 m | 3.22 m | 6.25 m x 3.22 m |
| Flat | Bathroom | 2.82 m | 2 m | 2.82 m x 2 m |
| Flat | Bathroom | 2.84 m | 2.1 m | 2.84 m x 2.1 m |
https://www.realtor.ca/real-estate/30058263/424-50-ordnance-street-toronto-niagara-niagara
Mathieu Mcduff Fitzgerald
Salesperson
158 Davenport Rd 2nd Flr
Toronto, Ontario M5R 1J2

The trademarks REALTOR®, REALTORS®, and the REALTOR® logo are controlled by The Canadian Real Estate Association (CREA) and identify real estate professionals who are members of CREA. The trademarks MLS®, Multiple Listing Service® and the associated logos are owned by The Canadian Real Estate Association (CREA) and identify the quality of services provided by real estate professionals who are members of CREA. The trademark DDF® is owned by The Canadian Real Estate Association (CREA) and identifies CREA's Data Distribution Facility (DDF®)
July 20 2026 11:29:59
Toronto Real Estate Board
Hazelton Real Estate Inc.

© 2026 Proptech Realty Inc., Brokerage.