
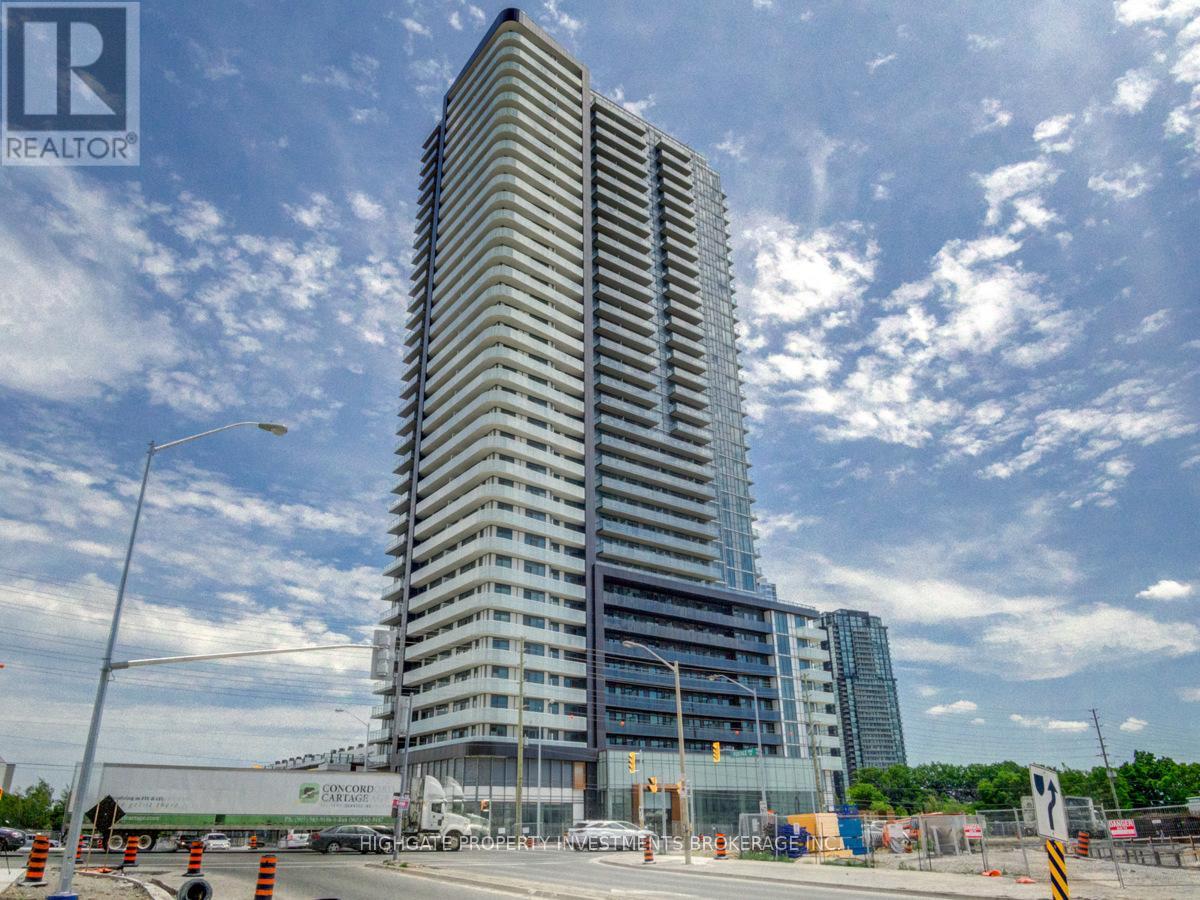
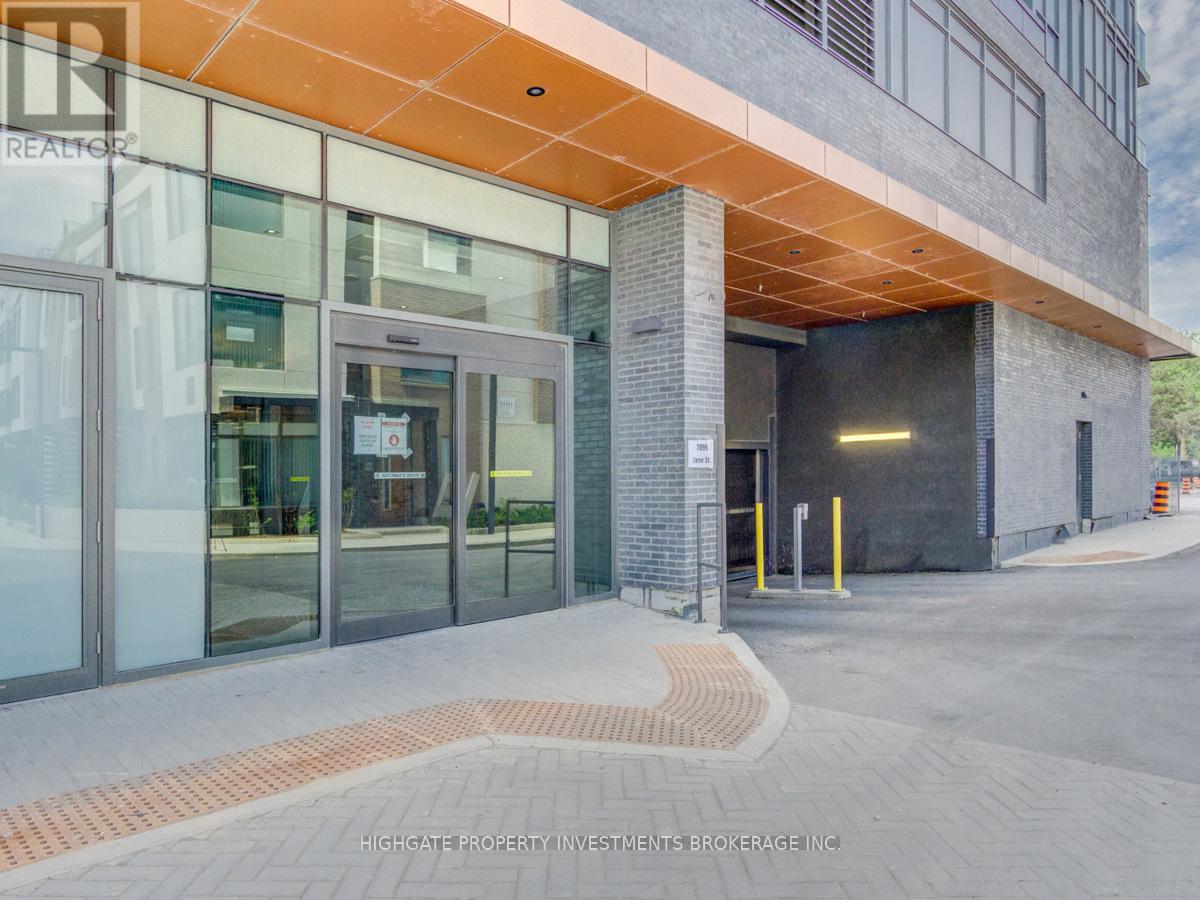
3004 - 7895 Jane Street Vaughan, Ontario L4K 2M7

$2,500 Monthly
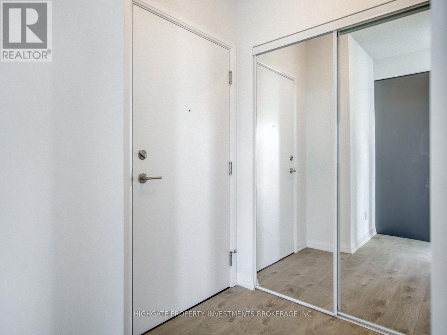
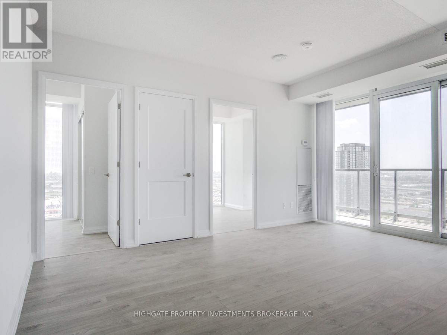
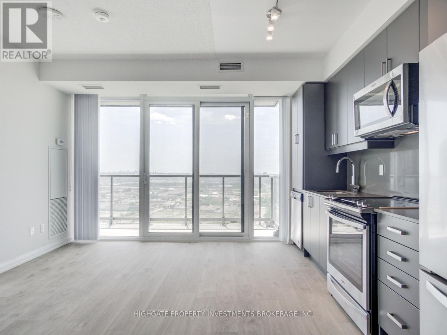
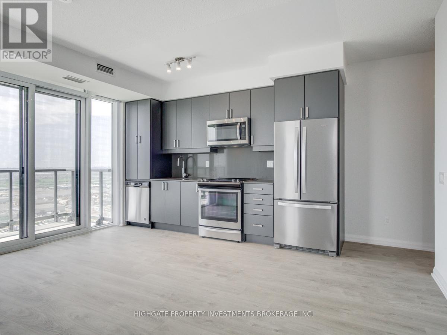
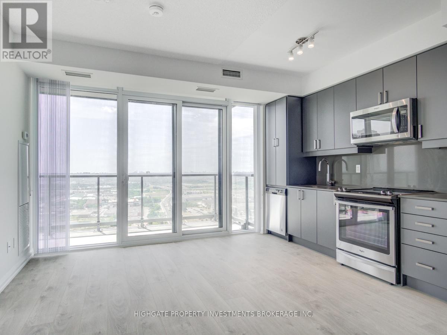
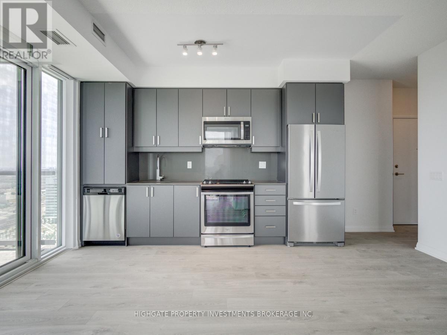
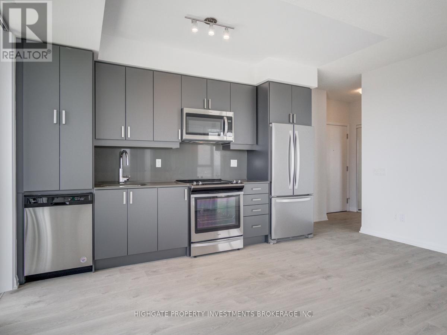
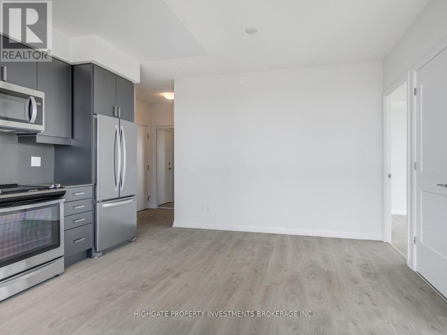
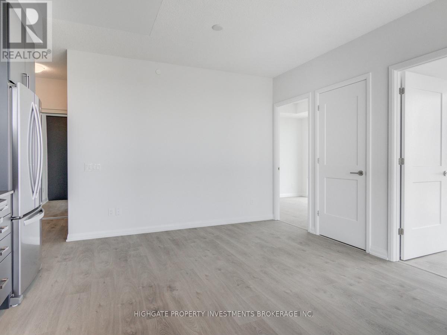
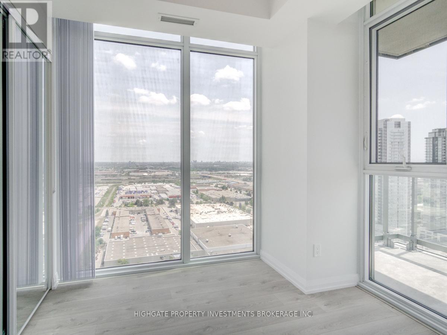
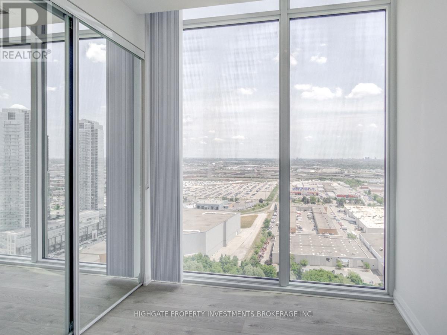
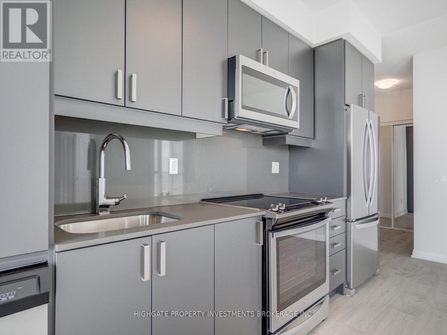
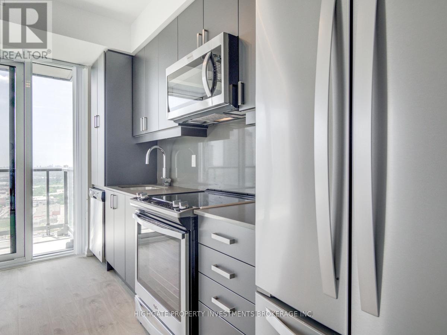
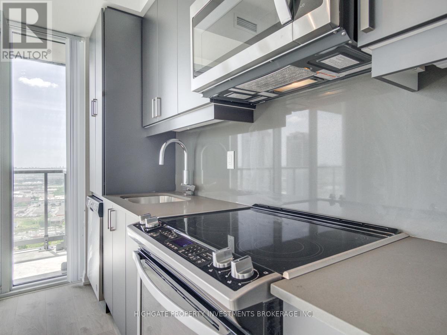
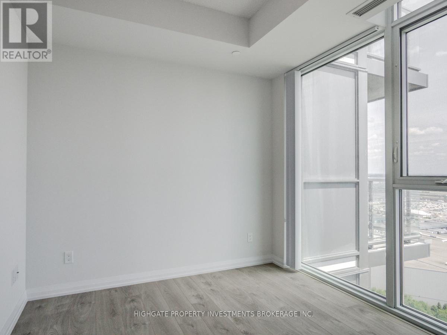
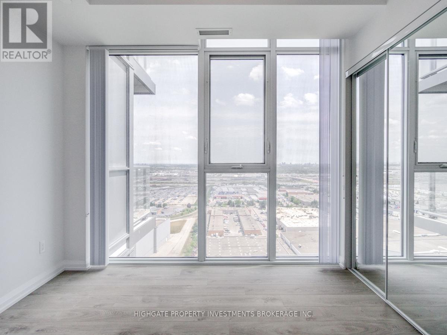
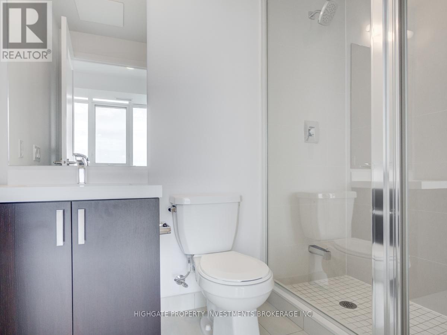
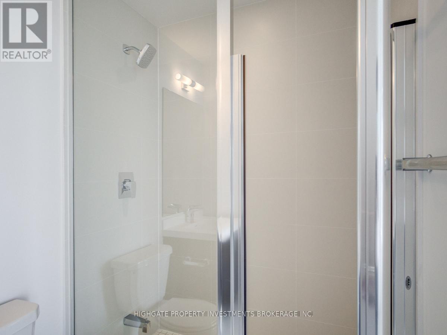
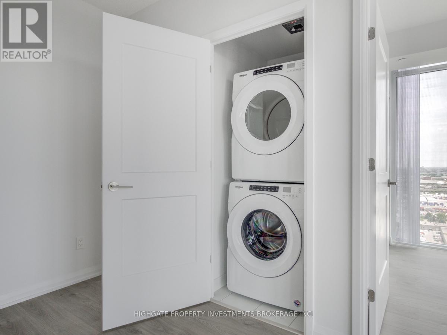
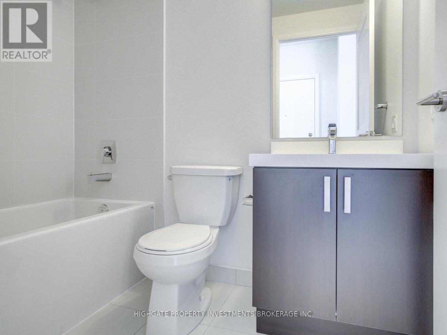
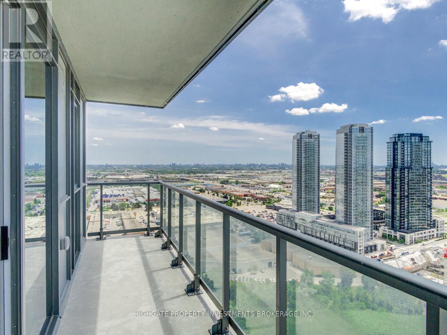
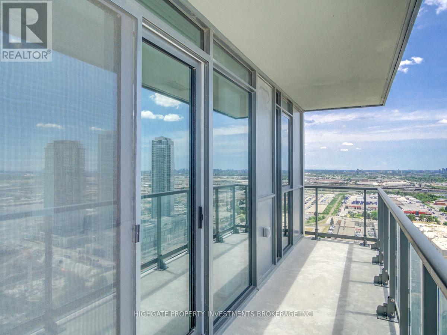
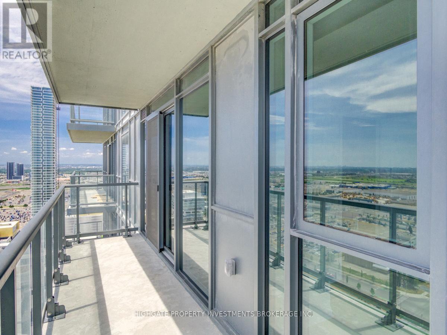
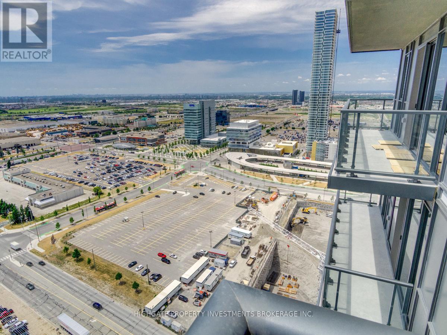
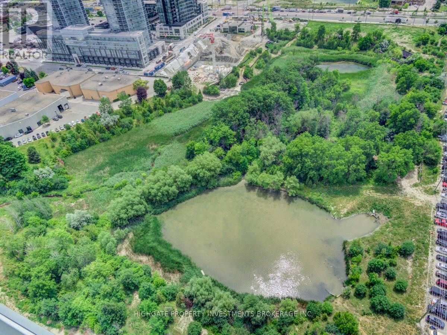
Stunning & Bright 2 Bed, 2 Bath @ Highway 7/Jane. Premium & Modern Finishes Throughout. Open Concept Floorplan W/ Functional Layout. Spectacular South-East Views W/ Large Balcony. Upgraded Kitchen W/ Backsplash, Undercabinet Lighting, S/S App. & Double Door Fridge. Large Living/Dinning Space W/ Contrasting Laminate W/O To Balcony & Large Windows. Master W/ 3 Pc Ensuite, Dbl Closet & Floor-To-Ceiling Windows! Great Location! Close To VMC, Walmart, Box Stores, Groceries, Shopping, Restaurants, Theaters, 400, 401, & 427. (id:60365)
Property Details
| MLS® Number | N13586304 |
| Property Type | Single Family |
| Community Name | Concord |
| CommunityFeatures | Pets Not Allowed |
| Features | Balcony |
| ParkingSpaceTotal | 1 |
Building
| BathroomTotal | 2 |
| BedroomsAboveGround | 2 |
| BedroomsTotal | 2 |
| Amenities | Storage - Locker |
| Appliances | Dishwasher, Dryer, Microwave, Stove, Washer, Refrigerator |
| BasementType | None |
| CoolingType | Central Air Conditioning |
| ExteriorFinish | Concrete |
| FlooringType | Laminate |
| HeatingFuel | Other |
| HeatingType | Coil Fan |
| SizeInterior | 600 - 699 Sqft |
| Type | Apartment |
Parking
| Underground | |
| Garage |
Land
| Acreage | No |
Rooms
| Level | Type | Length | Width | Dimensions |
|---|---|---|---|---|
| Main Level | Living Room | 5 m | 4.29 m | 5 m x 4.29 m |
| Main Level | Dining Room | 4.29 m | 5 m | 4.29 m x 5 m |
| Main Level | Kitchen | 5 m | 4.29 m | 5 m x 4.29 m |
| Main Level | Primary Bedroom | 2.89 m | 3.05 m | 2.89 m x 3.05 m |
| Main Level | Bedroom 2 | 2.8 m | 2.47 m | 2.8 m x 2.47 m |
https://www.realtor.ca/real-estate/30058288/3004-7895-jane-street-vaughan-concord-concord
Justin Maloney
Broker
51 Jevlan Drive Unit 6a
Vaughan, Ontario L4L 8C2

The trademarks REALTOR®, REALTORS®, and the REALTOR® logo are controlled by The Canadian Real Estate Association (CREA) and identify real estate professionals who are members of CREA. The trademarks MLS®, Multiple Listing Service® and the associated logos are owned by The Canadian Real Estate Association (CREA) and identify the quality of services provided by real estate professionals who are members of CREA. The trademark DDF® is owned by The Canadian Real Estate Association (CREA) and identifies CREA's Data Distribution Facility (DDF®)
July 20 2026 11:32:38
Toronto Real Estate Board
Highgate Property Investments Brokerage Inc.

© 2026 Proptech Realty Inc., Brokerage.