
38 - 70 Plains Road W Burlington, Ontario L7T 1E8

$2,900 Monthly
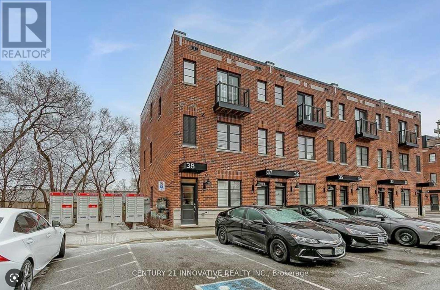
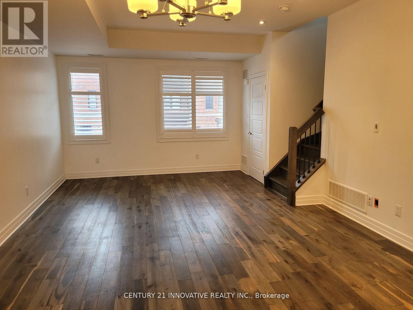
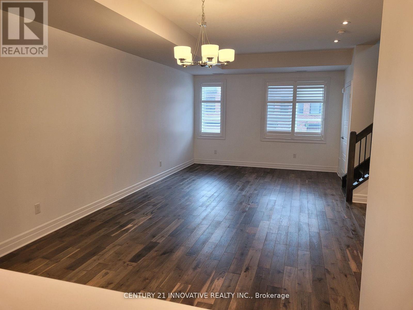
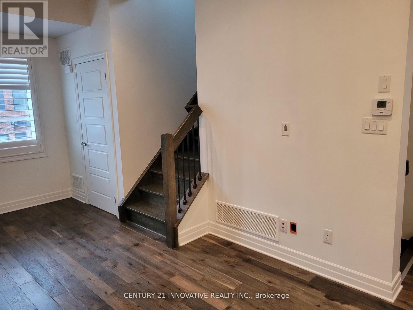
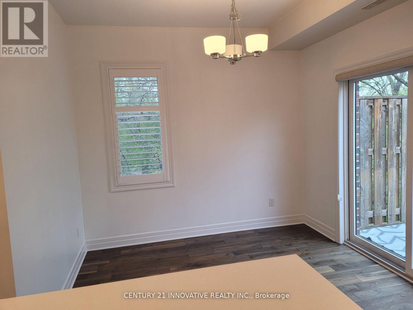
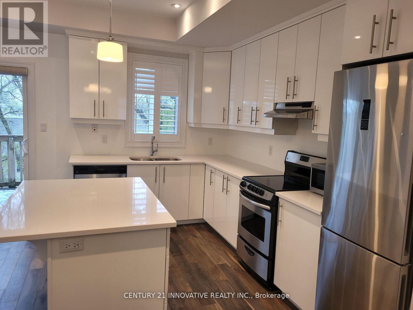
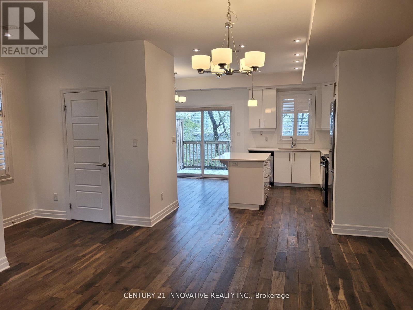
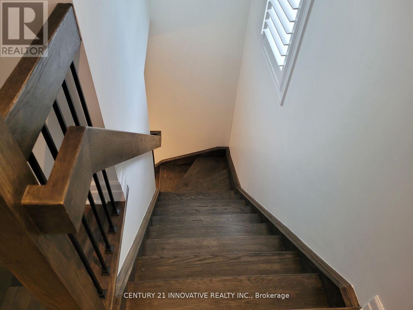
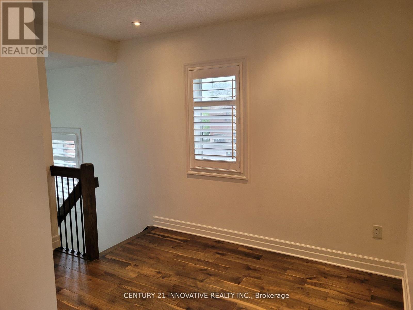
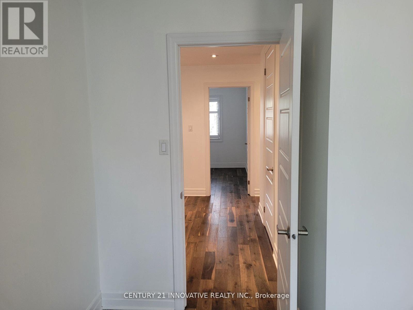
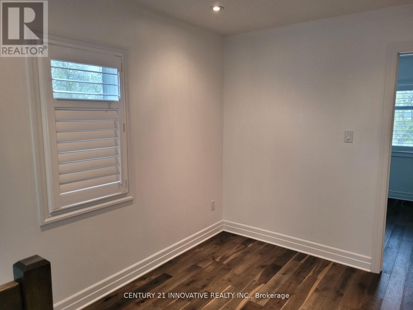
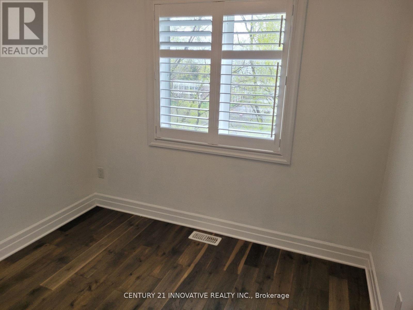
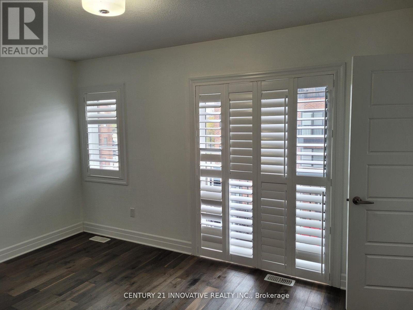
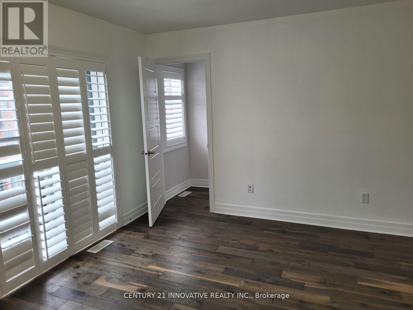
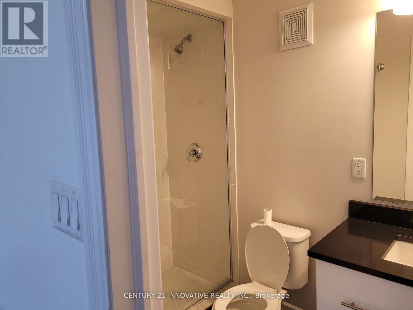
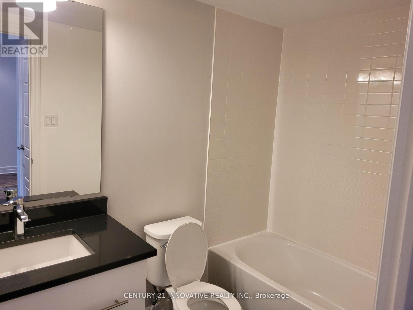
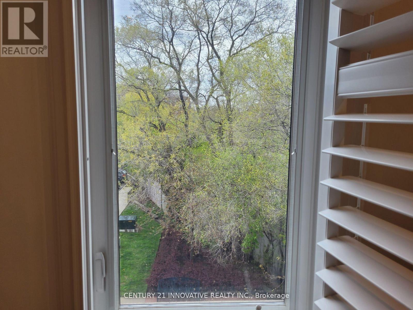
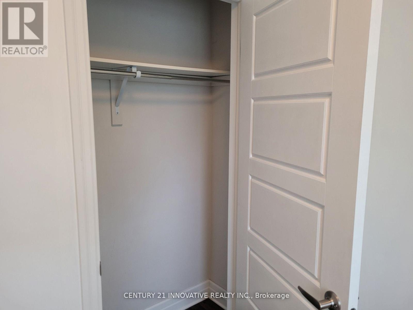
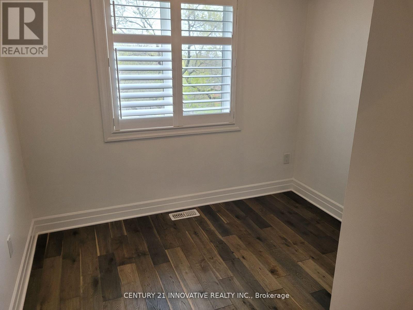
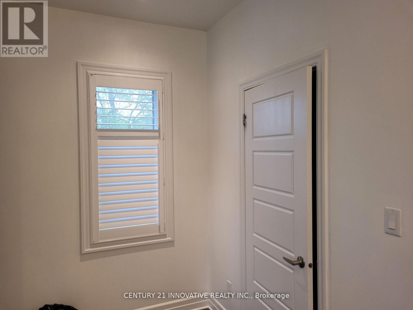
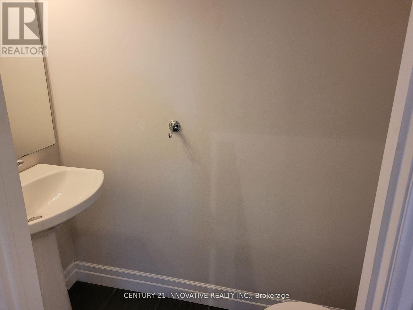
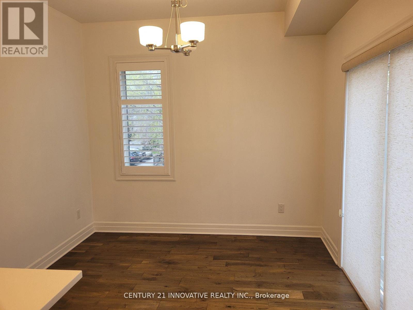
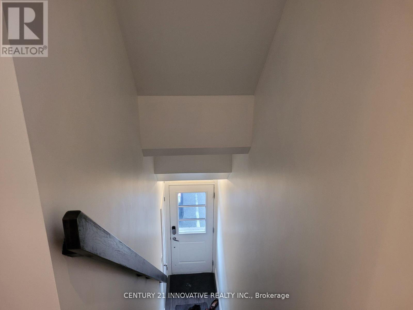
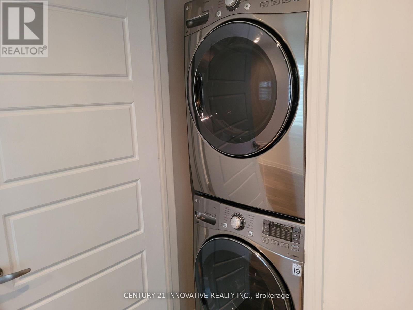
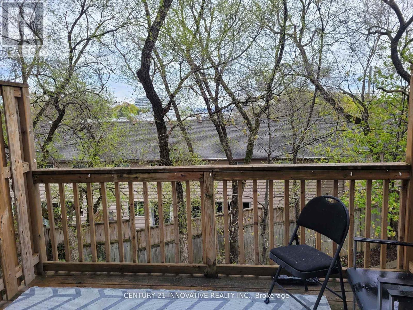
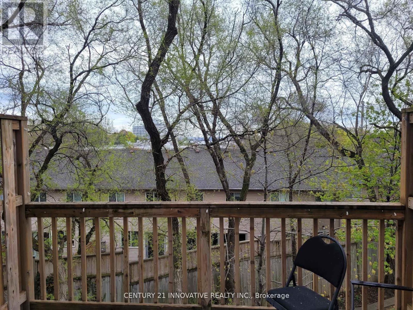
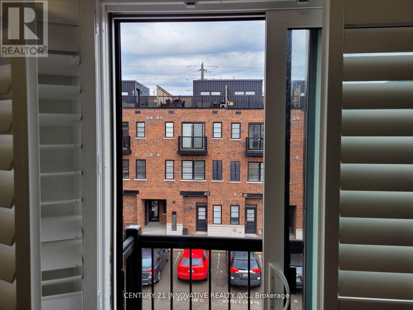
Welcome to this beautifully updated Dawn Victoria-built end-unit townhouse in the heart of Burlington's sought-after Aldershot community. Offering 1,434 sq. ft. of stylish, carpet-free living space, this 3-bedroom, 2.5-bathroom home showcases approximately $70,000 in upgrades, including brushed oak hardwood flooring throughout, solid oak staircases with wrought iron pickets, California shutters, and a stunning open-concept main floor designed for modern living. The upgraded kitchen features upper level cabinets, granite countertops, a centre island, stainless steel appliances, and a bright eat-in area with walkout to a private south facing deck. Upstairs, the spacious primary retreat offers a walk-in closet and 4-pieceensuite, complemented by two additional bedrooms, a full bathroom, and convenient bedroom level laundry. Exclusive parking is located directly outside your front door. Ideally situated in vibrant Aldershot, this home is just minutes from the Burlington GO Station, Highway 403,LaSalle Park, the Royal Botanical Gardens, waterfront trails, shopping, restaurants, and excellent schools. Perfect for commuters, young professionals, and families seeking a turnkey home in one of Burlington's most connected and established neighbourhoods. (id:60365)
Property Details
| MLS® Number | W13586260 |
| Property Type | Single Family |
| Community Name | Bayview |
| AmenitiesNearBy | Park, Public Transit, Schools |
| CommunityFeatures | Pets Not Allowed, Community Centre |
| EquipmentType | Water Heater |
| Features | Cul-de-sac, Balcony, Carpet Free, In Suite Laundry |
| ParkingSpaceTotal | 1 |
| RentalEquipmentType | Water Heater |
| Structure | Deck |
| ViewType | View |
Building
| BathroomTotal | 3 |
| BedroomsAboveGround | 3 |
| BedroomsTotal | 3 |
| Age | 16 To 30 Years |
| Amenities | Separate Electricity Meters |
| Appliances | Water Meter, Dishwasher, Dryer, Stove, Washer, Window Coverings, Refrigerator |
| BasementType | None |
| CoolingType | Central Air Conditioning |
| ExteriorFinish | Brick |
| FlooringType | Hardwood |
| FoundationType | Concrete |
| HalfBathTotal | 1 |
| HeatingFuel | Natural Gas |
| HeatingType | Forced Air |
| StoriesTotal | 3 |
| SizeInterior | 1400 - 1599 Sqft |
| Type | Row / Townhouse |
Parking
| No Garage |
Land
| Acreage | No |
| LandAmenities | Park, Public Transit, Schools |
Rooms
| Level | Type | Length | Width | Dimensions |
|---|---|---|---|---|
| Second Level | Living Room | 4.37 m | 6.4 m | 4.37 m x 6.4 m |
| Second Level | Dining Room | 4.37 m | 6.4 m | 4.37 m x 6.4 m |
| Second Level | Kitchen | 2.44 m | 3.66 m | 2.44 m x 3.66 m |
| Second Level | Eating Area | Measurements not available | ||
| Third Level | Primary Bedroom | 4.37 m | 3.05 m | 4.37 m x 3.05 m |
| Third Level | Bedroom 2 | 2.69 m | 2.29 m | 2.69 m x 2.29 m |
| Third Level | Bedroom 3 | 2.69 m | 2.29 m | 2.69 m x 2.29 m |
https://www.realtor.ca/real-estate/30058292/38-70-plains-road-w-burlington-bayview-bayview
Suhail Khan
Broker
350 Burnhamthorpe Rd W
Mississauga, Ontario L5B 3J1

The trademarks REALTOR®, REALTORS®, and the REALTOR® logo are controlled by The Canadian Real Estate Association (CREA) and identify real estate professionals who are members of CREA. The trademarks MLS®, Multiple Listing Service® and the associated logos are owned by The Canadian Real Estate Association (CREA) and identify the quality of services provided by real estate professionals who are members of CREA. The trademark DDF® is owned by The Canadian Real Estate Association (CREA) and identifies CREA's Data Distribution Facility (DDF®)
July 20 2026 11:35:39
Toronto Real Estate Board
Century 21 Innovative Realty Inc.

© 2026 Proptech Realty Inc., Brokerage.