
2502 - 56 Annie Craig Drive Toronto, Ontario M8V 0C8

$2,860 Monthly
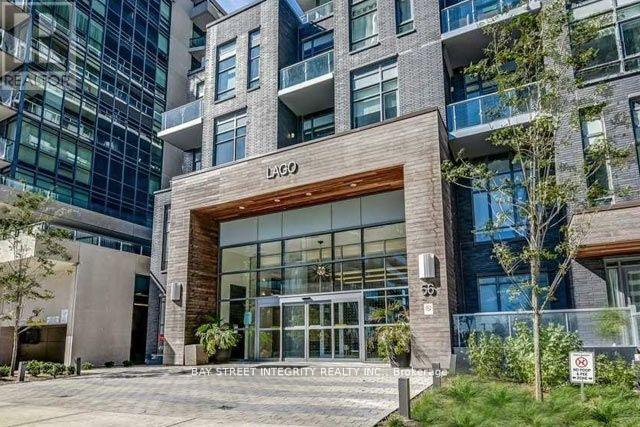
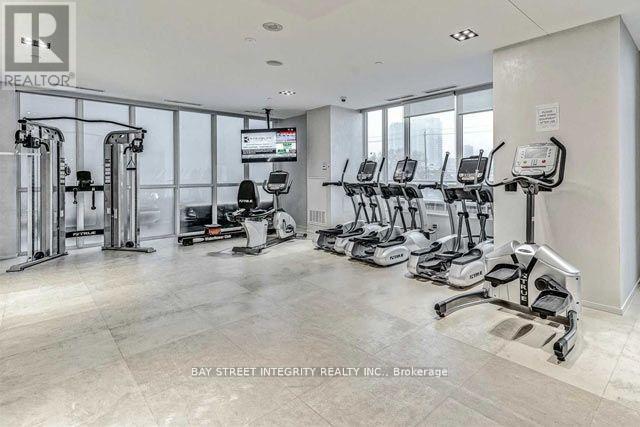
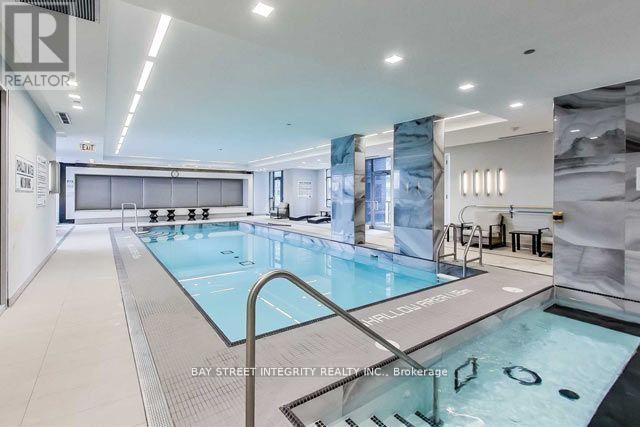
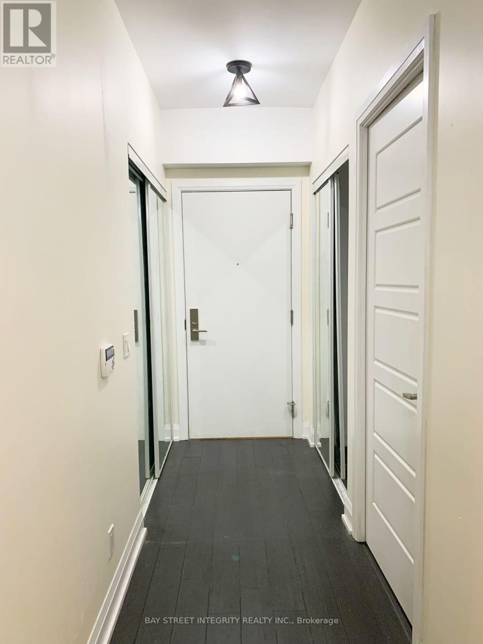
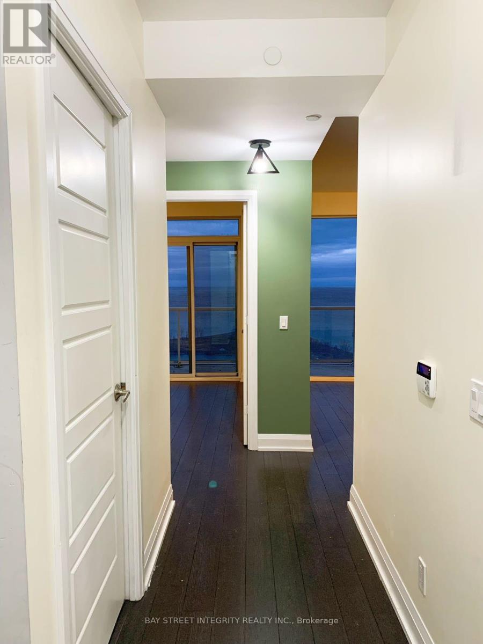
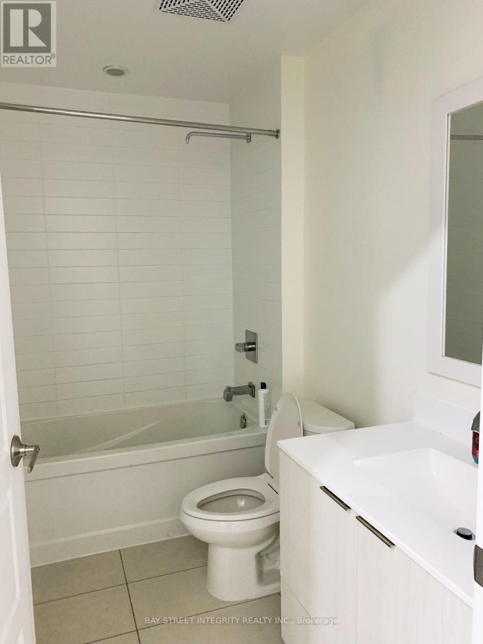
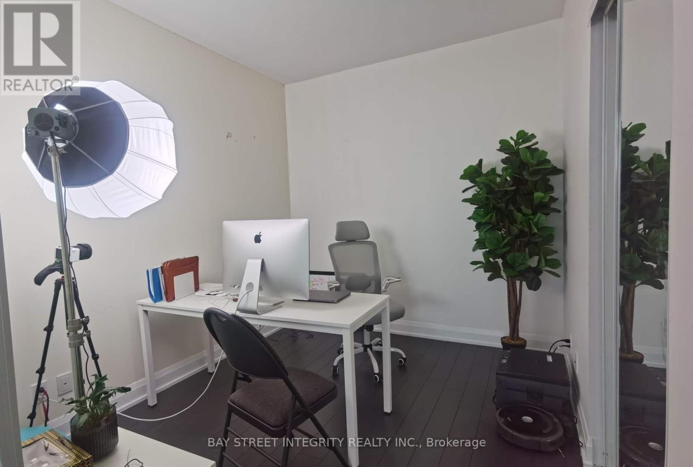
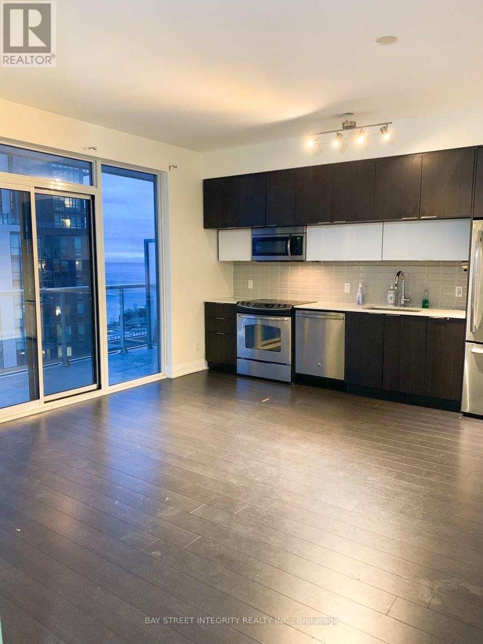
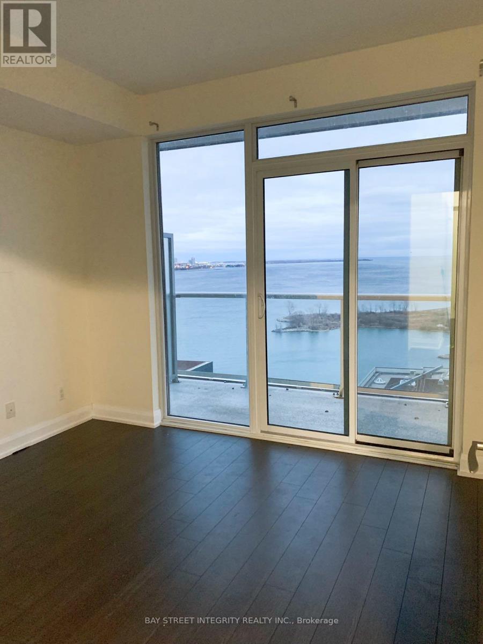
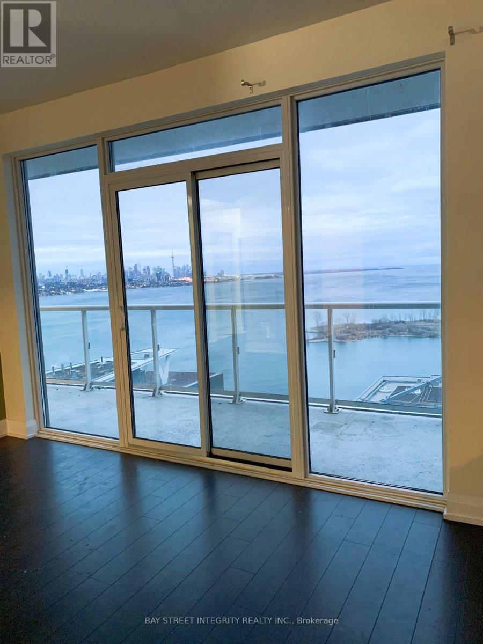
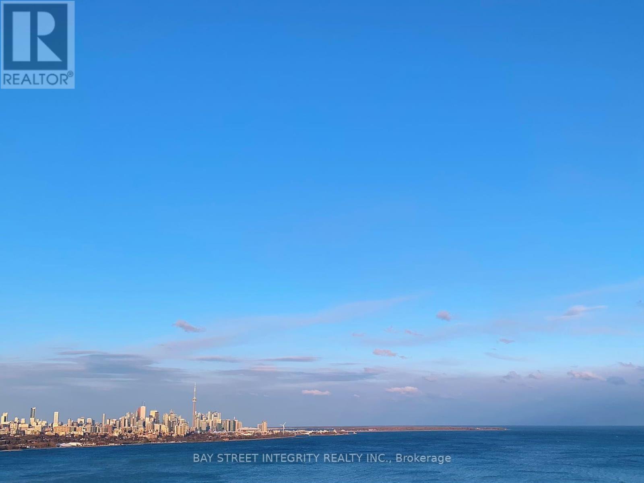
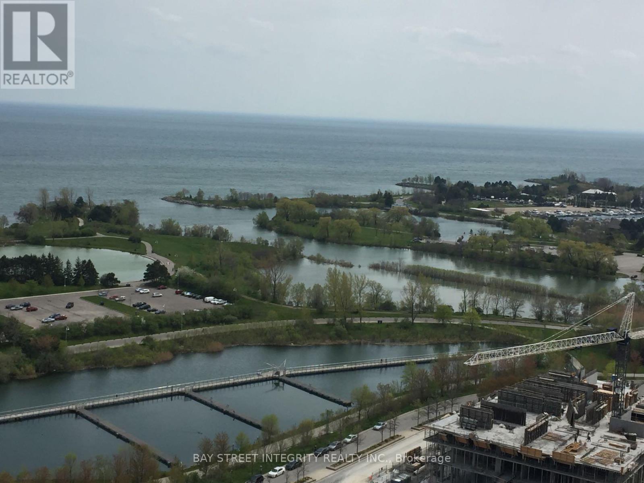
Stunning south-east facing 2-bedroom suite with spectacular, unobstructed views of Lake Ontario, the CN Tower and the Toronto skyline. Offering approximately 712 sq. ft. of bright, open-concept living space plus a spacious 140 sq. ft. balcony, this beautifully upgraded unit features a modern kitchen with granite countertops, a stylish full bathroom, and in-suite laundry. One underground parking space and one locker included. Residents enjoy an excellent selection of building amenities, including concierge service, a fitness centre, party room, and more. Ideally located just steps from the waterfront, parks, scenic walking and biking trails, TTC, shopping, and dining, with convenient access to downtown Toronto and the Gardiner Expressway/QEW. A perfect opportunity to enjoy luxury waterfront living. (id:60365)
Property Details
| MLS® Number | W13586310 |
| Property Type | Single Family |
| Community Name | Mimico |
| CommunityFeatures | Pets Allowed With Restrictions |
| Features | Balcony, In Suite Laundry |
| ParkingSpaceTotal | 1 |
Building
| BathroomTotal | 1 |
| BedroomsAboveGround | 2 |
| BedroomsTotal | 2 |
| Amenities | Storage - Locker |
| BasementType | None |
| CoolingType | Central Air Conditioning |
| ExteriorFinish | Concrete |
| HeatingFuel | Natural Gas |
| HeatingType | Forced Air |
| SizeInterior | 700 - 799 Sqft |
| Type | Apartment |
Parking
| Underground | |
| Garage |
Land
| Acreage | No |
Rooms
| Level | Type | Length | Width | Dimensions |
|---|---|---|---|---|
| Flat | Living Room | 5 m | 4.03 m | 5 m x 4.03 m |
| Flat | Dining Room | 5 m | 4.03 m | 5 m x 4.03 m |
| Flat | Kitchen | 5 m | 4.03 m | 5 m x 4.03 m |
| Flat | Bedroom | 3.36 m | 3.07 m | 3.36 m x 3.07 m |
| Flat | Bedroom 2 | 3.25 m | 2.75 m | 3.25 m x 2.75 m |
https://www.realtor.ca/real-estate/30058296/2502-56-annie-craig-drive-toronto-mimico-mimico
Yong Hong Wu
Salesperson
8300 Woodbine Ave #519
Markham, Ontario L3R 9Y7

The trademarks REALTOR®, REALTORS®, and the REALTOR® logo are controlled by The Canadian Real Estate Association (CREA) and identify real estate professionals who are members of CREA. The trademarks MLS®, Multiple Listing Service® and the associated logos are owned by The Canadian Real Estate Association (CREA) and identify the quality of services provided by real estate professionals who are members of CREA. The trademark DDF® is owned by The Canadian Real Estate Association (CREA) and identifies CREA's Data Distribution Facility (DDF®)
July 20 2026 11:35:40
Toronto Real Estate Board
Bay Street Integrity Realty Inc.

© 2026 Proptech Realty Inc., Brokerage.