
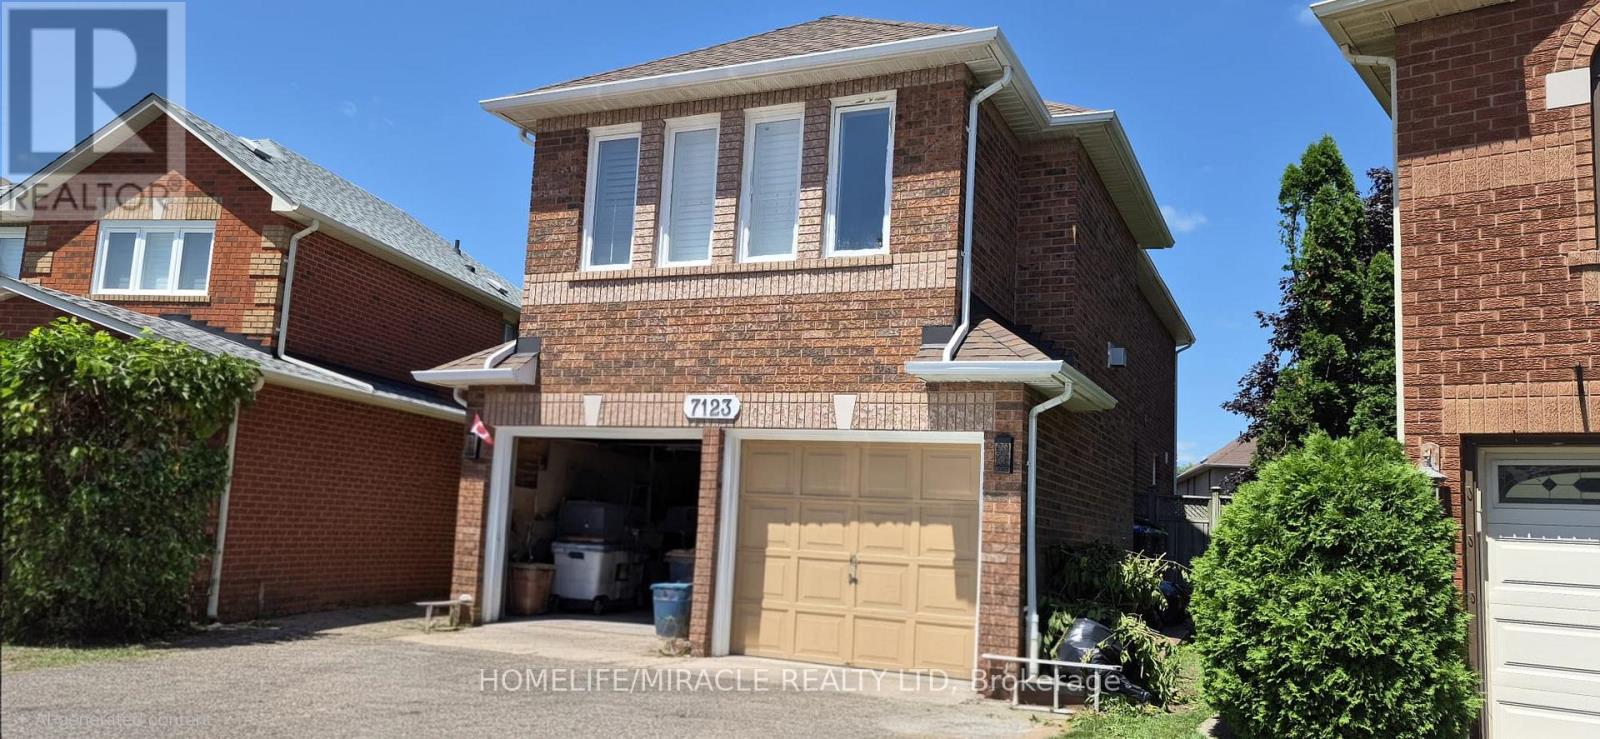
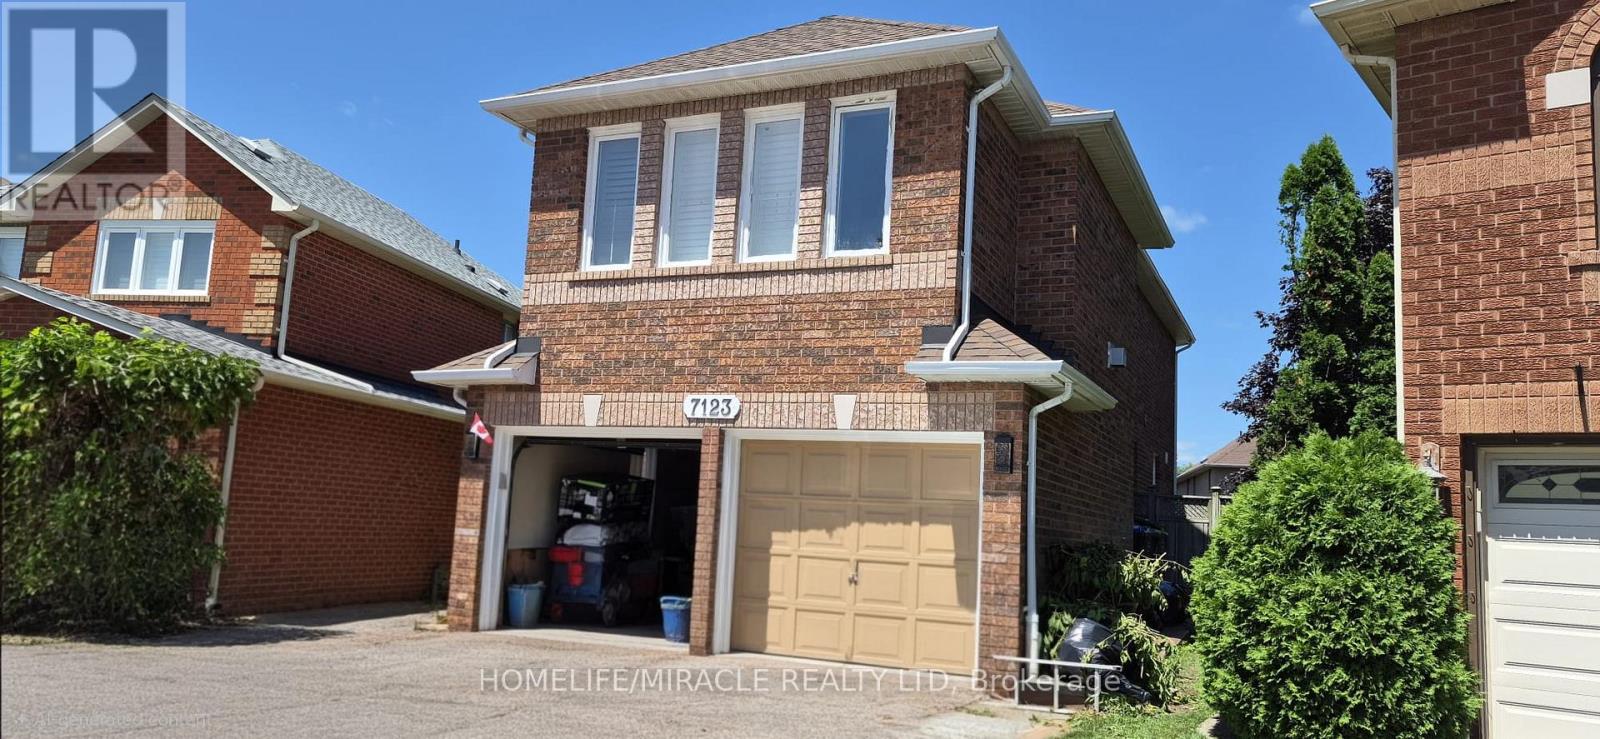
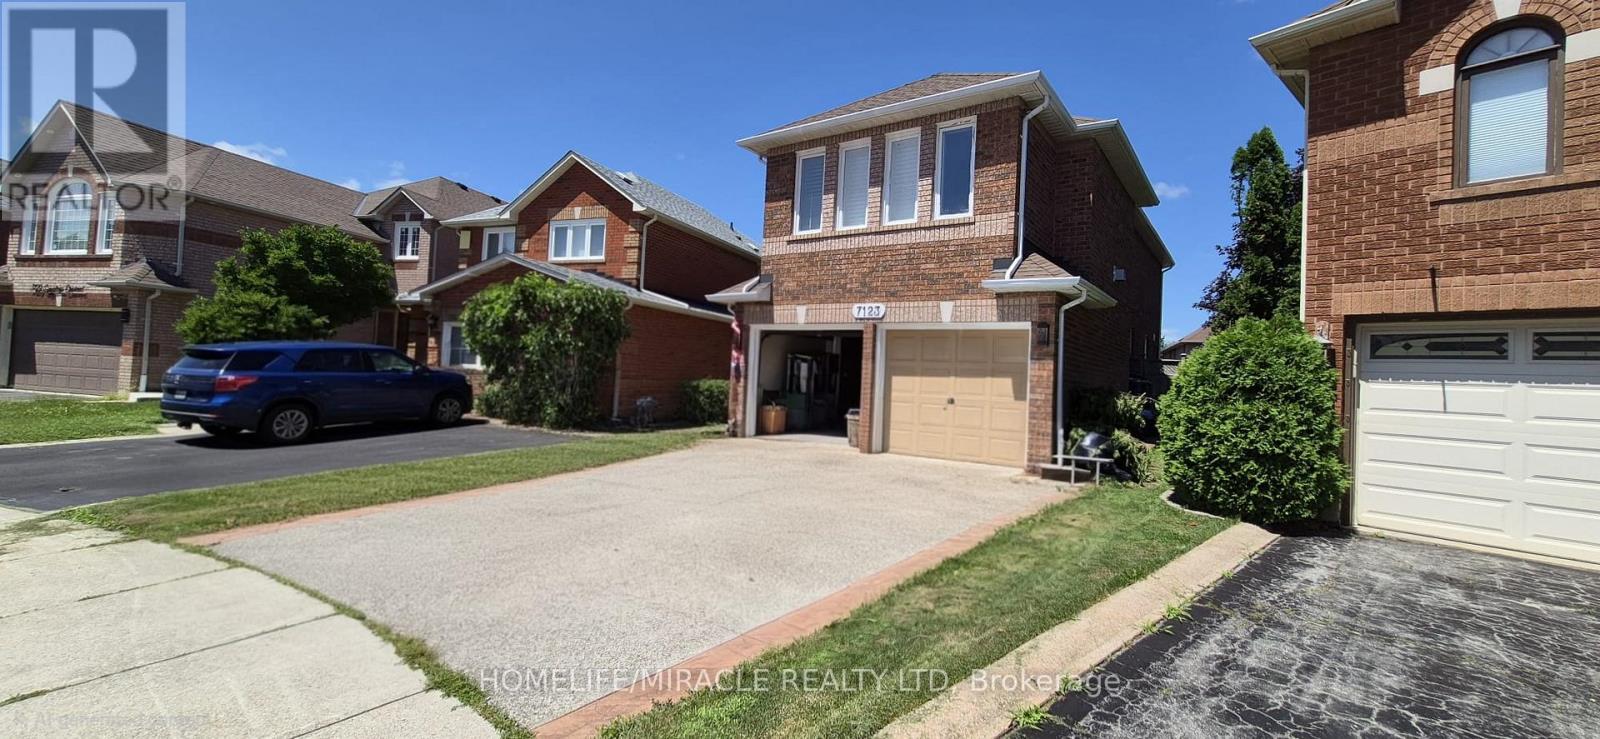
7123 Spyglass Crescent Mississauga, Ontario L5N 7H2

$3,600 Monthly
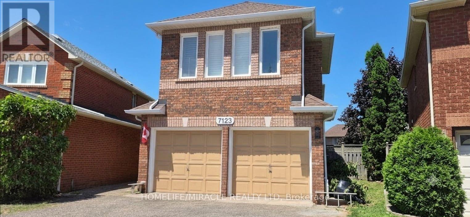
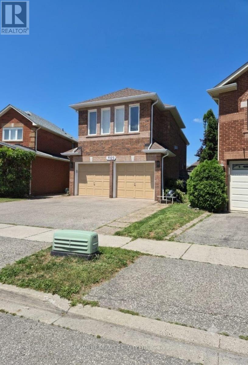
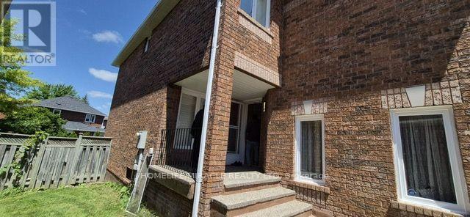
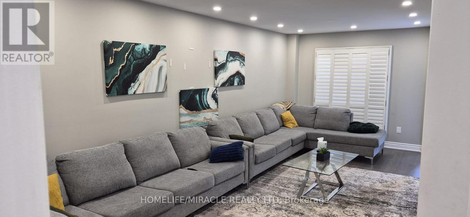
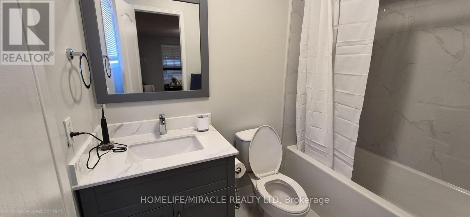
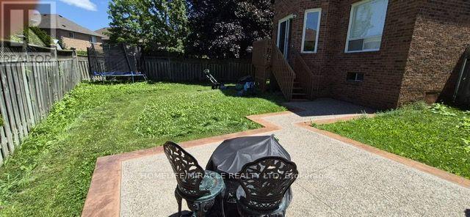
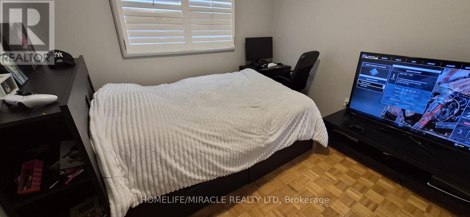
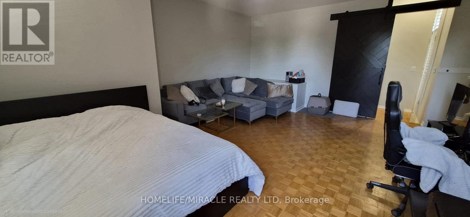
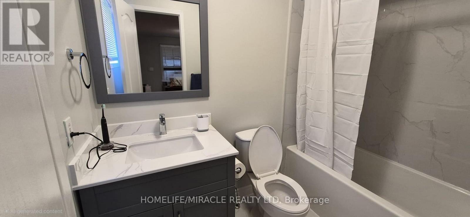
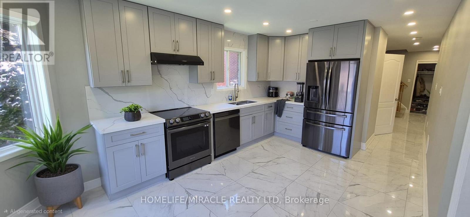
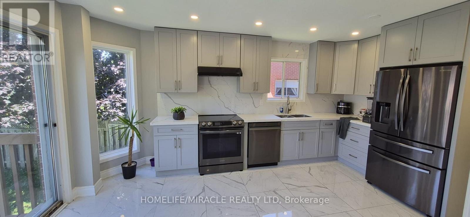
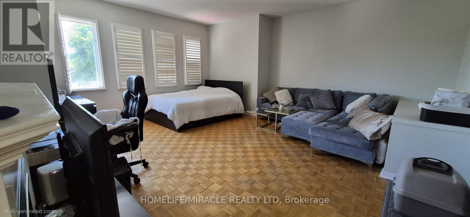
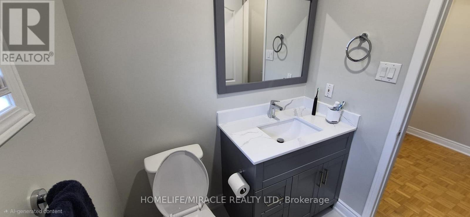
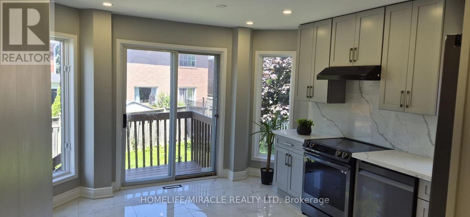
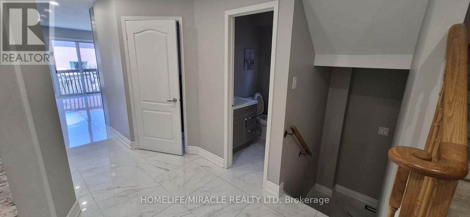
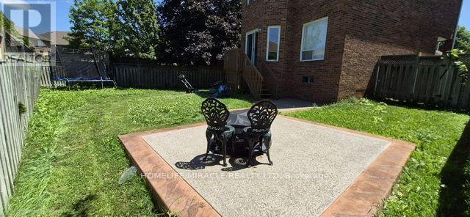
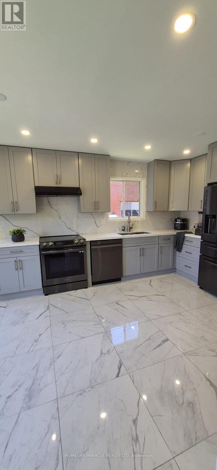
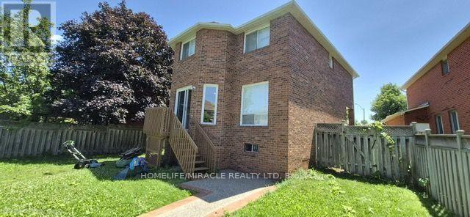
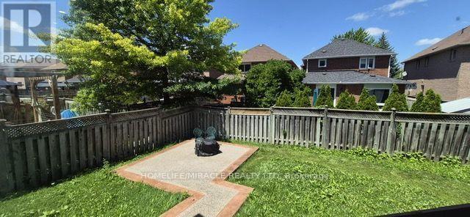
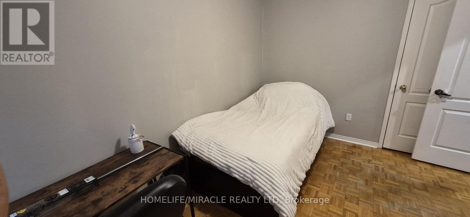
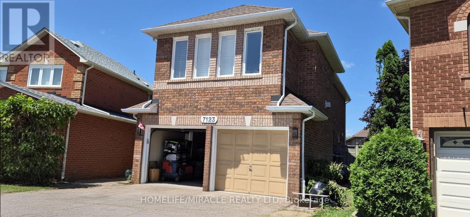
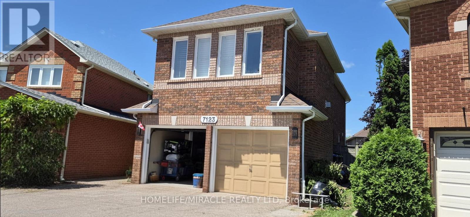
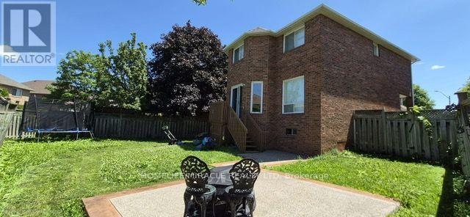
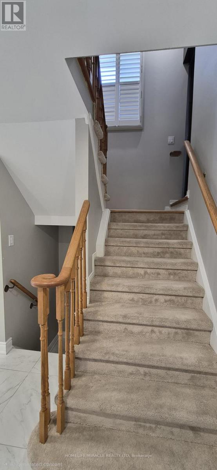
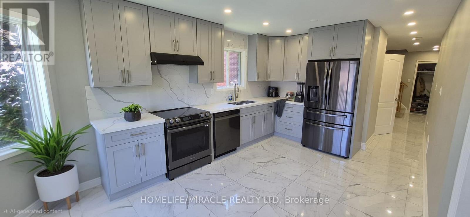
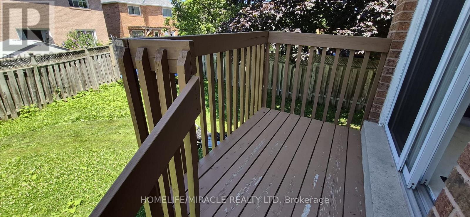
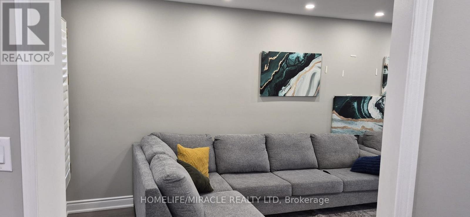
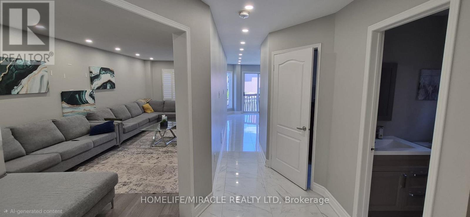
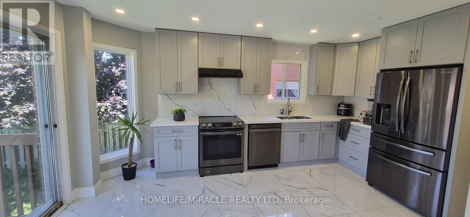
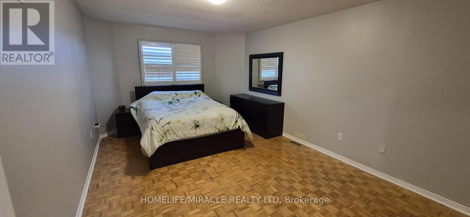
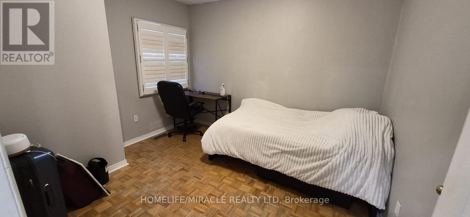
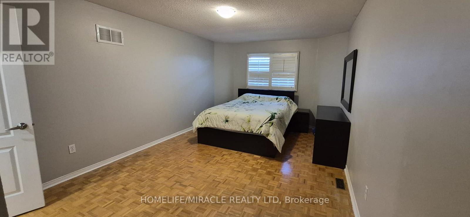
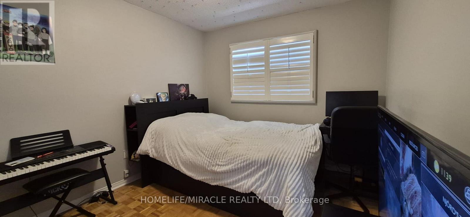
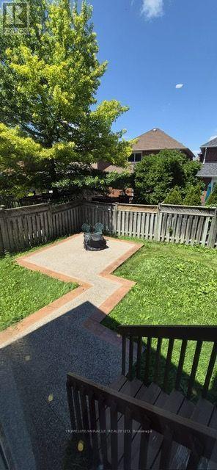
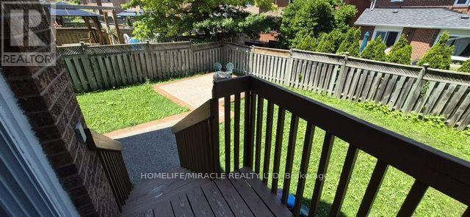
Discover this beautifully updated and exceptionally spacious home available for lease, offering comfort, style, and functionality for the whole family. The modern kitchen features granite countertops, quality cabinetry, a generous pantry, stainless steel appliances, and a bright breakfast area with a walkout to the backyard deck-perfect for morning coffee or outdoor entertaining. The expansive family room above the garage provides versatile living space and is currently set up as an additional bedroom, making it ideal for larger families or those needing extra room. This well-maintained home is conveniently located close to schools, public transit, shopping, parks, and other essential amenities, offering the perfect blend of convenience and comfortable living. (id:60365)
Property Details
| MLS® Number | W13586494 |
| Property Type | Single Family |
| Community Name | Lisgar |
| AmenitiesNearBy | Public Transit, Schools |
| CommunityFeatures | School Bus |
| Features | Irregular Lot Size |
| ParkingSpaceTotal | 4 |
Building
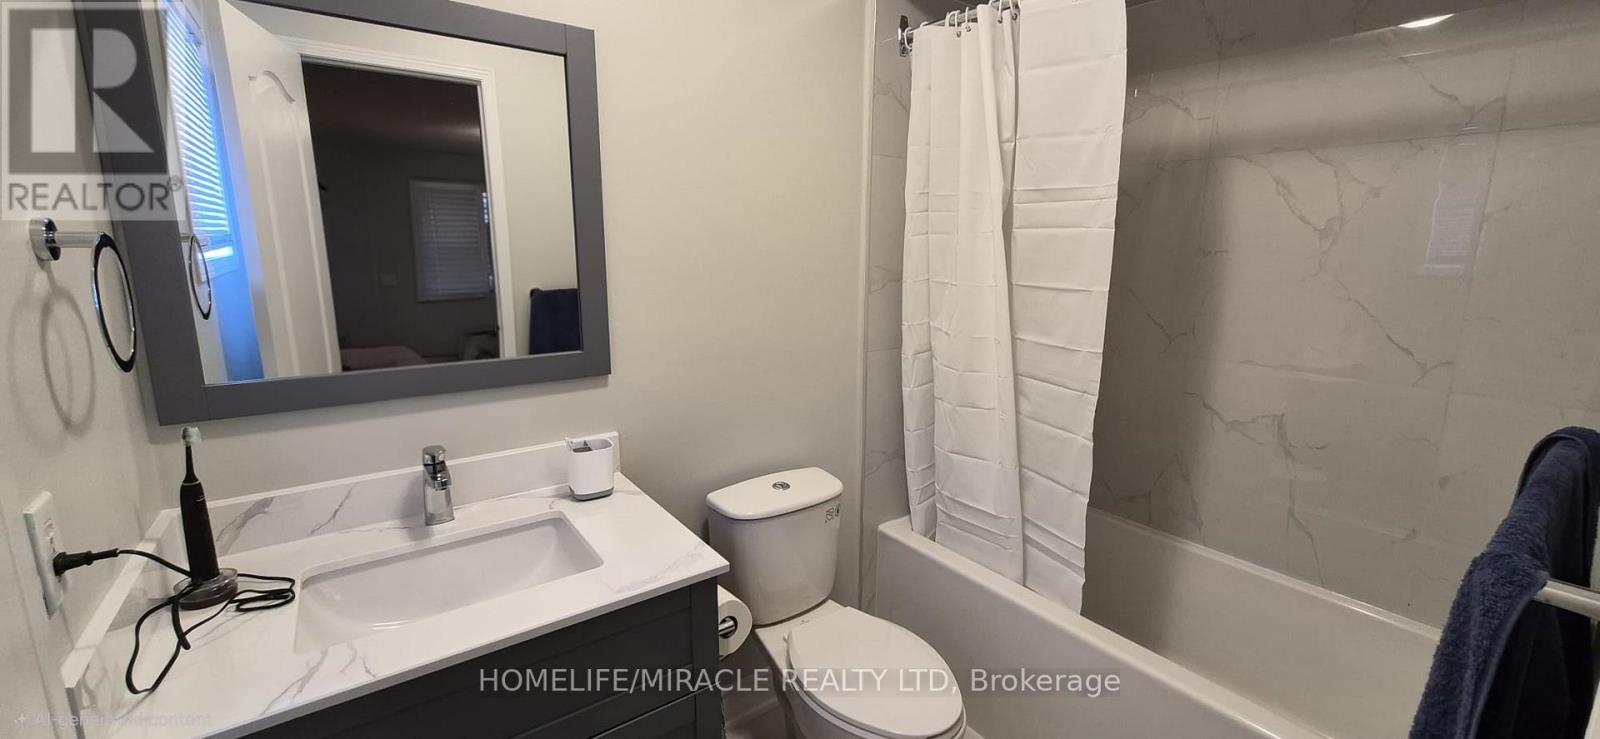
| BathroomTotal | 3 |
| BedroomsAboveGround | 3 |
| BedroomsTotal | 3 |
| Age | 16 To 30 Years |
| BasementDevelopment | Unfinished |
| BasementType | N/a (unfinished) |
| ConstructionStyleAttachment | Detached |
| CoolingType | Central Air Conditioning |
| ExteriorFinish | Brick |
| FireplacePresent | Yes |
| FlooringType | Ceramic, Parquet |
| FoundationType | Concrete |
| HalfBathTotal | 1 |
| HeatingFuel | Natural Gas |
| HeatingType | Forced Air |
| StoriesTotal | 2 |
| SizeInterior | 1500 - 2000 Sqft |
| Type | House |
| UtilityWater | Municipal Water |
Parking
| Garage |
Land
| Acreage | No |
| LandAmenities | Public Transit, Schools |
| Sewer | Sanitary Sewer |
| SizeDepth | 114 Ft ,8 In |
| SizeFrontage | 23 Ft ,3 In |
| SizeIrregular | 23.3 X 114.7 Ft |
| SizeTotalText | 23.3 X 114.7 Ft |
Rooms
| Level | Type | Length | Width | Dimensions |
|---|---|---|---|---|
| Second Level | Family Room | 5.92 m | 5.34 m | 5.92 m x 5.34 m |
| Second Level | Primary Bedroom | 5.33 m | 3.55 m | 5.33 m x 3.55 m |
| Second Level | Bedroom 2 | 3.93 m | 3.01 m | 3.93 m x 3.01 m |
| Ground Level | Living Room | 7.42 m | 3.19 m | 7.42 m x 3.19 m |
| Ground Level | Dining Room | 7.42 m | 3.19 m | 7.42 m x 3.19 m |
| Ground Level | Kitchen | 5.02 m | 3.04 m | 5.02 m x 3.04 m |
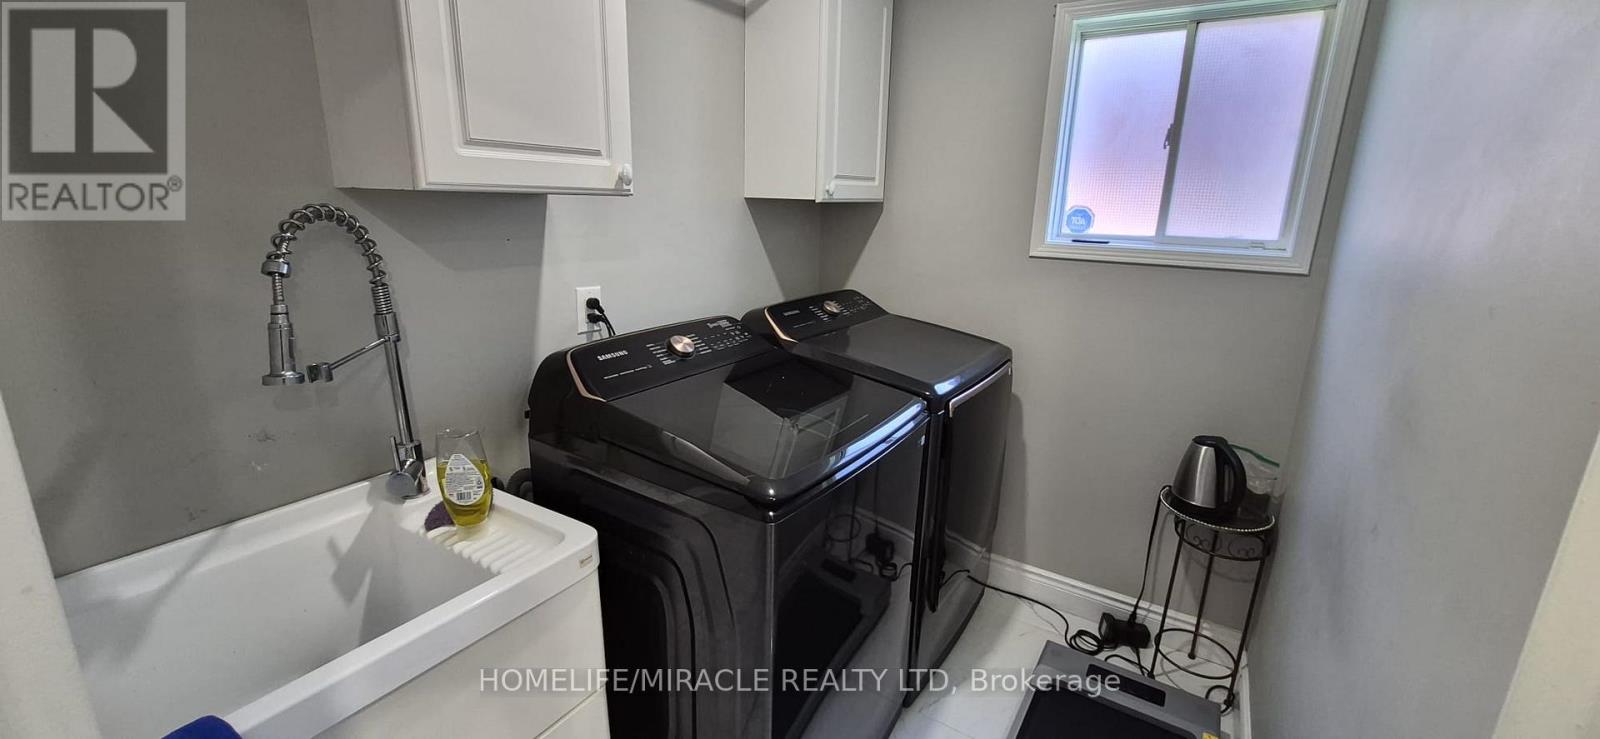
| Ground Level | Laundry Room | 2.3 m | 1.7 m | 2.3 m x 1.7 m |
Utilities
| Cable | Available |
| Electricity | Available |
| Sewer | Available |
https://www.realtor.ca/real-estate/30058605/7123-spyglass-crescent-mississauga-lisgar-lisgar
Kanth Eswaranathan
Salesperson
20-470 Chrysler Drive
Brampton, Ontario L6S 0C1

The trademarks REALTOR®, REALTORS®, and the REALTOR® logo are controlled by The Canadian Real Estate Association (CREA) and identify real estate professionals who are members of CREA. The trademarks MLS®, Multiple Listing Service® and the associated logos are owned by The Canadian Real Estate Association (CREA) and identify the quality of services provided by real estate professionals who are members of CREA. The trademark DDF® is owned by The Canadian Real Estate Association (CREA) and identifies CREA's Data Distribution Facility (DDF®)
July 21 2026 01:35:53
Toronto Real Estate Board
Homelife/miracle Realty Ltd

© 2026 Proptech Realty Inc., Brokerage.