
98 Second Street N Orangeville, Ontario L9W 3B5

$2,850 Monthly
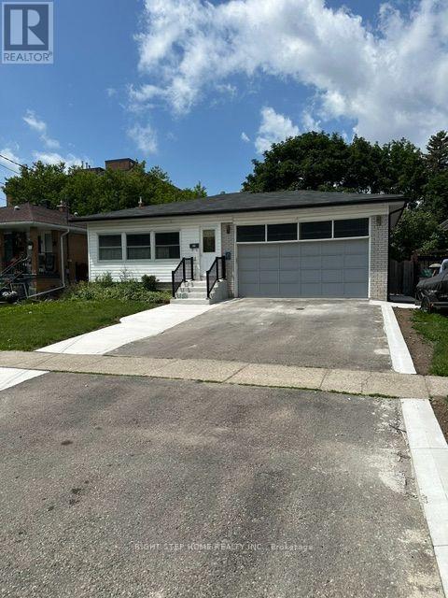
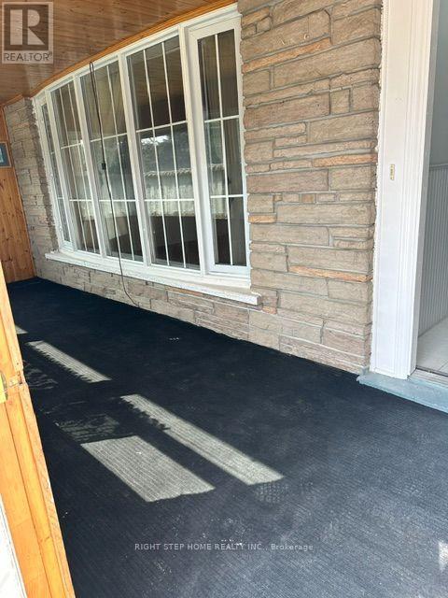
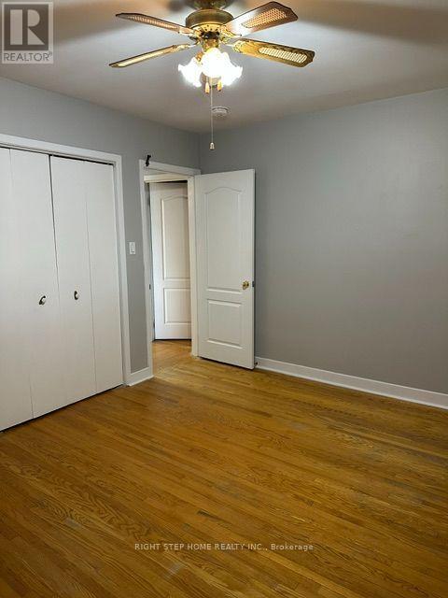
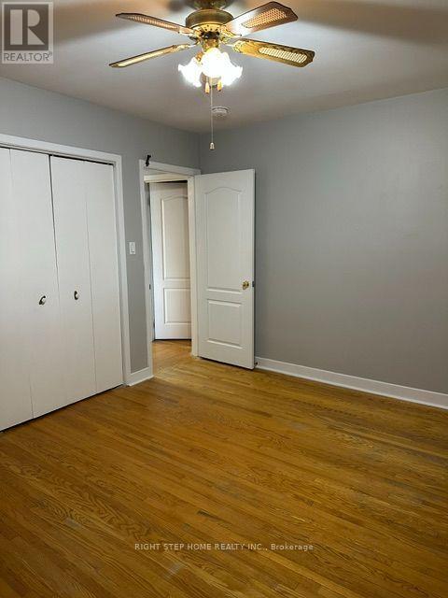
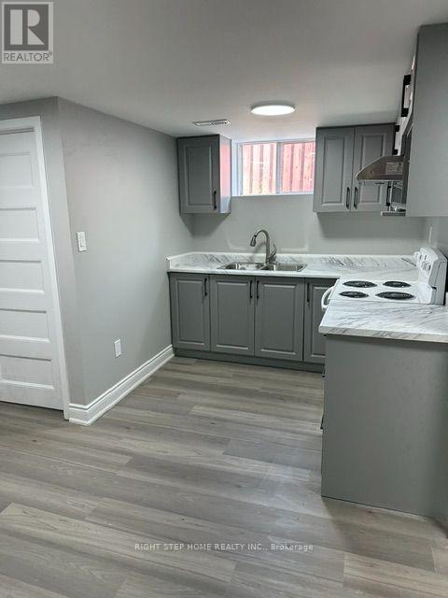
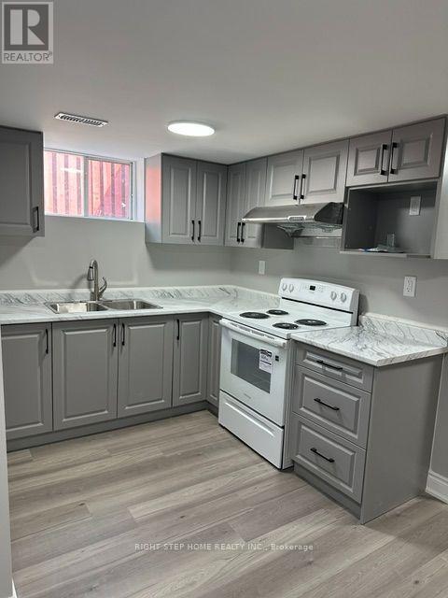
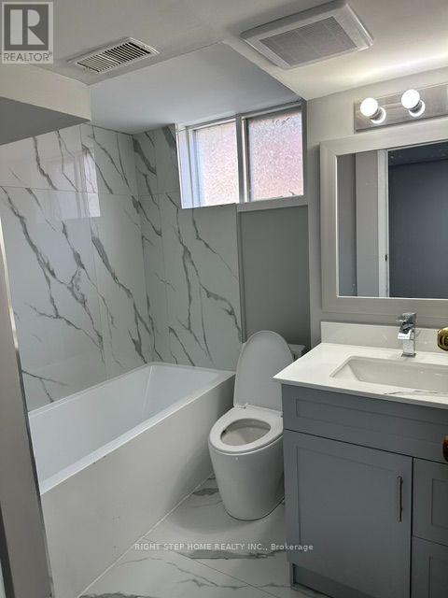
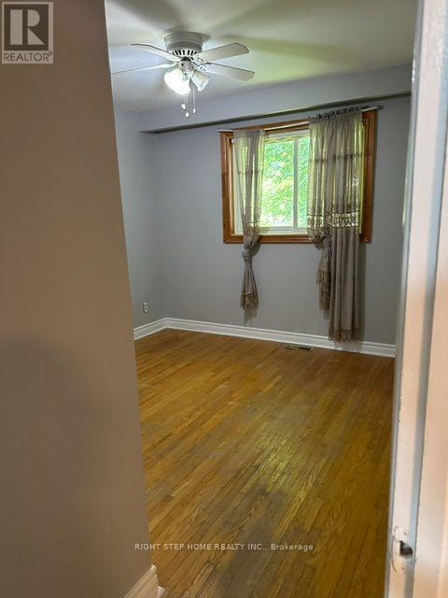
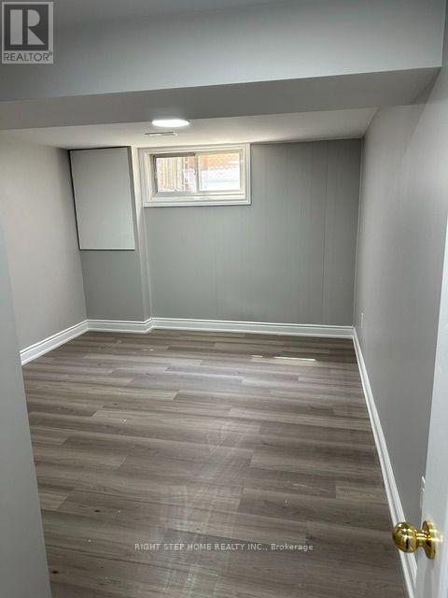
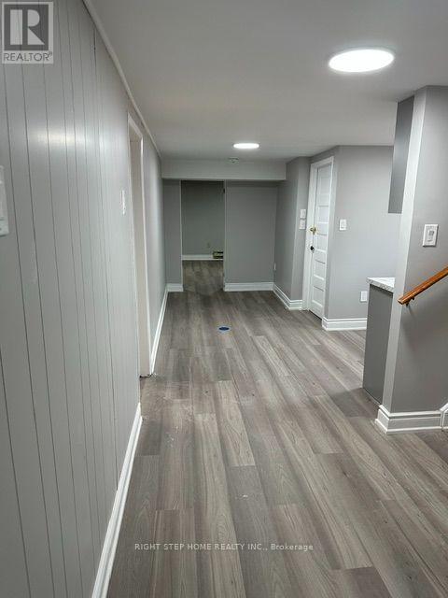
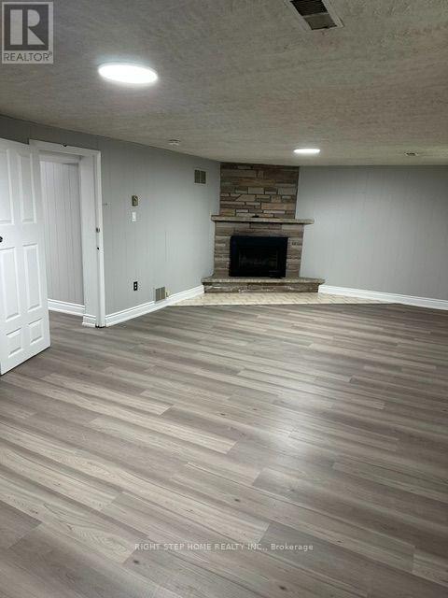
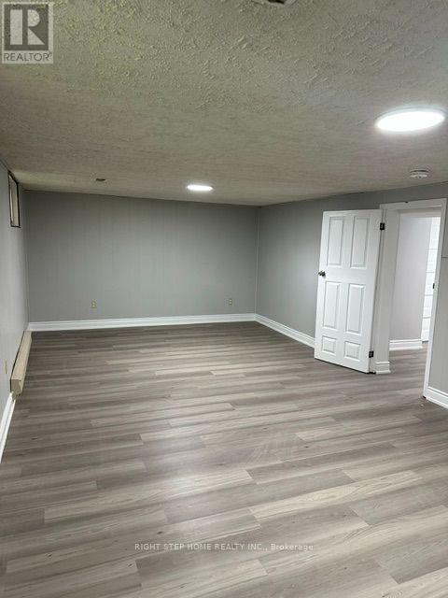
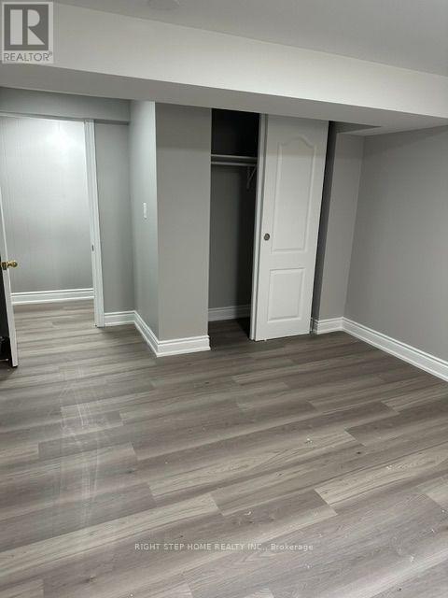
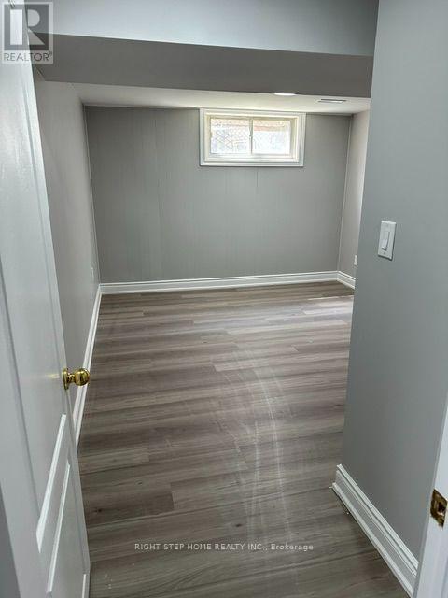
The Perfect Place To Call Home In This Beautiful Raised Bungalow Walk Into A Sunroom, Perfect To Relax & Enjoy Drink Or Entertain With Family And Friends! Located At Very Convenient And Central Location ** Looking For Aaa ** Tenants. 3 Great Sized Bdrms On Main Level. A Separate Side Entrance Leads To Lower Level With 1 Bedroom, Spacious Family Room And Office Which Can Be Used For Extra Bedrooms. Lots Of Usable Living Space For Large Family. (id:60365)
Property Details
| MLS® Number | W13586654 |
| Property Type | Single Family |
| Community Name | Orangeville |
| AmenitiesNearBy | Hospital, Schools, Park |
| CommunityFeatures | Community Centre |
| EquipmentType | Water Heater |
| FarmType | Other |
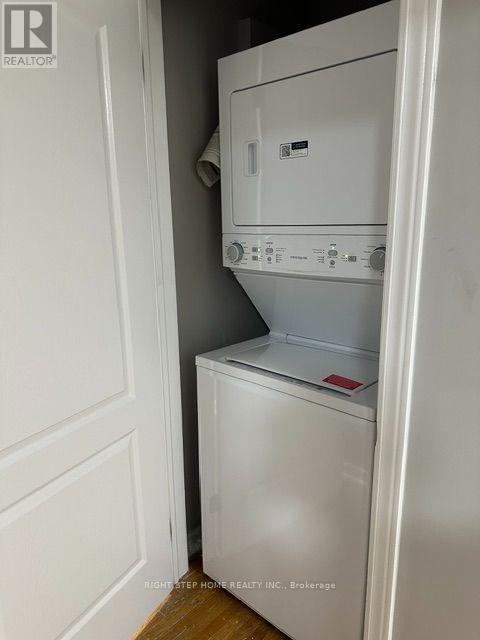
| Features | In Suite Laundry |
| ParkingSpaceTotal | 6 |
| RentalEquipmentType | Water Heater |
| ViewType | View, City View |
Building
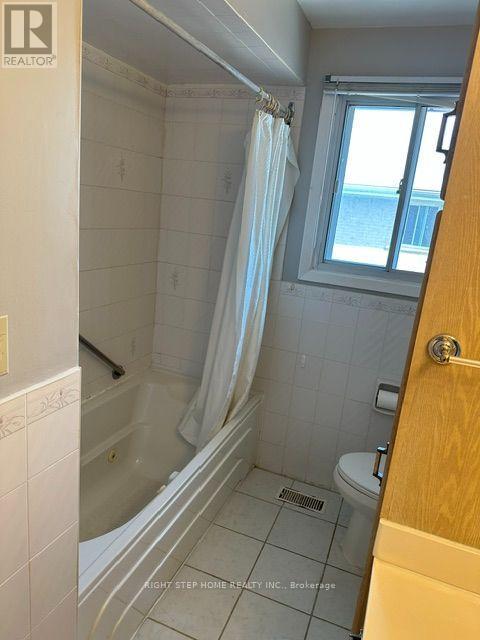
| BathroomTotal | 3 |
| BedroomsAboveGround | 3 |
| BedroomsBelowGround | 2 |
| BedroomsTotal | 5 |
| Age | 31 To 50 Years |
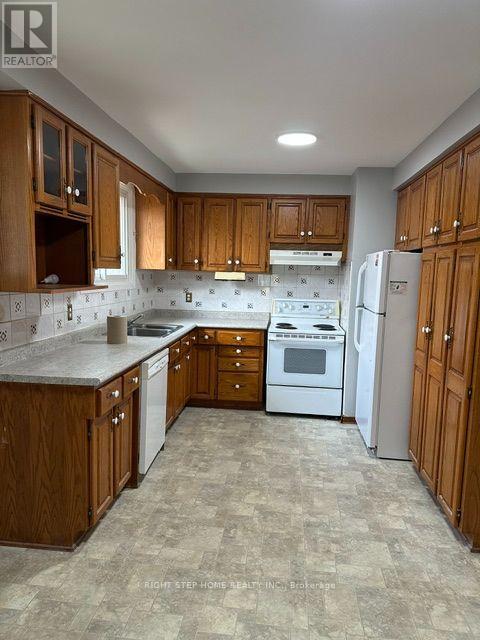
| Appliances | Dishwasher, Stove, Refrigerator |
| ArchitecturalStyle | Bungalow |
| BasementDevelopment | Finished |
| BasementFeatures | Separate Entrance, Apartment In Basement |
| BasementType | N/a, N/a (finished), N/a |
| ConstructionStyleAttachment | Detached |
| CoolingType | Central Air Conditioning |
| ExteriorFinish | Brick |
| FireProtection | Smoke Detectors |
| FireplacePresent | Yes |
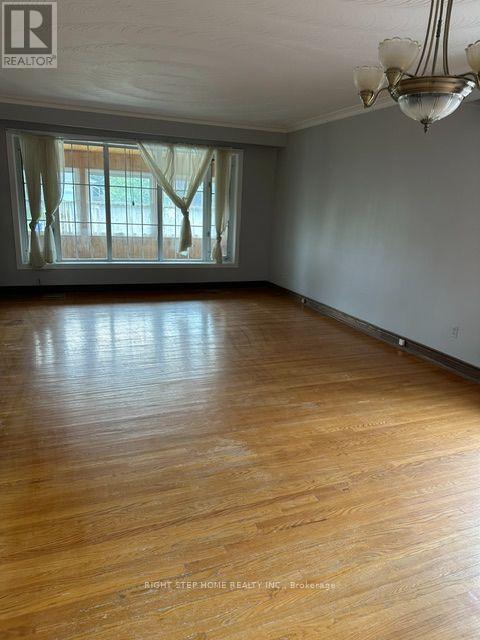
| FlooringType | Hardwood |
| FoundationType | Concrete |
| HeatingFuel | Natural Gas |
| HeatingType | Forced Air |
| StoriesTotal | 1 |
| SizeInterior | 1100 - 1500 Sqft |
| Type | House |
| UtilityWater | Municipal Water |
Parking
| Attached Garage | |
| Garage |
Land
| Acreage | No |
| FenceType | Fenced Yard |
| LandAmenities | Hospital, Schools, Park |
| Sewer | Sanitary Sewer |
| SizeDepth | 120 Ft |
| SizeFrontage | 50 Ft |
| SizeIrregular | 50 X 120 Ft |
| SizeTotalText | 50 X 120 Ft |
Rooms
| Level | Type | Length | Width | Dimensions |
|---|---|---|---|---|
| Main Level | Living Room | 13 m | 15 m | 13 m x 15 m |
| Main Level | Dining Room | 12 m | 9 m | 12 m x 9 m |
| Main Level | Kitchen | 15.5 m | 10.5 m | 15.5 m x 10.5 m |
| Main Level | Bedroom | 10 m | 9.5 m | 10 m x 9.5 m |
| Main Level | Bedroom 2 | 13.5 m | 11 m | 13.5 m x 11 m |
Utilities
| Cable | Installed |
| Electricity | Installed |
| Sewer | Installed |
https://www.realtor.ca/real-estate/30058767/98-second-street-n-orangeville-orangeville
Tom Patel
Salesperson
11470 Highway 27
Kleinburg, Ontario L0J 1C0

The trademarks REALTOR®, REALTORS®, and the REALTOR® logo are controlled by The Canadian Real Estate Association (CREA) and identify real estate professionals who are members of CREA. The trademarks MLS®, Multiple Listing Service® and the associated logos are owned by The Canadian Real Estate Association (CREA) and identify the quality of services provided by real estate professionals who are members of CREA. The trademark DDF® is owned by The Canadian Real Estate Association (CREA) and identifies CREA's Data Distribution Facility (DDF®)
July 21 2026 03:05:57
Toronto Real Estate Board
Right Step Home Realty Inc.

© 2026 Proptech Realty Inc., Brokerage.