
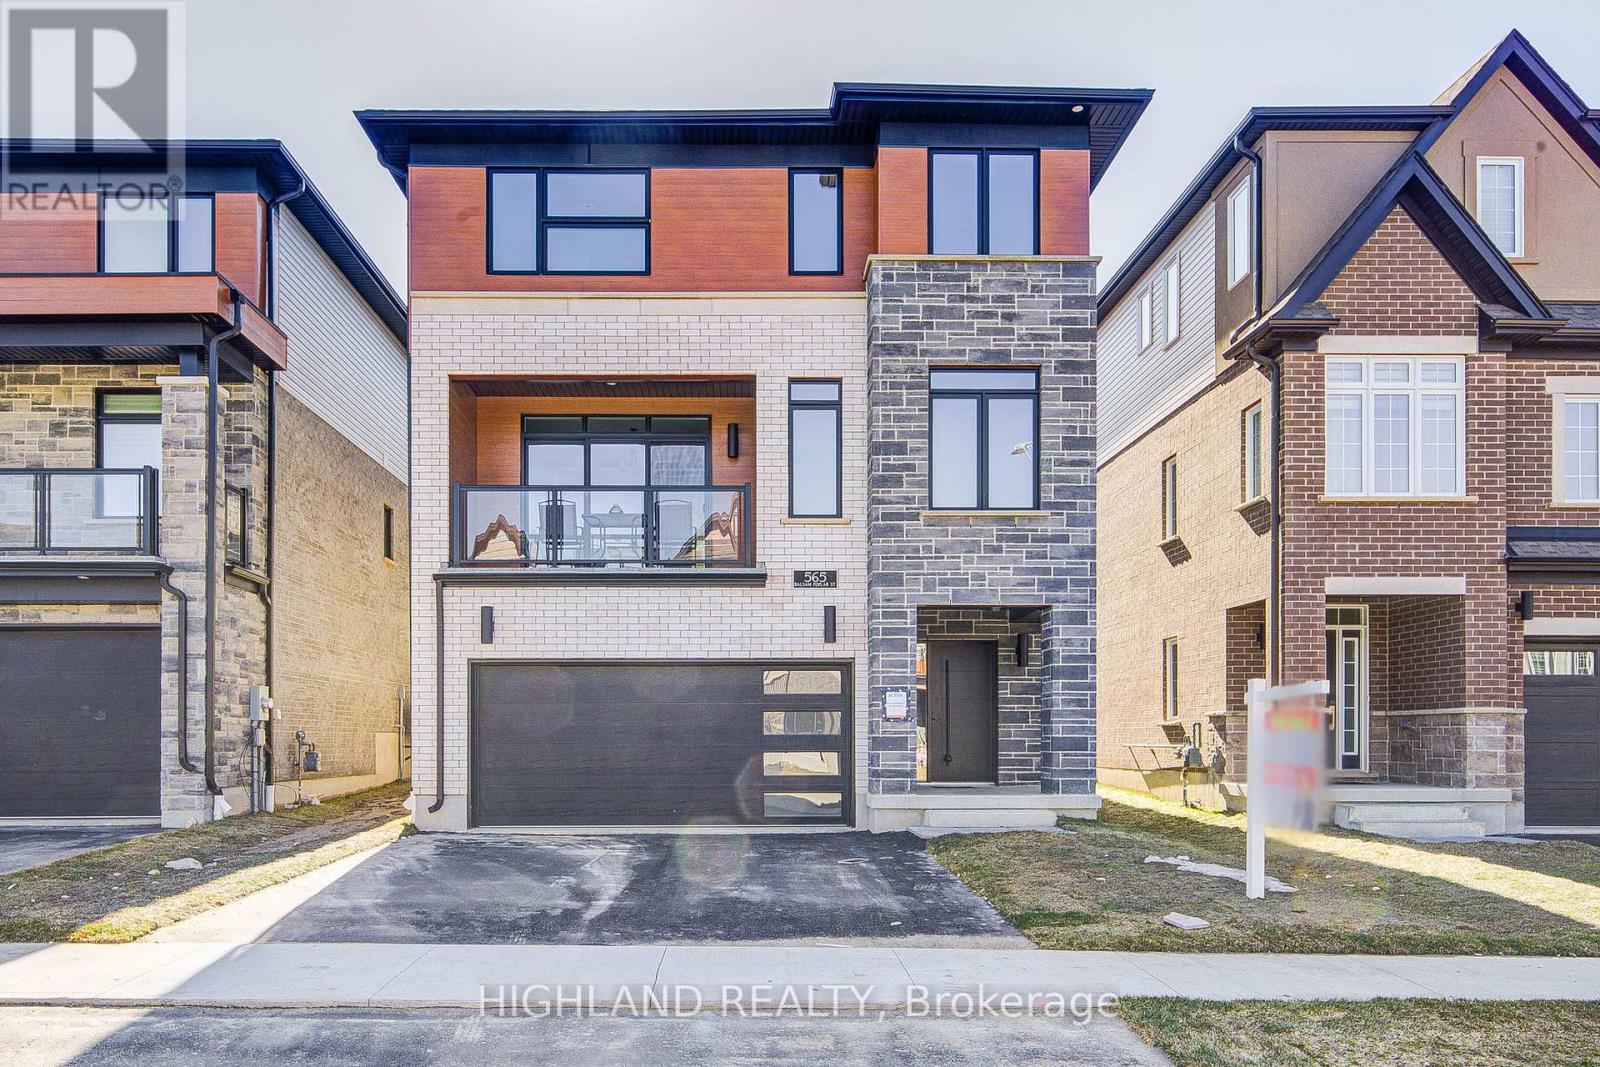
565 Balsam Popar Street Waterloo, Ontario N2V 0H8

$4,000 Monthly
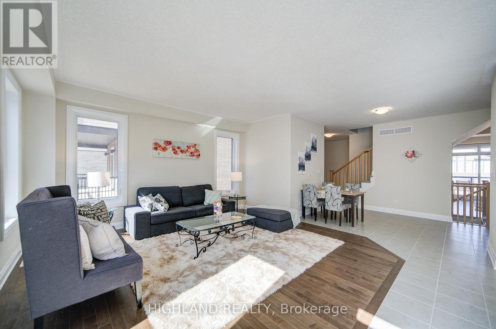
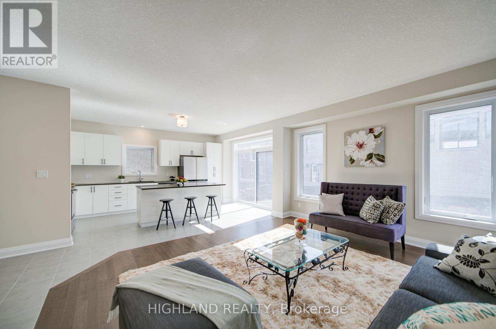
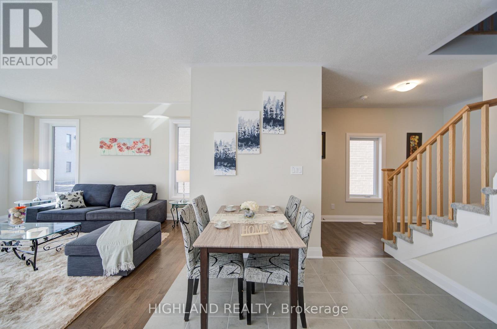
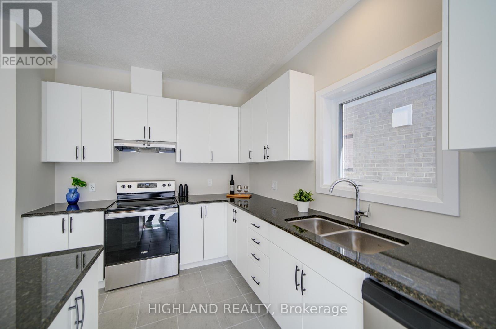
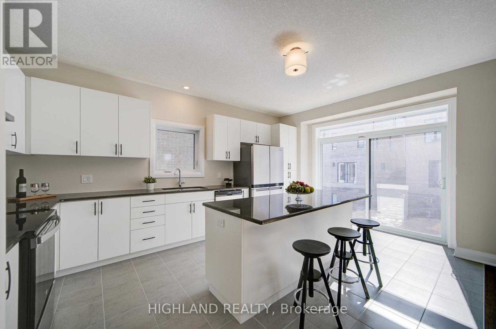
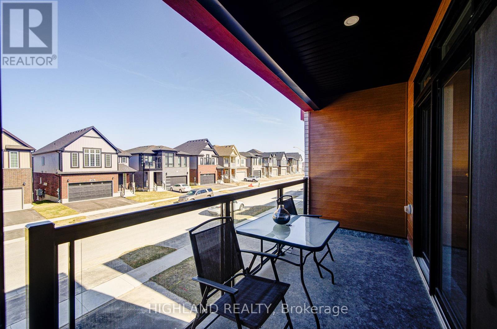
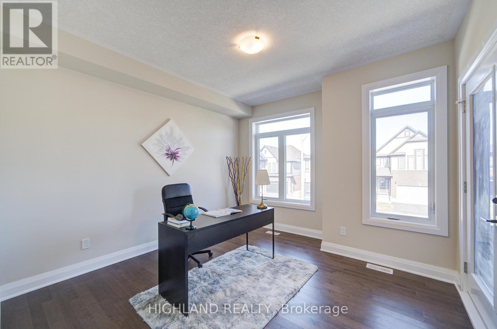
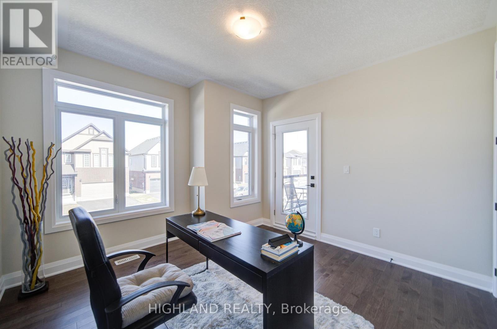
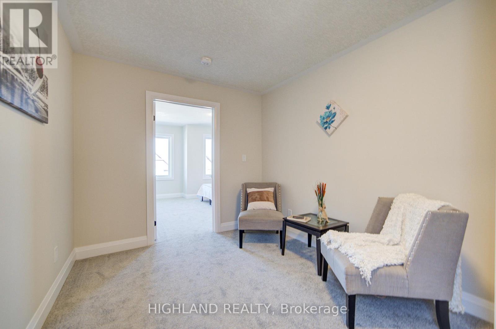
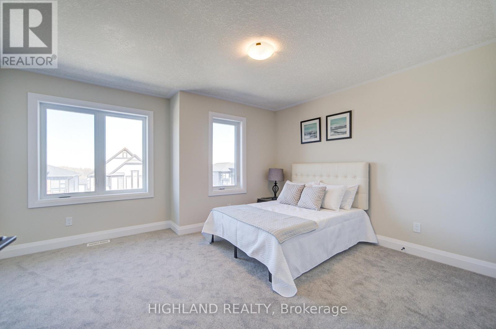
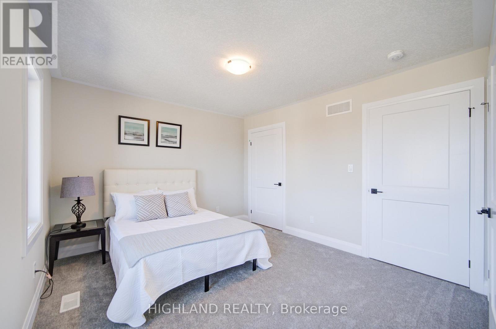
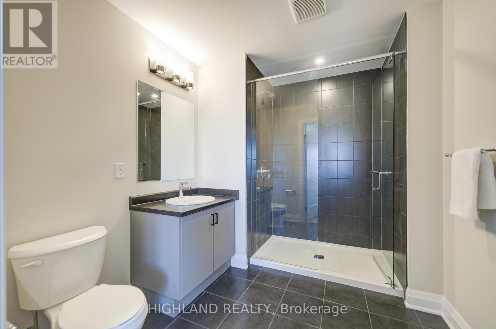
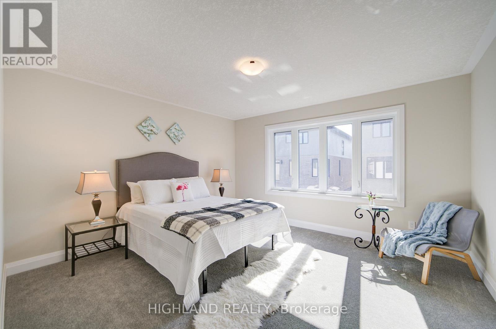
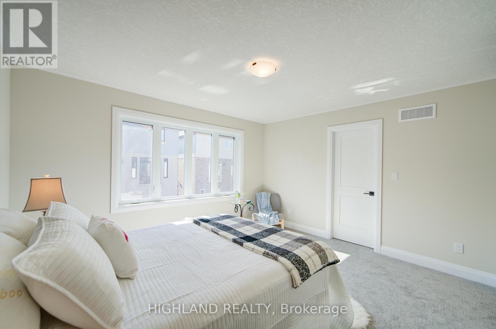
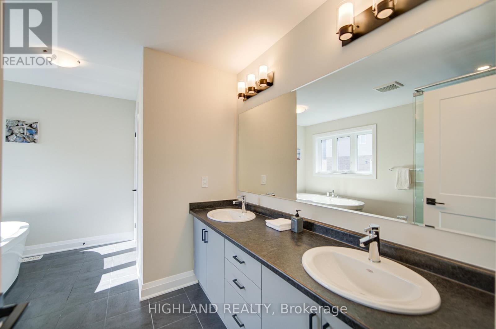
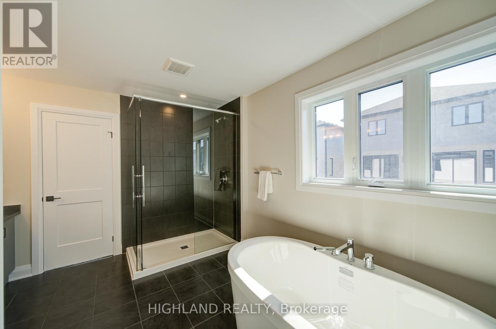
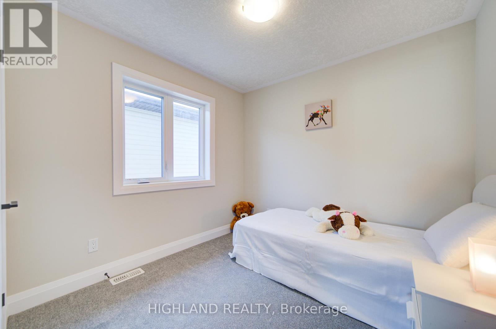
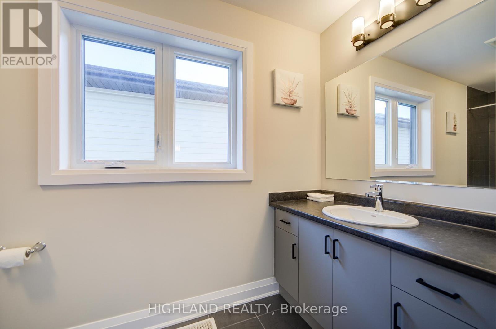
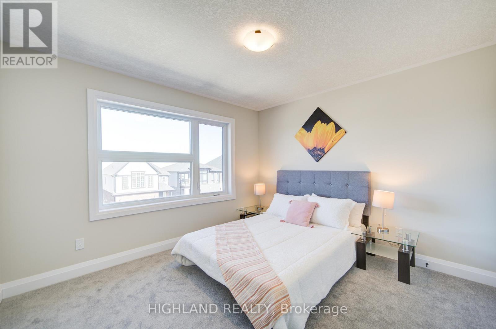
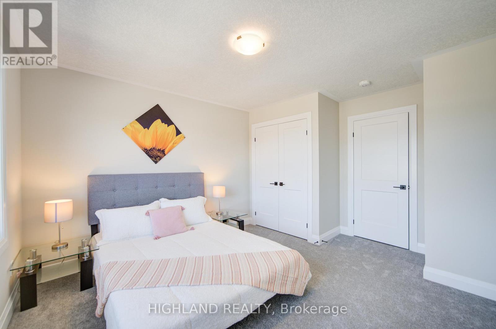
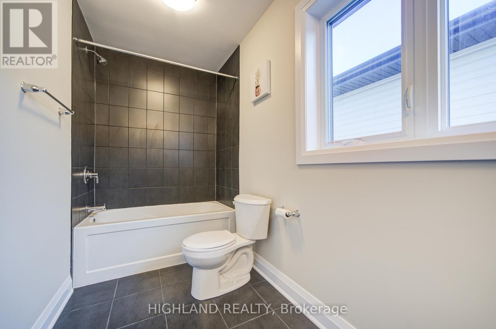
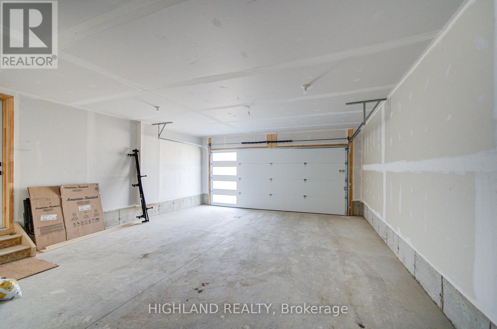
Client RemarksThis stunning 3,000+ sqft home offers the potential for an elevator and features a spacious double-car garage with a separate entrance to the finished basement.Large basement windows with 3pc Ensuite of Bathroom .The garage itself is exceptionally large, providing ample storage and parking space. The house has 4 generously sized bedrooms, including two luxurious master suites, plus a dedicated home office perfect for remote work or study. The home boasts 4.5 bathrooms, ensuring comfort and privacy for the whole family. Designed for modern efficiency and comfort, this home is equipped with a dual-fuel furnace, air-source heat pump, and an ERV system, promoting superior air quality and energy savings. High-end finishes include 9-ft ceilings on both the main and second floors, and elegant hardwood flooring throughout the second floor. Conveniently located near shopping plazas, Costco, Highway 85, and the famous St. Jacobs Market, this home offers both luxury and accessibility in a prime location. (id:60365)
Property Details
| MLS® Number | X13586678 |
| Property Type | Single Family |
| ParkingSpaceTotal | 4 |
Building
| BathroomTotal | 5 |
| BedroomsAboveGround | 4 |
| BedroomsBelowGround | 2 |
| BedroomsTotal | 6 |
| Appliances | Water Meter, Water Softener, Dishwasher, Dryer, Stove, Washer, Refrigerator |
| BasementDevelopment | Finished |
| BasementType | N/a (finished) |
| ConstructionStyleAttachment | Detached |
| CoolingType | Central Air Conditioning |
| ExteriorFinish | Brick |
| FlooringType | Ceramic, Hardwood |
| FoundationType | Unknown |
| HalfBathTotal | 1 |
| HeatingFuel | Natural Gas |
| HeatingType | Heat Pump |
| StoriesTotal | 3 |
| SizeInterior | 2500 - 3000 Sqft |
| Type | House |
| UtilityWater | Municipal Water |
Parking
| Garage |
Land
| Acreage | No |
| Sewer | Sanitary Sewer |
| SizeDepth | 98 Ft ,7 In |
| SizeFrontage | 36 Ft ,2 In |
| SizeIrregular | 36.2 X 98.6 Ft |
| SizeTotalText | 36.2 X 98.6 Ft |
Rooms
| Level | Type | Length | Width | Dimensions |
|---|---|---|---|---|
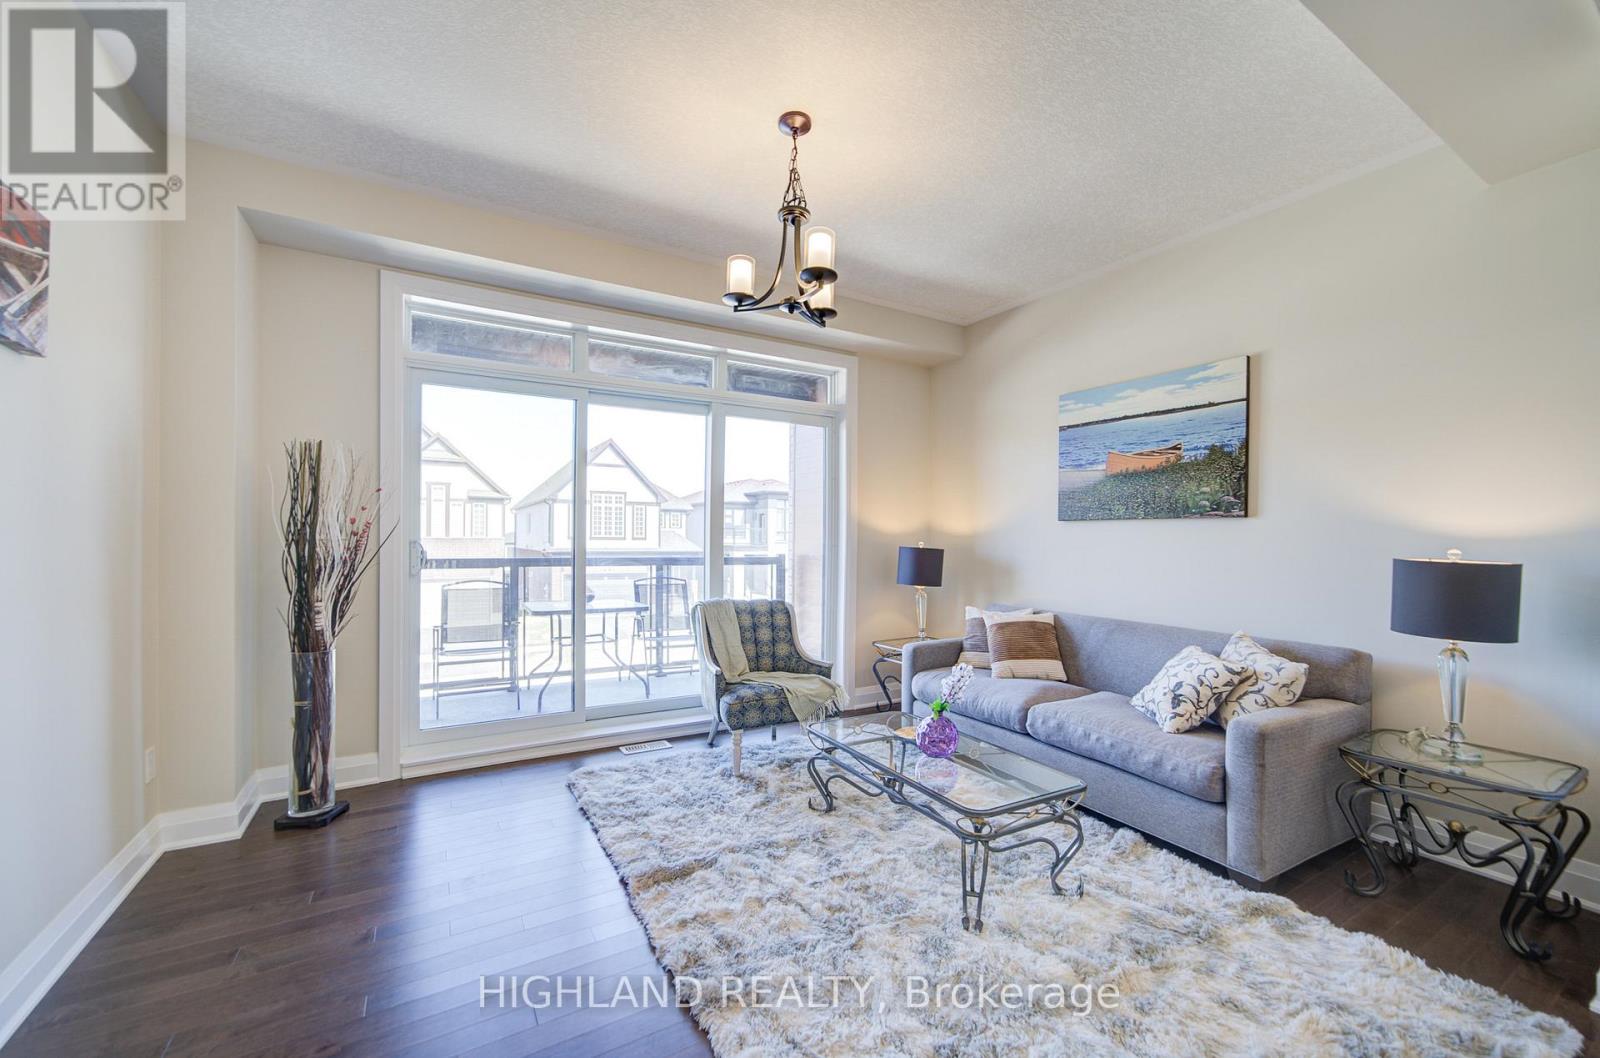
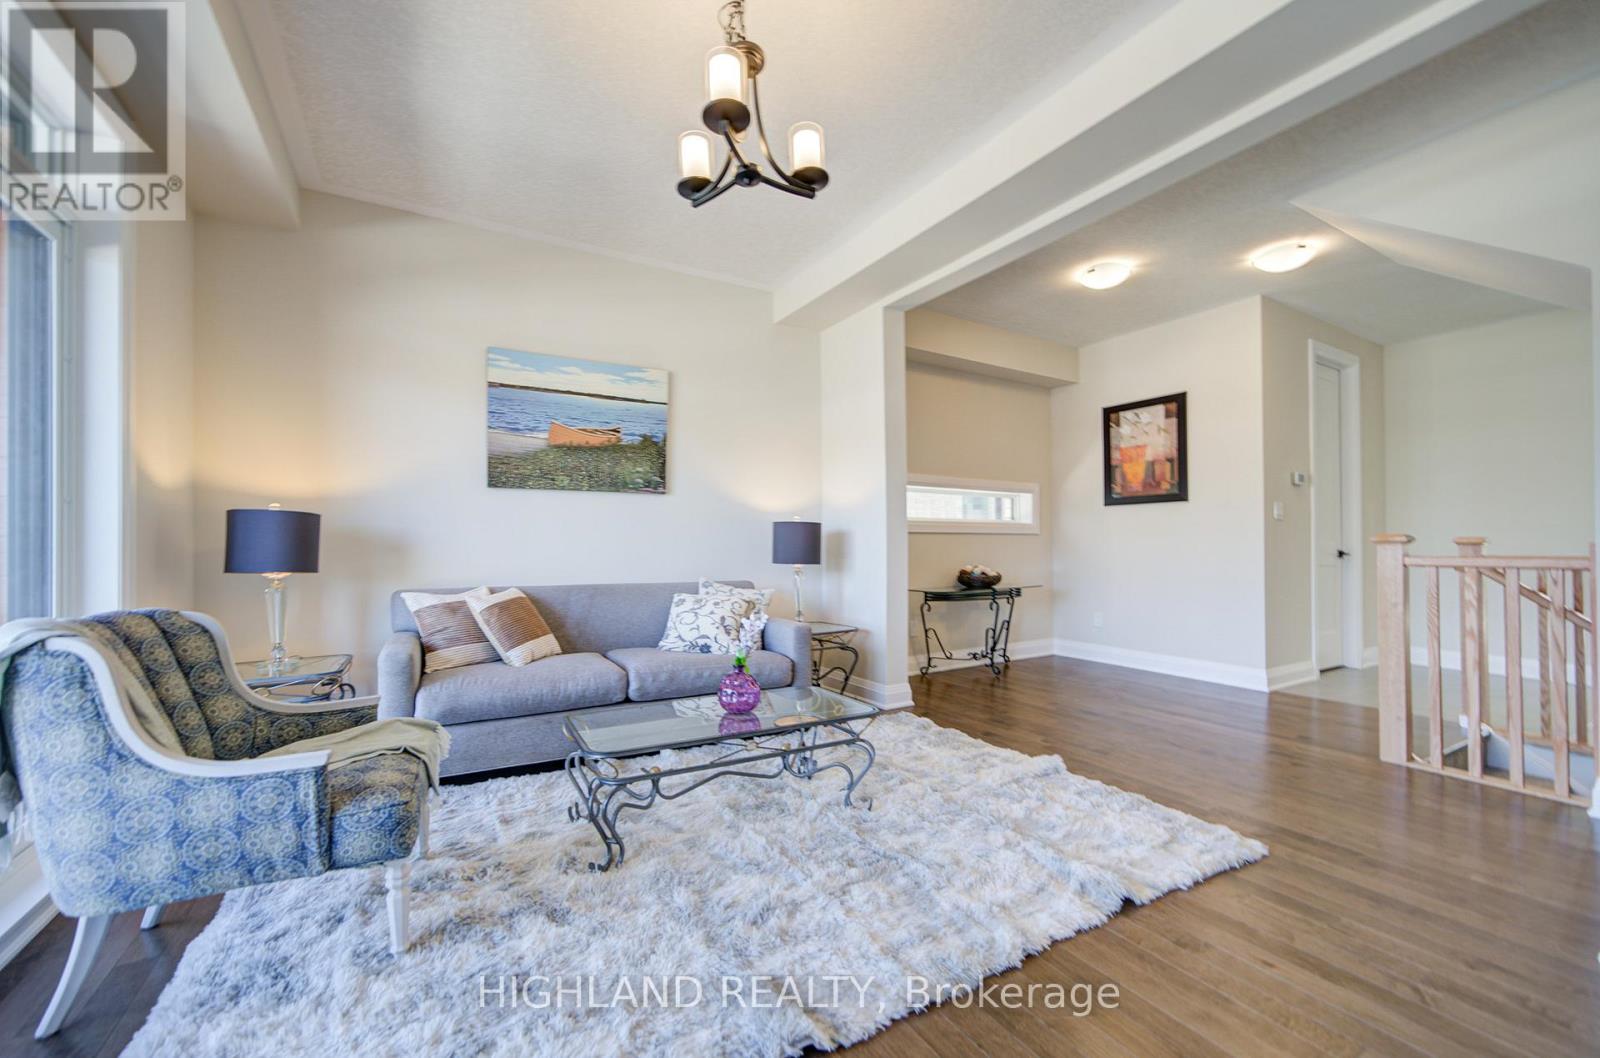
| Second Level | Living Room | 4.75 m | 4.27 m | 4.75 m x 4.27 m |
| Second Level | Kitchen | 5.41 m | 3.66 m | 5.41 m x 3.66 m |
| Second Level | Dining Room | 4.26 m | 3.36 m | 4.26 m x 3.36 m |
| Second Level | Office | 3.6 m | 3.2 m | 3.6 m x 3.2 m |
| Third Level | Primary Bedroom | 4.15 m | 3.78 m | 4.15 m x 3.78 m |
| Third Level | Bedroom 2 | 2.77 m | 2.7 m | 2.77 m x 2.7 m |
| Third Level | Bedroom 3 | 3.55 m | 3.3 m | 3.55 m x 3.3 m |
| Third Level | Bedroom 4 | 3.76 m | 3.3 m | 3.76 m x 3.3 m |
| Basement | Bedroom | 5.95 m | 4.4 m | 5.95 m x 4.4 m |
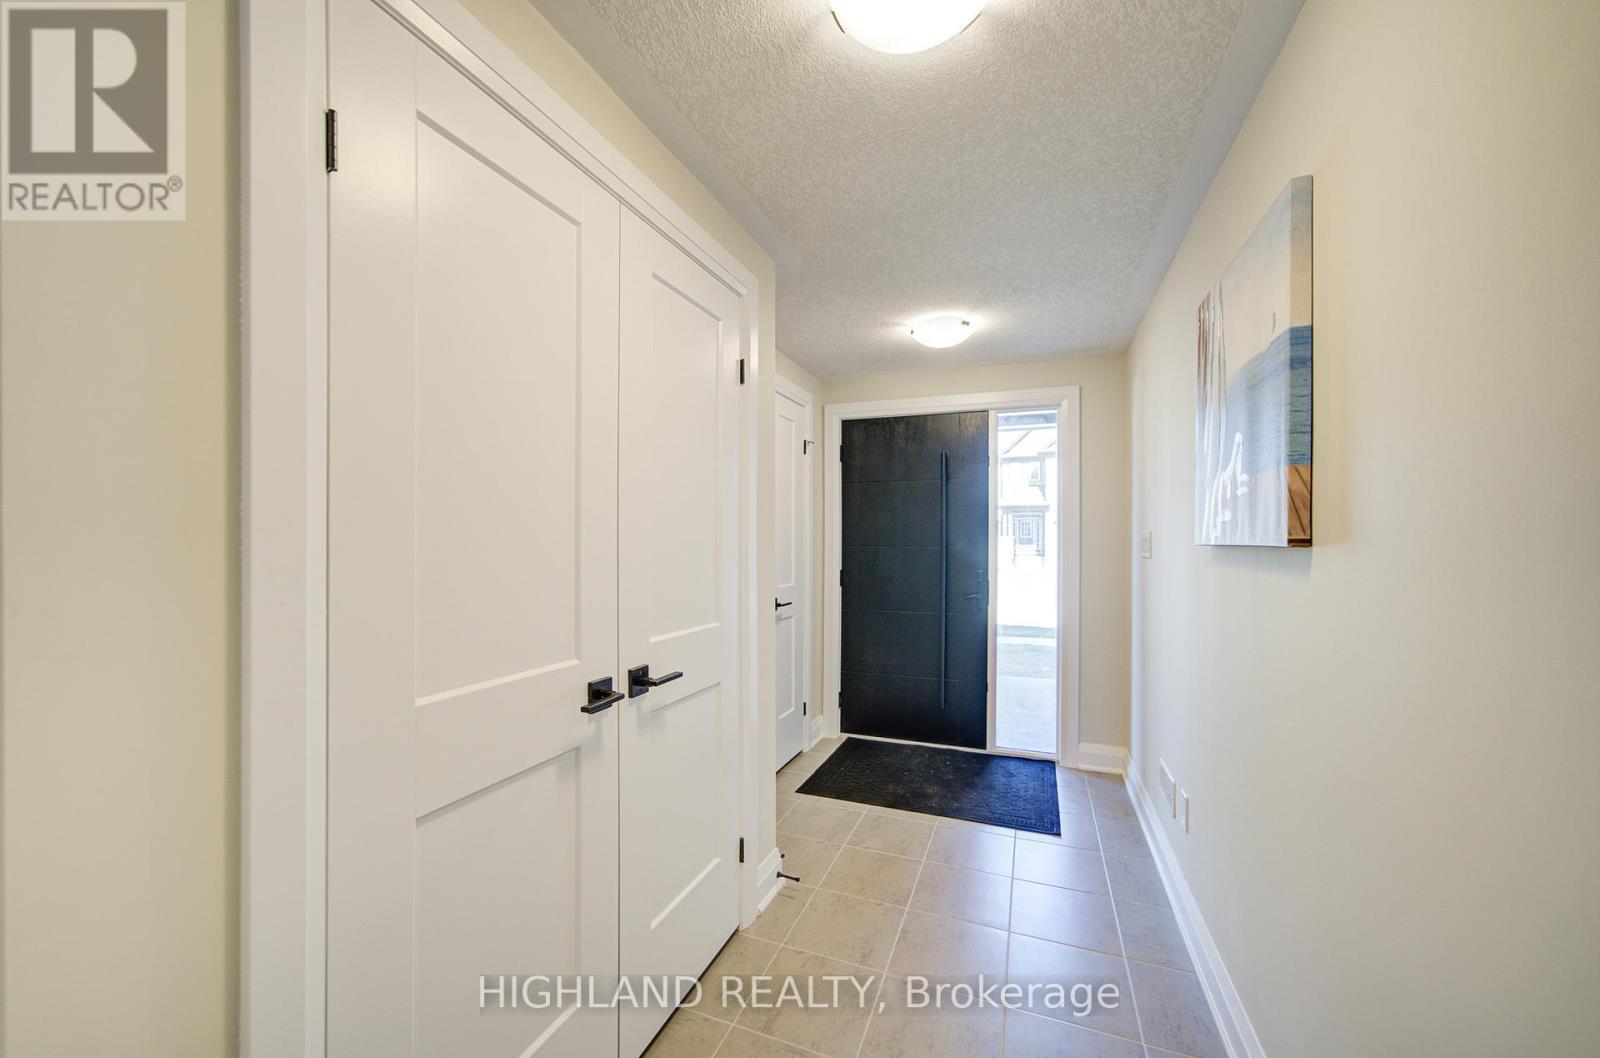
| Main Level | Foyer | 4.57 m | 1.77 m | 4.57 m x 1.77 m |
https://www.realtor.ca/real-estate/30058773/565-balsam-popar-street-waterloo
Sukie Zheng
Salesperson
40 Village Centre Pl #300
Mississauga, Ontario L4Z 1V9

The trademarks REALTOR®, REALTORS®, and the REALTOR® logo are controlled by The Canadian Real Estate Association (CREA) and identify real estate professionals who are members of CREA. The trademarks MLS®, Multiple Listing Service® and the associated logos are owned by The Canadian Real Estate Association (CREA) and identify the quality of services provided by real estate professionals who are members of CREA. The trademark DDF® is owned by The Canadian Real Estate Association (CREA) and identifies CREA's Data Distribution Facility (DDF®)
July 21 2026 03:08:30
Toronto Real Estate Board
Highland Realty

© 2026 Proptech Realty Inc., Brokerage.