
433 York Downs Boulevard Markham, Ontario L6C 3R3

$4,200 Monthly
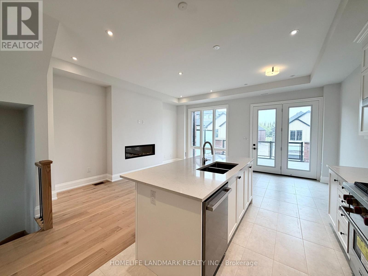
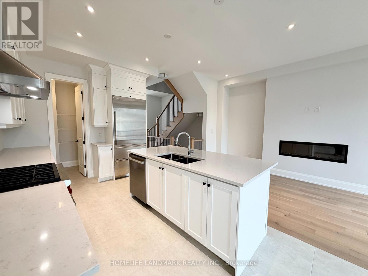
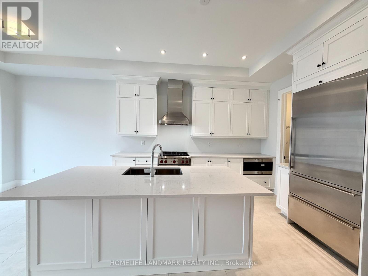
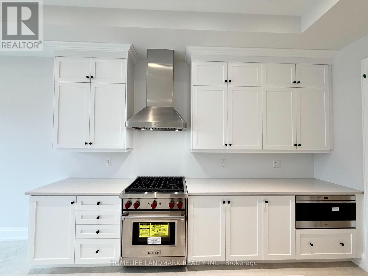
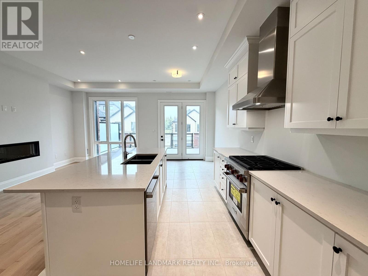
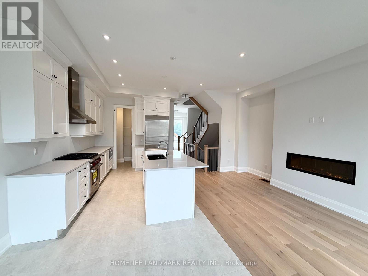
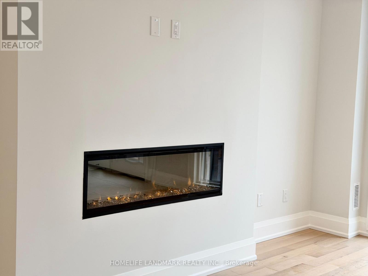
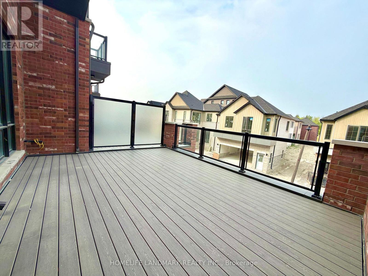
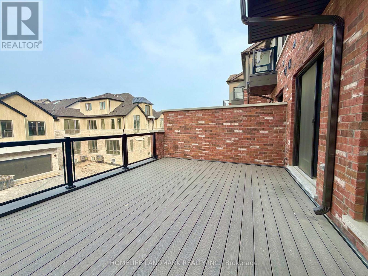
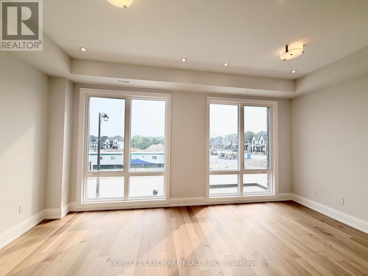
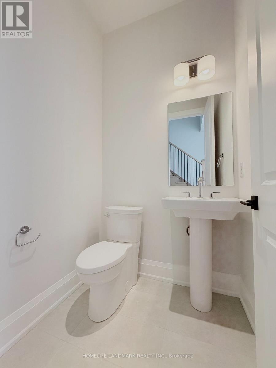
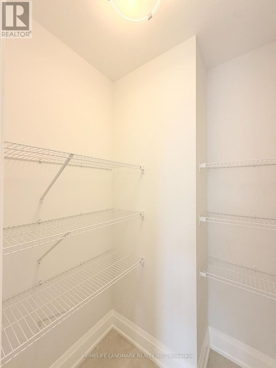
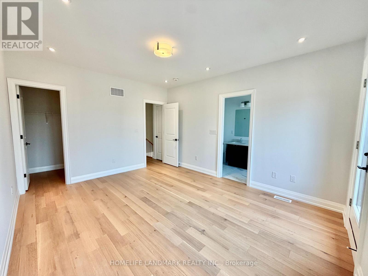
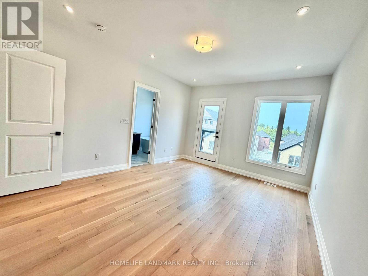
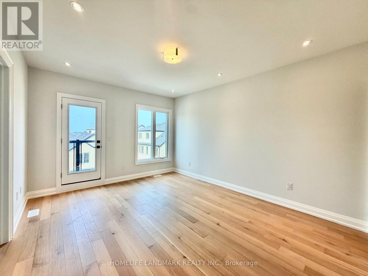
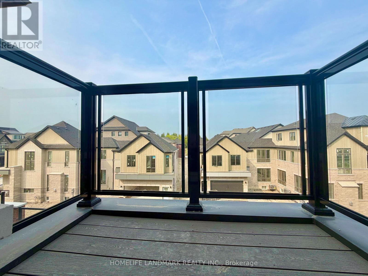
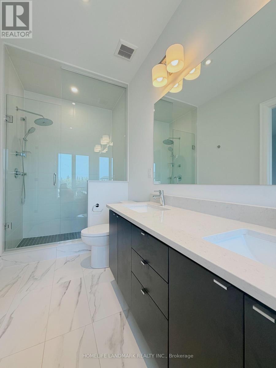
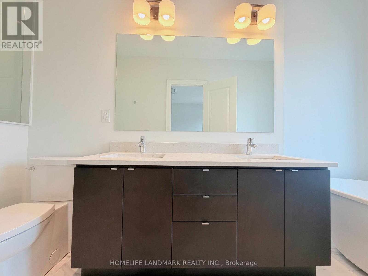
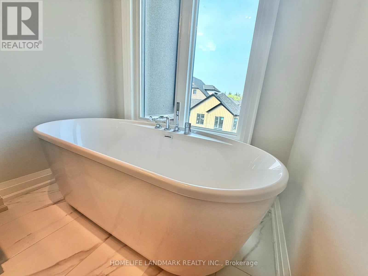
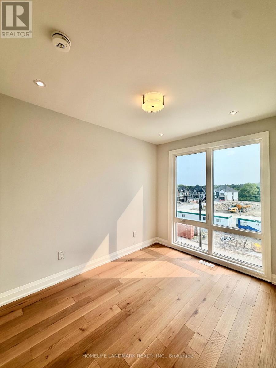
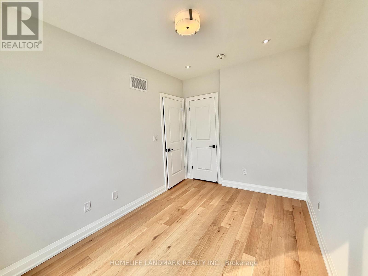
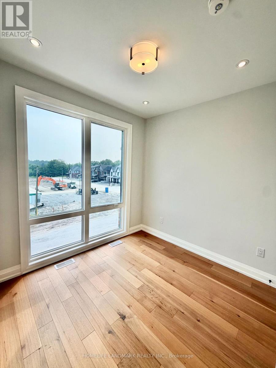
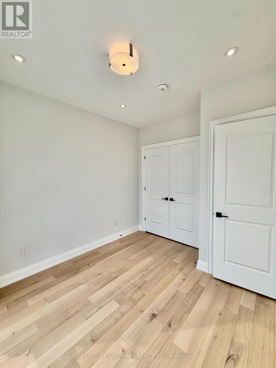
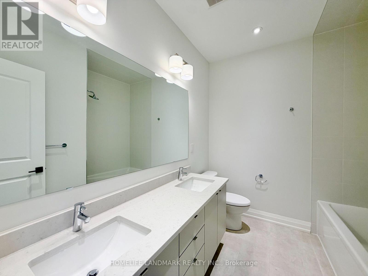
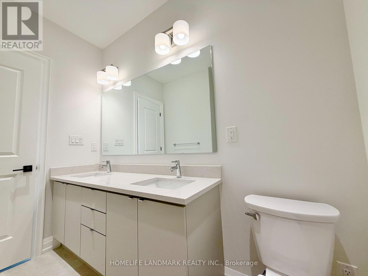
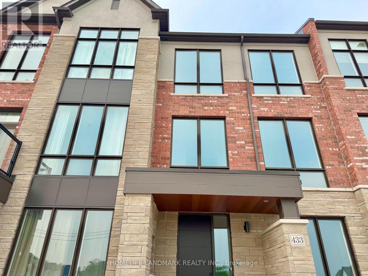
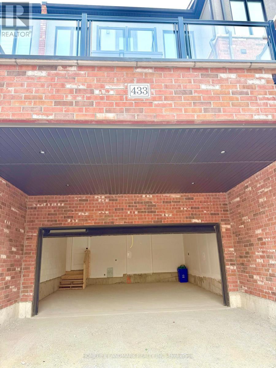
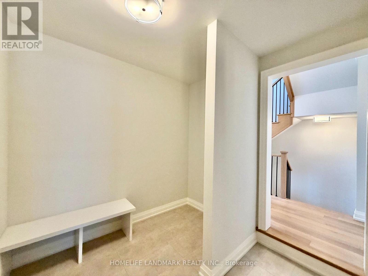
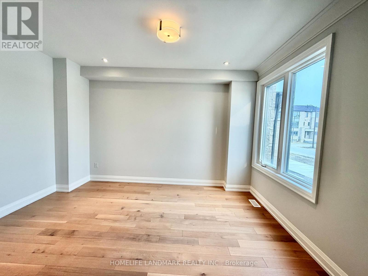
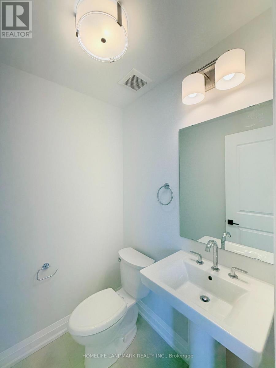
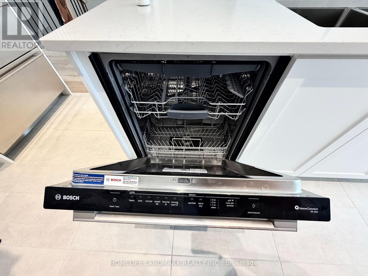
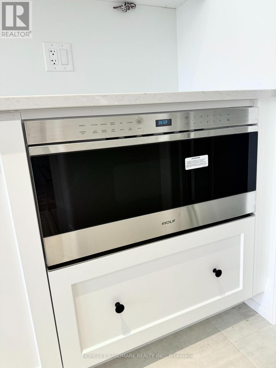
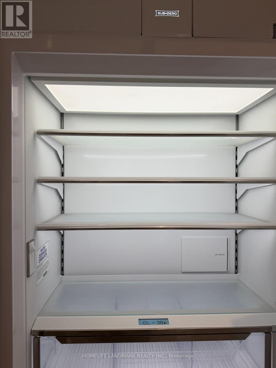
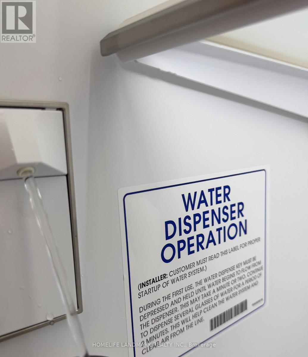
Showing video available! Brand-New Executive Living in Angus Glen South Village by Kylemore! Extremely bright & spacious, sun-drenched southwest-facing 3-Bed, 4-Bath townhouse featuring 2,200 sq.ft. of modern elegance. Showcases impressive 10-ft ceilings on the 2nd floor (Kitchen/Living/Dining) and 9-ft ceilings on the 3rd floor (Bedrooms). Rare 4-car parking (2 garage + 2 covered driveway) && EV Charger Upgrades!! . Highlights include hardwood flooring throughout, 40+ pot lights, Electric Fireplace, W/O Terrace and Balcony, and a ground-level flex room with powder & mud room. Gourmet kitchen with central island, pantry, and luxury Sub-Zero/Wolf/Bosch S/S appliances. Zoned for top-ranked Pierre Elliott Trudeau H.S. Close to Main St. Unionville, Toogood Pond, trails, markets & Hwys 404/407. Perfect for growing families or discerning couples. (id:60365)
Property Details
| MLS® Number | N13586866 |
| Property Type | Single Family |
| Community Name | Cachet |
| AmenitiesNearBy | Place Of Worship, Golf Nearby, Public Transit, Park |
| EquipmentType | Water Heater |
| Features | Carpet Free |
| ParkingSpaceTotal | 4 |
| RentalEquipmentType | Water Heater |
Building
| BathroomTotal | 4 |
| BedroomsAboveGround | 3 |
| BedroomsTotal | 3 |
| Age | New Building |
| Amenities | Fireplace(s) |
| Appliances | Oven - Built-in, Dishwasher, Dryer, Hood Fan, Microwave, Gas Stove(s), Washer, Window Coverings, Refrigerator |
| BasementDevelopment | Unfinished |
| BasementType | N/a (unfinished) |
| ConstructionStyleAttachment | Attached |
| CoolingType | Central Air Conditioning, Air Exchanger |
| ExteriorFinish | Brick, Stone |
| FireProtection | Smoke Detectors |
| FireplacePresent | Yes |
| FireplaceTotal | 1 |
| FlooringType | Hardwood, Tile |
| FoundationType | Poured Concrete |
| HalfBathTotal | 2 |
| HeatingFuel | Natural Gas |
| HeatingType | Forced Air |
| StoriesTotal | 3 |
| SizeInterior | 2000 - 2500 Sqft |
| Type | Row / Townhouse |
| UtilityWater | Municipal Water |
Parking
| Attached Garage | |
| Garage | |
| Covered |
Land
| Acreage | No |
| LandAmenities | Place Of Worship, Golf Nearby, Public Transit, Park |
| Sewer | Sanitary Sewer |
| SizeDepth | 95 Ft |
| SizeFrontage | 20 Ft |
| SizeIrregular | 20 X 95 Ft |
| SizeTotalText | 20 X 95 Ft |
Rooms
| Level | Type | Length | Width | Dimensions |
|---|---|---|---|---|
| Second Level | Kitchen | 3.96 m | 2.8 m | 3.96 m x 2.8 m |
| Second Level | Eating Area | 2.77 m | 2.8 m | 2.77 m x 2.8 m |
| Second Level | Family Room | 5.02 m | 3.04 m | 5.02 m x 3.04 m |
| Second Level | Dining Room | 3.81 m | 3.23 m | 3.81 m x 3.23 m |
| Second Level | Living Room | 2.65 m | 2.47 m | 2.65 m x 2.47 m |
| Third Level | Laundry Room | 1.3 m | 1 m | 1.3 m x 1 m |
| Third Level | Primary Bedroom | 4.57 m | 3.68 m | 4.57 m x 3.68 m |
| Third Level | Bedroom 2 | 3.53 m | 2.74 m | 3.53 m x 2.74 m |
| Third Level | Bedroom 3 | 3.04 m | 2.77 m | 3.04 m x 2.77 m |
| Ground Level | Recreational, Games Room | 4.28 m | 3.23 m | 4.28 m x 3.23 m |
| Ground Level | Mud Room | 2.9 m | 2.9 m | 2.9 m x 2.9 m |
Utilities
| Cable | Installed |
| Electricity | Installed |
| Sewer | Installed |
https://www.realtor.ca/real-estate/30058955/433-york-downs-boulevard-markham-cachet-cachet
Fancy Wu
Salesperson
7240 Woodbine Ave Unit 103
Markham, Ontario L3R 1A4

The trademarks REALTOR®, REALTORS®, and the REALTOR® logo are controlled by The Canadian Real Estate Association (CREA) and identify real estate professionals who are members of CREA. The trademarks MLS®, Multiple Listing Service® and the associated logos are owned by The Canadian Real Estate Association (CREA) and identify the quality of services provided by real estate professionals who are members of CREA. The trademark DDF® is owned by The Canadian Real Estate Association (CREA) and identifies CREA's Data Distribution Facility (DDF®)
July 21 2026 11:59:07
Toronto Real Estate Board
Homelife Landmark Realty Inc.

© 2026 Proptech Realty Inc., Brokerage.