
3272 Marlene Court Mississauga, Ontario L4X 2N5

$949,990
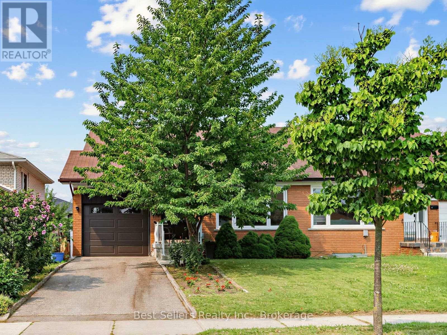
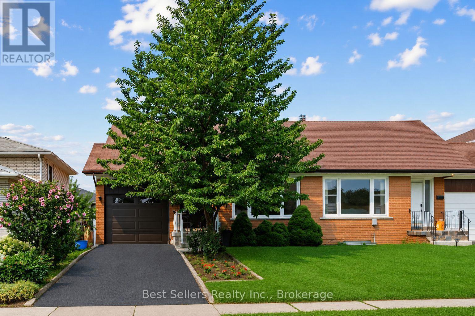
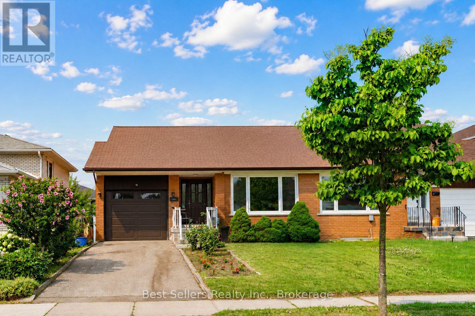
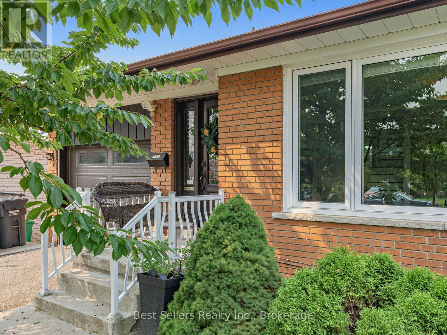
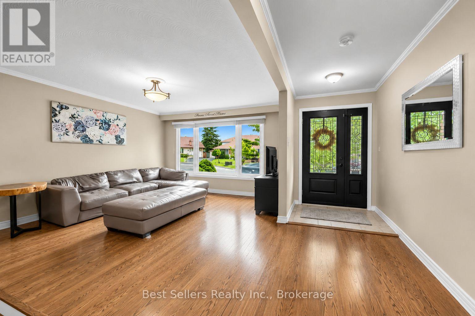
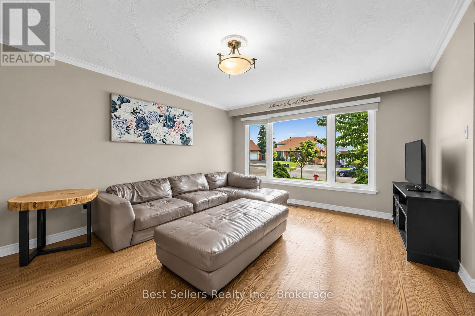
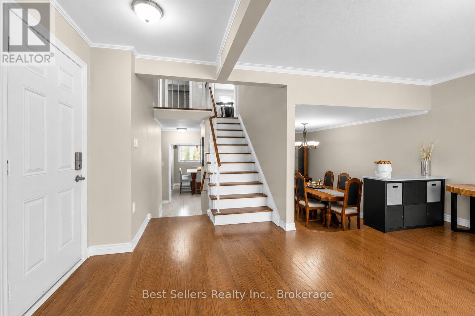
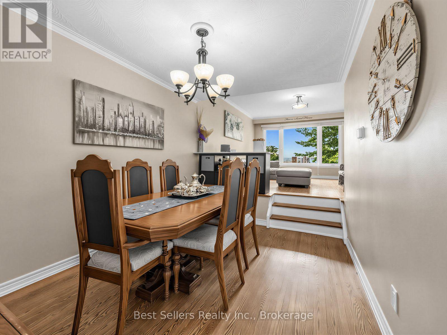
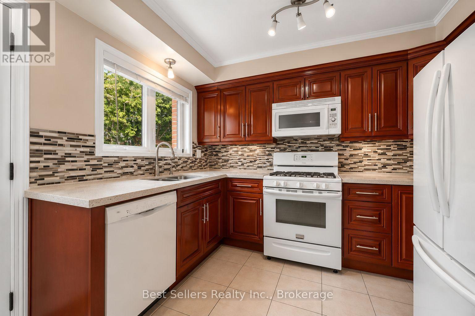
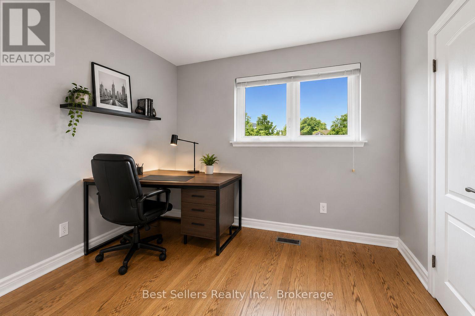
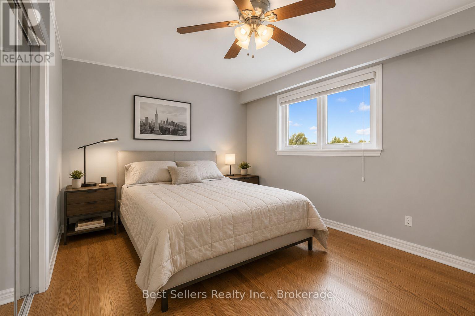
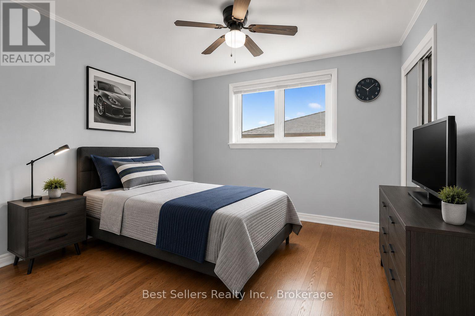
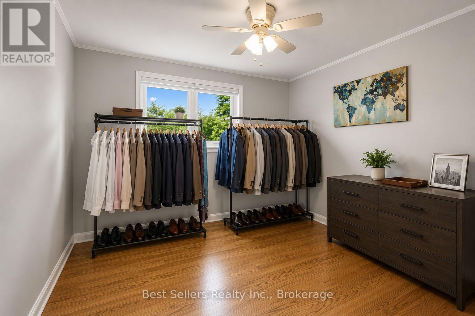
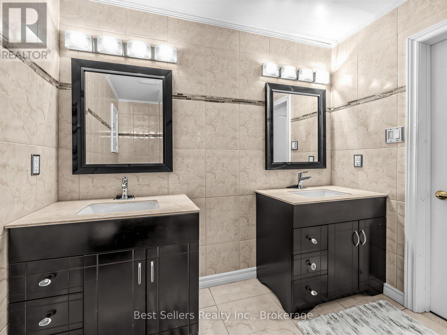
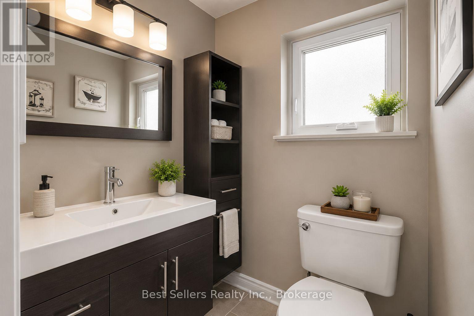
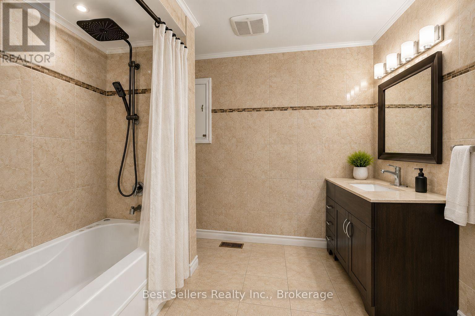
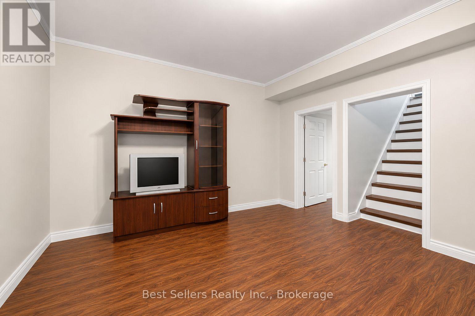
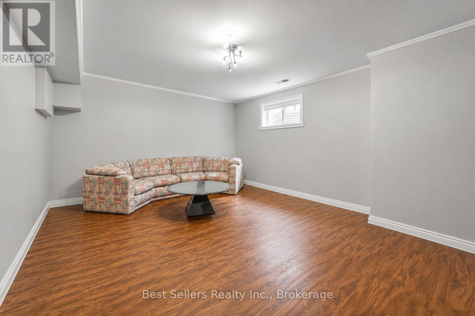
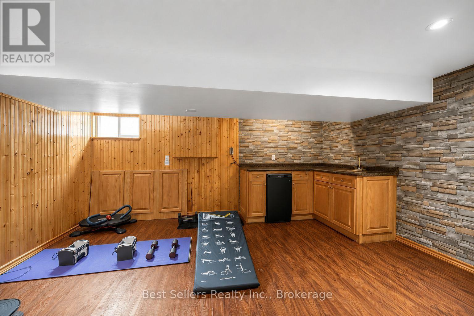
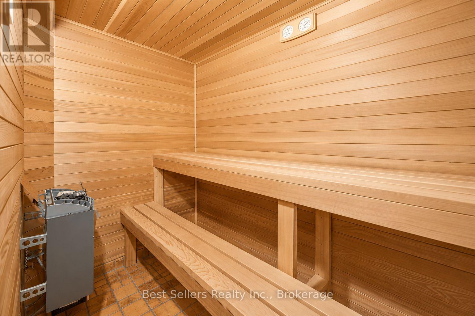
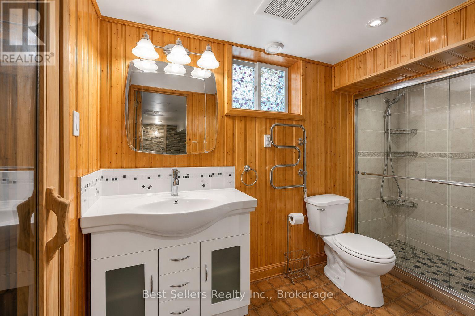
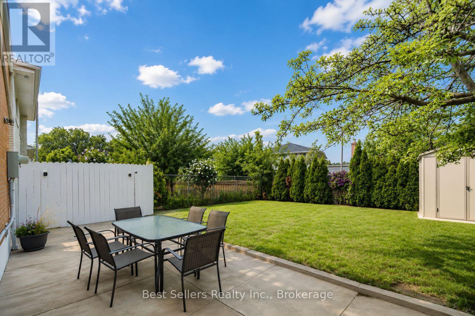
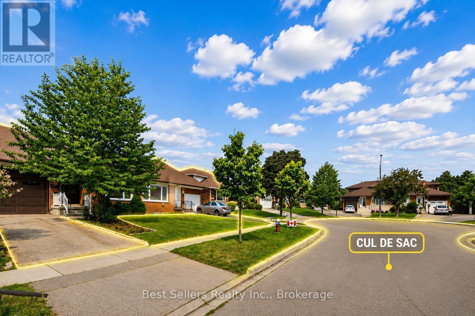
Welcome to 3272 Marlene Court - where seeing is truly believing! Tucked away on a quiet, family-friendly cul-de-sac, this spacious semi-detached home is the perfect place to start your next chapter. From the moment you arrive, the mature trees, private driveway and peaceful setting create a warm first impression - but the real surprise is just how much space awaits inside. With three generously sized bedrooms and a huge bathroom, there is room for everyone to grow. The bright eat-in kitchen offers plenty of storage, granite counters and eat-in island. Then walk out to a large backyard ready for summer barbecues, playtime and making memories together. The spacious living and dining areas are designed for everyday family life and entertaining friends and relatives. And downstairs? Even more room to enjoy, with a finished recreation room, wet bar, sauna, bathroom and an abundance of storage. This is one of those homes that offers more than meets the eye - more space, more flexibility and more opportunity to create the lifestyle your family has been looking for. Come see it in person and discover why 3272 Marlene Court could be the perfect place for your family to call home. Some photos have been virtually staged to remove personal effects. (id:60365)
Property Details
| MLS® Number | W13584650 |
| Property Type | Single Family |
| Community Name | Applewood |
| AmenitiesNearBy | Public Transit |
| CommunityFeatures | School Bus |
| EquipmentType | Air Conditioner, Water Heater, Furnace |
| Features | Cul-de-sac |
| ParkingSpaceTotal | 3 |
| RentalEquipmentType | Air Conditioner, Water Heater, Furnace |
| Structure | Porch |
Building
| BathroomTotal | 3 |
| BedroomsAboveGround | 4 |
| BedroomsBelowGround | 1 |
| BedroomsTotal | 5 |
| Age | 51 To 99 Years |
| Appliances | Garage Door Opener Remote(s), Alarm System, Dishwasher, Dryer, Garage Door Opener, Stove, Washer, Window Coverings, Refrigerator |
| BasementDevelopment | Finished |
| BasementType | N/a (finished) |
| ConstructionStyleAttachment | Semi-detached |
| ConstructionStyleSplitLevel | Backsplit |
| CoolingType | Central Air Conditioning |
| ExteriorFinish | Brick |
| FireProtection | Alarm System |
| FireplacePresent | Yes |
| FoundationType | Concrete |
| HalfBathTotal | 1 |
| HeatingFuel | Natural Gas |
| HeatingType | Forced Air |
| SizeInterior | 1500 - 2000 Sqft |
| Type | House |
| UtilityWater | Municipal Water |
Parking
| Garage |
Land
| Acreage | No |
| FenceType | Fenced Yard |
| LandAmenities | Public Transit |
| LandscapeFeatures | Landscaped |
| Sewer | Sanitary Sewer |
| SizeDepth | 110 Ft ,6 In |
| SizeFrontage | 34 Ft |
| SizeIrregular | 34 X 110.5 Ft |
| SizeTotalText | 34 X 110.5 Ft |
Rooms
| Level | Type | Length | Width | Dimensions |
|---|---|---|---|---|
| Second Level | Bedroom 3 | 3.12 m | 2.9 m | 3.12 m x 2.9 m |
| Second Level | Bedroom 2 | 3.12 m | 3.53 m | 3.12 m x 3.53 m |
| Second Level | Primary Bedroom | 3.12 m | 4.5 m | 3.12 m x 4.5 m |
| Basement | Other | 1.37 m | 2.64 m | 1.37 m x 2.64 m |
| Basement | Utility Room | 1.66 m | 1.88 m | 1.66 m x 1.88 m |
| Basement | Laundry Room | 7.19 m | 1.96 m | 7.19 m x 1.96 m |
| Basement | Recreational, Games Room | 4.29 m | 5.49 m | 4.29 m x 5.49 m |
| Basement | Exercise Room | 3.28 m | 4.4 m | 3.28 m x 4.4 m |
| Main Level | Living Room | 4.7 m | 3.89 m | 4.7 m x 3.89 m |
| Main Level | Dining Room | 3.73 m | 2.84 m | 3.73 m x 2.84 m |
| Main Level | Kitchen | 3.15 m | 2.84 m | 3.15 m x 2.84 m |
| Main Level | Eating Area | 3.15 m | 2.21 m | 3.15 m x 2.21 m |
| Main Level | Bedroom 4 | 3.15 m | 2.97 m | 3.15 m x 2.97 m |
Utilities
| Cable | Available |
| Electricity | Available |
| Sewer | Available |
https://www.realtor.ca/real-estate/30056218/3272-marlene-court-mississauga-applewood-applewood
Sara Anna Gaggi
Broker of Record
4 Robert Speck Pkwy #150 Ground Flr
Mississauga, Ontario L4Z 1S1
Tom Marasovic
Broker of Record
4 Robert Speck Pkwy #150 Ground Flr
Mississauga, Ontario L4Z 1S1
Joanna Maio
Salesperson
4 Robert Speck Pkwy #150 Ground Flr
Mississauga, Ontario L4Z 1S1

The trademarks REALTOR®, REALTORS®, and the REALTOR® logo are controlled by The Canadian Real Estate Association (CREA) and identify real estate professionals who are members of CREA. The trademarks MLS®, Multiple Listing Service® and the associated logos are owned by The Canadian Real Estate Association (CREA) and identify the quality of services provided by real estate professionals who are members of CREA. The trademark DDF® is owned by The Canadian Real Estate Association (CREA) and identifies CREA's Data Distribution Facility (DDF®)
July 21 2026 06:07:18
Toronto Real Estate Board
Best Sellers Real Estate Ltd.

© 2026 Proptech Realty Inc., Brokerage.