
325 Admiral Drive Oakville, Ontario L6L 0C2

$1,790,000
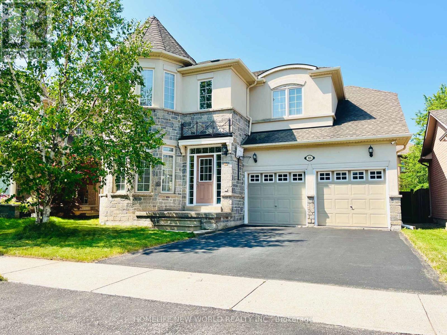
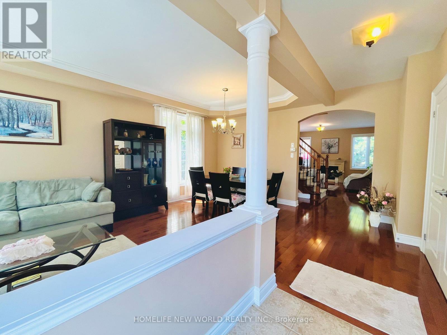
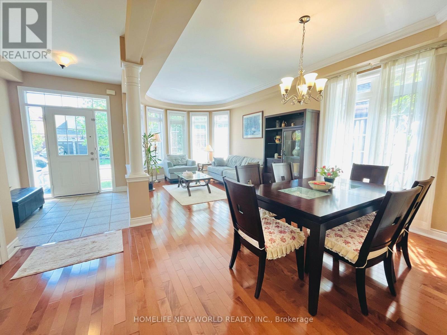
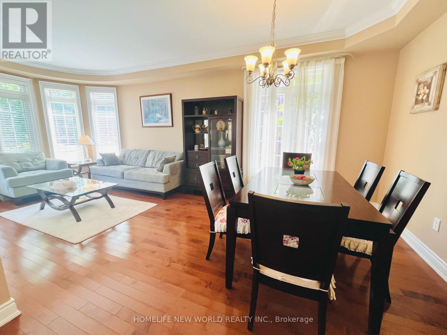
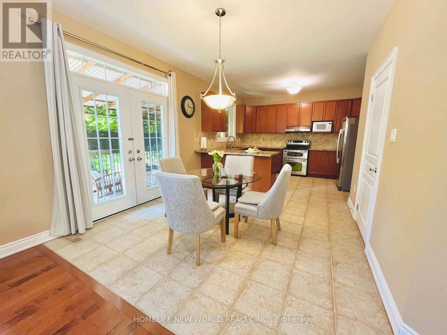
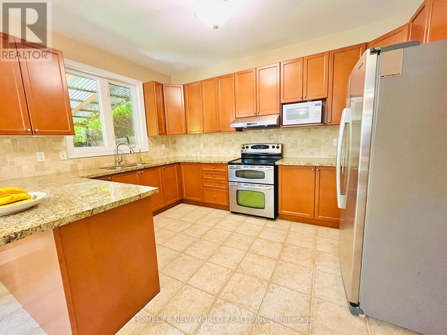
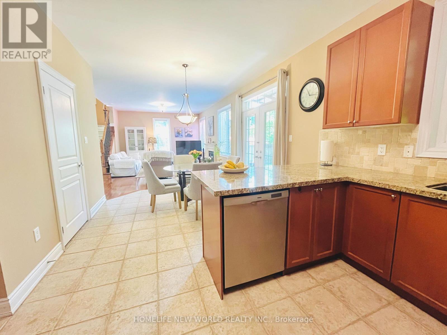
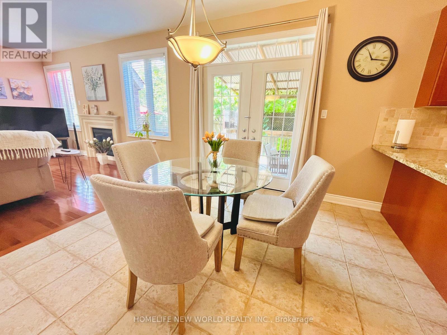
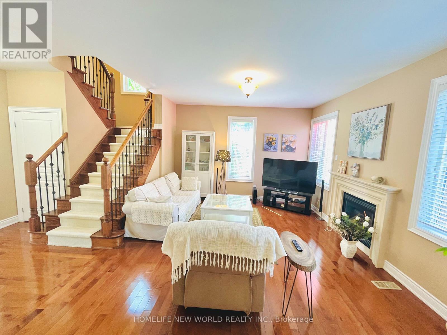
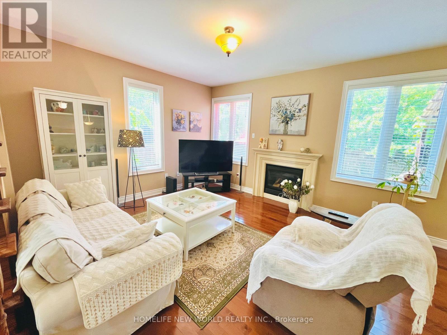
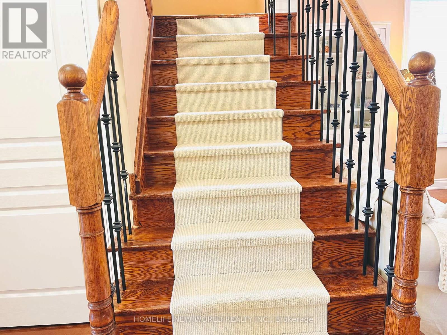
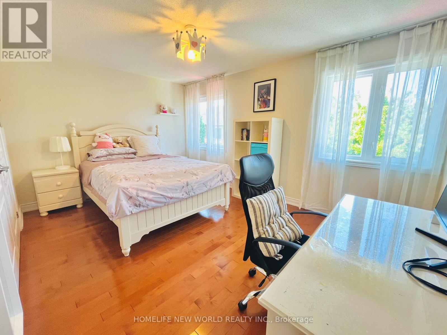
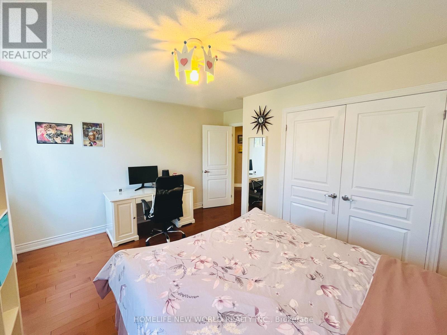
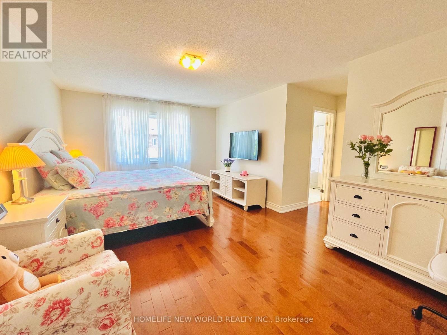
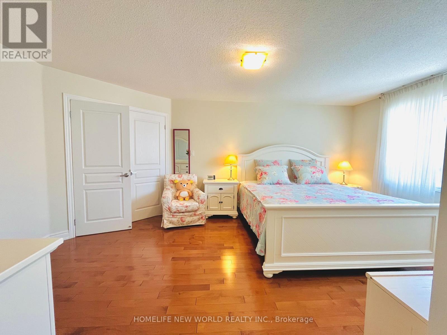
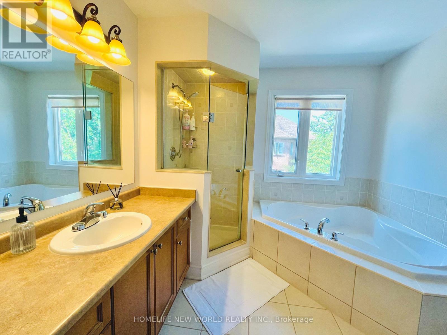
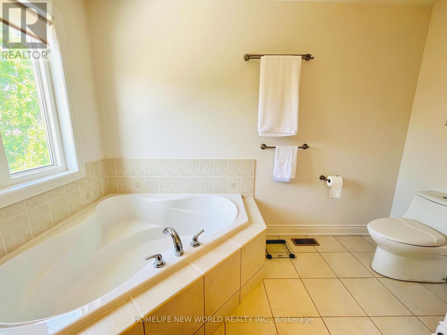
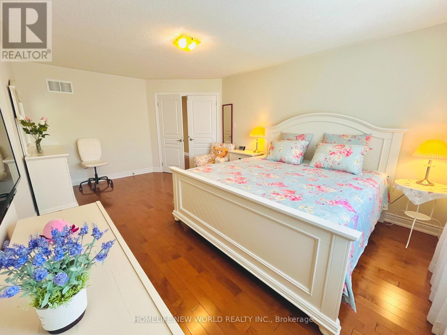
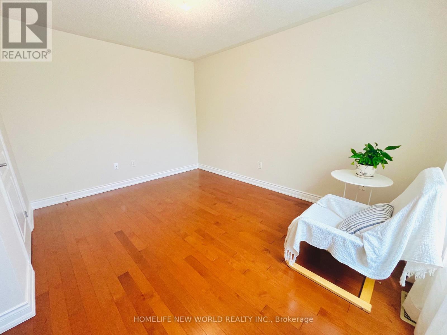
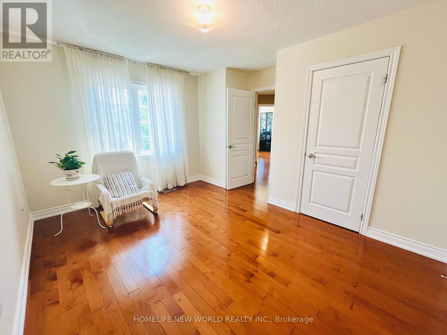
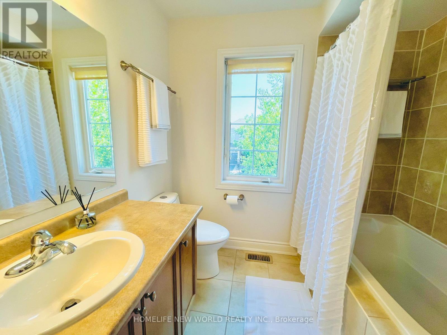
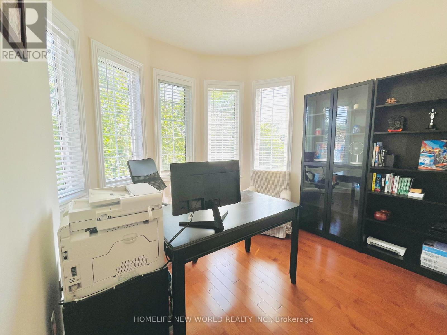
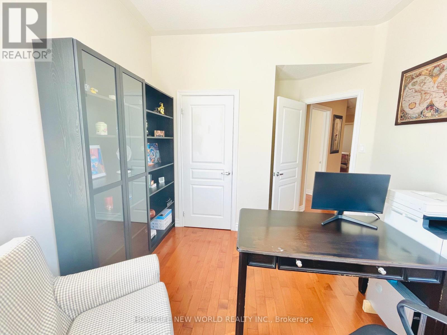
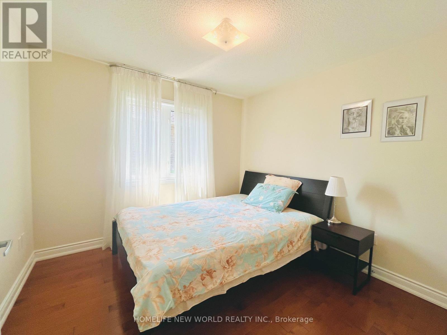
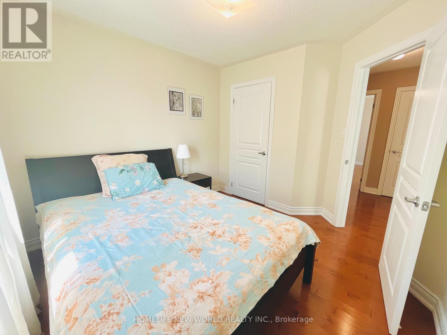
GEORGEOUS RARE FOUND 4 BEDROOM HOME IN THE SOUGHT AFTER LAKESHORE WOODS. THIS WELL MAINTAINED HOME OFFERS A POOL SIZE YARD ,GLEAMING HARDWOOD FLOORS ON BOTH LEVELS, RANITE COUNTERTOPS AND BACKSPLASH, UPGRADED LIGHT FIXTURES(EXTERIOR & INTERIOR) UPGRADED WROUGHT IRON SPINDLES, A GREAT SIZE FOYER, SEPERATE DINING ROOM, HUGE FAMILY ROOM WITH A GAS FIREPLACE, EAT-IN KITCHEN WITH A DININGROOM SIZE DINETTE. ON THE SECOND LEVEL YOU WILL FIND A FABULOUS MASTER SUITE WITH DOUBLE DOORS AND A SPA LIKE ENSUITE BATHROOM AND WALKIN CLOSET. ADDITIONAL 4 BEDROOMS IN THIS AMAZING HOME CAN ENTERTAIN EVEN THE LARGEST OF FAMILIES. SIMPLY MOVE IN READY . MAIN FLOOR LAUNDRY ROOM WASHER AND DRYER, DOUBLE GARAGE WITH AUTOMATIC GARAGE DOOR OPENERS, INSIDE ENTRY THROUGH MUDROOM AND DOUBLE PRIVATE DRIVEWAY COMPLETES THIS BEAUTIFUL HOME... CLOSE TO PARKS, TRAILS AND WALKING DISTANCE TO LAKE...DONT MISS THIS RARE FOUND HOME... (id:60365)
Property Details
| MLS® Number | W13585950 |
| Property Type | Single Family |
| Community Name | 1001 - BR Bronte |
| EquipmentType | Water Heater |
| ParkingSpaceTotal | 4 |
| RentalEquipmentType | Water Heater |
Building
| BathroomTotal | 3 |
| BedroomsAboveGround | 5 |
| BedroomsTotal | 5 |
| Appliances | Garage Door Opener Remote(s), Dishwasher, Dryer, Stove, Washer, Refrigerator |
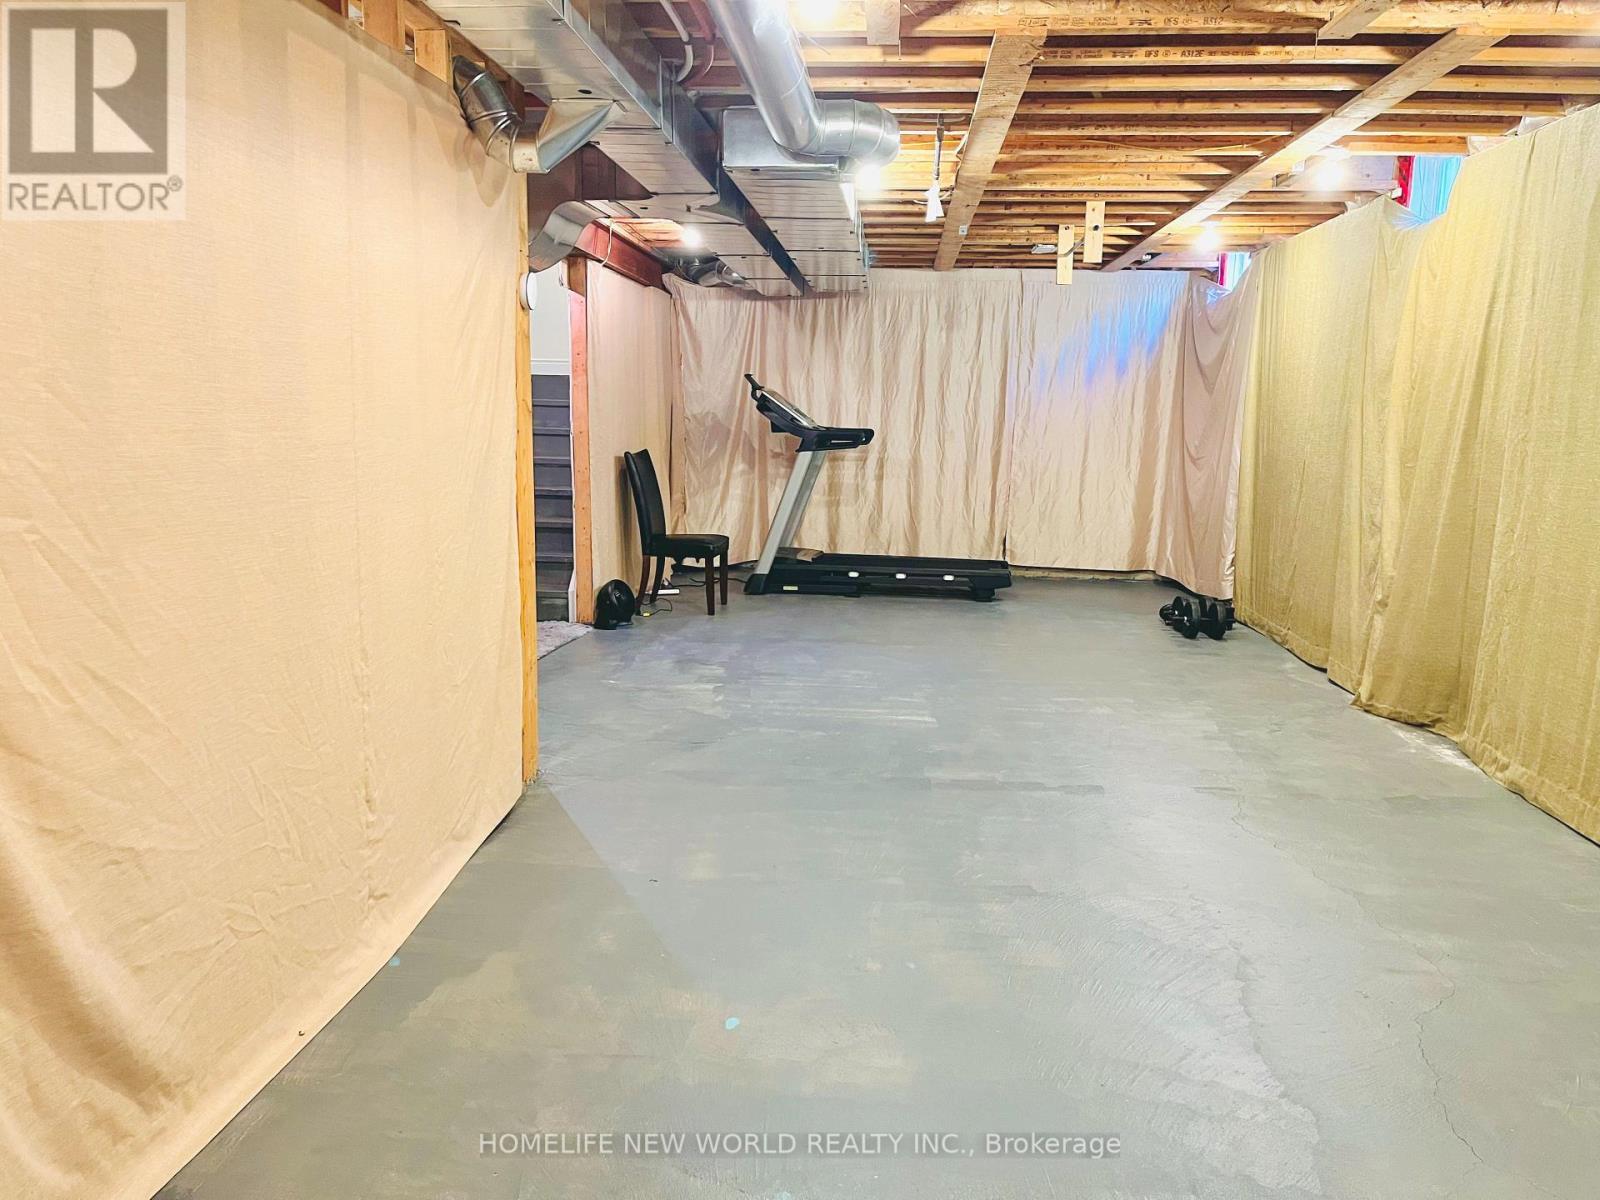
| BasementDevelopment | Unfinished |
| BasementType | N/a (unfinished) |
| ConstructionStyleAttachment | Detached |
| CoolingType | Central Air Conditioning |
| ExteriorFinish | Stucco, Brick |
| FireplacePresent | Yes |
| FireplaceTotal | 1 |
| FoundationType | Concrete |
| HalfBathTotal | 1 |
| HeatingFuel | Natural Gas |
| HeatingType | Forced Air |
| StoriesTotal | 2 |
| SizeInterior | 2500 - 3000 Sqft |
| Type | House |
| UtilityWater | Municipal Water |
Parking
| Attached Garage | |
| Garage | |
| Inside Entry |
Land
| Acreage | No |
| Sewer | Sanitary Sewer |
| SizeDepth | 92 Ft ,2 In |
| SizeFrontage | 42 Ft ,9 In |
| SizeIrregular | 42.8 X 92.2 Ft ; Irre |
| SizeTotalText | 42.8 X 92.2 Ft ; Irre|under 1/2 Acre |
| ZoningDescription | Res |
Rooms
| Level | Type | Length | Width | Dimensions |
|---|---|---|---|---|
| Second Level | Bathroom | Measurements not available | ||
| Second Level | Primary Bedroom | 5.43 m | 3.37 m | 5.43 m x 3.37 m |
| Second Level | Bathroom | Measurements not available | ||
| Second Level | Bedroom | 4.41 m | 3.27 m | 4.41 m x 3.27 m |
| Second Level | Bedroom | 3.65 m | 3.6 m | 3.65 m x 3.6 m |
| Second Level | Bedroom | 3.09 m | 2.99 m | 3.09 m x 2.99 m |
| Second Level | Bedroom 5 | 2.76 m | 2.76 m | 2.76 m x 2.76 m |
| Main Level | Living Room | 6.75 m | 3.5 m | 6.75 m x 3.5 m |
| Main Level | Family Room | 5.15 m | 3.88 m | 5.15 m x 3.88 m |
| Main Level | Kitchen | 6.09 m | 3.47 m | 6.09 m x 3.47 m |
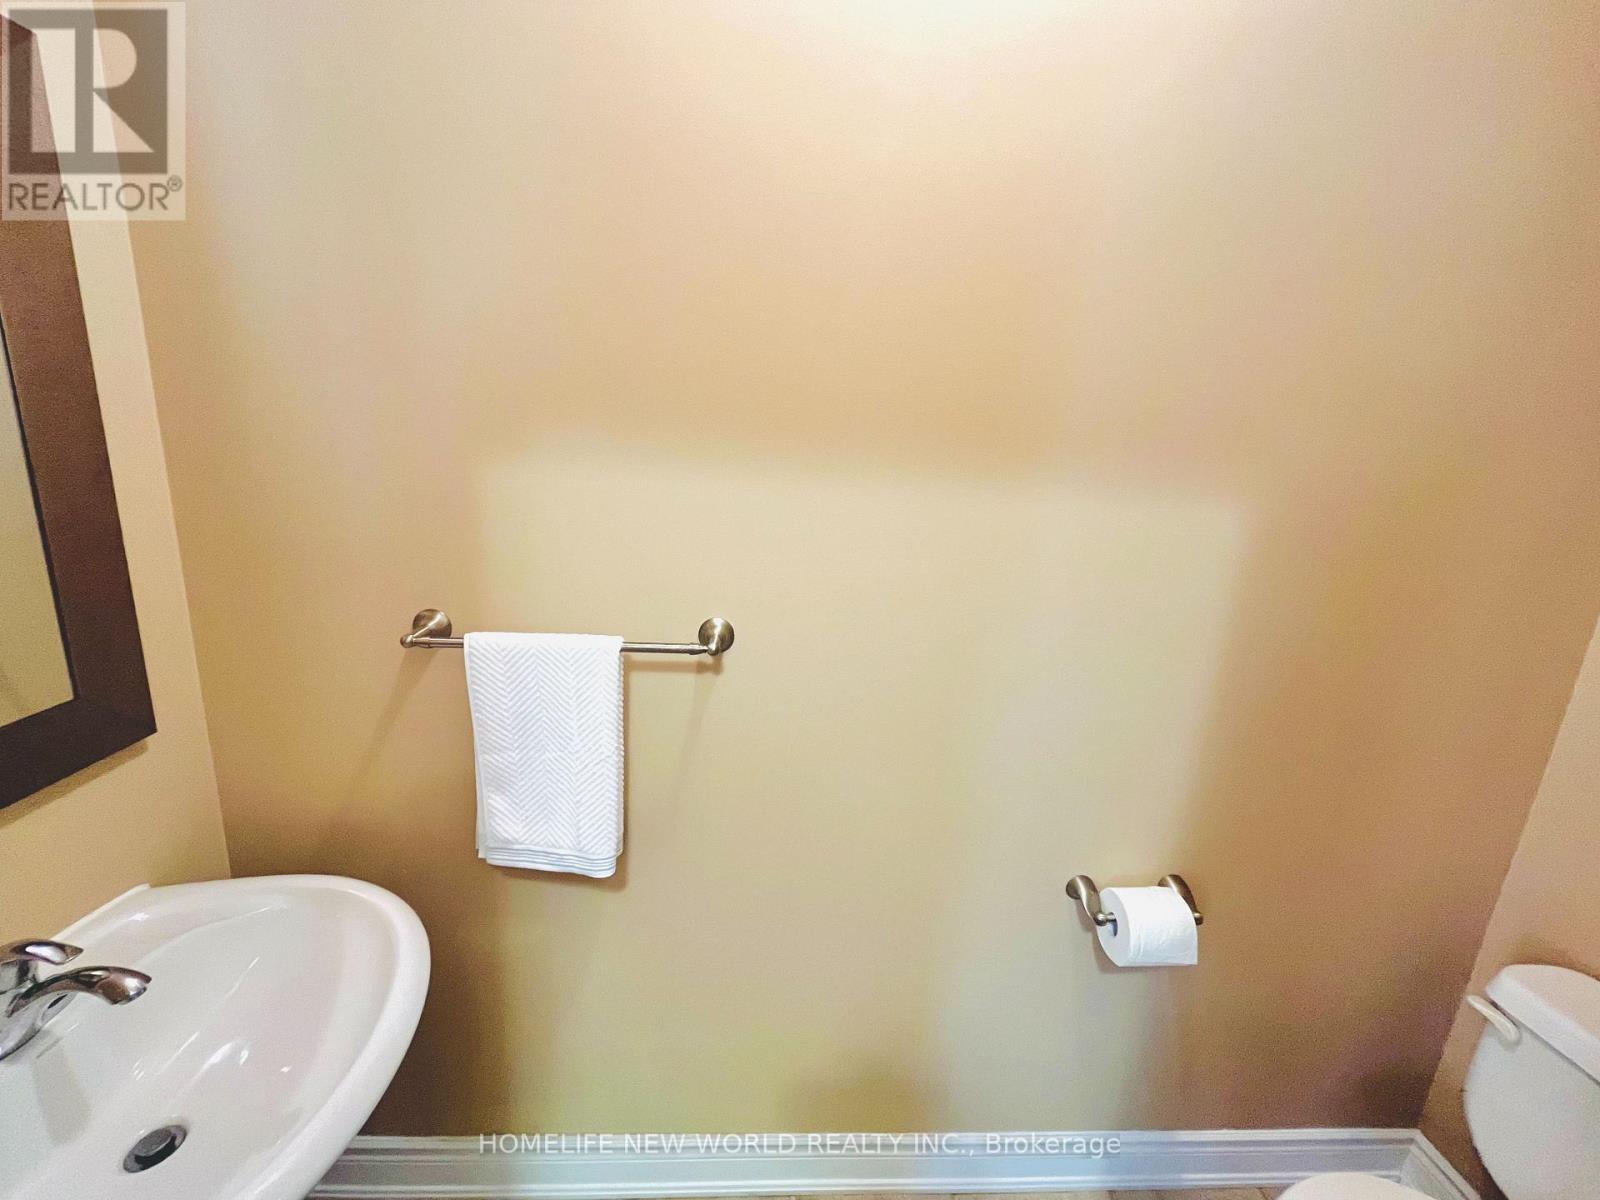
| Main Level | Bathroom | Measurements not available | ||
| Other | Bathroom | Measurements not available |
https://www.realtor.ca/real-estate/30057756/325-admiral-drive-oakville-br-bronte-1001-br-bronte
Cheng Mao
Salesperson
201 Consumers Rd., Ste. 205
Toronto, Ontario M2J 4G8

The trademarks REALTOR®, REALTORS®, and the REALTOR® logo are controlled by The Canadian Real Estate Association (CREA) and identify real estate professionals who are members of CREA. The trademarks MLS®, Multiple Listing Service® and the associated logos are owned by The Canadian Real Estate Association (CREA) and identify the quality of services provided by real estate professionals who are members of CREA. The trademark DDF® is owned by The Canadian Real Estate Association (CREA) and identifies CREA's Data Distribution Facility (DDF®)
July 20 2026 11:06:00
Toronto Real Estate Board
Homelife New World Realty Inc.

© 2026 Proptech Realty Inc., Brokerage.