
401 - 25 Scrivener Square Toronto, Ontario M4W 3Y6

$599,000Maintenance, Heat, Water, Common Area Maintenance, Insurance, Parking, Cable TV
$780.18 Monthly
Maintenance, Heat, Water, Common Area Maintenance, Insurance, Parking, Cable TV
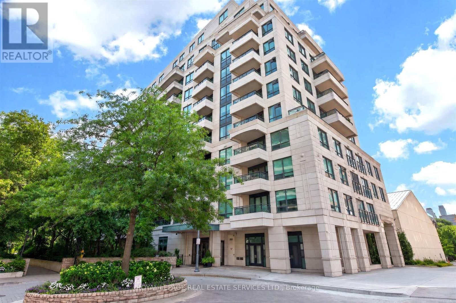
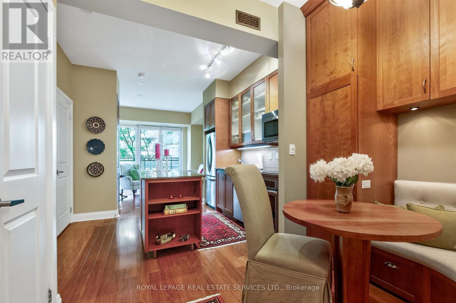
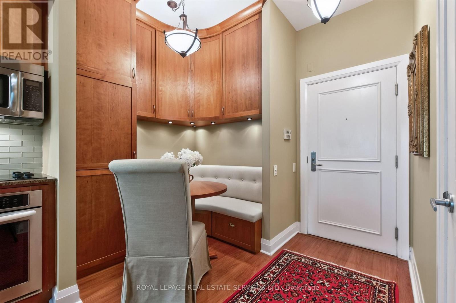
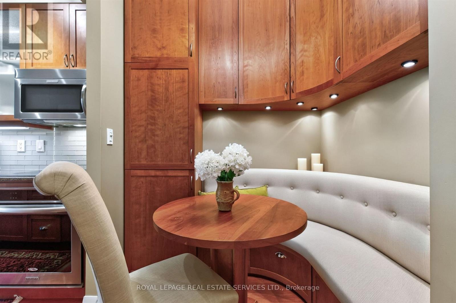
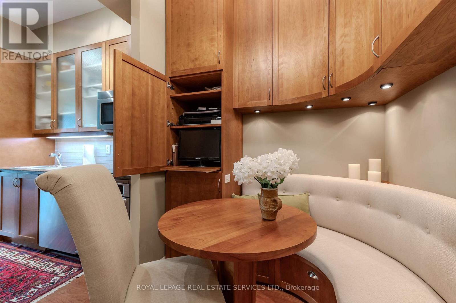
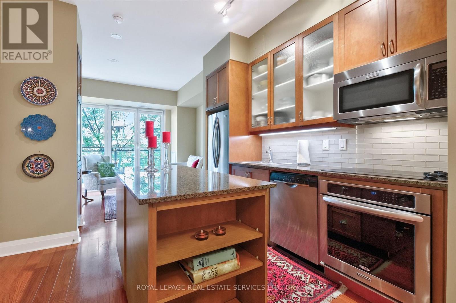
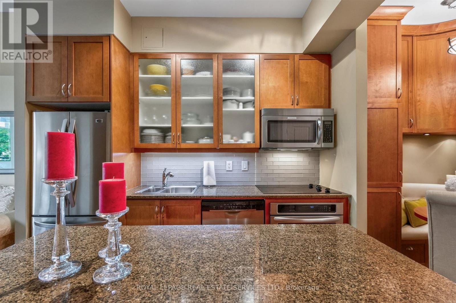
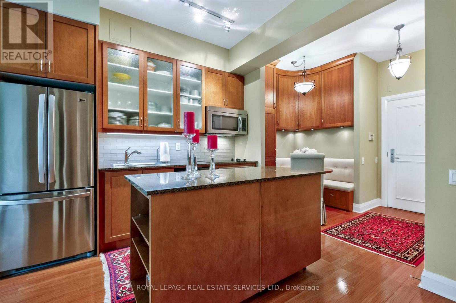
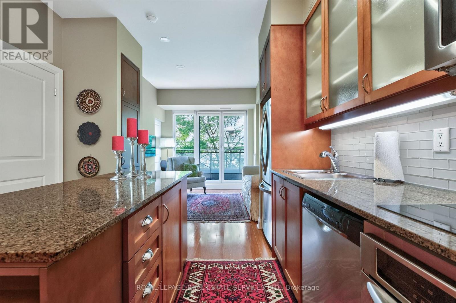
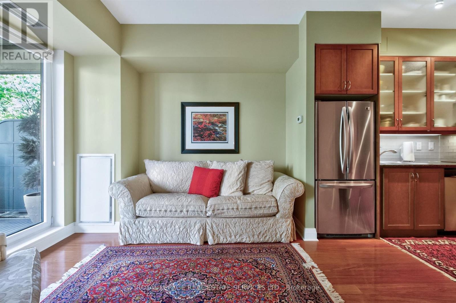
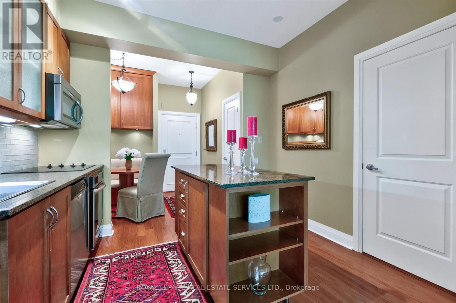
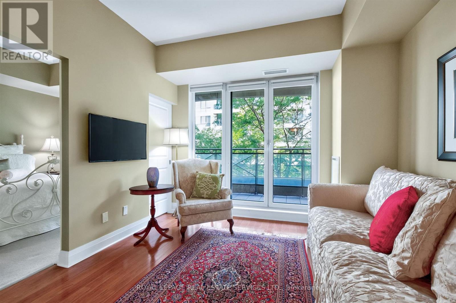
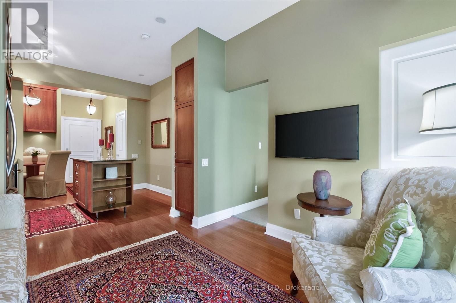
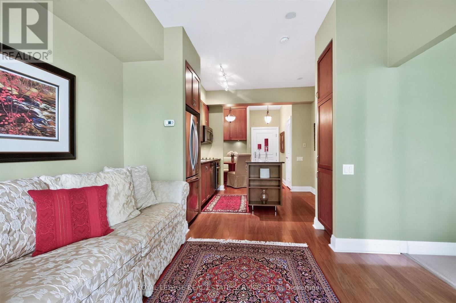
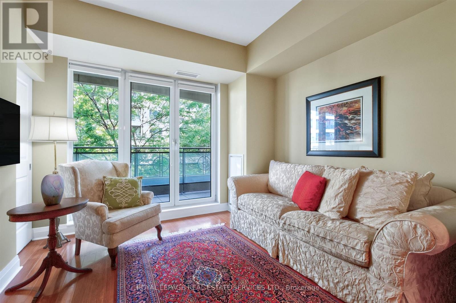
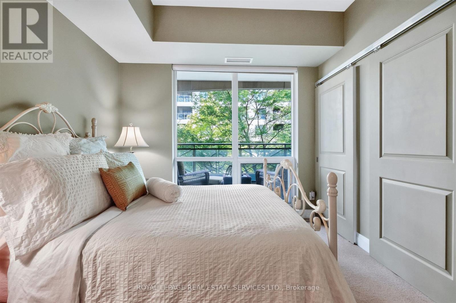
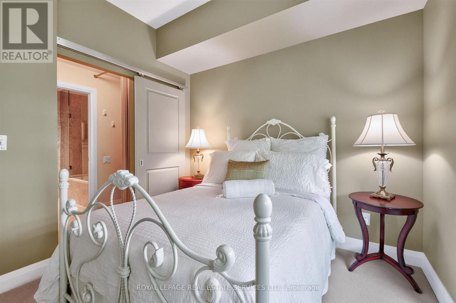
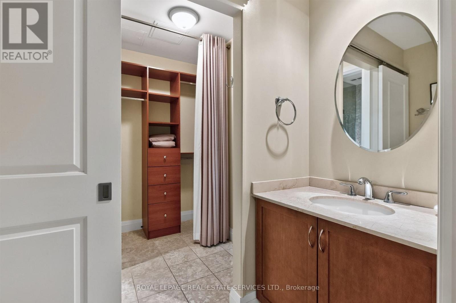
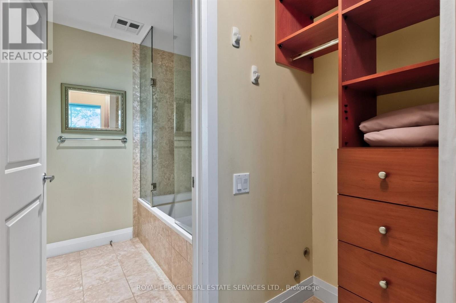
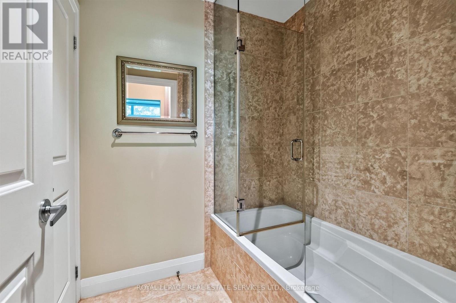
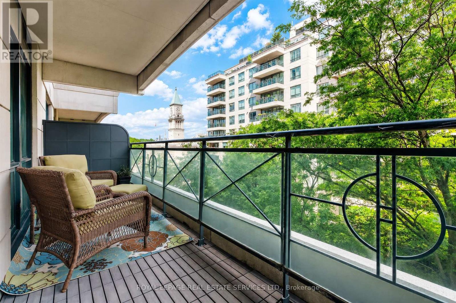
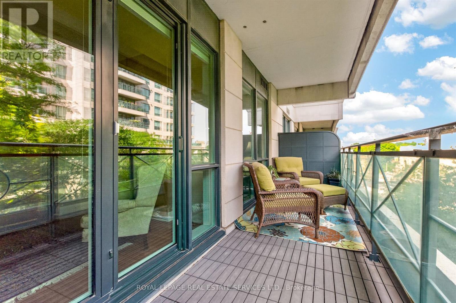
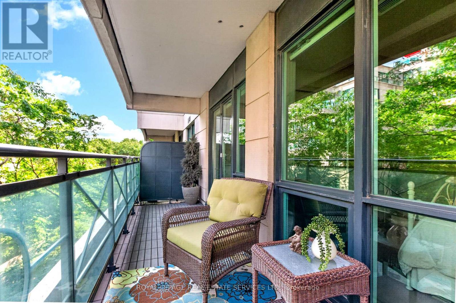
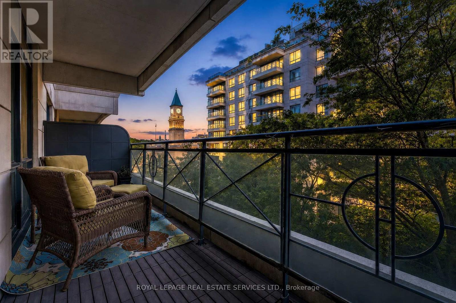
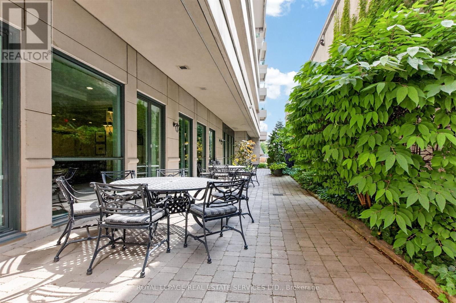
$780.18 MonthlyIf your client is looking to purchase in the Thornwood 2 then you know these condos are rarely available and that's particularly true of the 1 bedroom units. Scrivener Square is a quiet little cul-de-sac right off of Yonge St just south of Summerhill. It's a dynamic location with excellent restaurants and boutiques and Summerhill subway Station is minutes away. In fact, currently the TTC is funding an underground pathway directly to Summerhill Station from a new development by Tricon/DiamondCorp. This project is directly west of Scrivener Sq and residents will have access to the pathway.This 571sqft well maintained suite is so beautifully laid out and with built-in bankette and storage it's smartly designed. The space feels much bigger and that's partly do to the functional layout. Storage is amplified in the dining, kitchen and walk-in closet. Don't miss the pull out drawer in the dining area that functions as a standing desk. The semi ensuite allows one to keep their private space private, toilet and sink are in a separate room. The balcony, off the living room, is quite sizeable and overlooks the courtyard with it's manicured gardens. One parking spot and one locker is included. (id:60365)
Property Details
| MLS® Number | C13585996 |
| Property Type | Single Family |
| Community Name | Rosedale-Moore Park |
| CommunityFeatures | Pets Allowed With Restrictions |
| Features | Balcony |
| ParkingSpaceTotal | 1 |
Building
| BathroomTotal | 1 |
| BedroomsAboveGround | 1 |
| BedroomsTotal | 1 |
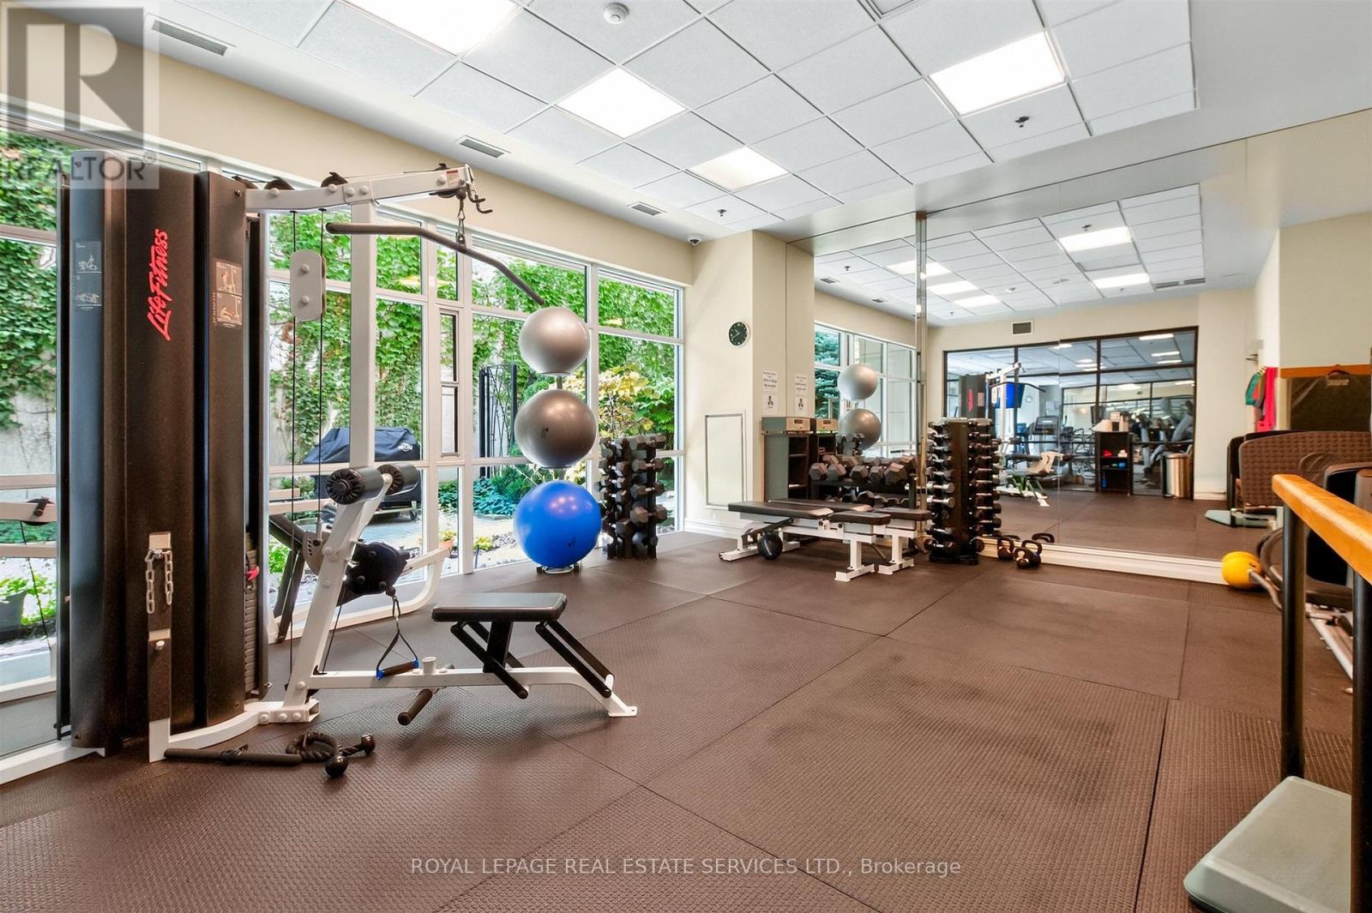
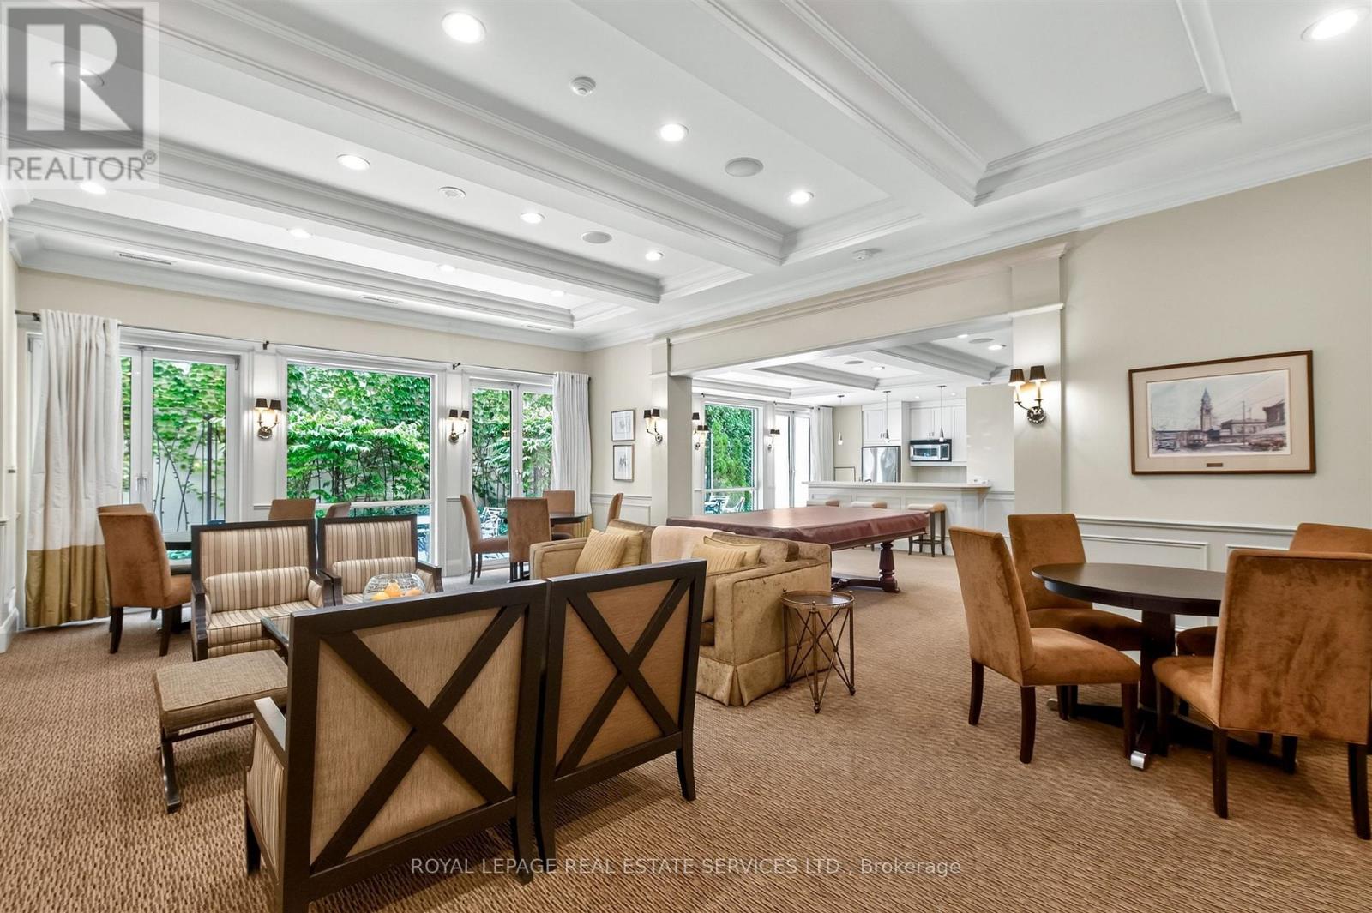
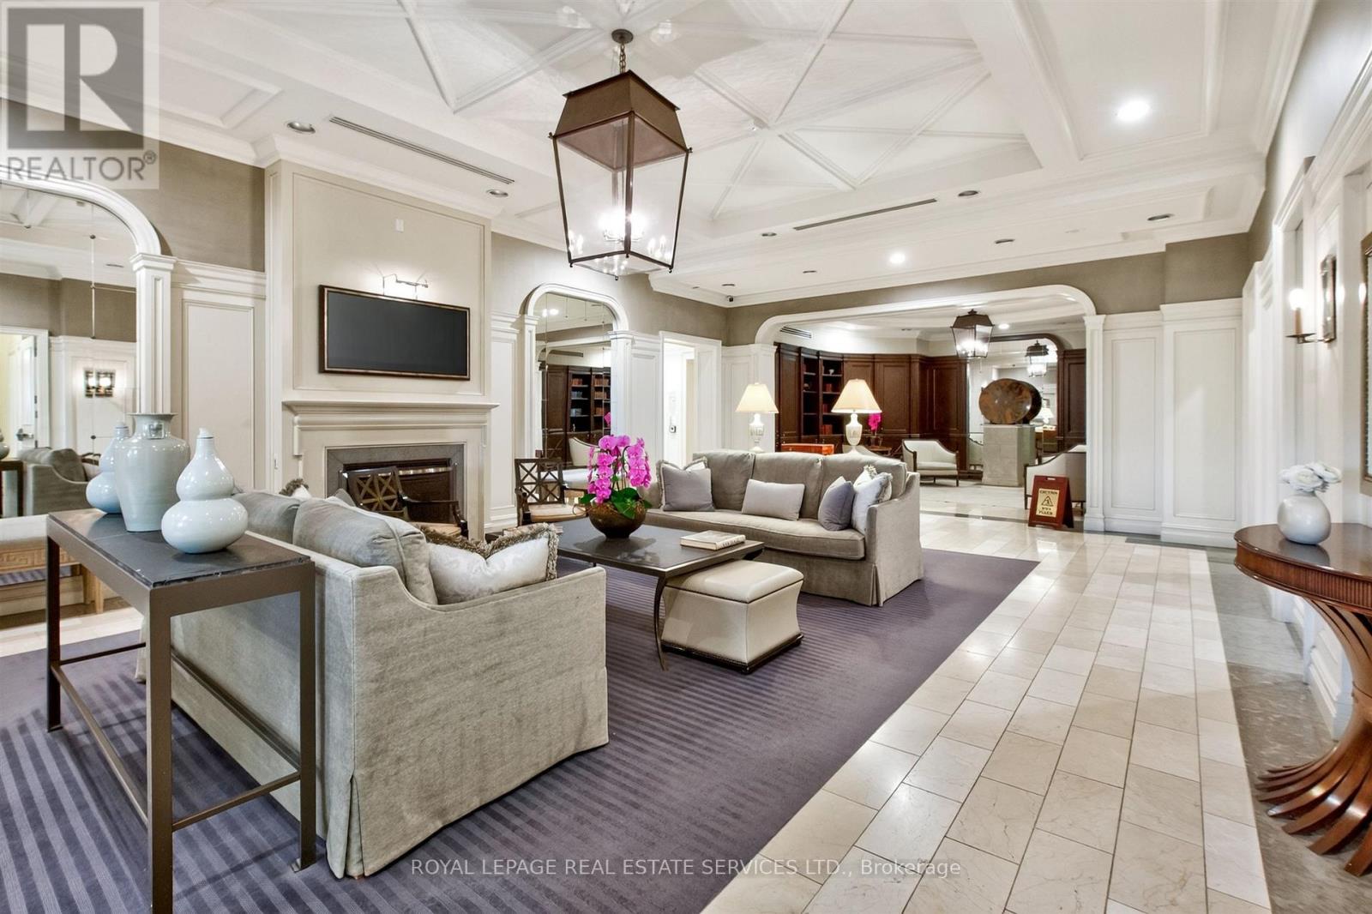
| Amenities | Security/concierge, Exercise Centre, Car Wash, Visitor Parking, Separate Electricity Meters |
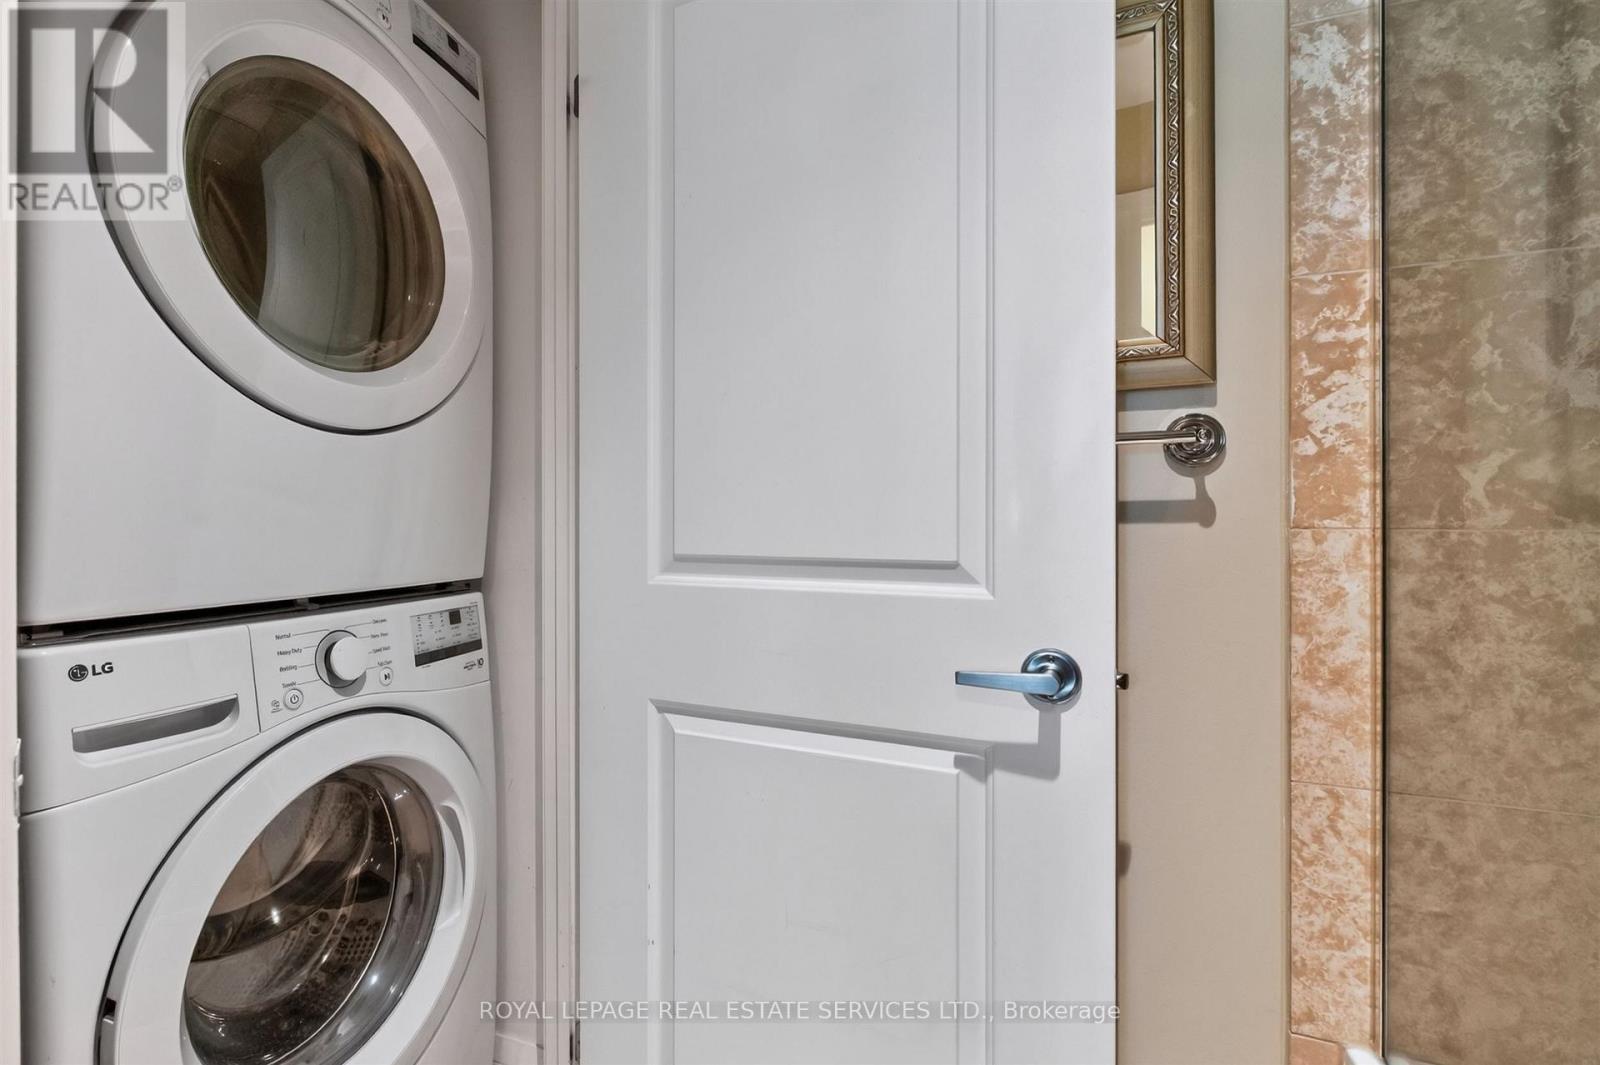
| Appliances | Oven - Built-in, Range, Blinds, Cooktop, Dishwasher, Dryer, Oven, Washer, Refrigerator |
| BasementType | None |
| CoolingType | Central Air Conditioning |
| ExteriorFinish | Concrete |
| FlooringType | Tile, Laminate, Carpeted, Concrete |
| HeatingFuel | Natural Gas |
| HeatingType | Heat Pump |
| SizeInterior | 500 - 599 Sqft |
| Type | Apartment |
Parking
| Underground | |
| Garage |
Land
| Acreage | No |
Rooms
| Level | Type | Length | Width | Dimensions |
|---|---|---|---|---|
| Main Level | Foyer | Measurements not available | ||
| Main Level | Dining Room | 2.05 m | 1.62 m | 2.05 m x 1.62 m |
| Main Level | Kitchen | 3.12 m | 3.18 m | 3.12 m x 3.18 m |
| Main Level | Living Room | 3.1 m | 3.26 m | 3.1 m x 3.26 m |
| Main Level | Bedroom | 2.96 m | 3.04 m | 2.96 m x 3.04 m |
| Main Level | Other | 6.37 m | 1.63 m | 6.37 m x 1.63 m |
Carmen Krasevac
Salesperson
3031 Bloor St. W.
Toronto, Ontario M8X 1C5

The trademarks REALTOR®, REALTORS®, and the REALTOR® logo are controlled by The Canadian Real Estate Association (CREA) and identify real estate professionals who are members of CREA. The trademarks MLS®, Multiple Listing Service® and the associated logos are owned by The Canadian Real Estate Association (CREA) and identify the quality of services provided by real estate professionals who are members of CREA. The trademark DDF® is owned by The Canadian Real Estate Association (CREA) and identifies CREA's Data Distribution Facility (DDF®)
July 21 2026 06:00:50
Toronto Real Estate Board
Royal LePage Real Estate Services Ltd.

© 2026 Proptech Realty Inc., Brokerage.