
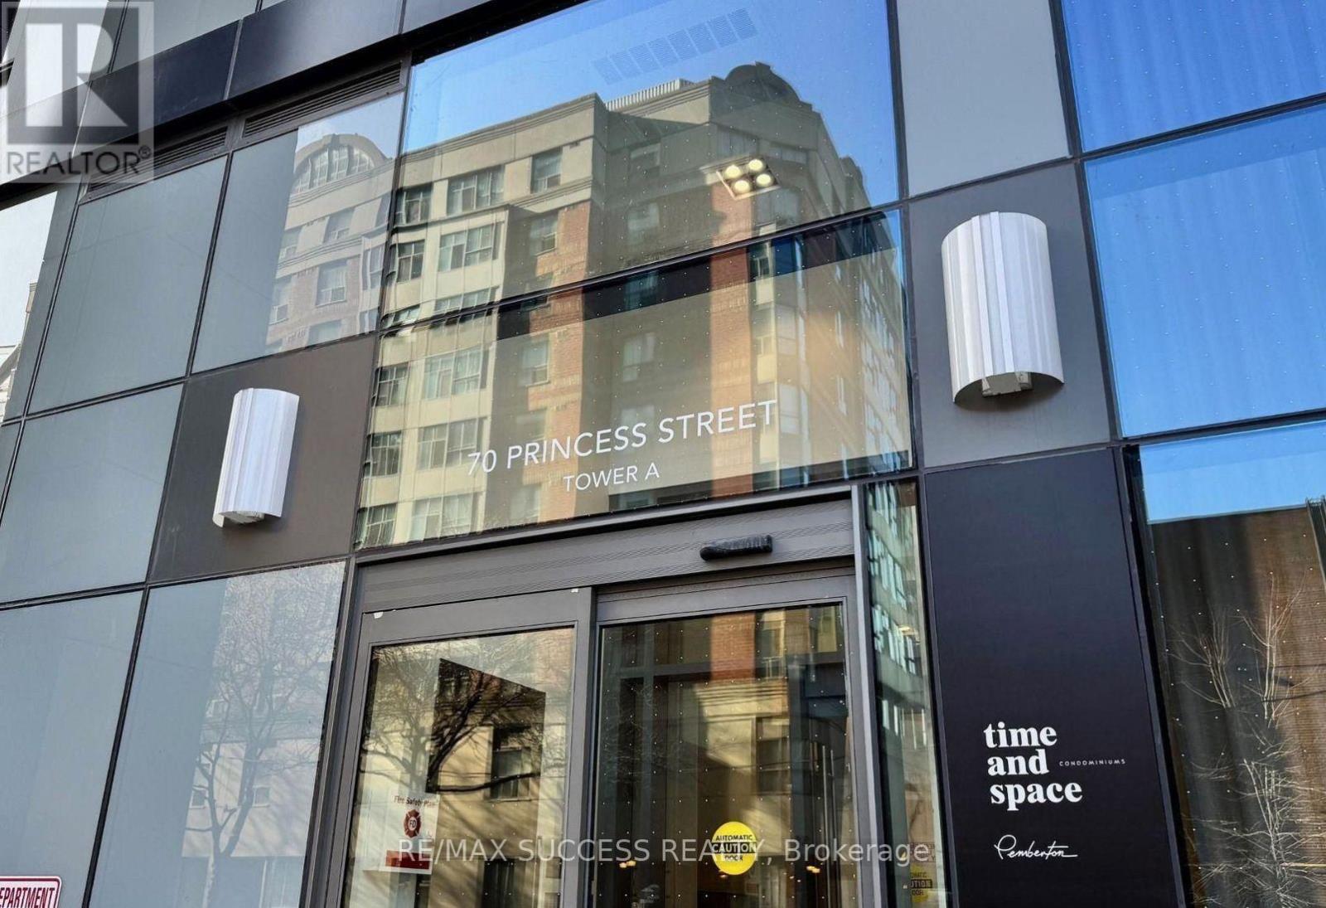
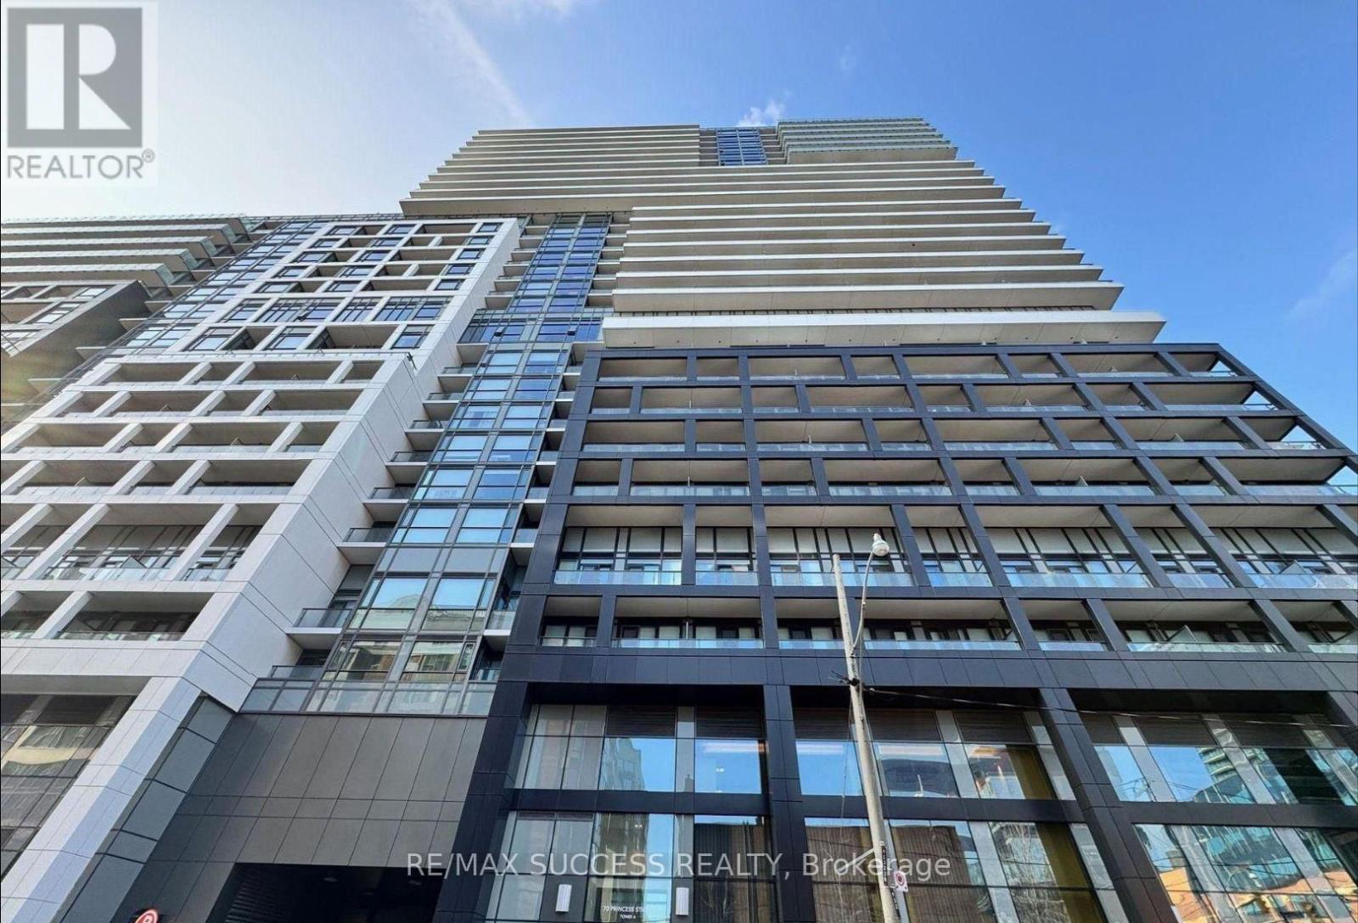
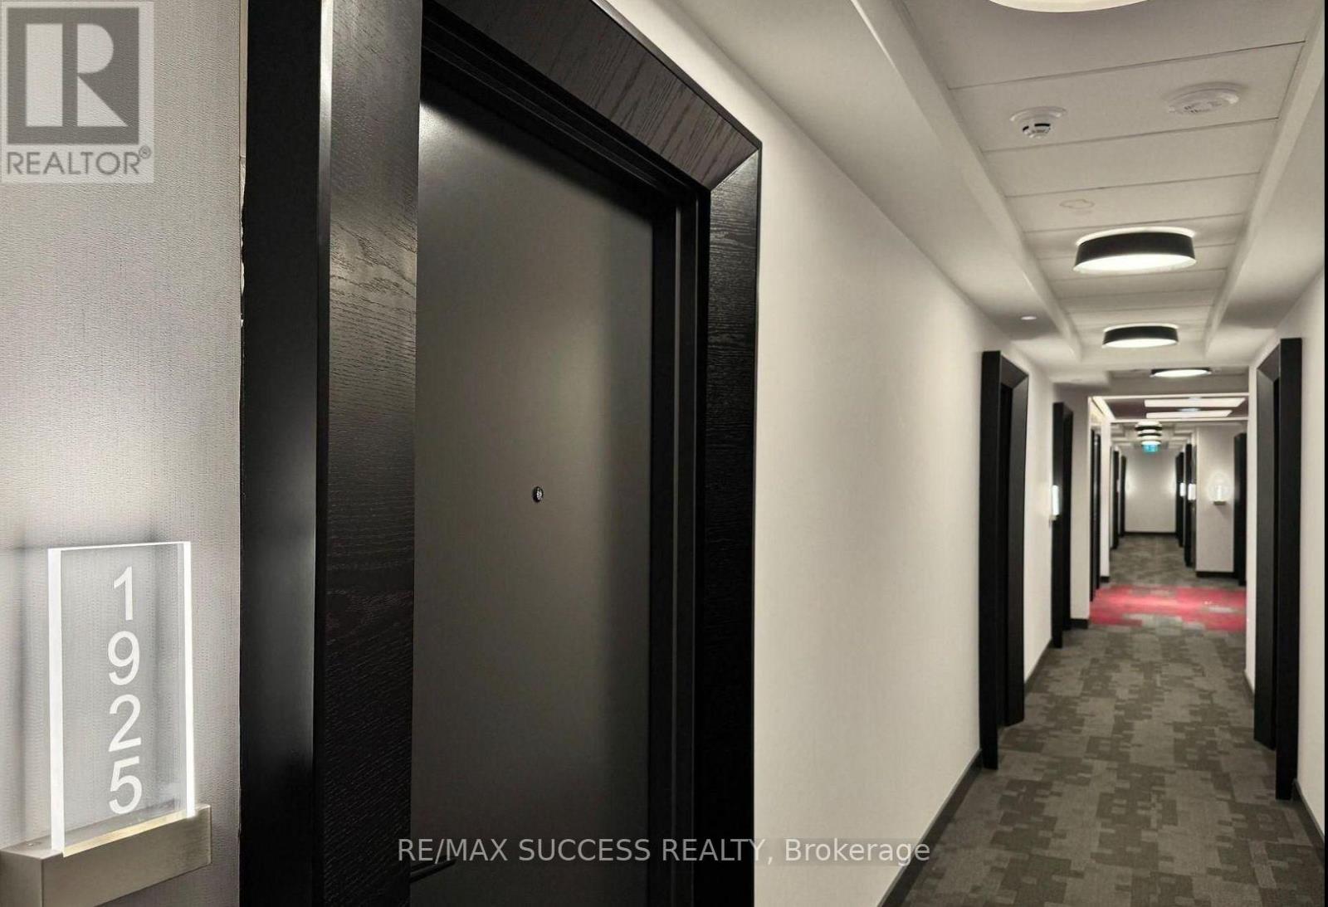
1925a - 70 Princess Street Toronto, Ontario M5A 0X6

$559,999Maintenance, Heat
$597.87 Monthly
Maintenance, Heat
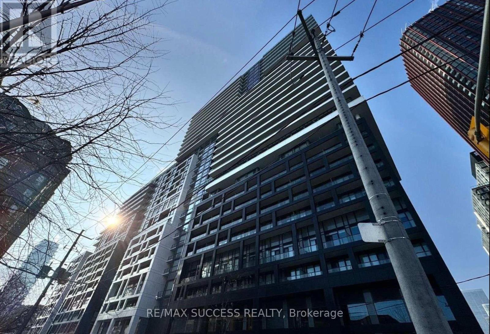
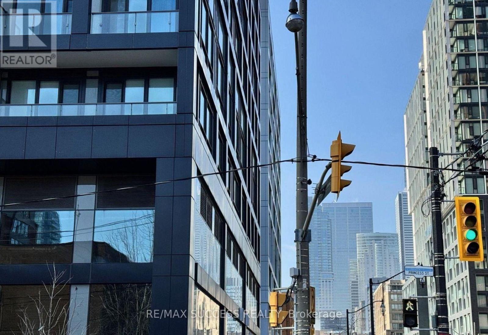
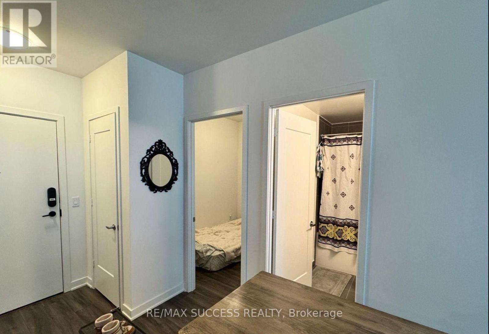
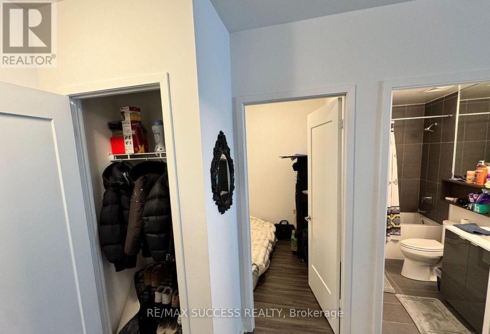
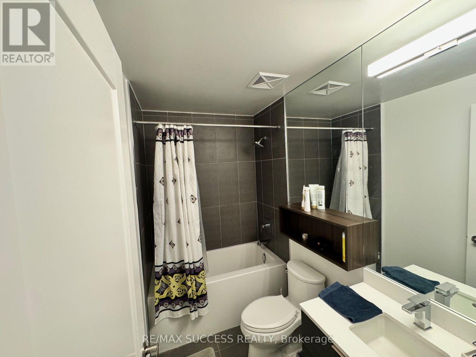
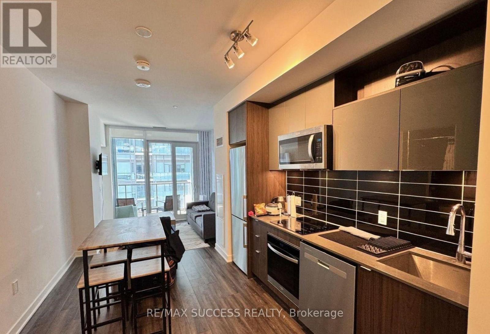
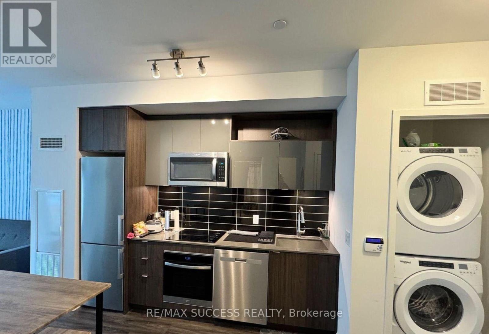
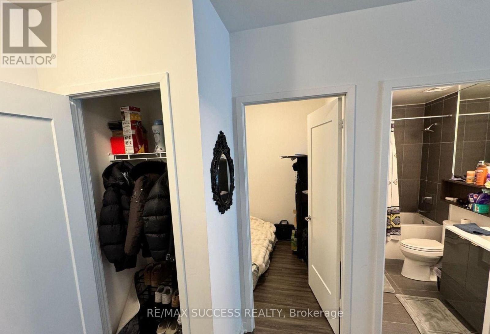
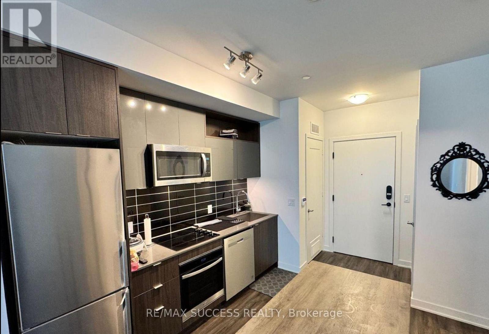
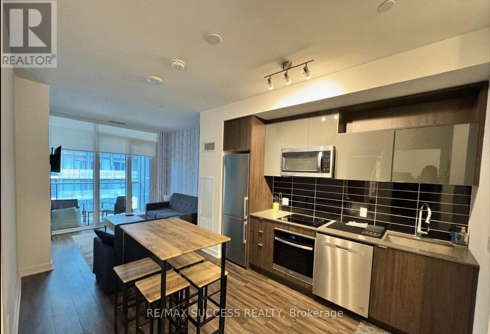
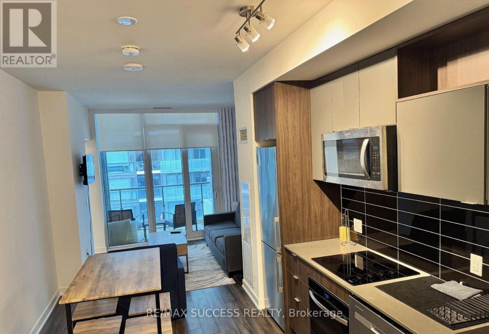
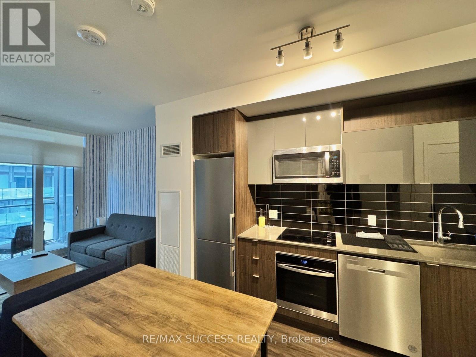
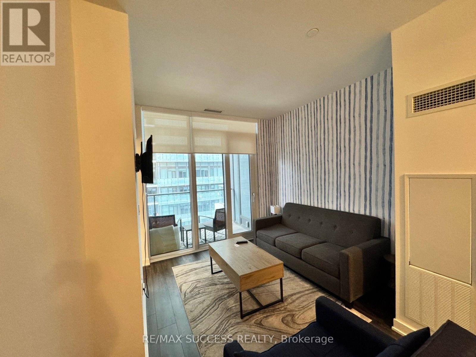
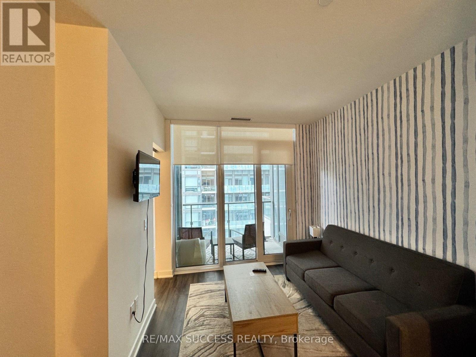
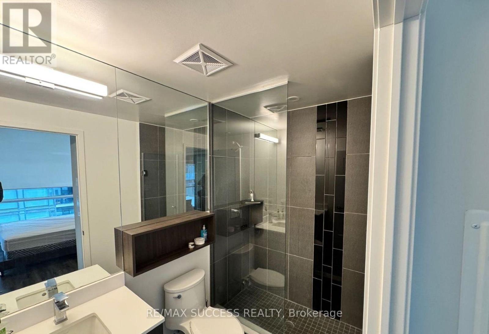
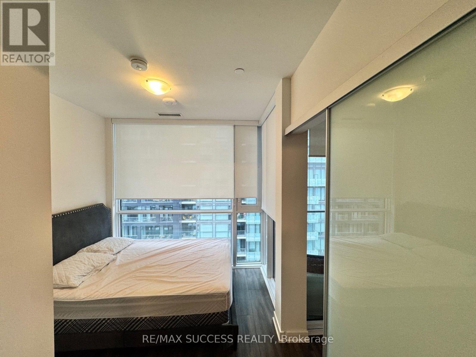
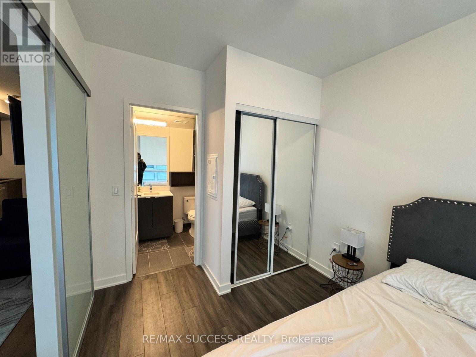
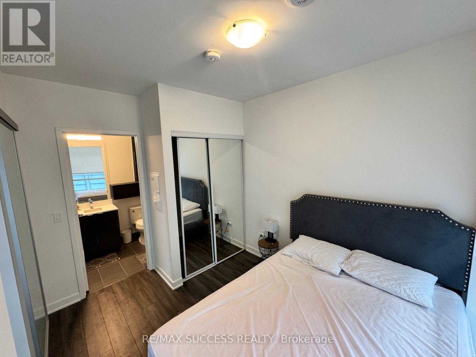
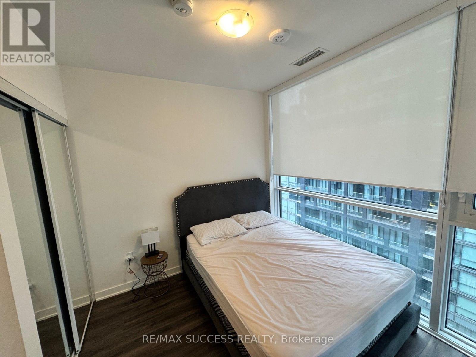
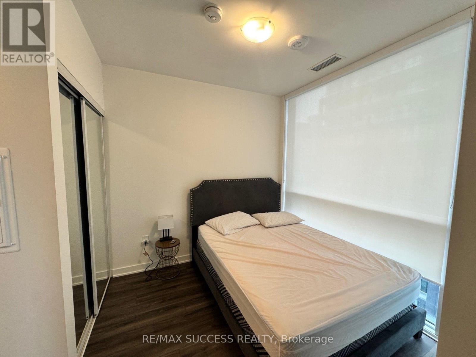
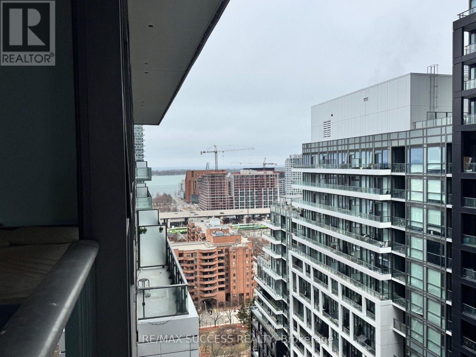
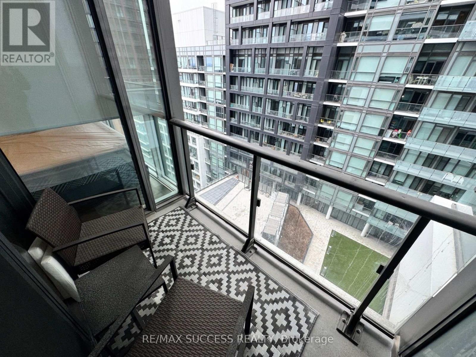
$597.87 MonthlyBright & Functional 1+1 Bedroom, 2 Full Bathroom Suite in the sought-after Time & Space Condominiums! Unit includes 1 premium parking space purchased directly from the builder. Ideally located at Front & Sherbourne, steps from the Distillery District, St. Lawrence Market, the Waterfront, TTC, grocery stores, restaurants, and shopping.Enjoy an exceptional Walk Score of 99 and Transit Score of 100, ideal home for young professionals, first-time buyers, or investors. Residents have access to outstanding luxury amenities, including a rooftop infinity pool, rooftop cabanas, yoga studio, state-of-the-art fitness centre, party and meeting rooms etc.Exceptional value in one of Toronto's most desirable downtown communities-priced to sell! (id:60365)
Property Details
| MLS® Number | C13586082 |
| Property Type | Single Family |
| Community Name | Waterfront Communities C8 |
| CommunityFeatures | Pets Allowed With Restrictions |
| Features | Balcony |
| ParkingSpaceTotal | 1 |
Building
| BathroomTotal | 2 |
| BedroomsAboveGround | 1 |
| BedroomsBelowGround | 1 |
| BedroomsTotal | 2 |
| Age | 0 To 5 Years |
| Appliances | Dishwasher, Dryer, Stove, Washer, Refrigerator |
| BasementType | None |
| CoolingType | Central Air Conditioning |
| ExteriorFinish | Concrete |
| FlooringType | Laminate |
| HeatingFuel | Natural Gas |
| HeatingType | Forced Air |
| SizeInterior | 500 - 599 Sqft |
| Type | Apartment |
Parking
| Underground | |
| Garage |
Land
| Acreage | No |
Rooms
| Level | Type | Length | Width | Dimensions |
|---|---|---|---|---|
| Main Level | Kitchen | 3.04 m | 2.47 m | 3.04 m x 2.47 m |
| Main Level | Living Room | 3.45 m | 2.8 m | 3.45 m x 2.8 m |
| Main Level | Primary Bedroom | 2.84 m | 2.87 m | 2.84 m x 2.87 m |
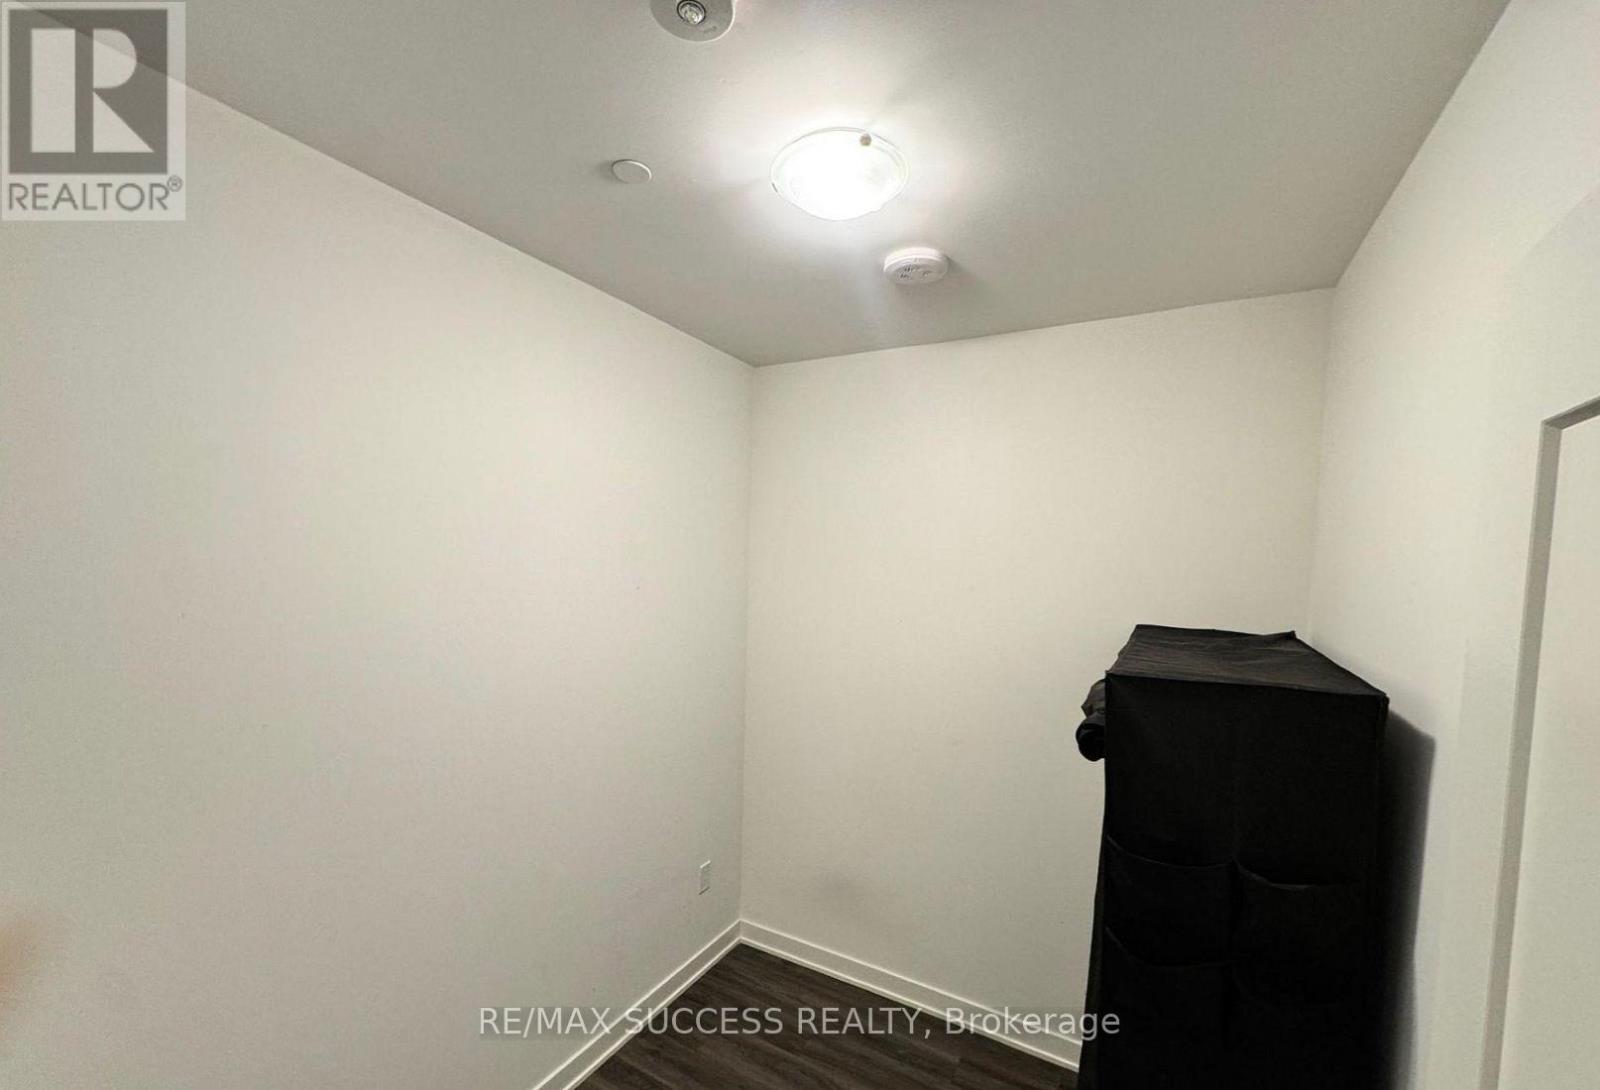
| Main Level | Den | 2.1 m | 2.43 m | 2.1 m x 2.43 m |
Shireen Owis
Broker
755 Queensway East Unit 207
Mississauga, Ontario L4Y 4C5
Ashley Kamaludeen
Broker
755 Queensway East Unit 207
Mississauga, Ontario L4Y 4C5

The trademarks REALTOR®, REALTORS®, and the REALTOR® logo are controlled by The Canadian Real Estate Association (CREA) and identify real estate professionals who are members of CREA. The trademarks MLS®, Multiple Listing Service® and the associated logos are owned by The Canadian Real Estate Association (CREA) and identify the quality of services provided by real estate professionals who are members of CREA. The trademark DDF® is owned by The Canadian Real Estate Association (CREA) and identifies CREA's Data Distribution Facility (DDF®)
July 20 2026 11:29:58
Toronto Real Estate Board
RE/MAX Success Realty

© 2026 Proptech Realty Inc., Brokerage.