
71 Prout Drive Clarington, Ontario L1C 4C7

$675,000
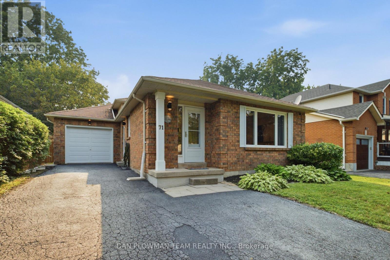
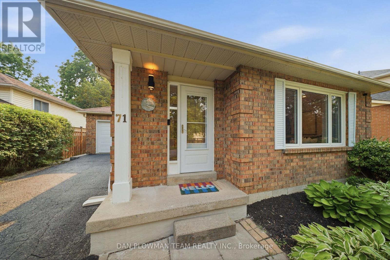
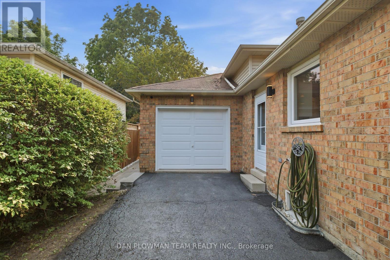
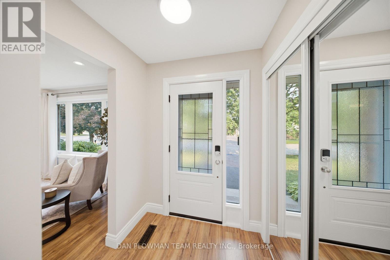
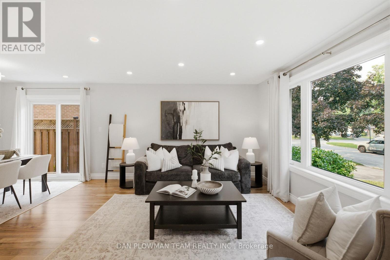
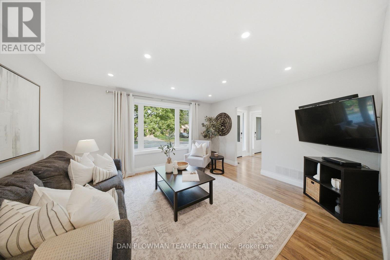
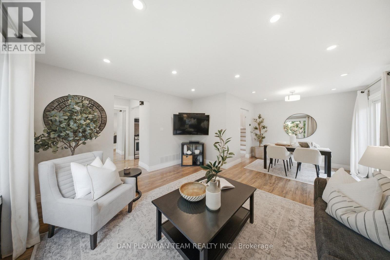
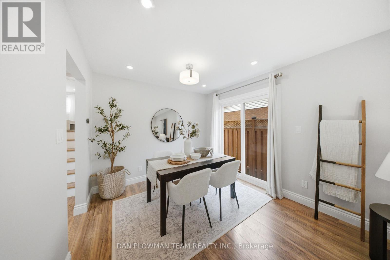
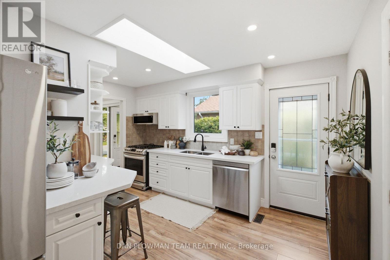
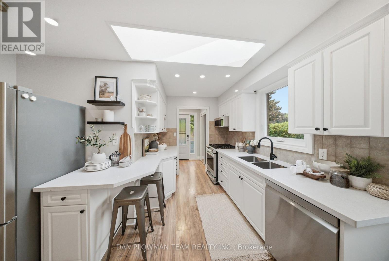
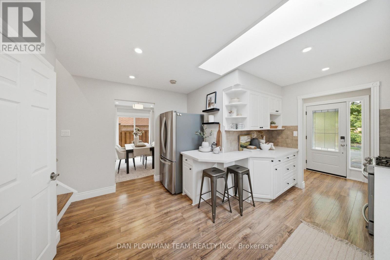
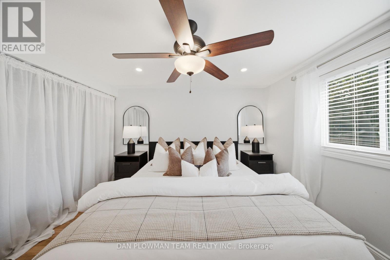
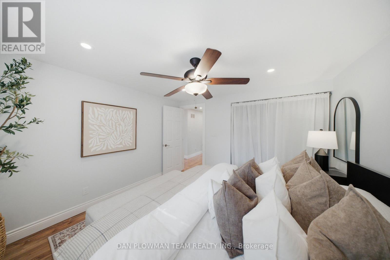
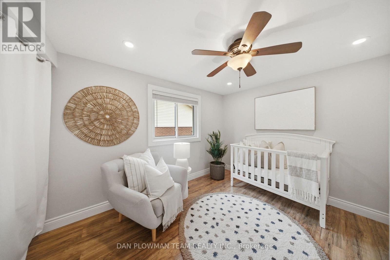
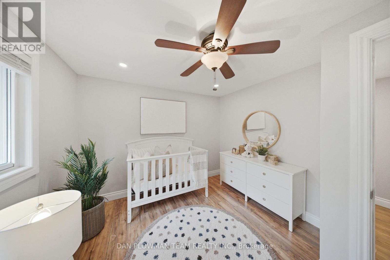
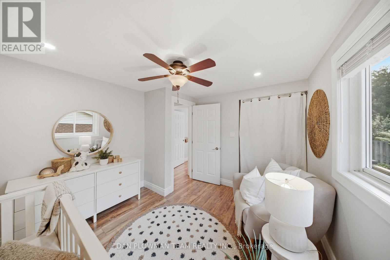
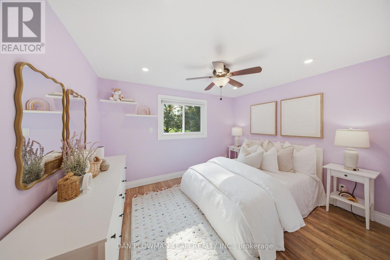
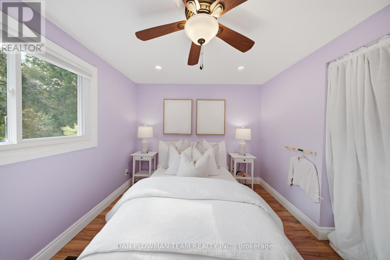
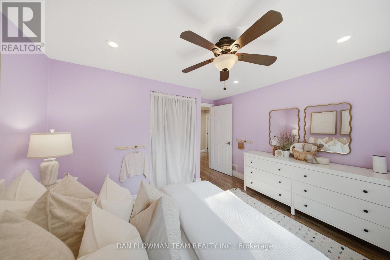
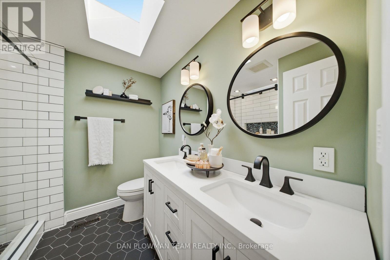
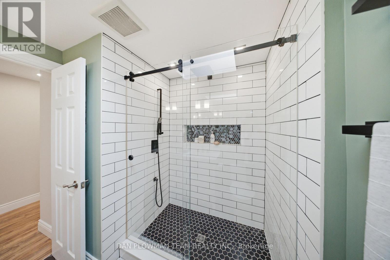
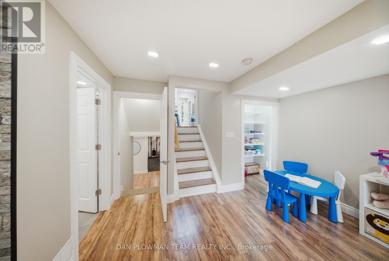
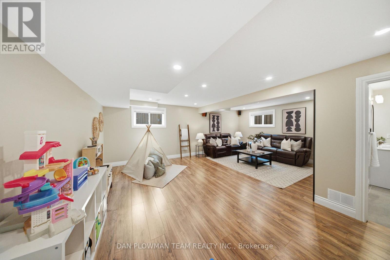
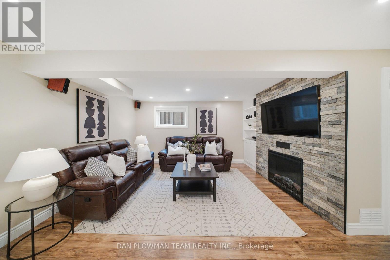
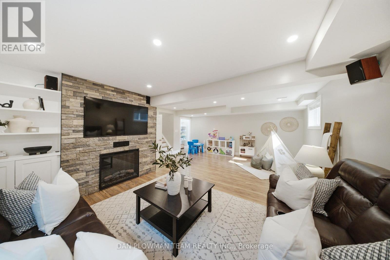
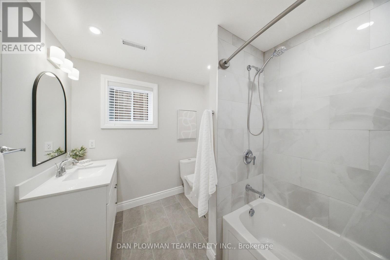
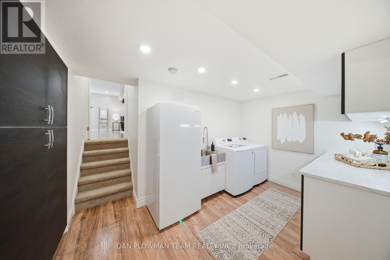
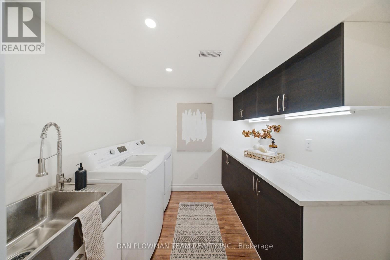
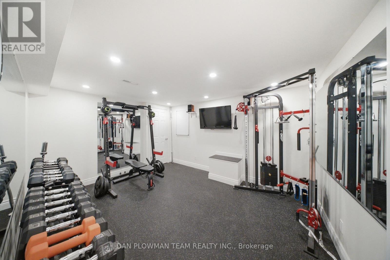
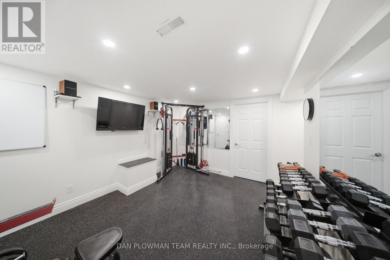
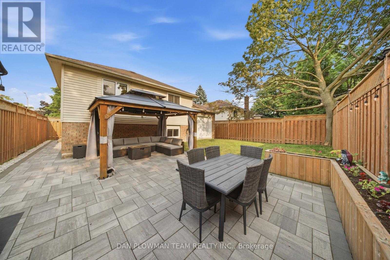
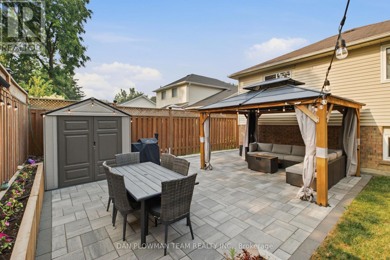
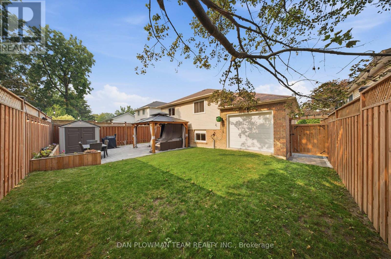
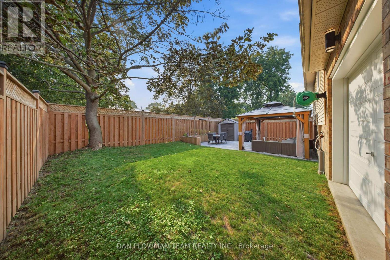
Your Search Ends At 71 Prout Drive In Bowmanville! This Turn Key 4 Level Backsplit Offers Four Finished Levels Of Living Space In One Of Bowmanville's Most Convenient Locations. Only A Short Walk To Historic Downtown Shops, Restaurants, Parks, And Amenities. Updated Throughout, This Home Features An Updated Kitchen With New Countertops And Painted Cabinetry (2026) And Appliances (2021), Beautifully Renovated Bathrooms On Both The Upper (2020) And Lower Level (2023), And Updated Flooring Throughout The Main And Upper Levels (2017). Fresh Paint Throughout (2026) Gives The Home A Bright And Modern Feel. The Completely Renovated Lower Level (2023) Offers A Large Open Family Room Featuring A Stunning Floor To Ceiling Stone Accent Wall With An Electric Fireplace, Making It The Great Spot For Entertaining, A Kids Play Area, And Family Movie Nights. The Finished Basement Offers Bonus Living Space With A Dedicated Gym Area And Renovated Laundry Room (2021). Outside, You'll Love The Professionally Landscaped Backyard Complete With Interlocking, Fencing, Gazebo, And Planters (2023), Creating An Incredible Space To Relax And Entertain. Additional Updates Include New Windows (2018) And Central Air Conditioning (2023). Move In And Enjoy Everything This Meticulously Maintained Home Has To Offer. Per Floor Plans 1,596 Sq Ft For 3 Levels Not Including Basement. (id:60365)
Open House
This property has open houses!
2:00 pm
Ends at:4:00 pm
2:00 pm
Ends at:4:00 pm
Property Details
| MLS® Number | E13584840 |
| Property Type | Single Family |
| Community Name | Bowmanville |
| EquipmentType | Water Heater |
| ParkingSpaceTotal | 6 |
| RentalEquipmentType | Water Heater |
Building
| BathroomTotal | 2 |
| BedroomsAboveGround | 3 |
| BedroomsTotal | 3 |
| Amenities | Fireplace(s) |
| Appliances | Water Heater |
| BasementDevelopment | Finished |
| BasementType | N/a (finished) |
| ConstructionStyleAttachment | Detached |
| ConstructionStyleSplitLevel | Backsplit |
| CoolingType | Central Air Conditioning |
| ExteriorFinish | Brick |
| FireplacePresent | Yes |
| FlooringType | Laminate |
| FoundationType | Concrete |
| HeatingFuel | Natural Gas |
| HeatingType | Forced Air |
| SizeInterior | 1100 - 1500 Sqft |
| Type | House |
| UtilityWater | Municipal Water |
Parking
| Attached Garage | |
| Garage |
Land
| Acreage | No |
| Sewer | Sanitary Sewer |
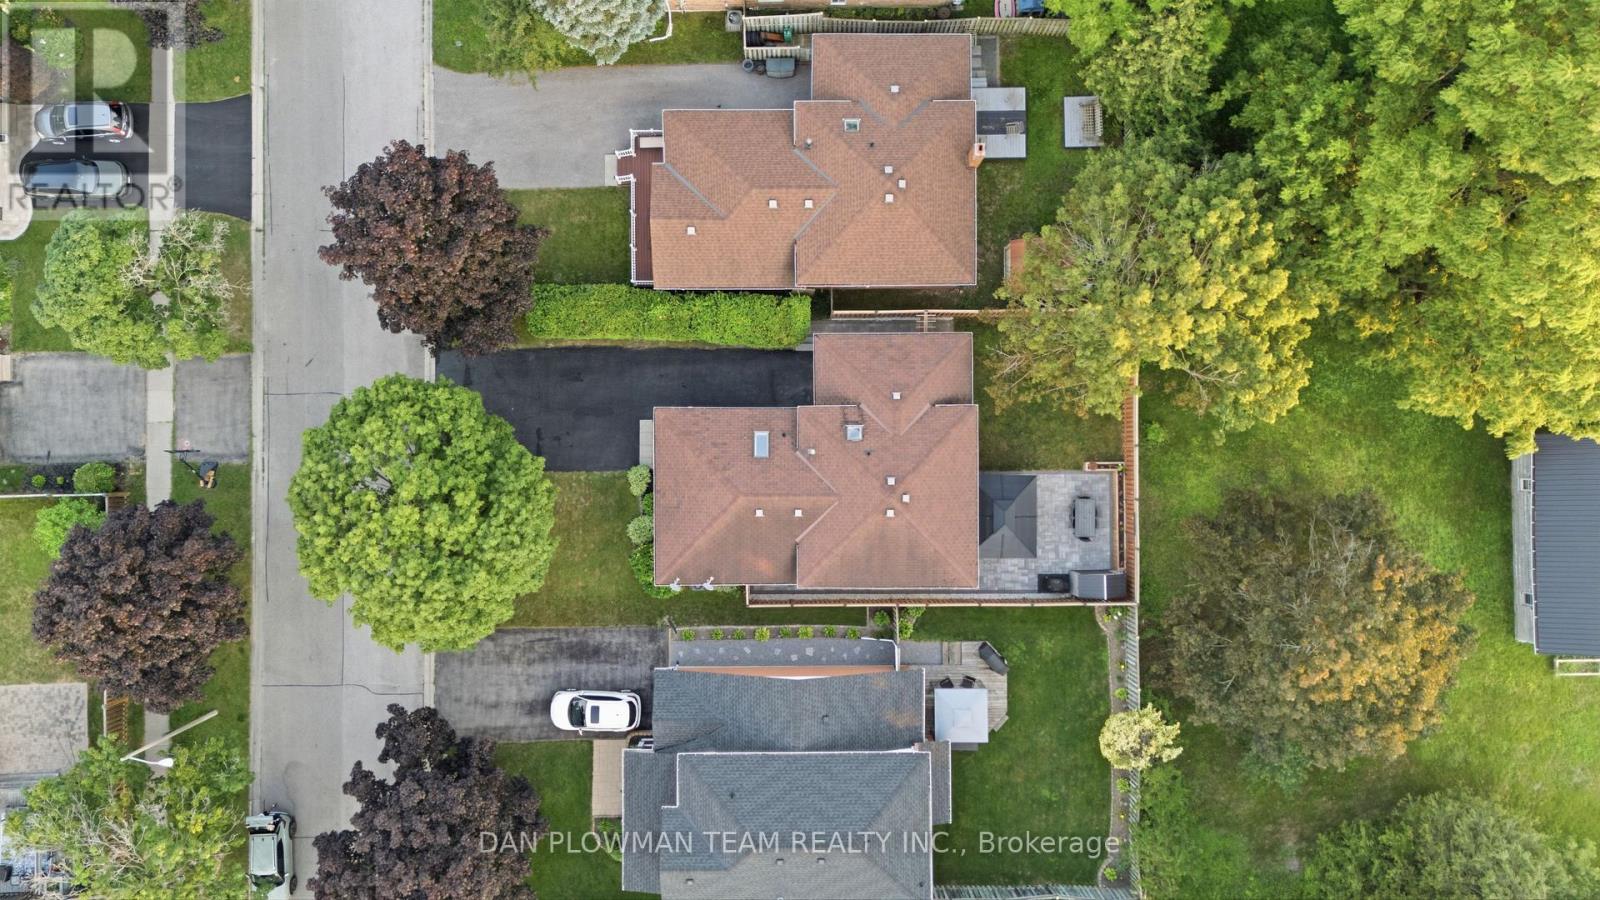
| SizeDepth | 92 Ft ,10 In |
| SizeFrontage | 45 Ft ,1 In |
| SizeIrregular | 45.1 X 92.9 Ft |
| SizeTotalText | 45.1 X 92.9 Ft |
Rooms
| Level | Type | Length | Width | Dimensions |
|---|---|---|---|---|
| Basement | Laundry Room | 2.478 m | 4.238 m | 2.478 m x 4.238 m |
| Basement | Exercise Room | 3.319 m | 4.236 m | 3.319 m x 4.236 m |
| Lower Level | Family Room | 6.239 m | 6.797 m | 6.239 m x 6.797 m |
| Main Level | Living Room | 3.895 m | 4.492 m | 3.895 m x 4.492 m |
| Main Level | Dining Room | 2.563 m | 3.001 m | 2.563 m x 3.001 m |
| Main Level | Kitchen | 4.2 m | 3.804 m | 4.2 m x 3.804 m |
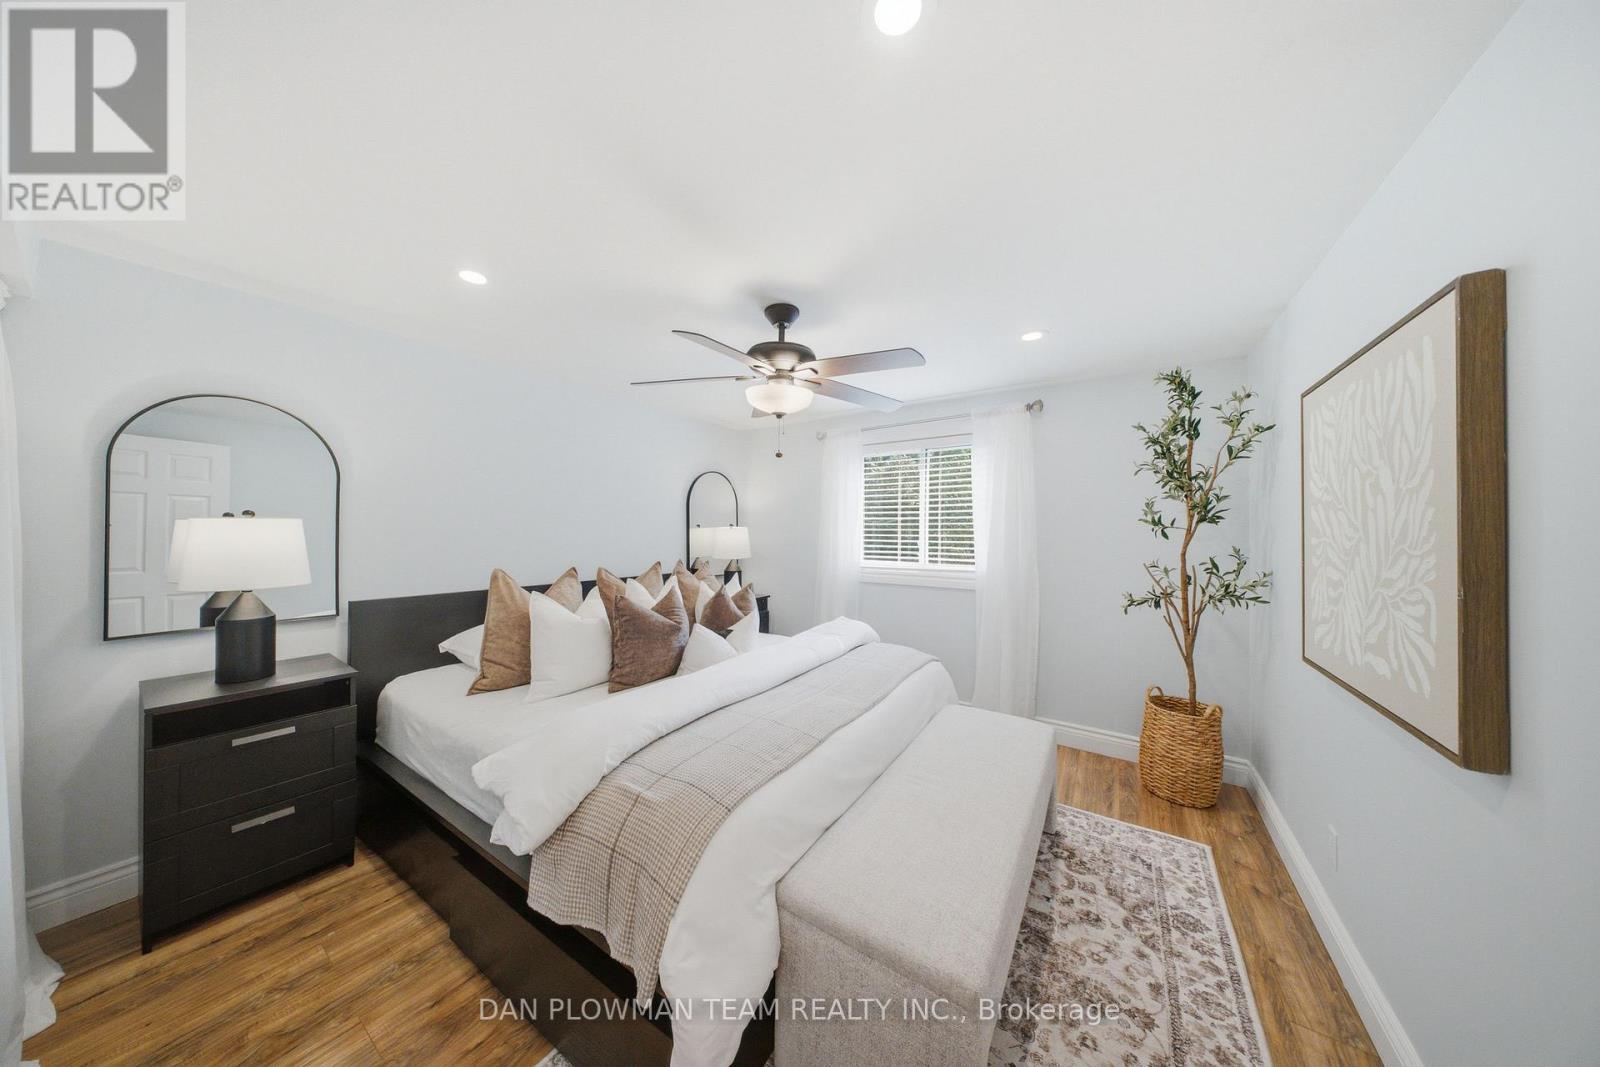
| Upper Level | Primary Bedroom | 4.207 m | 3.492 m | 4.207 m x 3.492 m |
| Upper Level | Bedroom 2 | 3.534 m | 3.587 m | 3.534 m x 3.587 m |
| Upper Level | Bedroom 3 | 4.097 m | 3.111 m | 4.097 m x 3.111 m |
https://www.realtor.ca/real-estate/30056390/71-prout-drive-clarington-bowmanville-bowmanville
Dan Plowman
Salesperson
800 King St West
Oshawa, Ontario L1J 2L5

The trademarks REALTOR®, REALTORS®, and the REALTOR® logo are controlled by The Canadian Real Estate Association (CREA) and identify real estate professionals who are members of CREA. The trademarks MLS®, Multiple Listing Service® and the associated logos are owned by The Canadian Real Estate Association (CREA) and identify the quality of services provided by real estate professionals who are members of CREA. The trademark DDF® is owned by The Canadian Real Estate Association (CREA) and identifies CREA's Data Distribution Facility (DDF®)
July 24 2026 07:31:08
Toronto Real Estate Board
Dan Plowman Team Realty Inc.

© 2026 Proptech Realty Inc., Brokerage.