
17 Peterborough Avenue Markham, Ontario L3T 7B7

$1,628,888
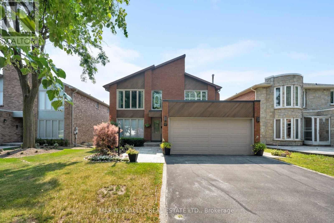
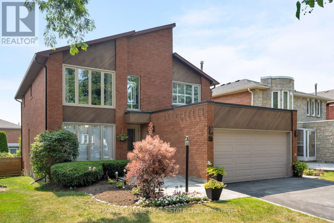
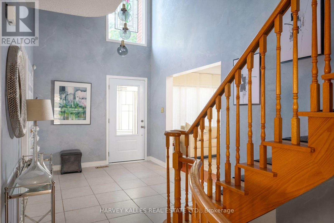
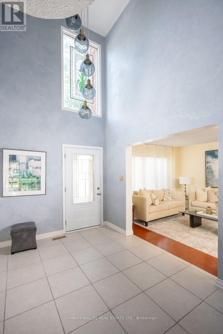
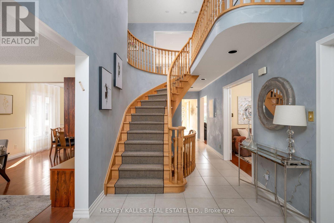
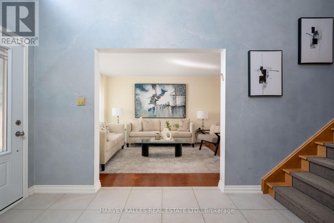
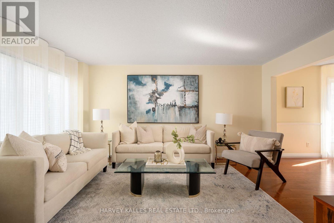
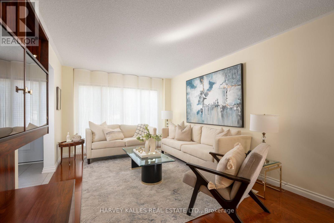
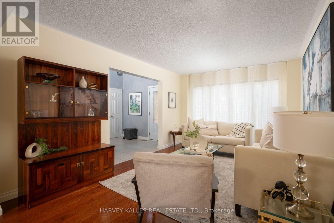
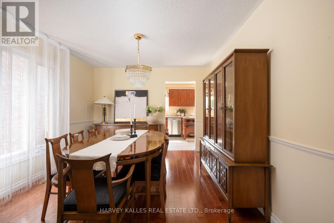
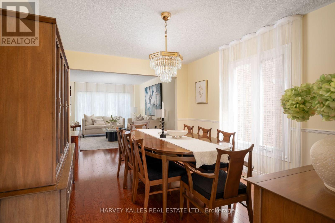
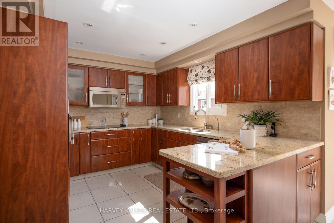
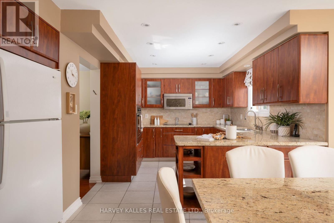
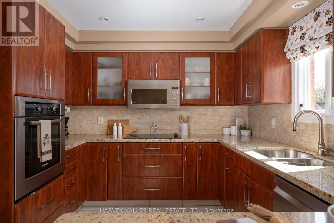
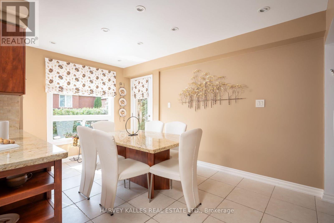
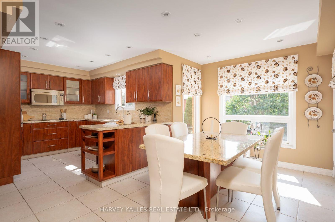
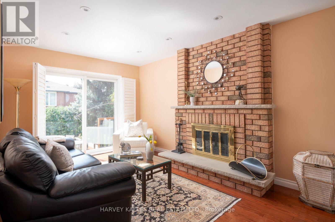
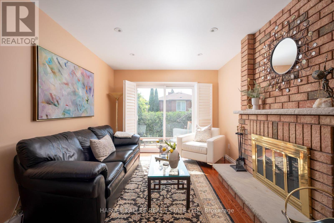
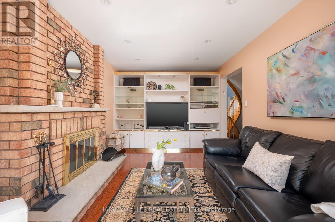
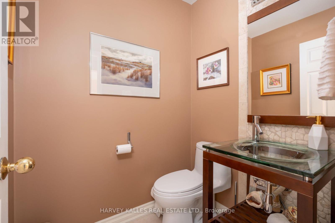
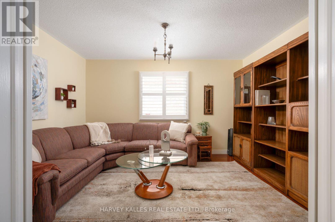
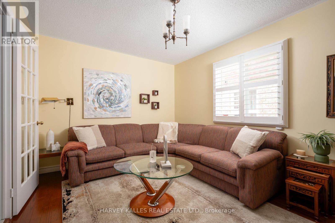
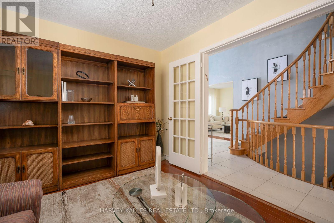
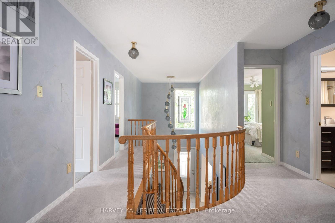
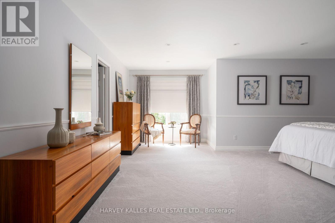
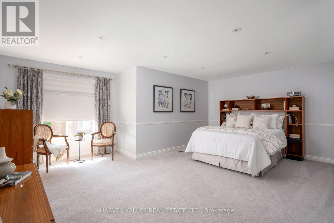
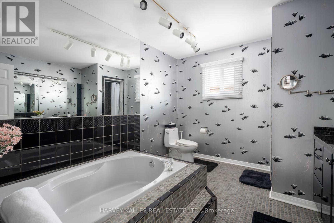
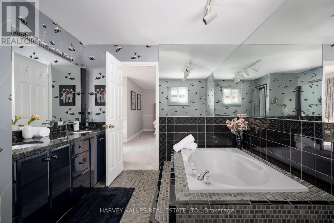
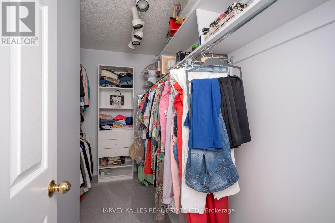
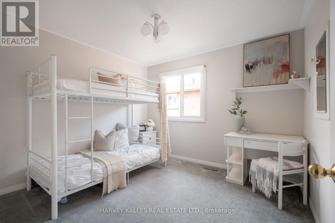
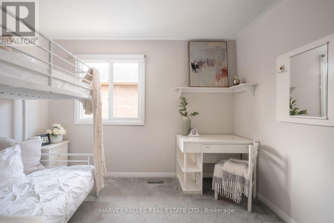
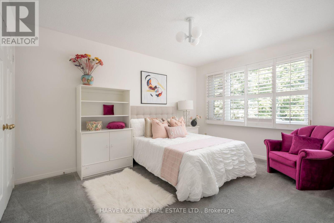
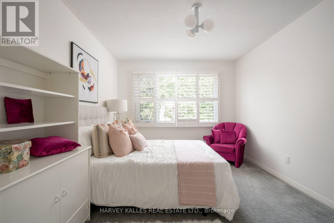
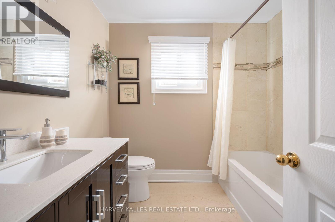
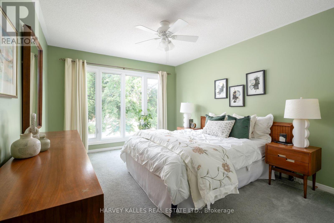
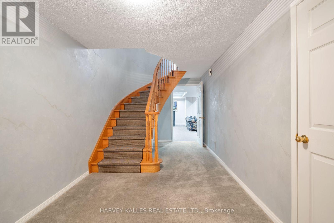
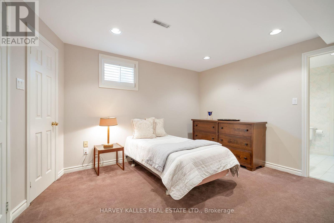
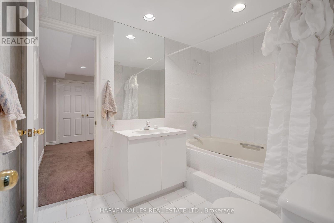
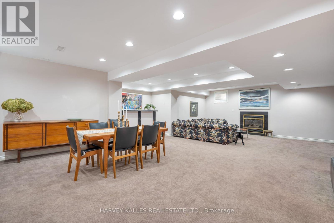
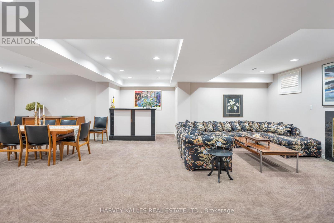
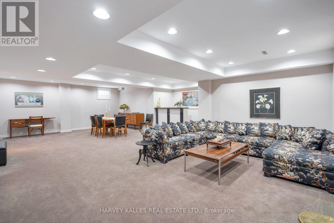
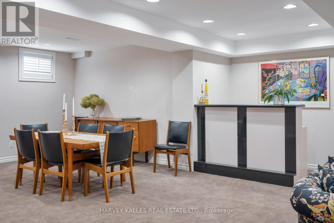
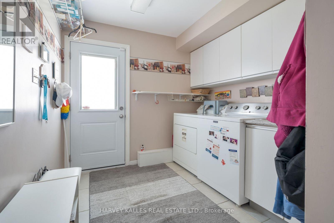
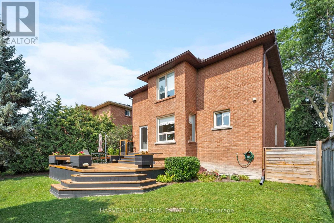
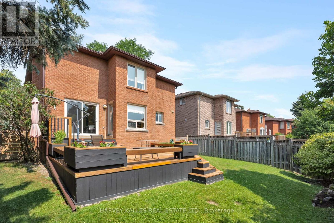
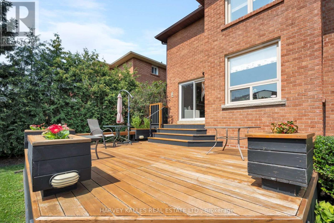
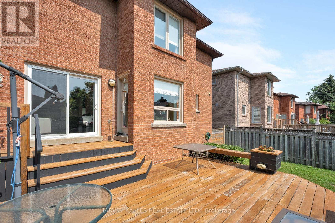
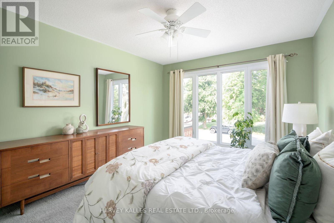
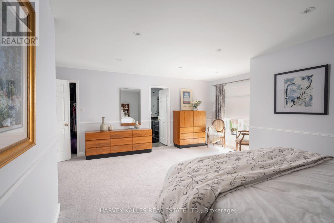
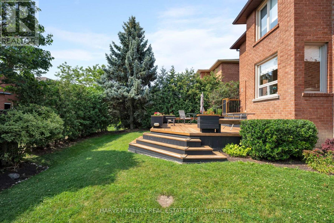
Situated on a premium 44 x 114 ft southeast-facing lot, this meticulously maintained detached two-storey home offers over 2,700 sq. ft. above grade plus a spacious finished basement. Featuring 4 generous bedrooms, 4 bathrooms, and a double car garage, this residence has been lovingly cared for and showcases true pride of ownership throughout. A traditional, functional layout offers spacious principal rooms ideal for family living and entertaining. The sun-filled living room with a large window flows into the formal dining room, while the well-appointed kitchen features granite countertops, porcelain tile flooring, stainless steel appliances, pot lights, abundant cabinetry, and a bright breakfast area with walk-out to an expansive cedar deck overlooking the private, beautifully landscaped backyard. The main level also includes a welcoming family room with a wood-burning fireplace, a library with custom built-in shelving, an oversized laundry room, a powder room, and an impressive two storey foyer highlighted by a semi-spiral staircase. Upstairs, the primary is accessed through elegant French doors and offers a walk-in closet and a 5-piece ensuite with double vanity, soaker tub, and separate walk-in shower. Three additional generously sized bedrooms are serviced by a beautifully renovated 4-piece bathroom. The finished basement provides exceptional bonus living space with a large recreation room featuring a gas fireplace and wet bar, plus an additional bedroom complete with its own 4-piece ensuite. Additional highlights include an attached two-car garage, updated windows throughout the sellers' ownership, weeping tile around the foundation, mature landscaping, outstanding curb appeal, and a beautiful stained-glass feature above the front entrance that adds timeless character to this exceptional family home. (id:60365)
Property Details
| MLS® Number | N13583262 |
| Property Type | Single Family |
| Community Name | Thornlea |
| AmenitiesNearBy | Golf Nearby, Schools |
| EquipmentType | Water Heater |
| Features | Guest Suite |
| ParkingSpaceTotal | 6 |
| RentalEquipmentType | Water Heater |
| Structure | Deck, Patio(s) |
Building
| BathroomTotal | 4 |
| BedroomsAboveGround | 4 |
| BedroomsBelowGround | 1 |
| BedroomsTotal | 5 |
| Amenities | Fireplace(s) |
| Appliances | Central Vacuum, Oven - Built-in, Water Heater, Dishwasher, Dryer, Freezer, Microwave, Oven, Stove, Washer, Whirlpool, Window Coverings, Refrigerator |
| BasementDevelopment | Finished |
| BasementType | Full (finished) |
| ConstructionStyleAttachment | Detached |
| CoolingType | Central Air Conditioning |
| ExteriorFinish | Brick Veneer |
| FireplacePresent | Yes |
| FireplaceTotal | 2 |
| FlooringType | Hardwood, Tile |
| FoundationType | Poured Concrete |
| HalfBathTotal | 1 |
| HeatingFuel | Natural Gas |
| HeatingType | Forced Air |
| StoriesTotal | 2 |
| SizeInterior | 2500 - 3000 Sqft |
| Type | House |
| UtilityWater | Municipal Water |
Parking
| Garage |
Land
| Acreage | No |
| FenceType | Fenced Yard |
| LandAmenities | Golf Nearby, Schools |
| LandscapeFeatures | Landscaped |
| Sewer | Sanitary Sewer |
| SizeDepth | 114 Ft ,9 In |
| SizeFrontage | 44 Ft ,3 In |
| SizeIrregular | 44.3 X 114.8 Ft |
| SizeTotalText | 44.3 X 114.8 Ft |
Rooms
| Level | Type | Length | Width | Dimensions |
|---|---|---|---|---|
| Second Level | Primary Bedroom | 5.99 m | 5.68 m | 5.99 m x 5.68 m |
| Second Level | Bedroom 2 | 3.27 m | 4.75 m | 3.27 m x 4.75 m |
| Second Level | Bedroom 3 | 3.21 m | 4.12 m | 3.21 m x 4.12 m |
| Second Level | Bedroom 4 | 3.21 m | 3.35 m | 3.21 m x 3.35 m |
| Basement | Bedroom | 3.19 m | 3.88 m | 3.19 m x 3.88 m |
| Basement | Recreational, Games Room | 9.11 m | 5.44 m | 9.11 m x 5.44 m |
| Main Level | Living Room | 4.96 m | 3.37 m | 4.96 m x 3.37 m |
| Main Level | Laundry Room | 3.12 m | 2.46 m | 3.12 m x 2.46 m |
| Main Level | Dining Room | 4.43 m | 3.37 m | 4.43 m x 3.37 m |
| Main Level | Kitchen | 3.45 m | 3.08 m | 3.45 m x 3.08 m |
| Main Level | Family Room | 3.27 m | 5.29 m | 3.27 m x 5.29 m |
| Main Level | Library | 3.12 m | 4.11 m | 3.12 m x 4.11 m |
| Main Level | Eating Area | 2.72 m | 4.26 m | 2.72 m x 4.26 m |
https://www.realtor.ca/real-estate/30054832/17-peterborough-avenue-markham-thornlea-thornlea
Shawn Patrick Tessier
Salesperson
2145 Avenue Road
Toronto, Ontario M5M 4B2
Stephanie Toufexis
Salesperson
2145 Avenue Road
Toronto, Ontario M5M 4B2

The trademarks REALTOR®, REALTORS®, and the REALTOR® logo are controlled by The Canadian Real Estate Association (CREA) and identify real estate professionals who are members of CREA. The trademarks MLS®, Multiple Listing Service® and the associated logos are owned by The Canadian Real Estate Association (CREA) and identify the quality of services provided by real estate professionals who are members of CREA. The trademark DDF® is owned by The Canadian Real Estate Association (CREA) and identifies CREA's Data Distribution Facility (DDF®)
July 21 2026 03:02:42
Toronto Real Estate Board
Harvey Kalles Real Estate Ltd.

© 2026 Proptech Realty Inc., Brokerage.