
36 - 3480 Upper Middle Road Burlington, Ontario L7M 4R7

$3,250 Monthly
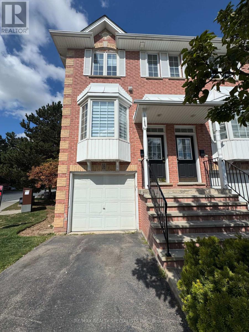
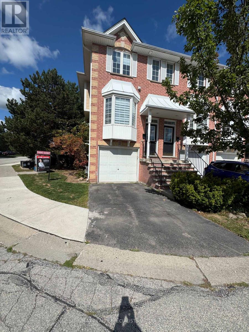
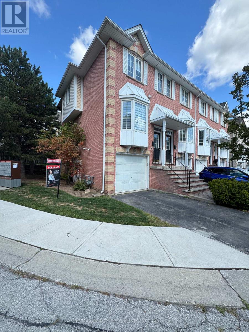
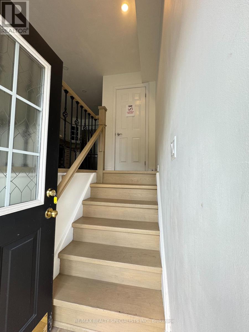
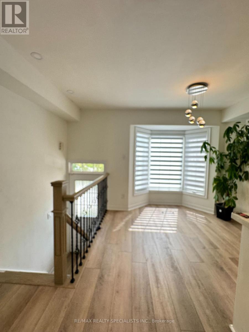
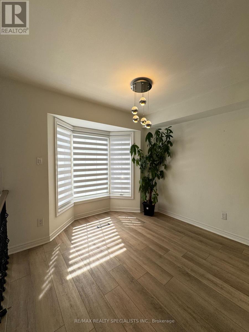
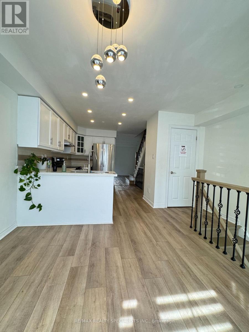
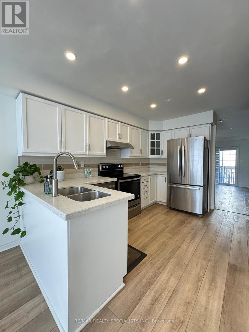
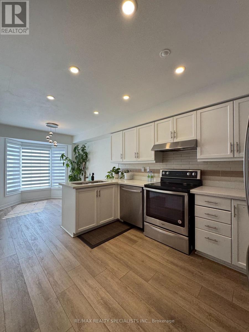
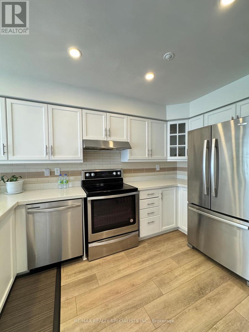
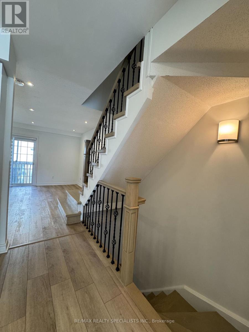
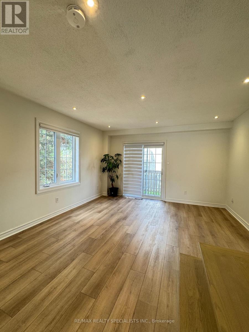
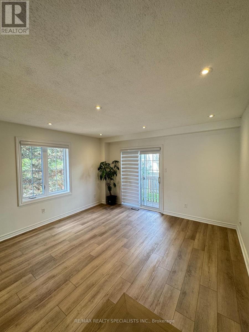
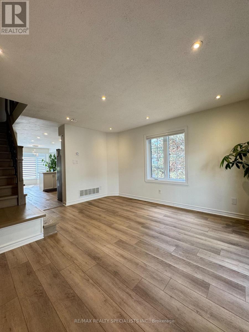
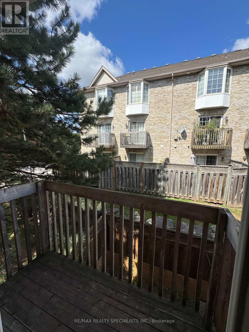
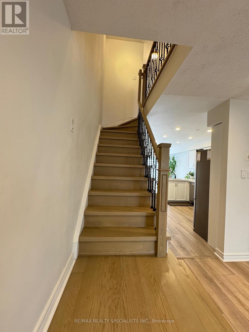
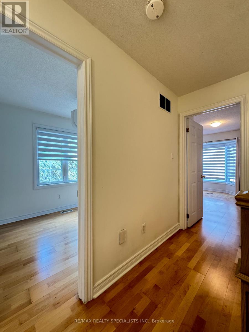
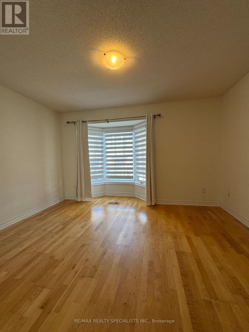
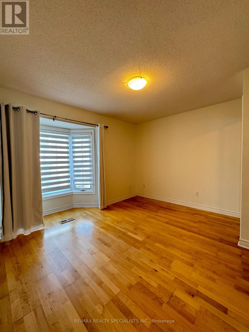
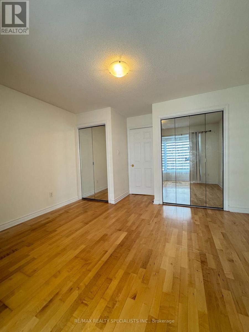
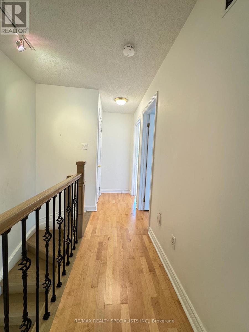
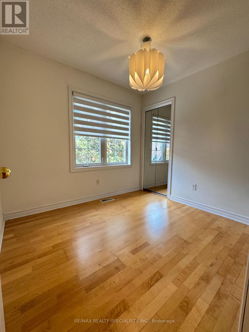
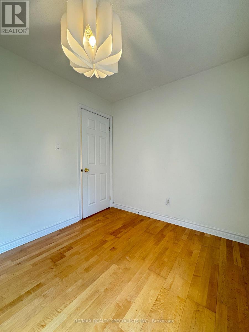
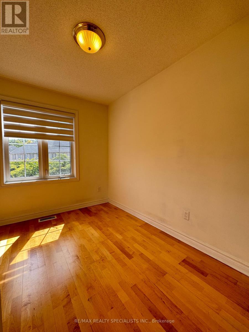
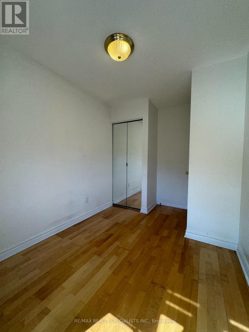
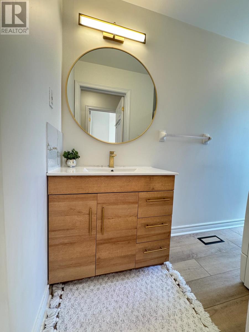
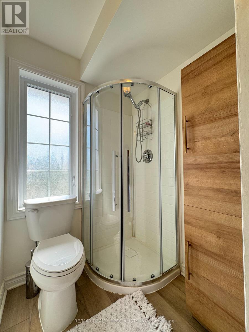
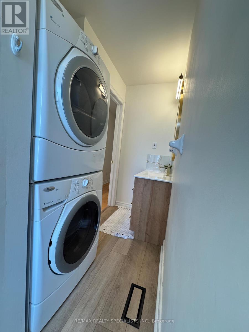
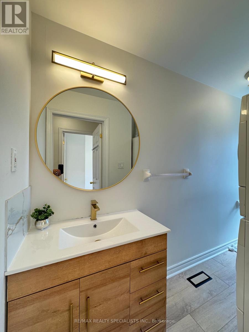
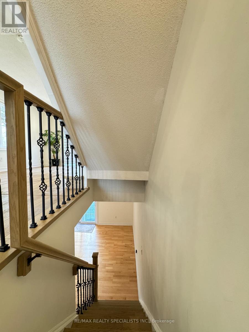
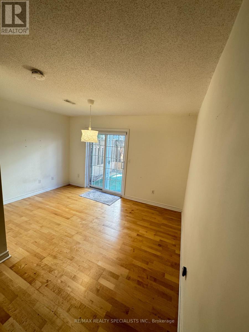
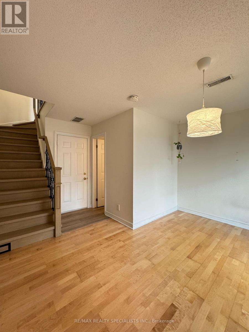
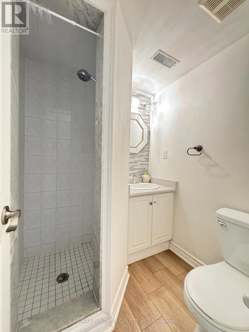
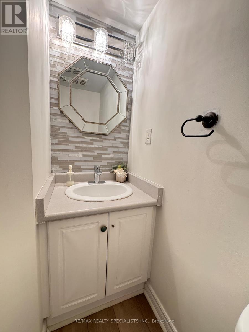
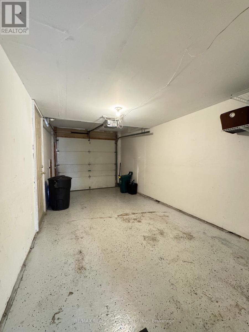
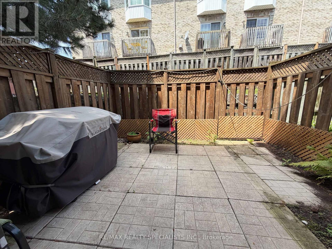
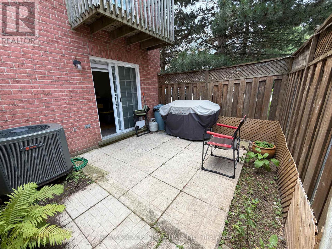
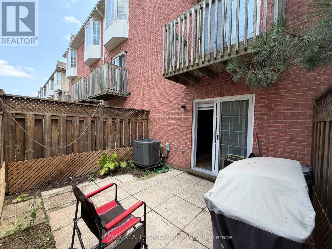
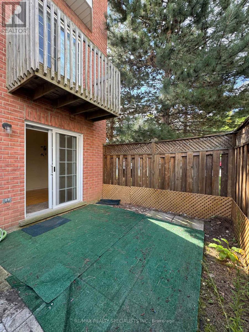
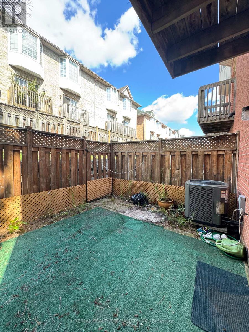
Welcome To The Popular Tucks Forest In Fam Friendly Palmer Neighborhood. Walk Up Into This Beautiful 3 Bed, 3 Stry Town & Into The Bright Open Kitchen With Eating Area . 2nd Fl. Offers 3 Beds And 4 Pcs shared Bath w/ same Fl. Laundry for more convenient . Lower level Features A 3 Pcs Bath & Family Room W/O to Fully Fenced back yard. Available September 1st. You Also Have Inside Access To Single Car Garage. Close To Everything! Few Minutes to QEW, Schools and shopping Center. (id:60365)
Property Details
| MLS® Number | W13583516 |
| Property Type | Single Family |
| Community Name | Palmer |
| CommunityFeatures | Pets Not Allowed |
| EquipmentType | Water Heater |
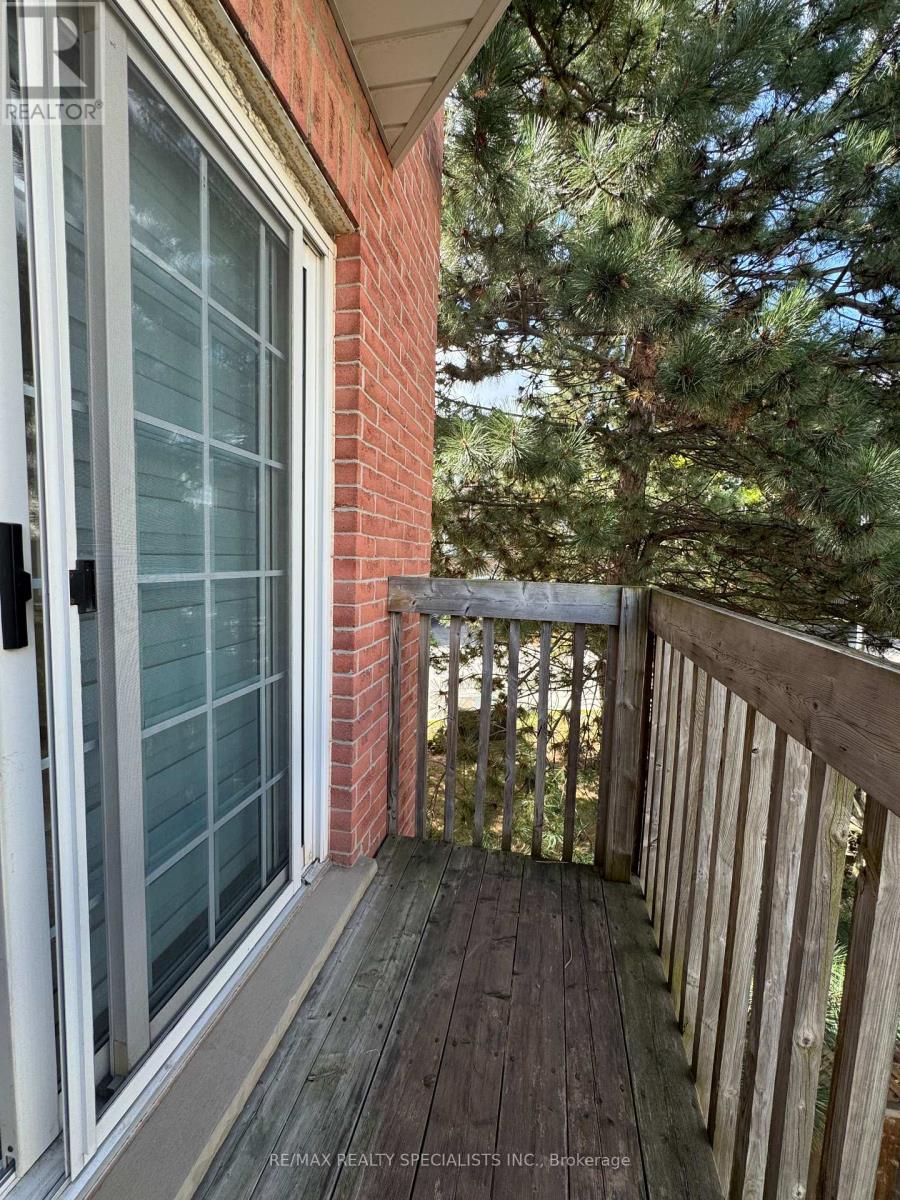
| Features | Balcony |
| ParkingSpaceTotal | 2 |
| RentalEquipmentType | Water Heater |
Building
| BathroomTotal | 2 |
| BedroomsAboveGround | 3 |
| BedroomsBelowGround | 1 |
| BedroomsTotal | 4 |
| Appliances | Blinds, Dishwasher, Dryer, Water Heater, Stove, Washer, Window Coverings, Refrigerator |
| BasementDevelopment | Finished |
| BasementFeatures | Walk Out |
| BasementType | N/a (finished) |
| CoolingType | Central Air Conditioning |
| ExteriorFinish | Brick |
| FlooringType | Hardwood, Tile |
| HeatingFuel | Natural Gas |
| HeatingType | Forced Air |
| StoriesTotal | 3 |
| SizeInterior | 1000 - 1199 Sqft |
| Type | Row / Townhouse |
Parking
| Attached Garage | |
| Garage |
Land
| Acreage | No |
Rooms
| Level | Type | Length | Width | Dimensions |
|---|---|---|---|---|
| Second Level | Bedroom 3 | 2.65 m | 2.45 m | 2.65 m x 2.45 m |
| Second Level | Primary Bedroom | 3.9 m | 3.08 m | 3.9 m x 3.08 m |
| Second Level | Bedroom 2 | 3.02 m | 2.35 m | 3.02 m x 2.35 m |
| Lower Level | Family Room | 3.9 m | 3.08 m | 3.9 m x 3.08 m |
| Main Level | Dining Room | 4.5 m | 4.01 m | 4.5 m x 4.01 m |
| Main Level | Kitchen | 6.5 m | 3.1 m | 6.5 m x 3.1 m |
| Main Level | Living Room | 4.5 m | 4.01 m | 4.5 m x 4.01 m |
| Main Level | Eating Area | 6.5 m | 3.1 m | 6.5 m x 3.1 m |
https://www.realtor.ca/real-estate/30055085/36-3480-upper-middle-road-burlington-palmer-palmer
Linda Abdullah
Salesperson
4310 Sherwoodtowne Blvd 200a
Mississauga, Ontario L4Z 4C4

The trademarks REALTOR®, REALTORS®, and the REALTOR® logo are controlled by The Canadian Real Estate Association (CREA) and identify real estate professionals who are members of CREA. The trademarks MLS®, Multiple Listing Service® and the associated logos are owned by The Canadian Real Estate Association (CREA) and identify the quality of services provided by real estate professionals who are members of CREA. The trademark DDF® is owned by The Canadian Real Estate Association (CREA) and identifies CREA's Data Distribution Facility (DDF®)
July 20 2026 06:36:59
Toronto Real Estate Board
RE/MAX Realty Specialists Inc.

© 2026 Proptech Realty Inc., Brokerage.