
10 Palmerston Avenue Toronto, Ontario M6J 2H7

$6,690 Monthly
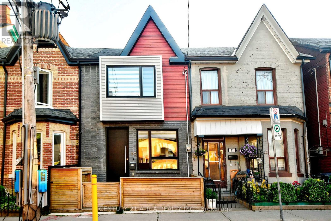
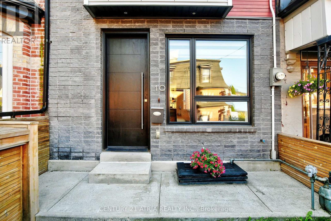
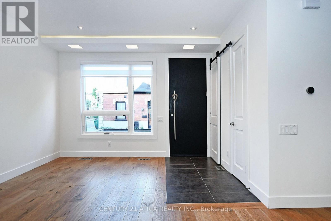
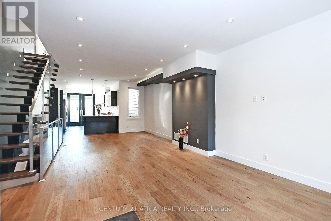
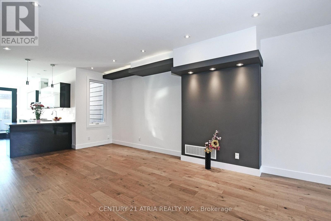
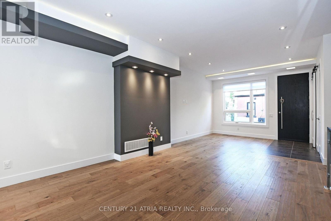
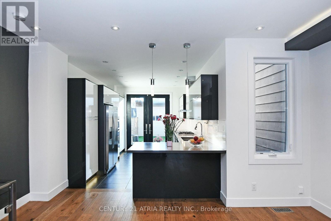
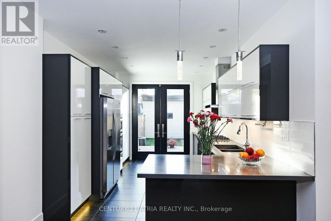
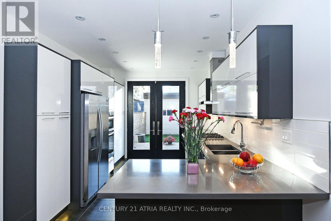
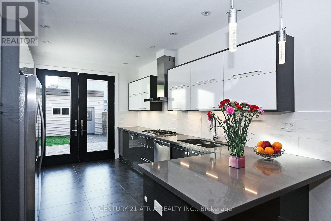
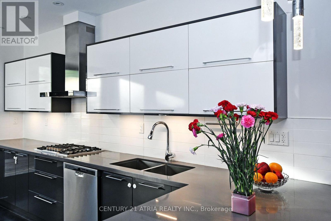
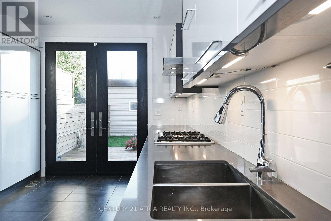
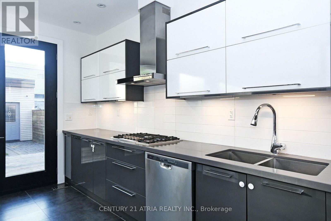
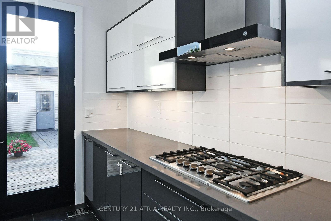
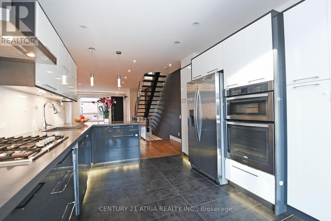
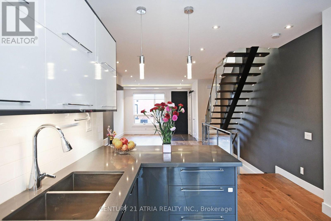
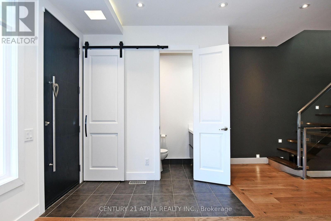
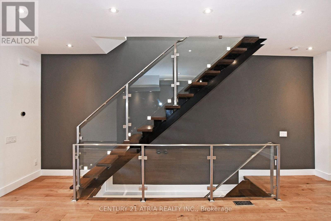
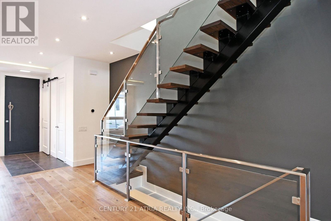
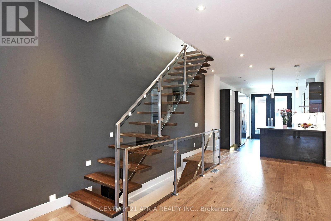
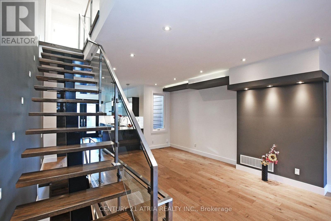
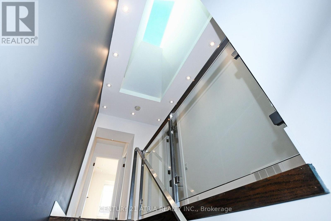
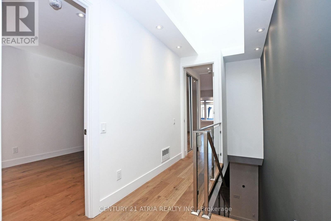
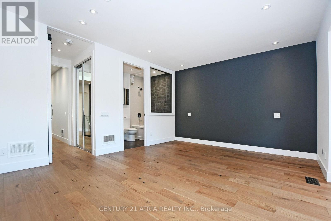
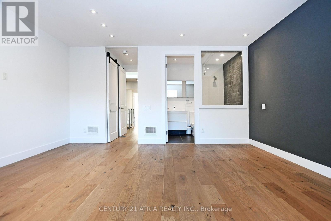
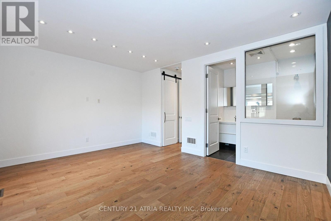
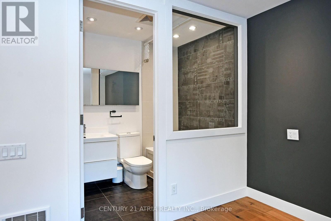
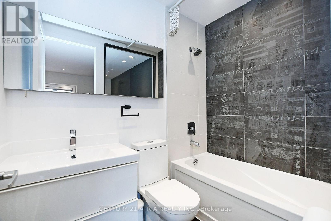
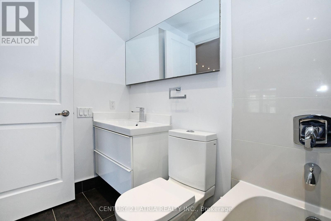
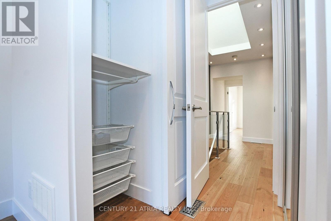
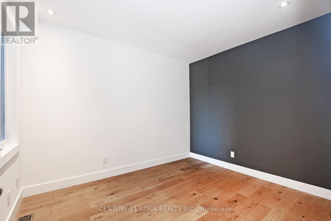
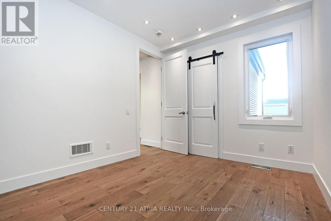
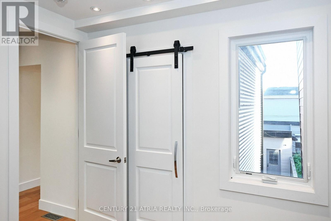
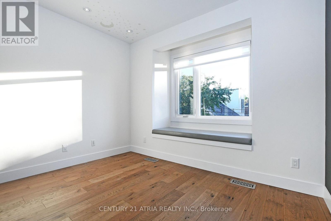
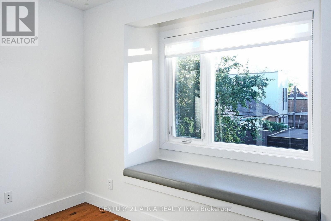
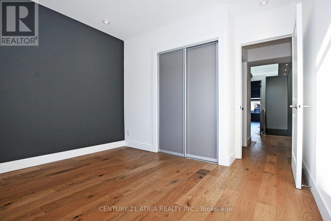
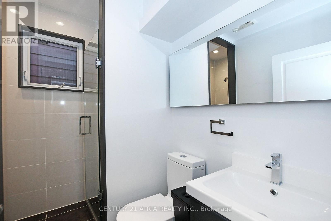
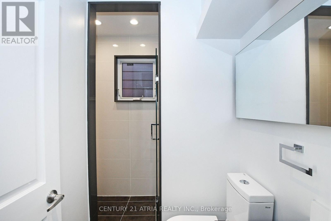
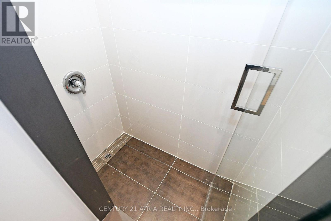
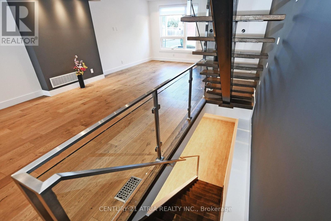
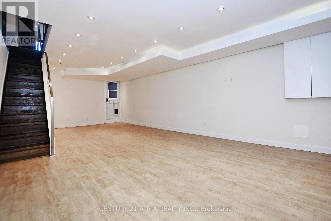
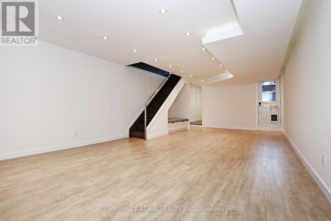
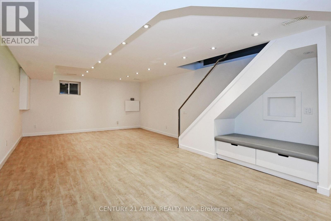
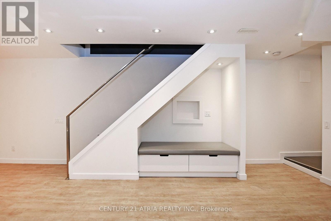
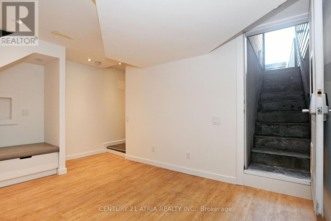
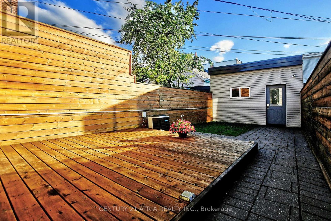
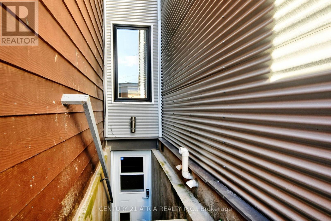
ltra-Modern Luxury in the Heart of Trinity-Bellwoods! Exceptional contemporary residence offering sophisticated design, premium finishes, and an unbeatable location just steps to the vibrant shops, cafés, restaurants, and amenities of Queen West. The sun-filled open-concept main level is designed for effortless living and entertaining, featuring soaring 10-ft ceilings on the main and second floors, oversized skylights, and striking architectural details throughout. The chef-inspired kitchen flows seamlessly into the spacious living and dining areas, enhanced by elegant glass railings, a designer staircase, pot lights, and LED lighting. Freshly painted interior, newly painted wood deck, and refreshed fencing provide a move-in-ready opportunity. The basement features a separate entrance with convenient backyard access, offering added flexibility for extended family, guests, or future possibilities (buyer to verify permitted uses). Enjoy a private backyard and a large detached garage, completing this exceptional urban property. A rare opportunity to own a stylish, light-filled modern home in one of Toronto's most sought- after neighbourhoods, with parks, transit, and the best of Queen West just moments away. (id:60365)
Property Details
| MLS® Number | C13583902 |
| Property Type | Single Family |
| Community Name | Trinity-Bellwoods |
| AmenitiesNearBy | Park, Public Transit, Schools |
| Features | Paved Yard |
| ParkingSpaceTotal | 1 |
| Structure | Deck |
| ViewType | City View |
Building
| BathroomTotal | 4 |
| BedroomsAboveGround | 3 |
| BedroomsTotal | 3 |
| Appliances | Garage Door Opener Remote(s), Cooktop, Dryer, Oven, Hood Fan, Washer |
| BasementDevelopment | Finished |
| BasementType | N/a (finished) |
| ConstructionStyleAttachment | Attached |
| CoolingType | Central Air Conditioning |
| ExteriorFinish | Aluminum Siding |
| FlooringType | Hardwood, Ceramic, Laminate |
| FoundationType | Unknown |
| HalfBathTotal | 1 |
| HeatingFuel | Natural Gas |
| HeatingType | Forced Air |
| StoriesTotal | 2 |
| SizeInterior | 1500 - 2000 Sqft |
| Type | Row / Townhouse |
| UtilityWater | Municipal Water |
Parking
| Garage |
Land
| Acreage | No |
| FenceType | Fenced Yard |
| LandAmenities | Park, Public Transit, Schools |
| Sewer | Sanitary Sewer |
Rooms
| Level | Type | Length | Width | Dimensions |
|---|---|---|---|---|
| Second Level | Primary Bedroom | 4.81 m | 4.11 m | 4.81 m x 4.11 m |
| Second Level | Bedroom 2 | 3.95 m | 3.01 m | 3.95 m x 3.01 m |
| Second Level | Bedroom 3 | 3.42 m | 2.75 m | 3.42 m x 2.75 m |
| Second Level | Foyer | 2.43 m | 2.53 m | 2.43 m x 2.53 m |
| Basement | Recreational, Games Room | 6.75 m | 3.01 m | 6.75 m x 3.01 m |
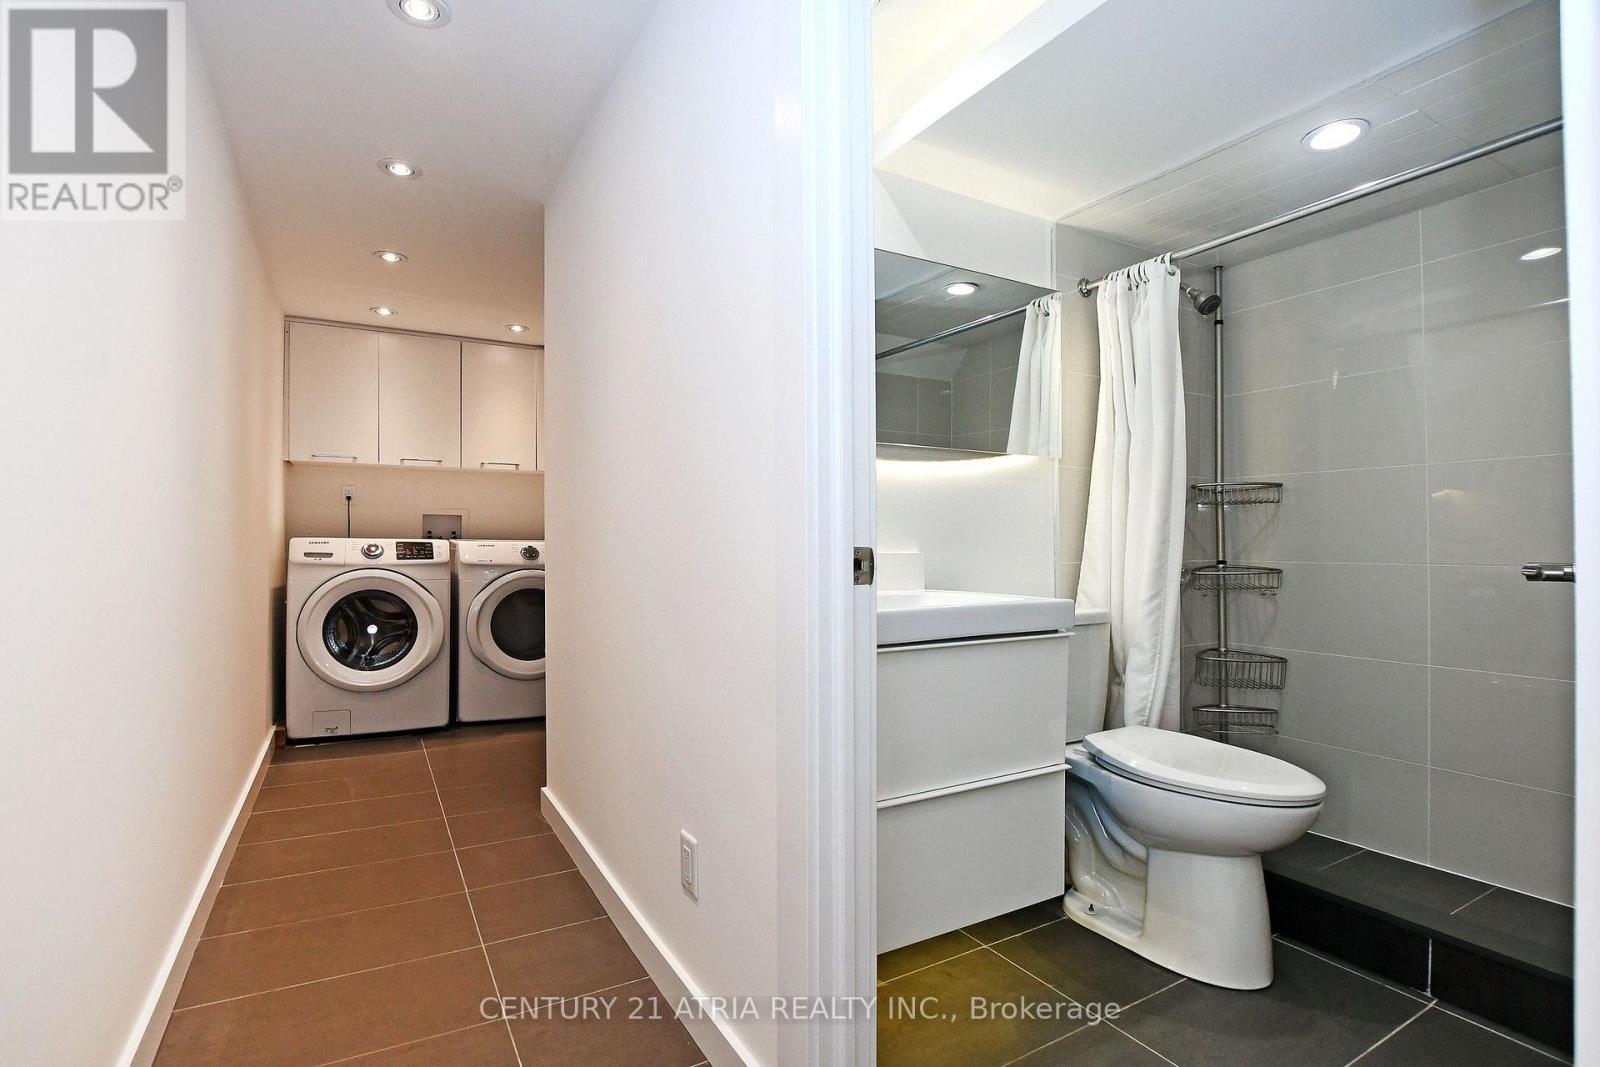
| Basement | Laundry Room | 2.96 m | 2.13 m | 2.96 m x 2.13 m |
| Ground Level | Living Room | 8.95 m | 3.38 m | 8.95 m x 3.38 m |
| Ground Level | Dining Room | 8.95 m | 3.38 m | 8.95 m x 3.38 m |
| Ground Level | Kitchen | 4.68 m | 3.05 m | 4.68 m x 3.05 m |
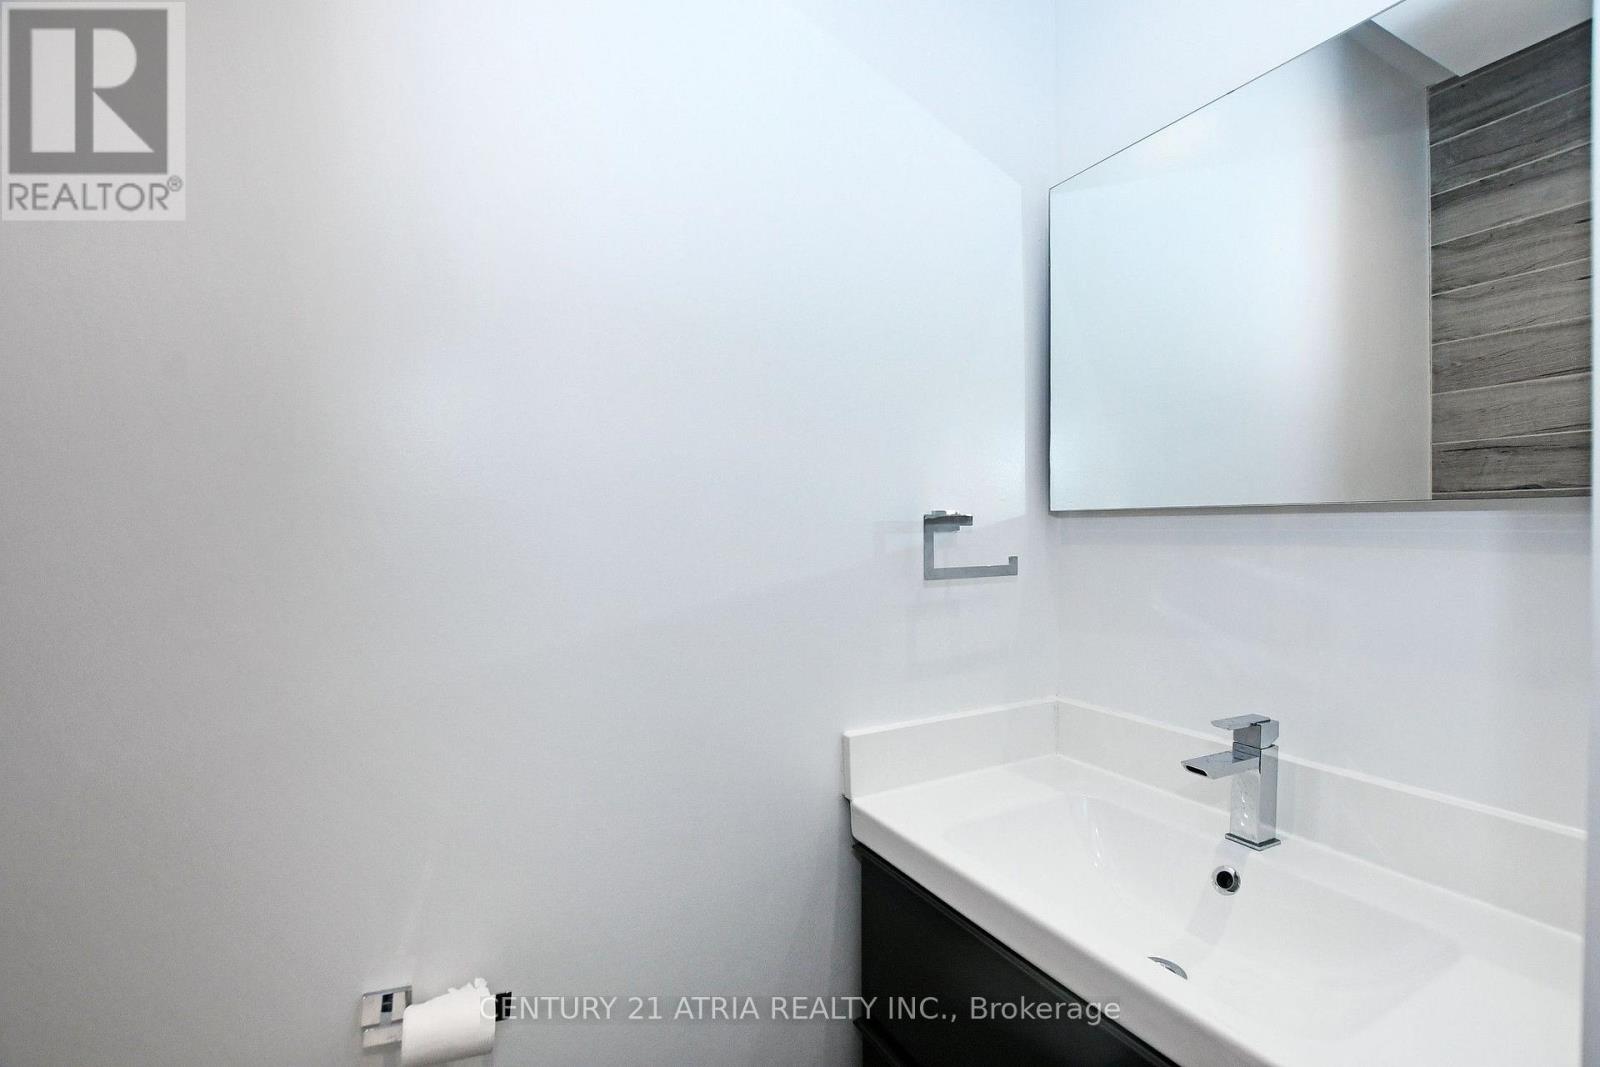
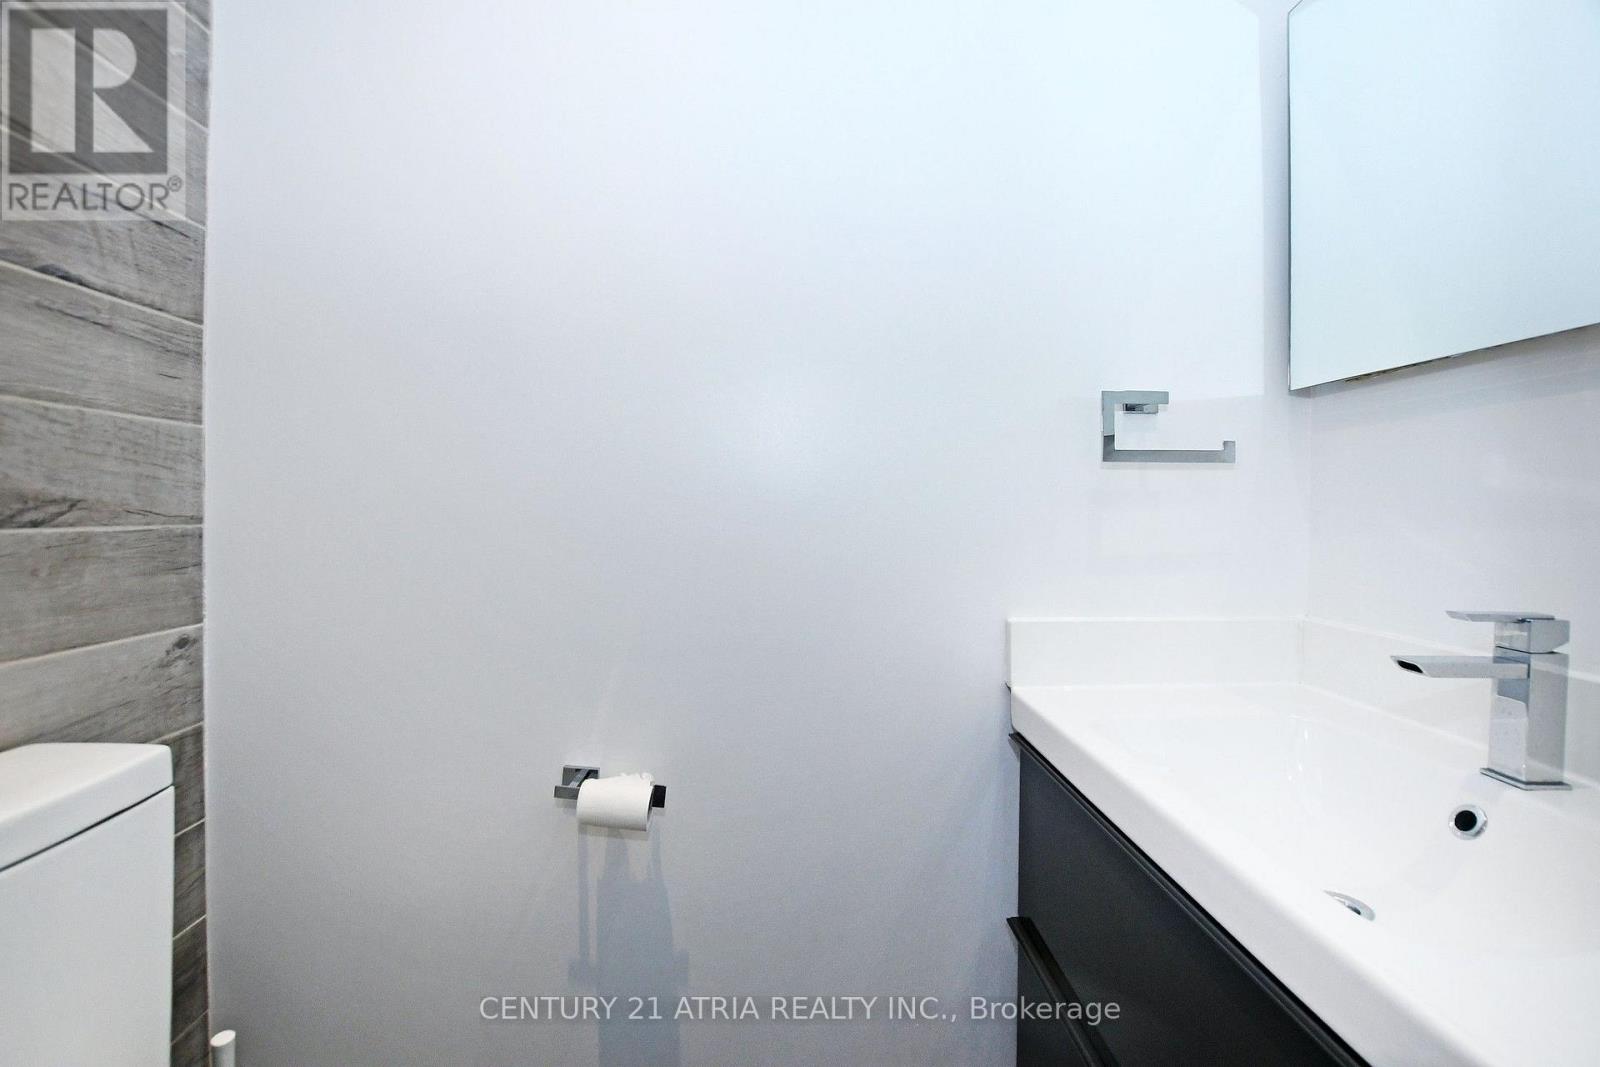
| Ground Level | Partial Bathroom | 2.49 m | 3.56 m | 2.49 m x 3.56 m |
Andrea Liang
Salesperson
C200-1550 Sixteenth Ave Bldg C South
Richmond Hill, Ontario L4B 3K9

The trademarks REALTOR®, REALTORS®, and the REALTOR® logo are controlled by The Canadian Real Estate Association (CREA) and identify real estate professionals who are members of CREA. The trademarks MLS®, Multiple Listing Service® and the associated logos are owned by The Canadian Real Estate Association (CREA) and identify the quality of services provided by real estate professionals who are members of CREA. The trademark DDF® is owned by The Canadian Real Estate Association (CREA) and identifies CREA's Data Distribution Facility (DDF®)
July 20 2026 10:00:16
Toronto Real Estate Board
Century 21 Atria Realty Inc.

© 2026 Proptech Realty Inc., Brokerage.