
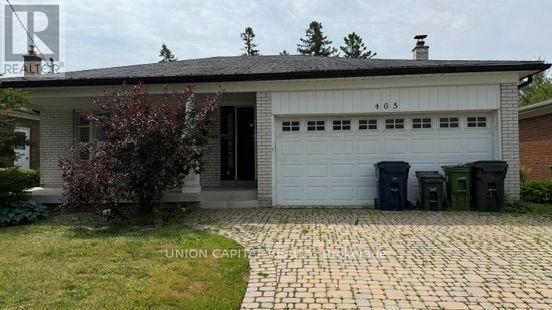
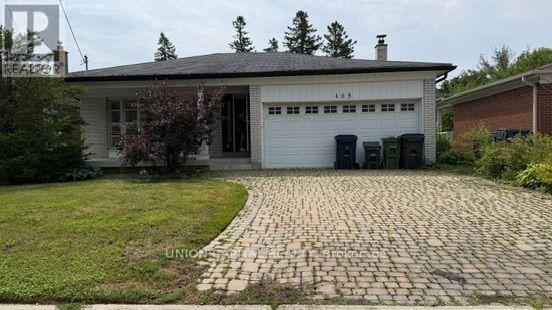
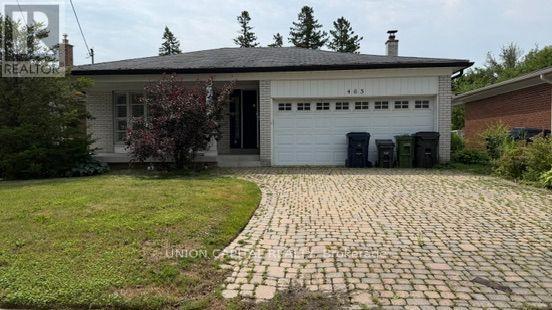
465 Hounslow Avenue Toronto, Ontario M2R 1H8

$3,400 Monthly
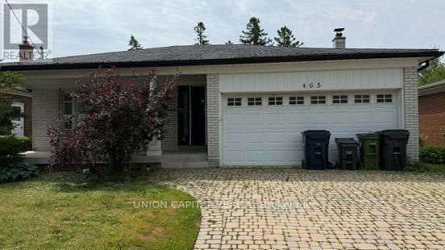
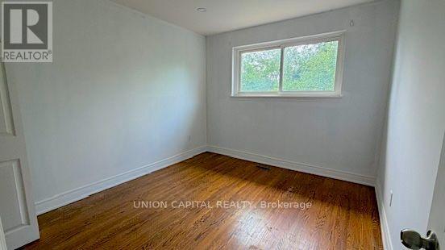
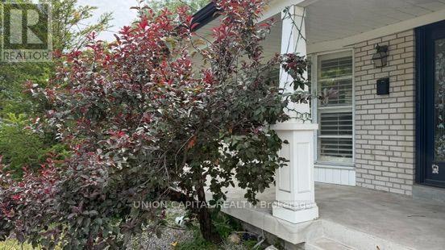
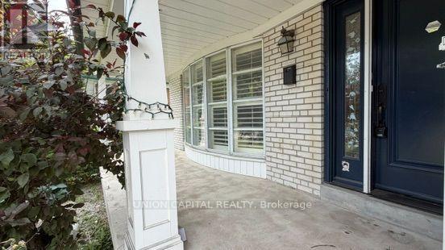
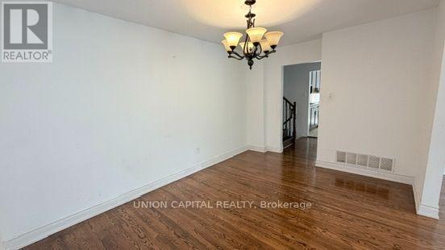
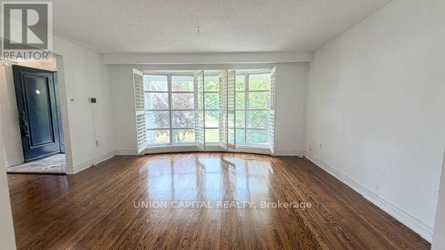
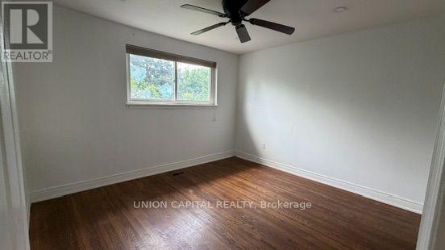
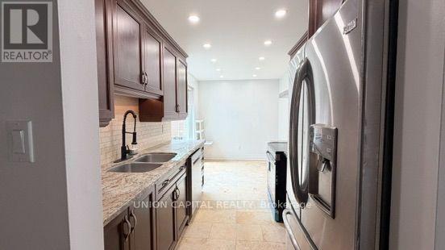
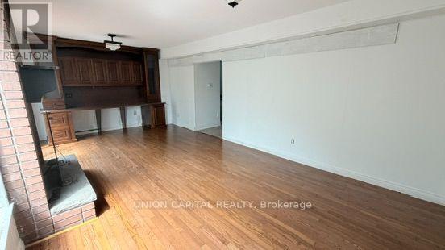
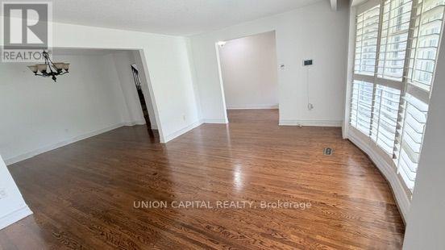
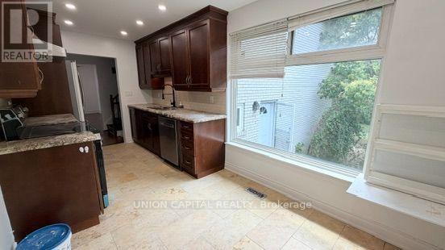
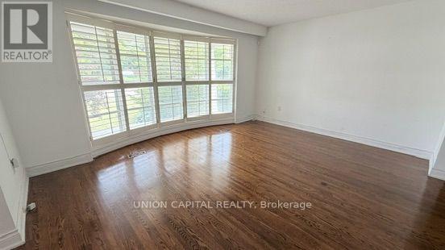
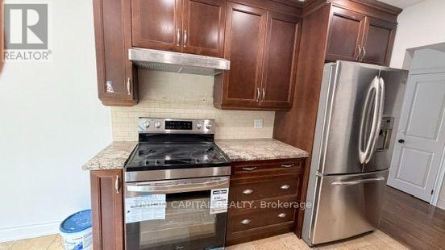
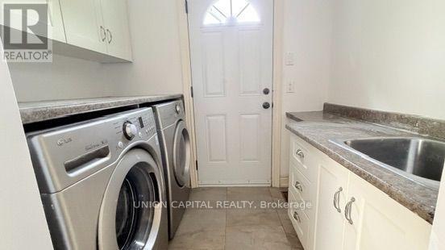
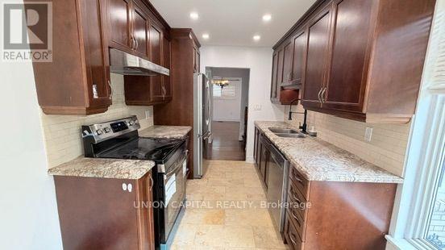
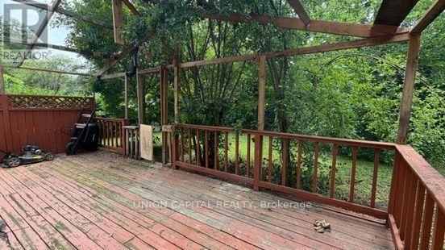
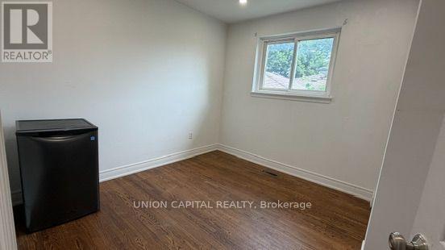
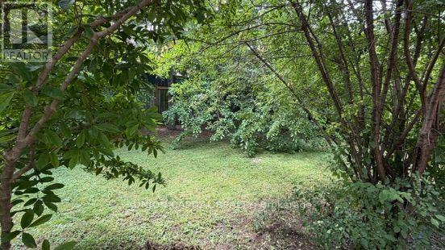
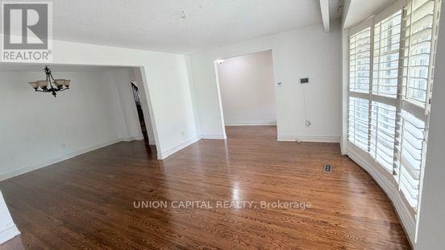
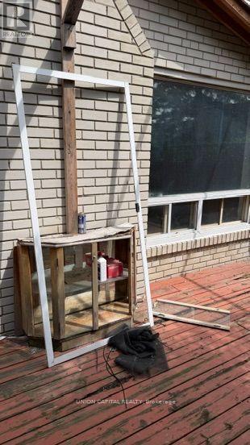
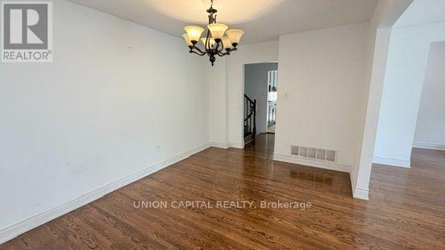
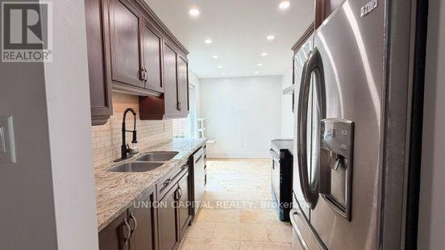
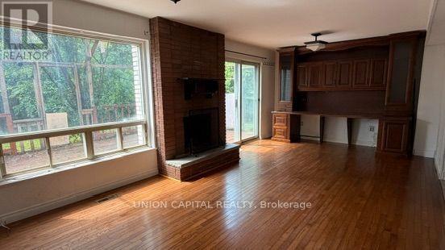
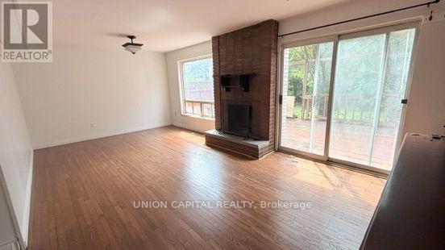
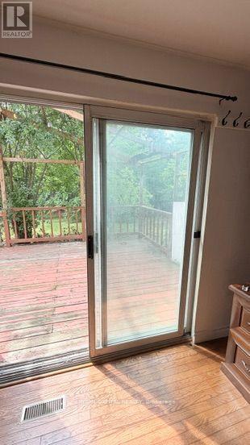
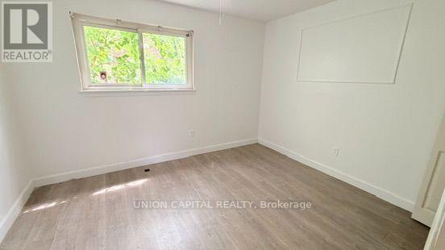
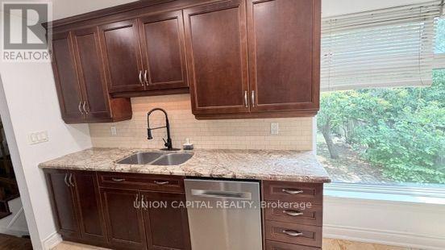
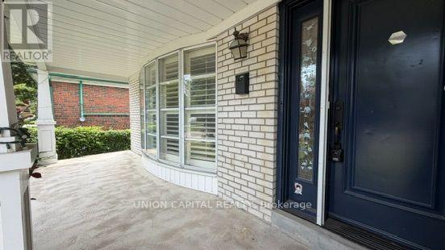
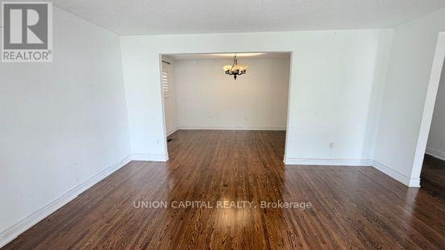
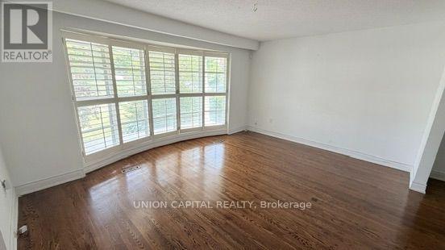
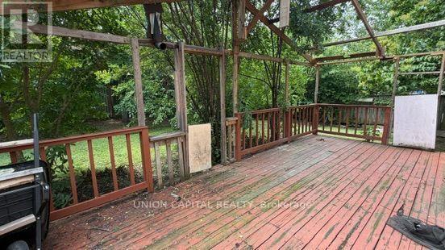
Bright And Spacious, Many Update, Hardwood Floor Throughout, Pot Lights, Open Concept Kitchen, Quartz Countertops, Newer Kitchen Cabinets, Front Porch Enclosure. Rear Walkout To Deck. Located In Prestigious Neighborhood, Close To Schools, Shops, Parks And Ttc. Backyard Is Exclusively For The Main Floor Use. Tenant pays All Utility And Responsible For Snow Removal And Lawn Care. (id:60365)
Property Details
| MLS® Number | C13584078 |
| Property Type | Single Family |
| Community Name | Willowdale West |
| ParkingSpaceTotal | 4 |
| Structure | Deck, Porch |
Building
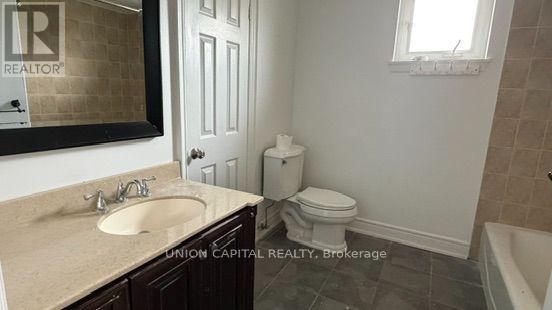
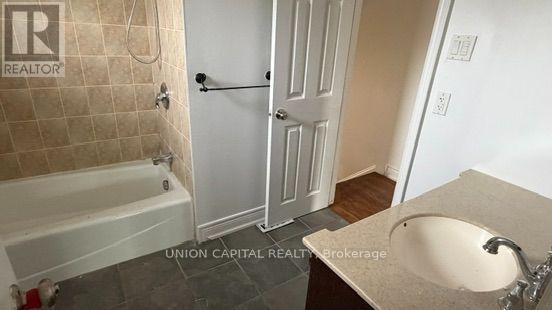
| BathroomTotal | 2 |
| BedroomsAboveGround | 4 |
| BedroomsTotal | 4 |
| Appliances | Dryer, Stove, Washer, Window Coverings, Refrigerator |
| BasementDevelopment | Partially Finished |
| BasementType | N/a (partially Finished) |
| ConstructionStyleAttachment | Detached |
| ConstructionStyleSplitLevel | Backsplit |
| CoolingType | Central Air Conditioning |
| ExteriorFinish | Brick |
| FireplacePresent | Yes |
| FireplaceTotal | 1 |
| FireplaceType | Woodstove |
| FlooringType | Hardwood |
| FoundationType | Concrete |
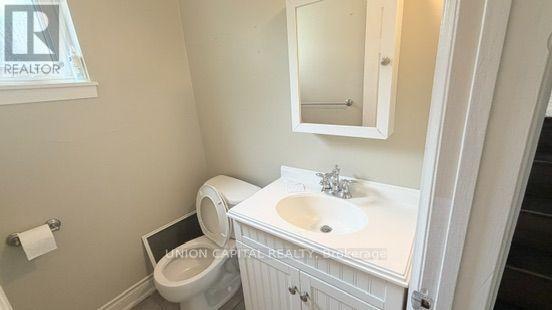
| HalfBathTotal | 1 |
| HeatingFuel | Wood |
| HeatingType | Forced Air |
| SizeInterior | 2000 - 2500 Sqft |
| Type | House |
| UtilityWater | Municipal Water |
Parking
| Attached Garage | |
| Garage |
Land
| Acreage | No |
| Sewer | Sanitary Sewer |
| SizeDepth | 132 Ft |
| SizeFrontage | 50 Ft |
| SizeIrregular | 50 X 132 Ft |
| SizeTotalText | 50 X 132 Ft |
Rooms
| Level | Type | Length | Width | Dimensions |
|---|---|---|---|---|
| Basement | Recreational, Games Room | 6.61 m | 5.56 m | 6.61 m x 5.56 m |
| Lower Level | Family Room | 6.5 m | 3.4 m | 6.5 m x 3.4 m |
| Lower Level | Bedroom 2 | 3.7 m | 3 m | 3.7 m x 3 m |
| Main Level | Living Room | 4.78 m | 3.5 m | 4.78 m x 3.5 m |
| Main Level | Dining Room | 4 m | 3 m | 4 m x 3 m |
| Main Level | Kitchen | 4 m | 2.65 m | 4 m x 2.65 m |
| Upper Level | Primary Bedroom | 4.97 m | 3.16 m | 4.97 m x 3.16 m |
| Upper Level | Bedroom 3 | 3.1 m | 3.1 m | 3.1 m x 3.1 m |
| Upper Level | Bedroom 4 | 3.4 m | 3.05 m | 3.4 m x 3.05 m |
Rainie Zhao
Salesperson
245 West Beaver Creek Rd #9b
Richmond Hill, Ontario L4B 1L1

The trademarks REALTOR®, REALTORS®, and the REALTOR® logo are controlled by The Canadian Real Estate Association (CREA) and identify real estate professionals who are members of CREA. The trademarks MLS®, Multiple Listing Service® and the associated logos are owned by The Canadian Real Estate Association (CREA) and identify the quality of services provided by real estate professionals who are members of CREA. The trademark DDF® is owned by The Canadian Real Estate Association (CREA) and identifies CREA's Data Distribution Facility (DDF®)
July 20 2026 04:30:25
Toronto Real Estate Board
Union Capital Realty

© 2026 Proptech Realty Inc., Brokerage.