
304 - 1435 Celebration Drive Pickering, Ontario L1W 0C4

$2,200 Monthly
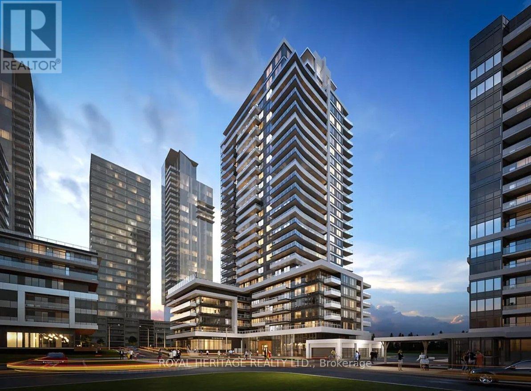
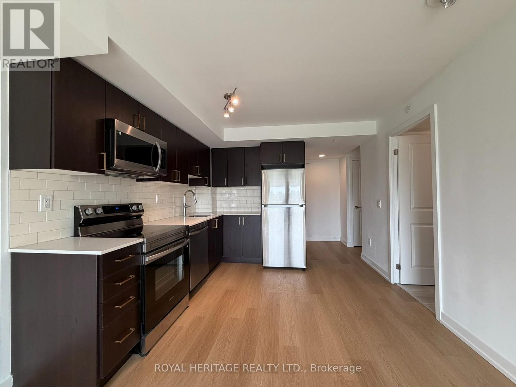
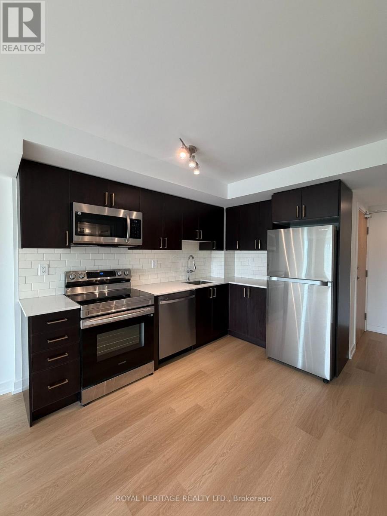
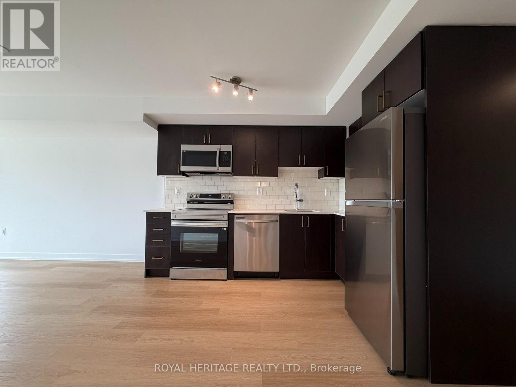
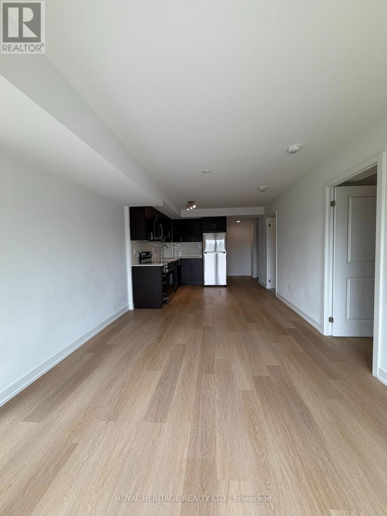
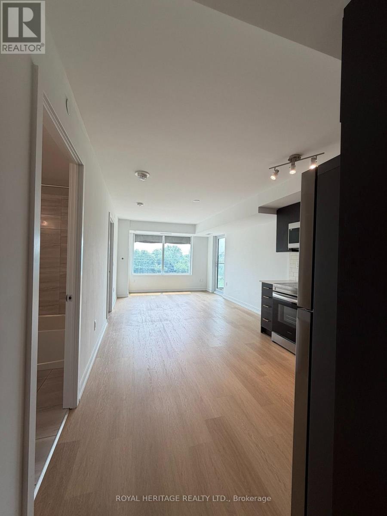
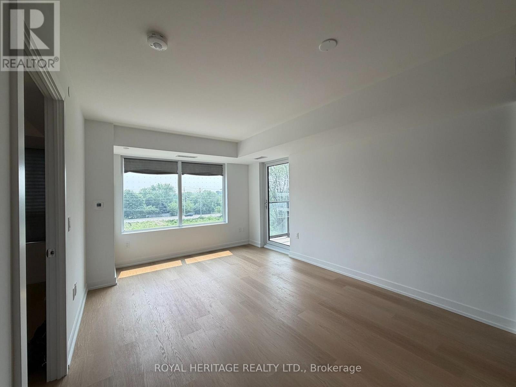
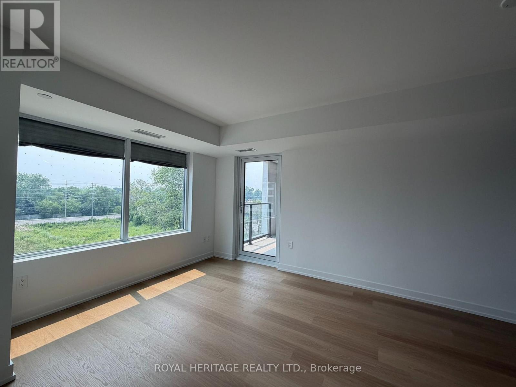
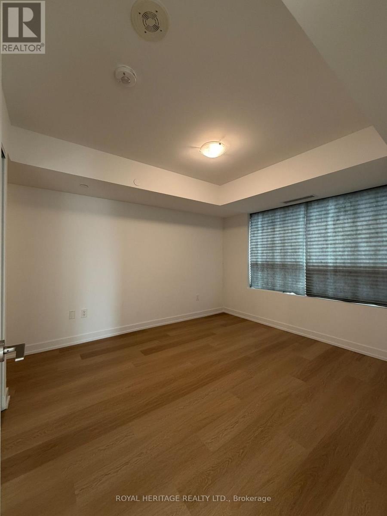
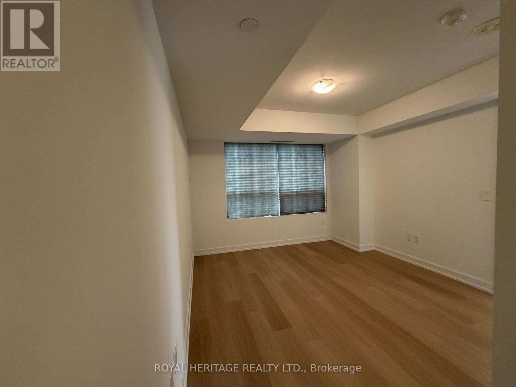
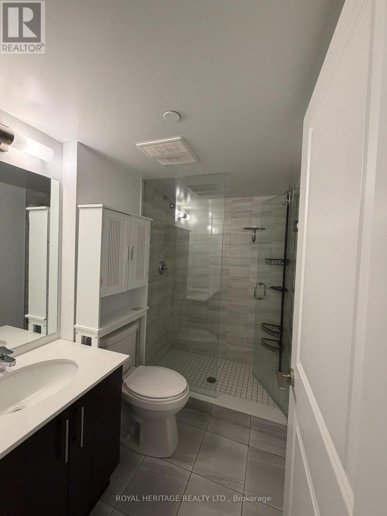
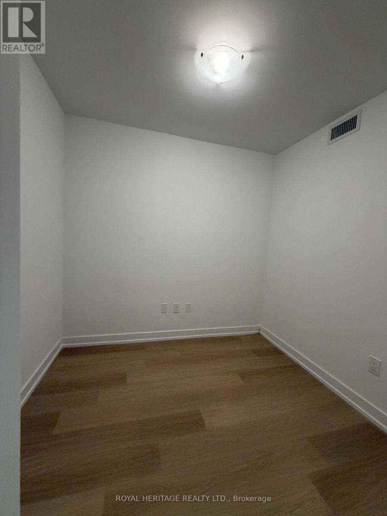
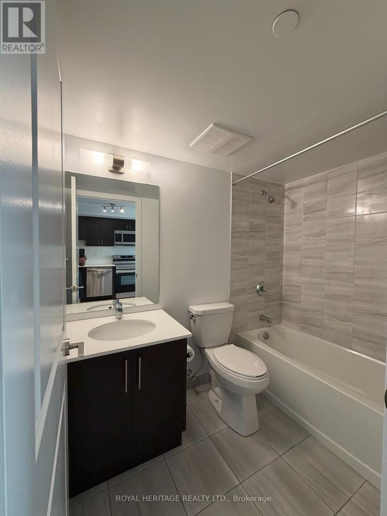
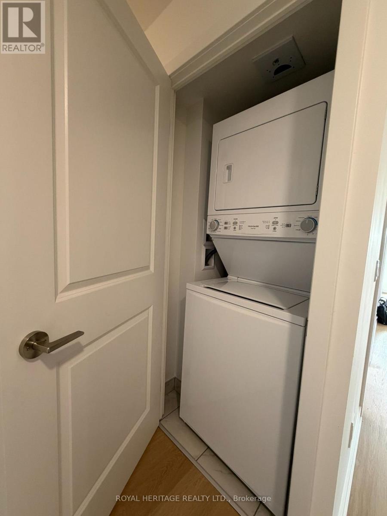
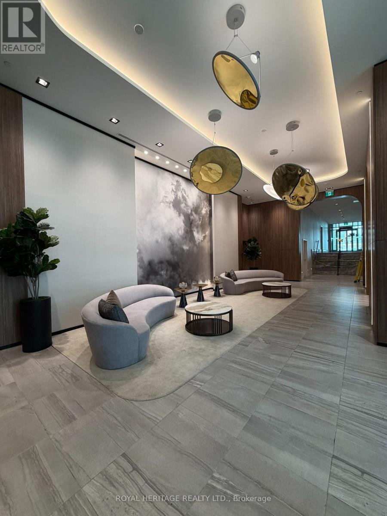
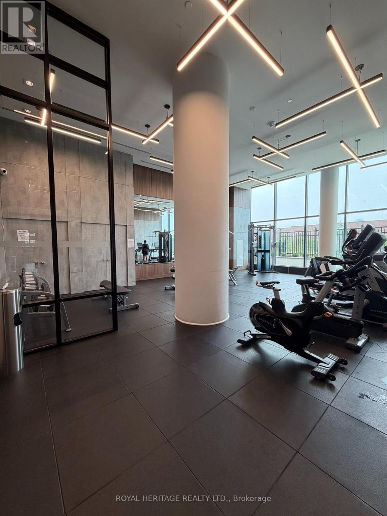
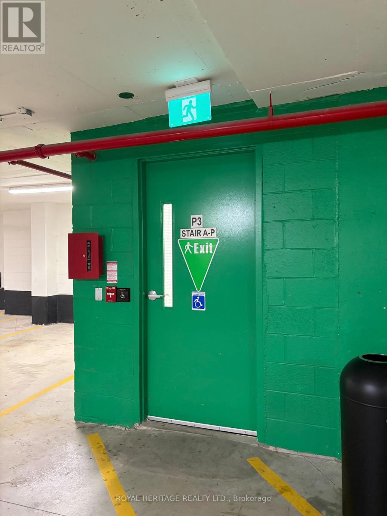
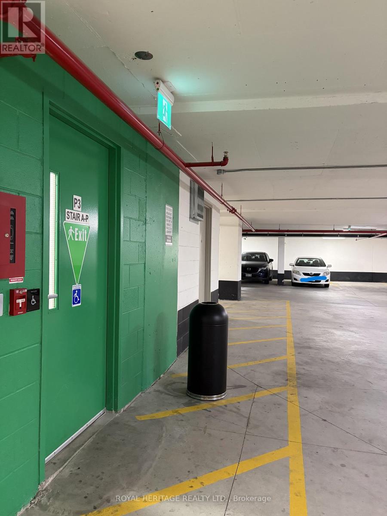
Contemporary urban living in this bright and spacious 1-bedroom + den, 2-bathroom condo, offering 693 sq. ft. of living space. This well designed unit features a contemporary kitchen with stainless steel appliances, open concept with dining and a substantial living room area. Walk out to a completely private south facing balcony. Generous primary suite with mirror closet doors and ensuite with glassed in shower. Versatile den for your intended purpose. Owned locker is located on same level as parking and right next to entrance to the building. Parking in a great location allowing easy access to pull in or back in and steps from the building entrance for your comfort. Universal City is located near shops, dining, all essential services, public transit (steps to the GO). This condo offers the perfect balance of comfort and convenience. Don't miss out on this exceptional opportunity. Building Amenities Include Pool, Fitness Centre, Yoga Room, Lounge, Games Rm, BBQ spot and 24 Hr Concierge. Tenant Pays Utilities. (id:60365)
Property Details
| MLS® Number | E13584046 |
| Property Type | Single Family |
| Community Name | Bay Ridges |
| CommunityFeatures | Pets Allowed With Restrictions |
| Features | Balcony, In Suite Laundry |
| ParkingSpaceTotal | 1 |
Building
| BathroomTotal | 2 |
| BedroomsAboveGround | 1 |
| BedroomsTotal | 1 |
| Age | 0 To 5 Years |
| Amenities | Storage - Locker |
| Appliances | Dishwasher, Dryer, Microwave, Stove, Washer, Refrigerator |
| BasementType | None |
| CoolingType | Central Air Conditioning |
| ExteriorFinish | Concrete |
| FlooringType | Vinyl |
| HeatingFuel | Natural Gas |
| HeatingType | Forced Air |
| SizeInterior | 600 - 699 Sqft |
| Type | Apartment |
Parking
| Underground | |
| Garage |
Land
| Acreage | No |
Rooms
| Level | Type | Length | Width | Dimensions |
|---|---|---|---|---|
| Main Level | Kitchen | 7.741 m | 3.078 m | 7.741 m x 3.078 m |
| Main Level | Dining Room | 7.741 m | 3.078 m | 7.741 m x 3.078 m |
| Main Level | Living Room | 7.741 m | 3.078 m | 7.741 m x 3.078 m |
| Main Level | Primary Bedroom | 3.474 m | 3.291 m | 3.474 m x 3.291 m |
| Main Level | Den | 2.499 m | 2.225 m | 2.499 m x 2.225 m |
Lori Matherson
Salesperson

The trademarks REALTOR®, REALTORS®, and the REALTOR® logo are controlled by The Canadian Real Estate Association (CREA) and identify real estate professionals who are members of CREA. The trademarks MLS®, Multiple Listing Service® and the associated logos are owned by The Canadian Real Estate Association (CREA) and identify the quality of services provided by real estate professionals who are members of CREA. The trademark DDF® is owned by The Canadian Real Estate Association (CREA) and identifies CREA's Data Distribution Facility (DDF®)
July 20 2026 05:01:37
Toronto Real Estate Board
Royal Heritage Realty Ltd.

© 2026 Proptech Realty Inc., Brokerage.