
315 - 38 Cedarland Drive Markham, Ontario L6G 1C7

$2,200 Monthly
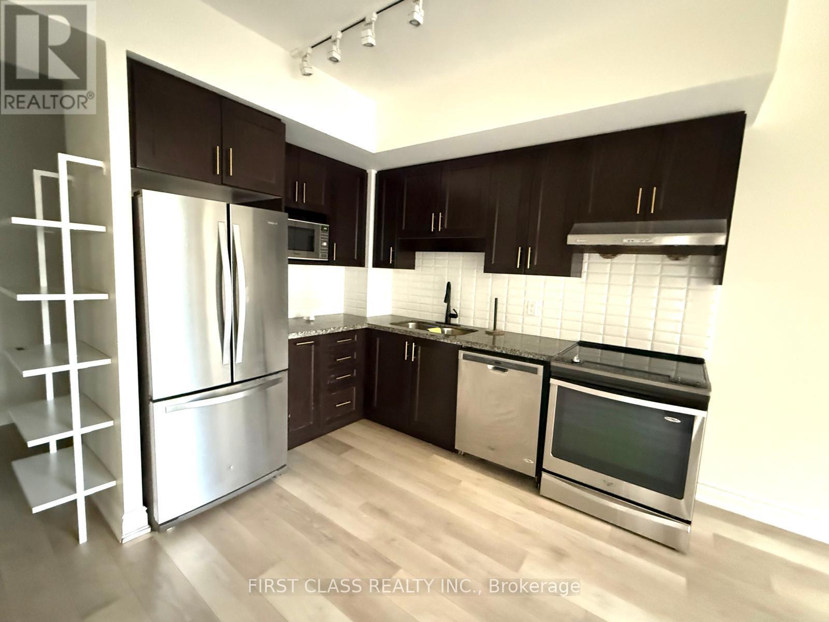
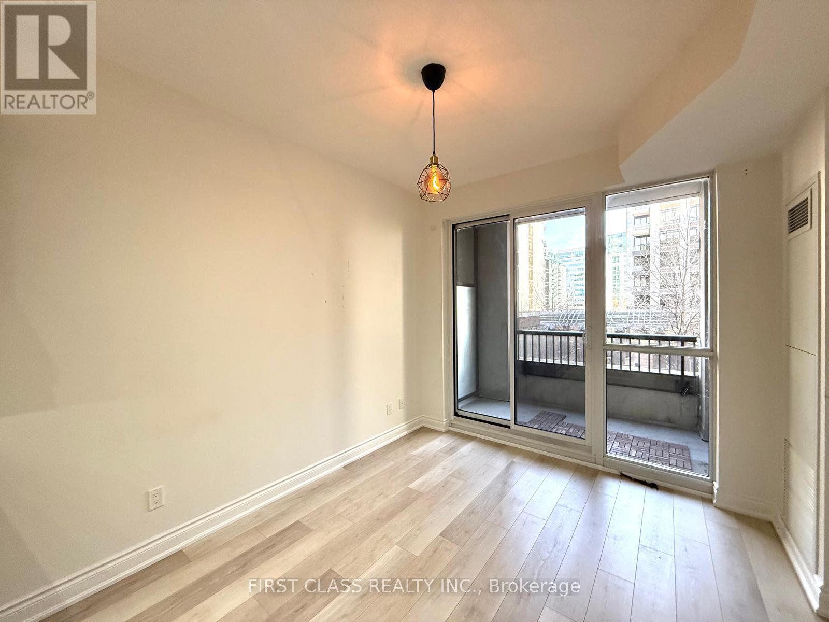
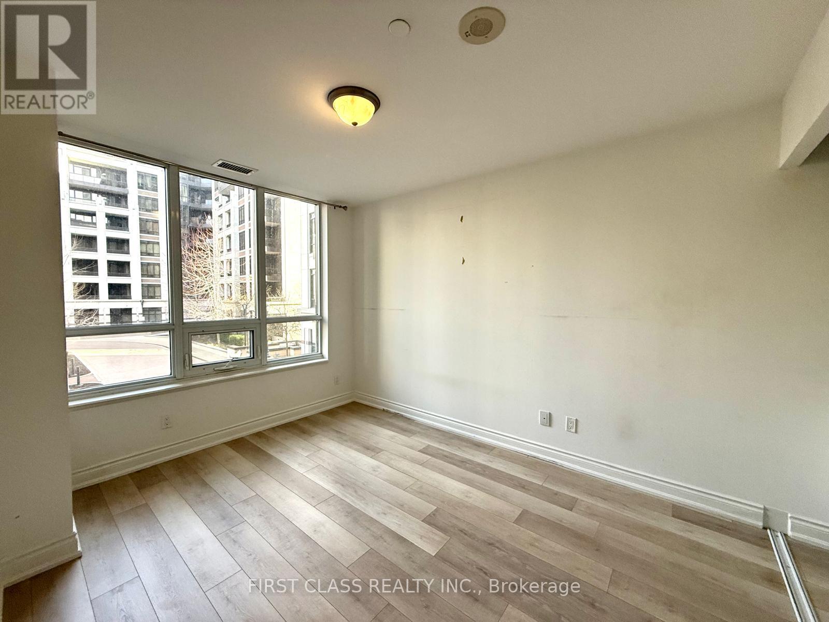
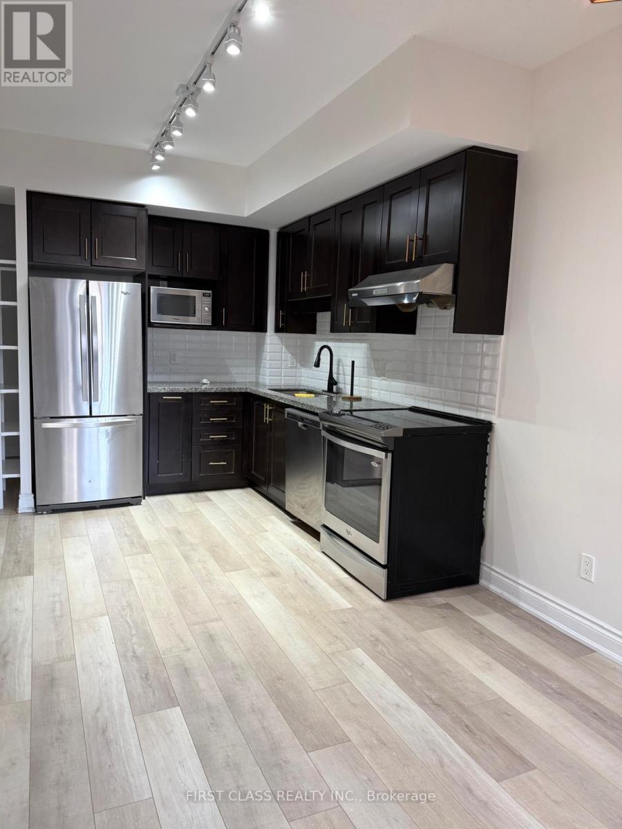
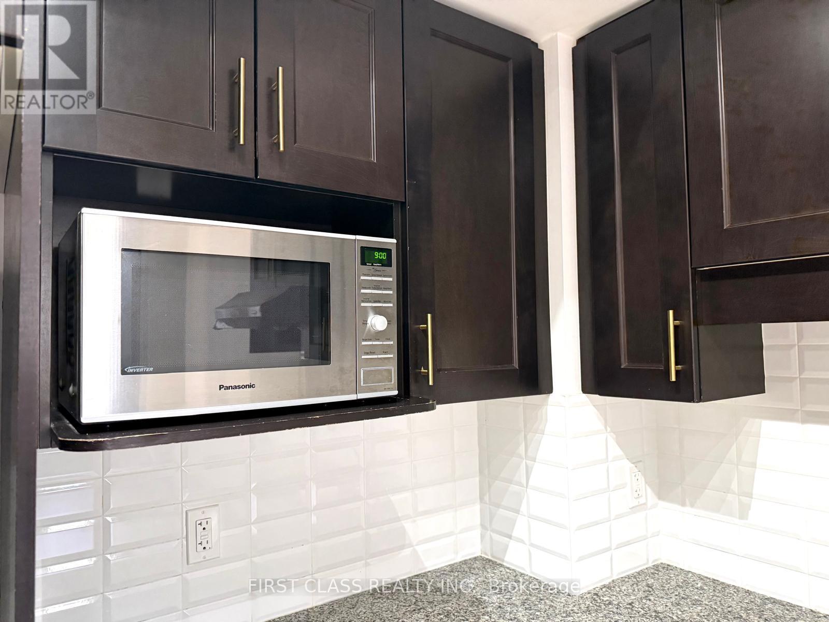
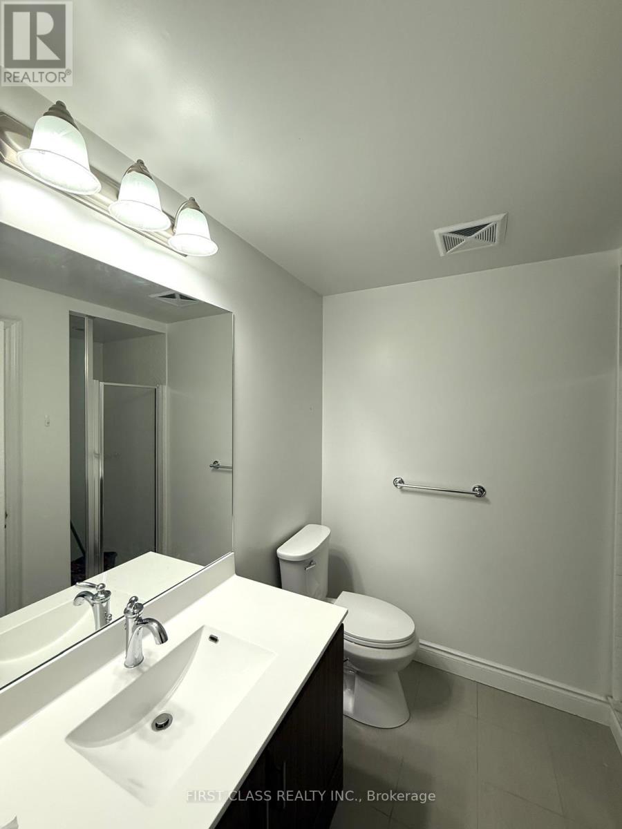
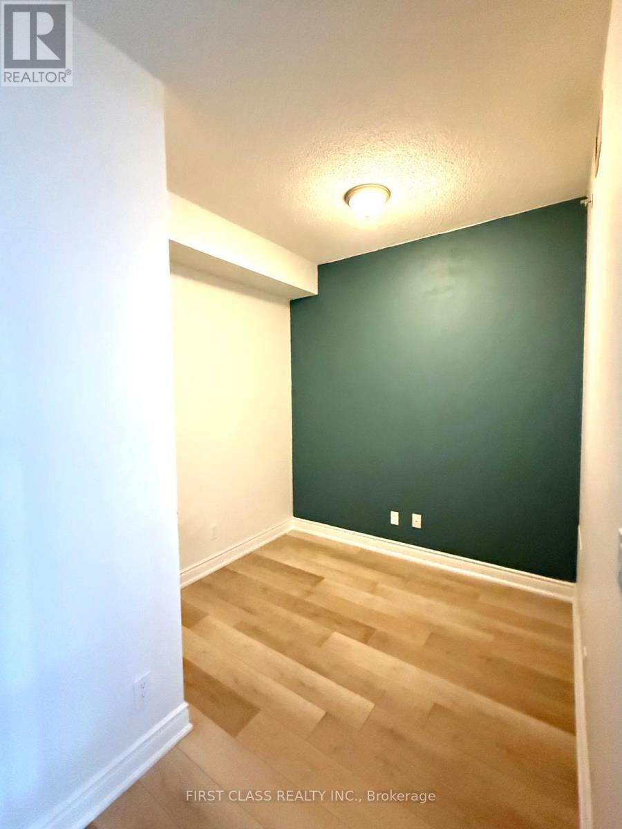
Welcome to this bright and exceptionally quiet unit in the highly sought-after Fontane Luxury Condos. Offering a highly functional open-concept layout, this beautiful one-bedroom plus den home-where the spacious den can easily serve as a second bedroom-features a sunlit living space that looks out onto a serene, peaceful inner courtyard. The interior is move-in ready and thoughtfully upgraded laminate flooring throughout, an open kitchen equipped with an upgraded Moen faucet, and a custom reach-in closet in the master bedroom.Residents of this premium building enjoy access to a fantastic suite of many amenities, including a 24-hour concierge, an indoor swimming pool, a relaxing jacuzzi, a basketball court, a fully equipped exercise room, an elegant party room, and an outdoor barbecue area.Situated in an unbeatable Unionville location, the property is directly across the street from the prestigious Unionville High School and sits right next door to a convenient shopping plaza filled with local restaurants. It is also exceptionally close to the Viva Bus Terminal, Cineplex, Markham Civic Centre, and major transit routes. This unit comes complete with stainless steel appliances, including a fridge, stove, and dishwasher, as well as an in-suite washer and dryer. (id:60365)
Property Details
| MLS® Number | N13583920 |
| Property Type | Single Family |
| Community Name | Unionville |
| AmenitiesNearBy | Public Transit |
| CommunityFeatures | Pets Allowed With Restrictions |
| Features | Balcony |
| PoolType | Indoor Pool |
Building
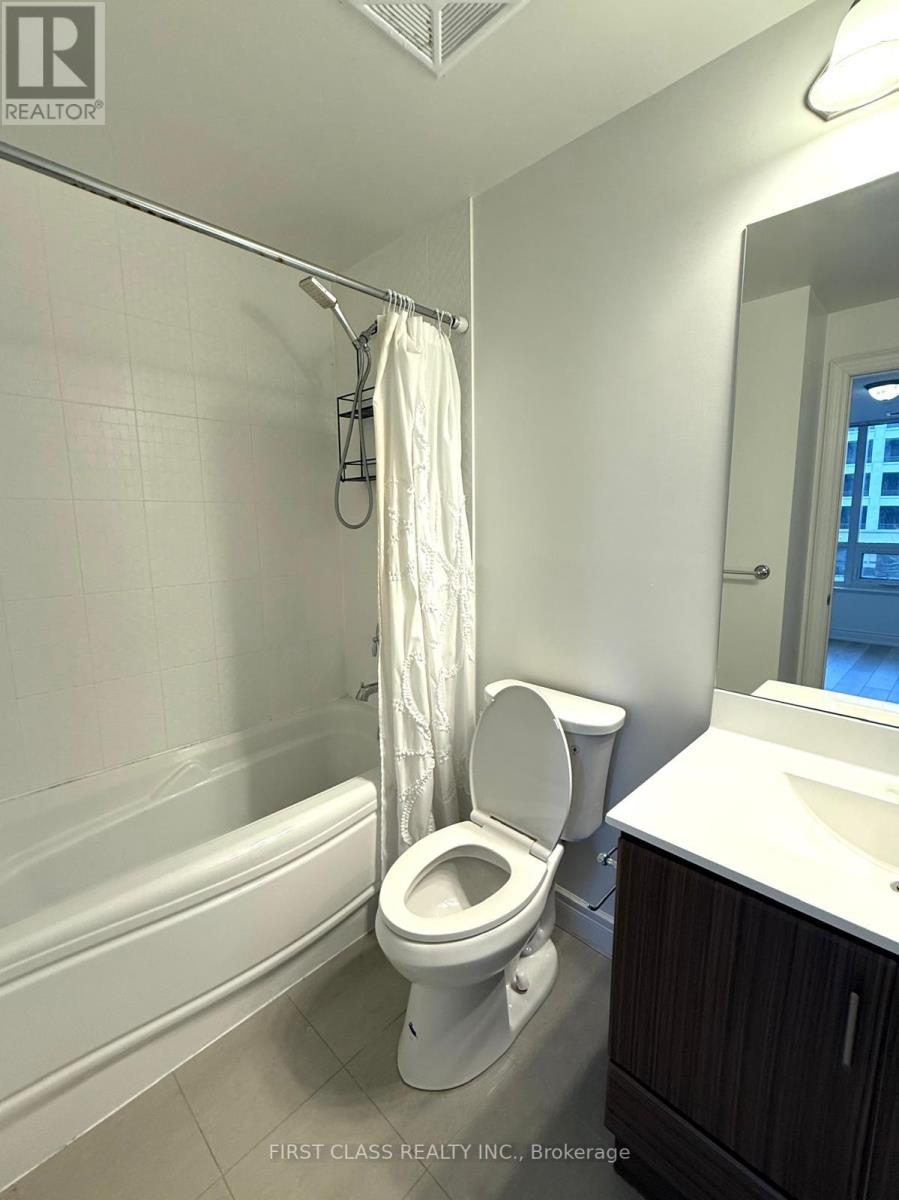
| BathroomTotal | 2 |
| BedroomsAboveGround | 1 |
| BedroomsBelowGround | 1 |
| BedroomsTotal | 2 |
| Age | 6 To 10 Years |
| Amenities | Security/concierge, Exercise Centre, Party Room, Storage - Locker |
| BasementType | None |
| CoolingType | Central Air Conditioning |
| ExteriorFinish | Brick |
| FlooringType | Laminate |
| HeatingFuel | Natural Gas |
| HeatingType | Forced Air |
| SizeInterior | 600 - 699 Sqft |
| Type | Apartment |
Parking
| Garage |
Land
| Acreage | No |
| LandAmenities | Public Transit |
Rooms
| Level | Type | Length | Width | Dimensions |
|---|---|---|---|---|
| Main Level | Living Room | 3.05 m | 3.1 m | 3.05 m x 3.1 m |
| Main Level | Dining Room | 2.44 m | 3.05 m | 2.44 m x 3.05 m |
| Main Level | Kitchen | 2.44 m | 3.05 m | 2.44 m x 3.05 m |
| Main Level | Primary Bedroom | 3.58 m | 3.05 m | 3.58 m x 3.05 m |
| Main Level | Den | 2.44 m | 2.08 m | 2.44 m x 2.08 m |
https://www.realtor.ca/real-estate/30055456/315-38-cedarland-drive-markham-unionville-unionville
Derek Ting Ho To
Salesperson
7481 Woodbine Ave #203
Markham, Ontario L3R 2W1

The trademarks REALTOR®, REALTORS®, and the REALTOR® logo are controlled by The Canadian Real Estate Association (CREA) and identify real estate professionals who are members of CREA. The trademarks MLS®, Multiple Listing Service® and the associated logos are owned by The Canadian Real Estate Association (CREA) and identify the quality of services provided by real estate professionals who are members of CREA. The trademark DDF® is owned by The Canadian Real Estate Association (CREA) and identifies CREA's Data Distribution Facility (DDF®)
July 20 2026 04:33:55
Toronto Real Estate Board
First Class Realty Inc.

© 2026 Proptech Realty Inc., Brokerage.