
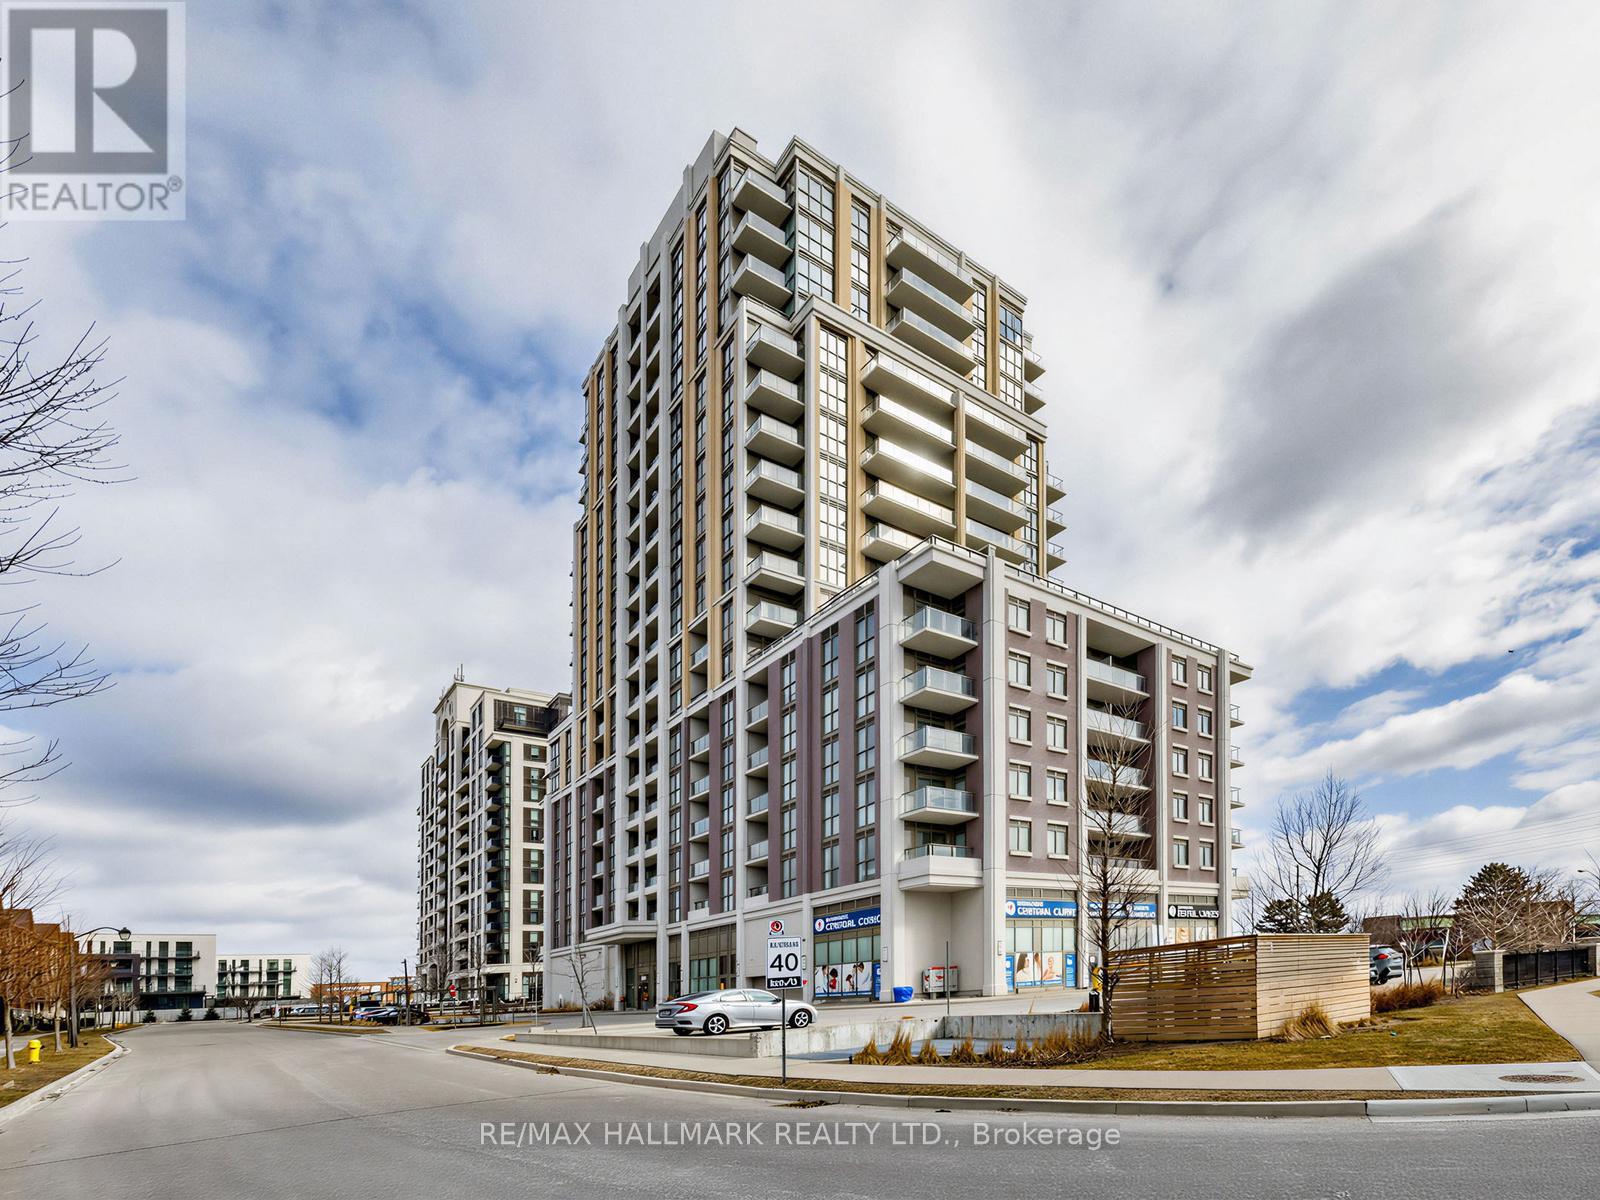
1112 - 9560 Markham Road Markham, Ontario L6E 0T9

$435,000Maintenance, Common Area Maintenance, Insurance, Parking
$592.52 Monthly
Maintenance, Common Area Maintenance, Insurance, Parking
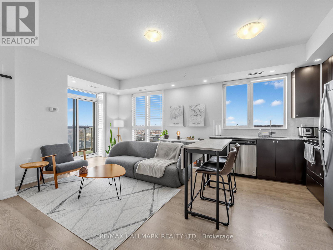
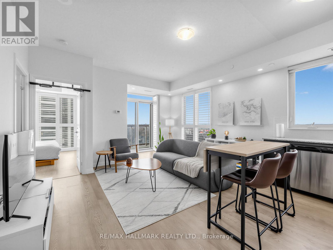
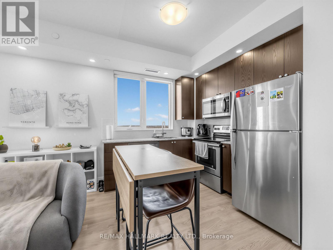
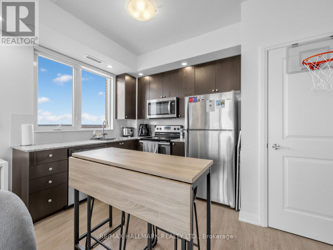
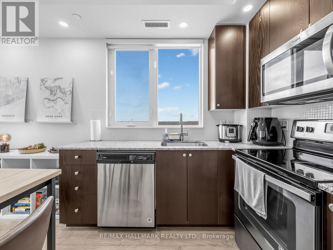
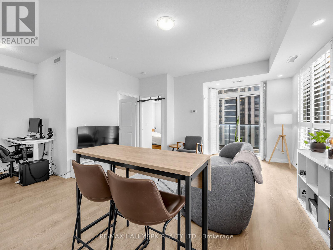
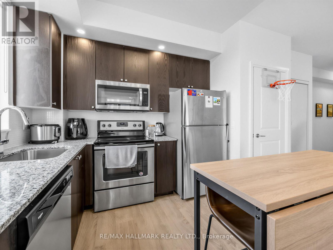
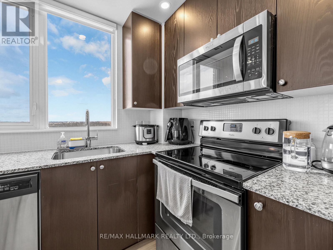
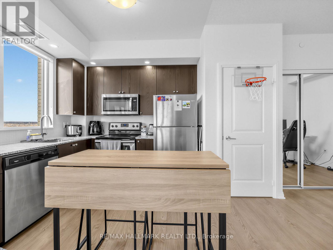
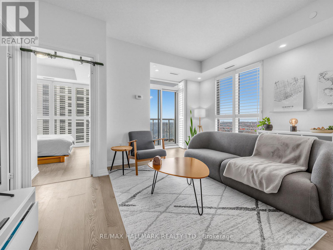
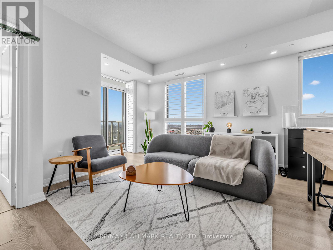
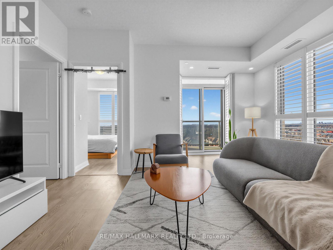
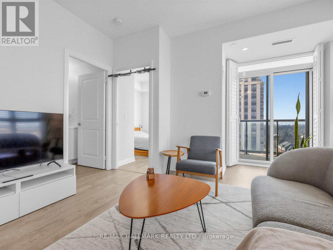
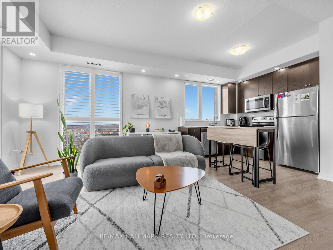
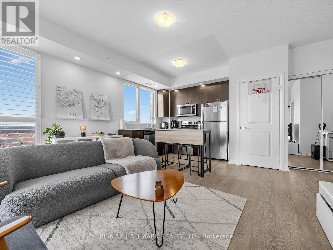
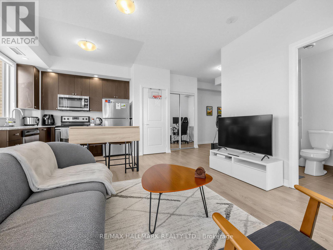
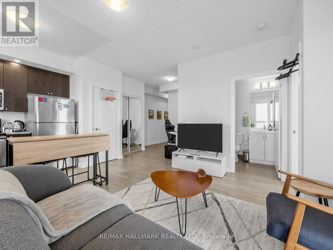
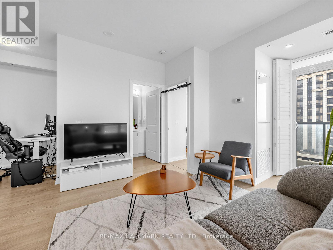
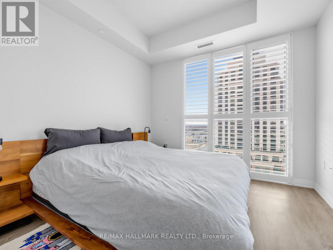
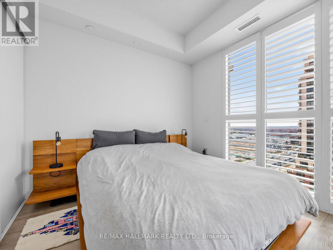
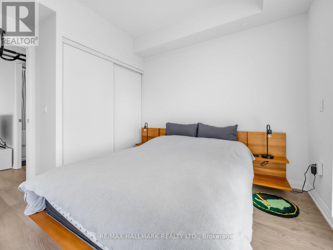
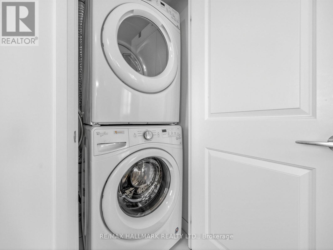
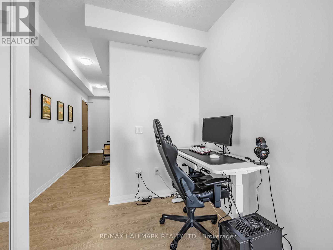
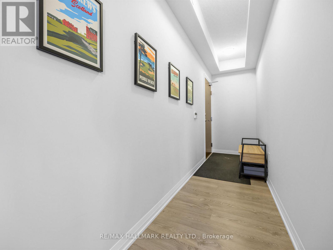
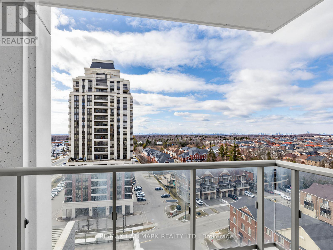
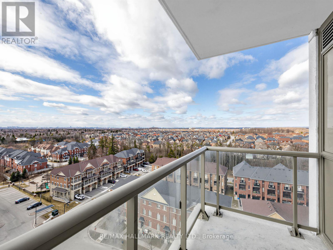
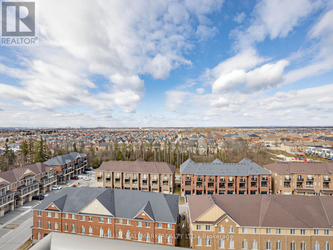
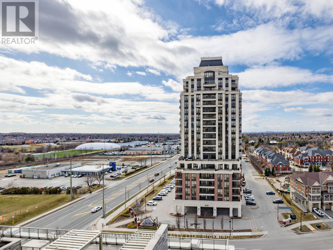
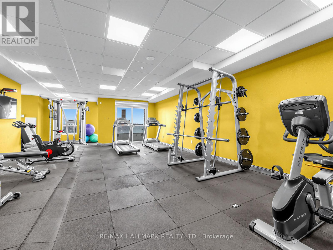
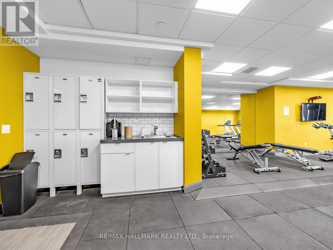
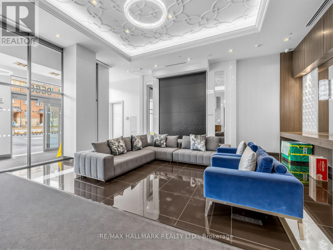
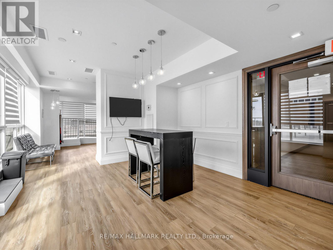
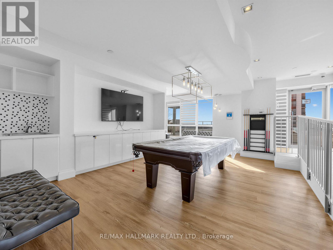
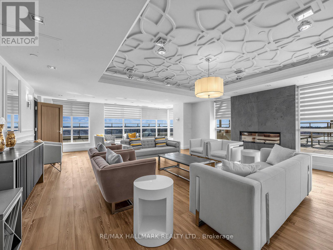
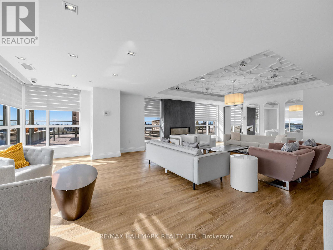
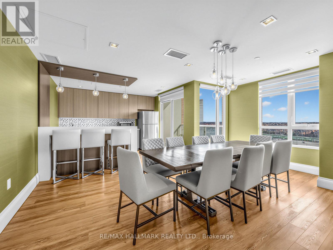
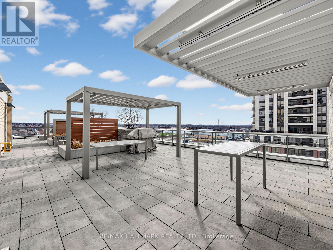
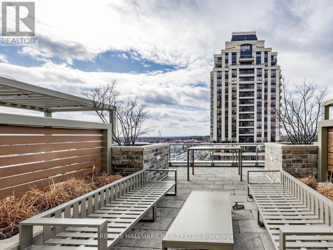
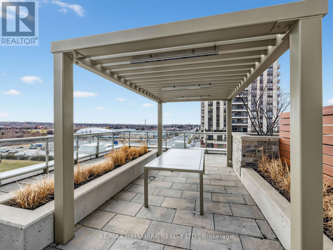
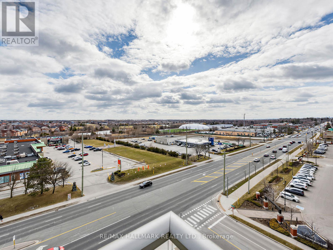
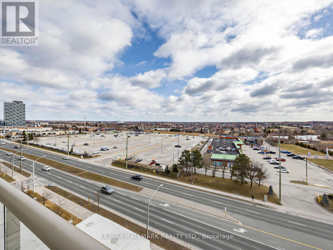
$592.52 MonthlyWelcome to The Mark, where modern style meets everyday convenience. This bright and spacious 1+1 bedroom corner suite boasts a highly functional layout with a coveted southwest exposure, flooding the home with natural light and offering breathtaking, unobstructed city views.The contemporary kitchen is beautifully appointed with upgraded countertops, a stylish backsplash, and ample workspace, while laminate flooring and pot lights throughout create a warm, modern aesthetic. The versatile den is ideal for a home office, guest space, or nursery, and the convenience of ensuite laundry adds to the home's thoughtful design.Enjoy an exceptional lifestyle with resort-inspired amenities, including a fully equipped fitness centre, elegant party room with pool table, outdoor terrace with BBQs, underground car wash, and pet wash station.Perfectly situated in a vibrant, commuter-friendly neighbourhood, you're just steps to GO Transit, top-rated schools, shopping, grocery stores, restaurants, parks, and everyday conveniences.Complete with one parking space and one locker, this exceptional suite is an outstanding opportunity for first-time buyers, downsizers, or savvy investors seeking style, comfort, and unbeatable convenience. Welcome home! (id:60365)
Property Details
| MLS® Number | N13584132 |
| Property Type | Single Family |
| Community Name | Wismer |
| CommunityFeatures | Pets Allowed With Restrictions |
| Features | Balcony |
| ParkingSpaceTotal | 1 |
Building
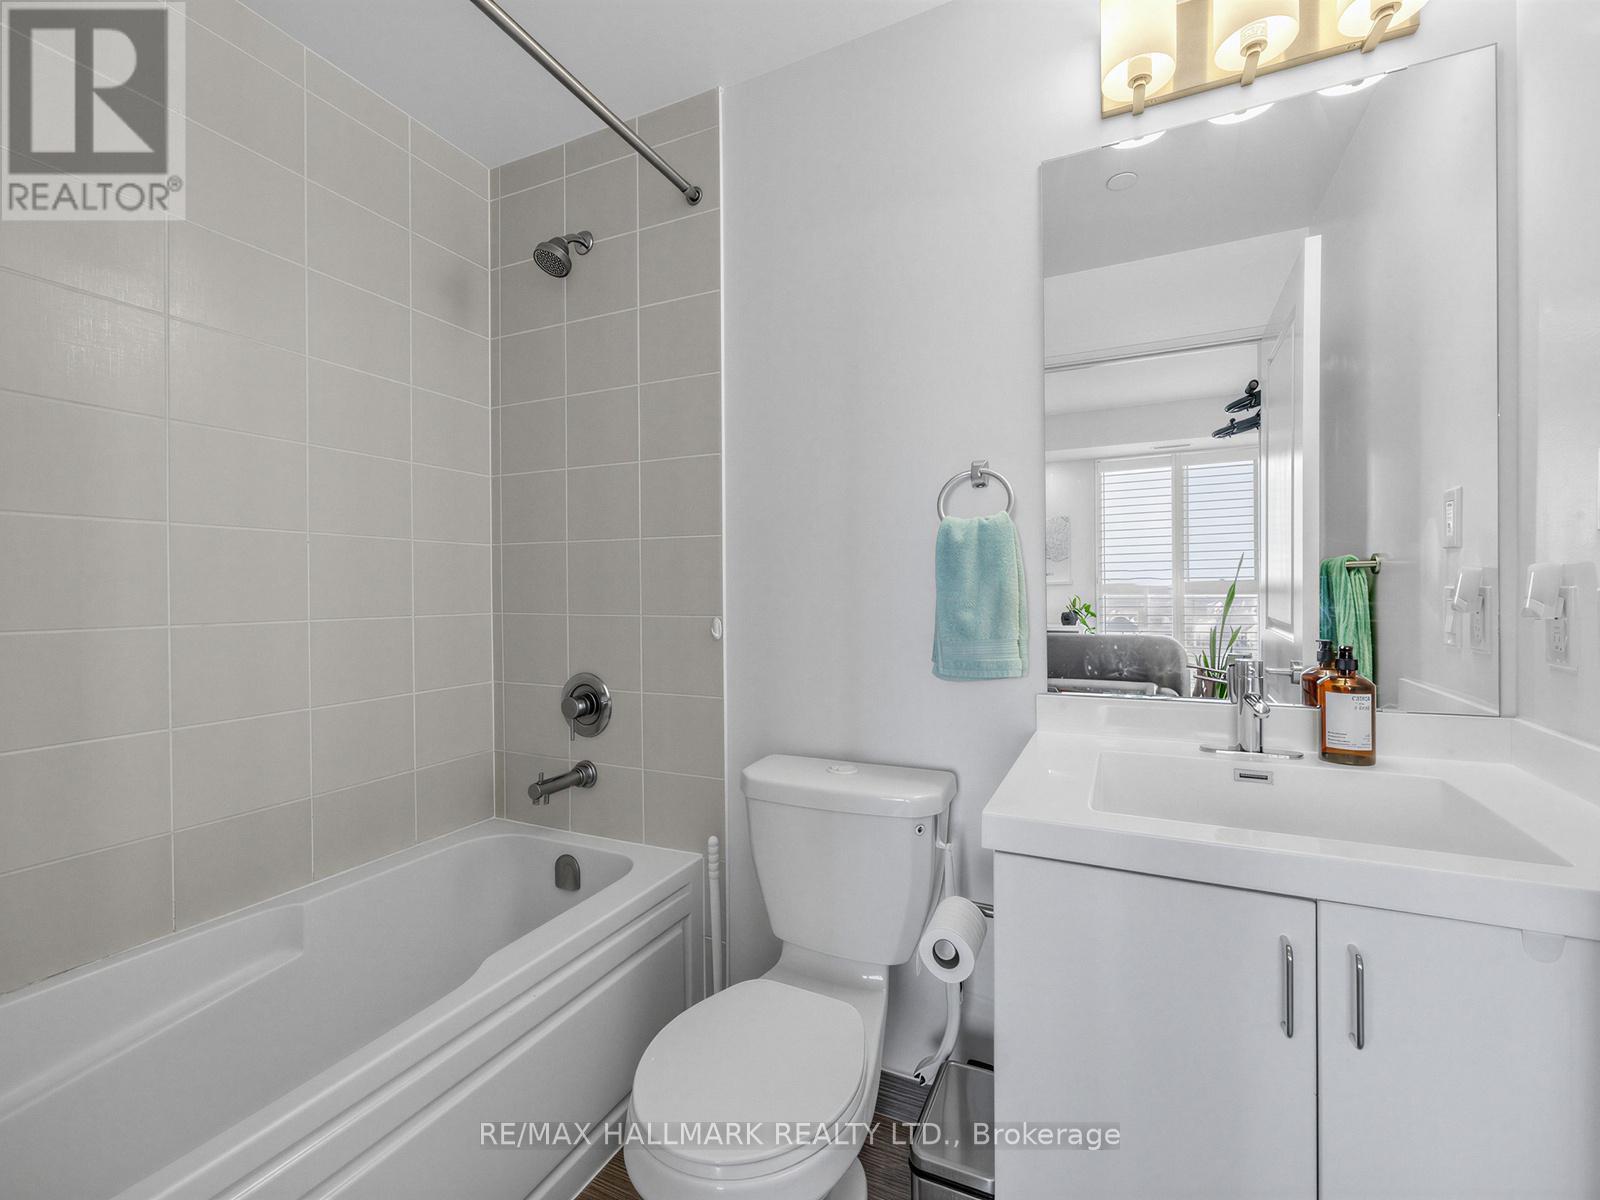
| BathroomTotal | 1 |
| BedroomsAboveGround | 1 |
| BedroomsBelowGround | 1 |
| BedroomsTotal | 2 |
| Age | 6 To 10 Years |
| Amenities | Storage - Locker |
| Appliances | Dishwasher, Dryer, Microwave, Range, Stove, Washer, Refrigerator |
| BasementType | None |
| CoolingType | Central Air Conditioning |
| ExteriorFinish | Concrete |
| HeatingFuel | Natural Gas |
| HeatingType | Forced Air |
| SizeInterior | 600 - 699 Sqft |
| Type | Apartment |
Parking
| Underground | |
| Garage |
Land
| Acreage | No |
Rooms
| Level | Type | Length | Width | Dimensions |
|---|---|---|---|---|
| Flat | Living Room | 14.8 m | 13.9 m | 14.8 m x 13.9 m |
| Flat | Kitchen | 14.8 m | 8.3 m | 14.8 m x 8.3 m |
| Flat | Den | 5.1 m | 9.1 m | 5.1 m x 9.1 m |
| Flat | Bedroom | 10.1 m | 11.6 m | 10.1 m x 11.6 m |
https://www.realtor.ca/real-estate/30055469/1112-9560-markham-road-markham-wismer-wismer
Jerry Tang
Salesperson
685 Sheppard Ave E #401
Toronto, Ontario M2K 1B6
Ravi Singh
Salesperson
685 Sheppard Ave E #401
Toronto, Ontario M2K 1B6

The trademarks REALTOR®, REALTORS®, and the REALTOR® logo are controlled by The Canadian Real Estate Association (CREA) and identify real estate professionals who are members of CREA. The trademarks MLS®, Multiple Listing Service® and the associated logos are owned by The Canadian Real Estate Association (CREA) and identify the quality of services provided by real estate professionals who are members of CREA. The trademark DDF® is owned by The Canadian Real Estate Association (CREA) and identifies CREA's Data Distribution Facility (DDF®)
July 20 2026 04:33:56
Toronto Real Estate Board
RE/MAX Hallmark Realty Ltd.

© 2026 Proptech Realty Inc., Brokerage.