
1 Banburry Crescent Grimsby, Ontario L3M 4R8

$875,900
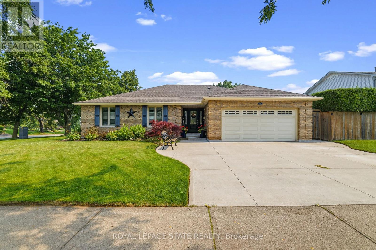
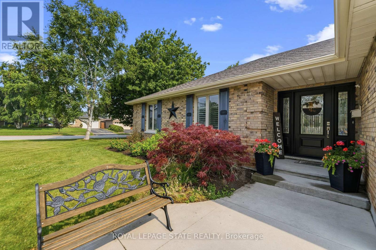
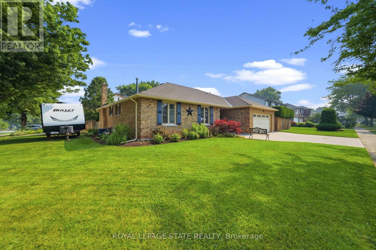
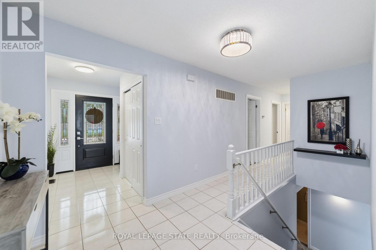
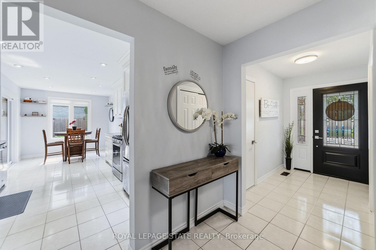
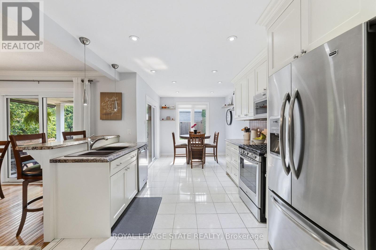
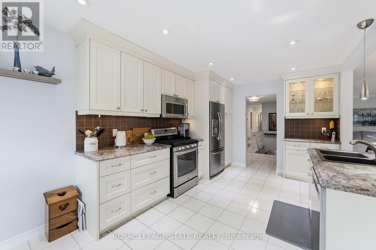
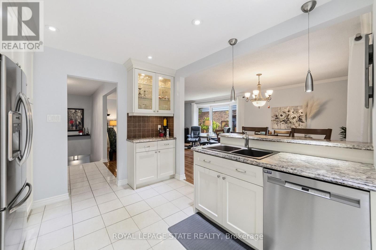
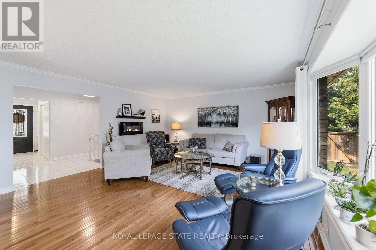
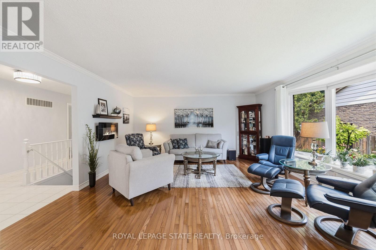
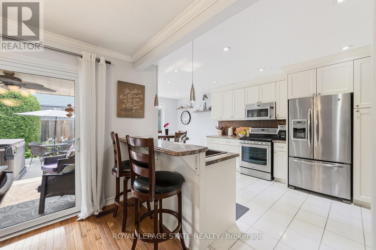
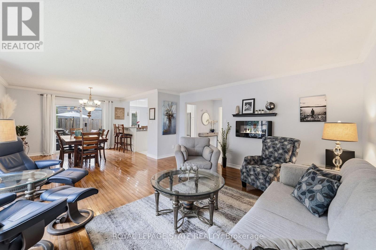
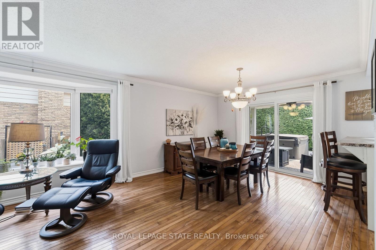
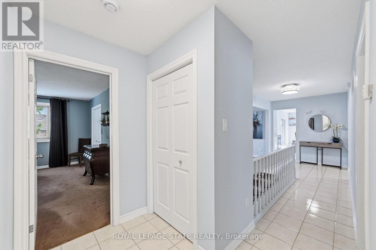
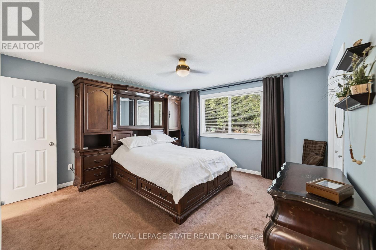
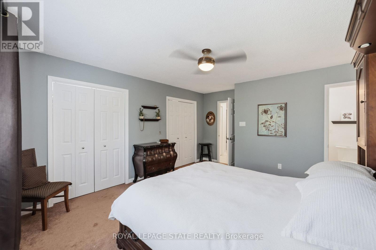
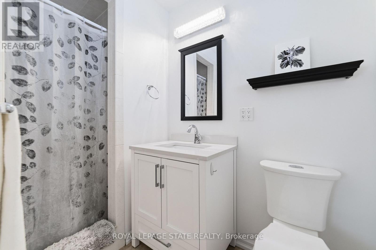
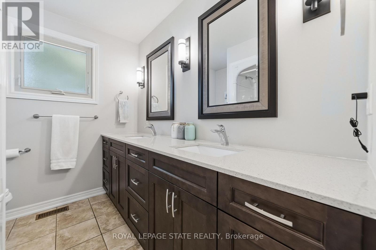
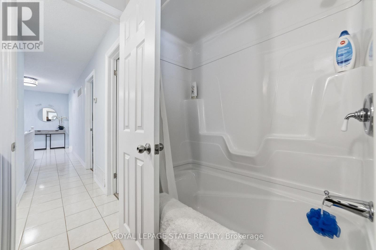
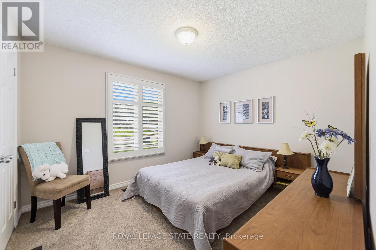
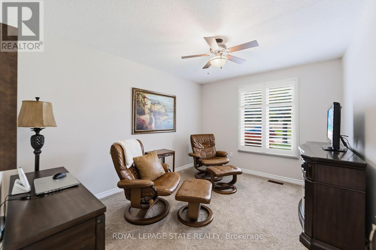
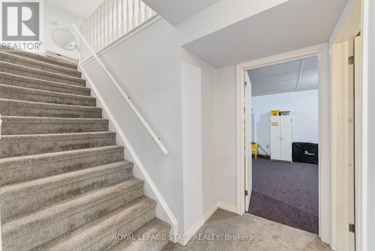
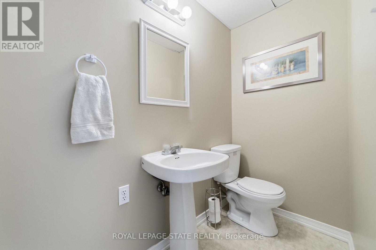
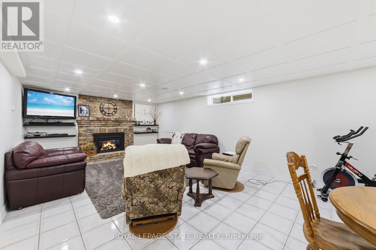
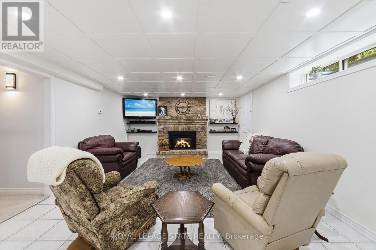
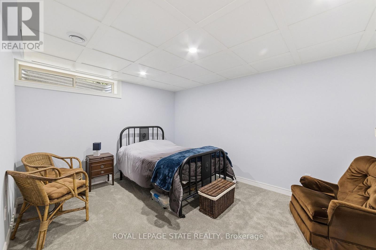
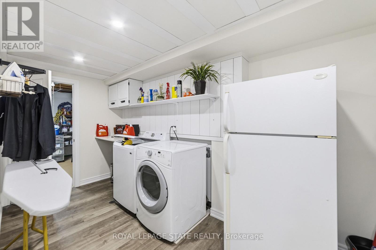
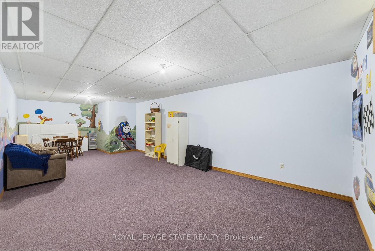
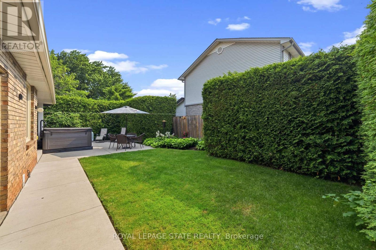
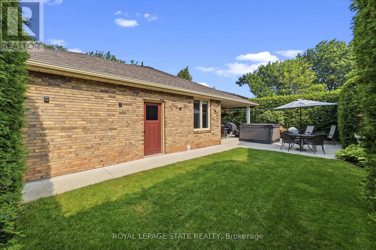
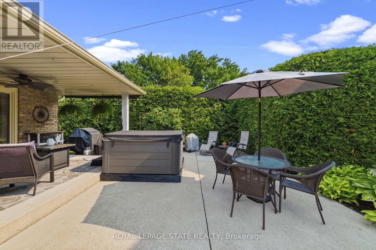
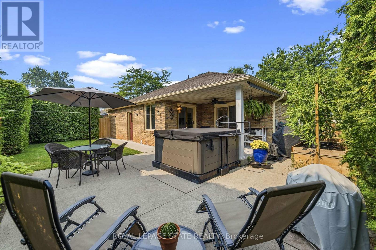
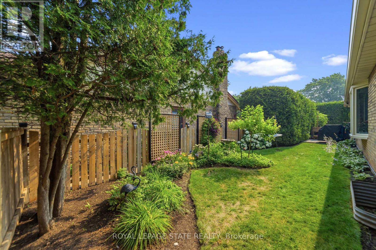
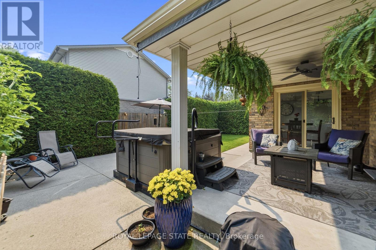
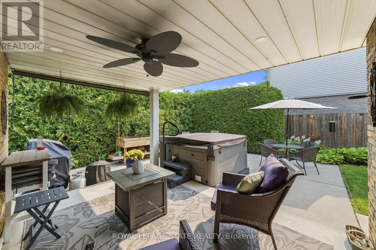
Welcome to this beautifully maintained spacious bungalow. Lovingly cared for and in mint, move-in ready condition, this bright and spacious home offers the perfect blend of comfort, style, and functionality all on one floor! The main level features three generous bedrooms, inviting living spaces filled with natural light, and a thoughtfully designed layout that's ideal for everyday living and entertaining. The fully finished basement extends your living space with an additional bedroom, a large recreation area, and plenty of room for guests, hobbies, or a home office.With three bathrooms, including an ensuite in the primary, there's ample convenience for family and visitors alike. Step outside to enjoy the private backyard-an ideal setting for relaxing, gardening, or entertaining in a peaceful outdoor space.(Roof - 2008 (40 year shingles) Furnace 2024, AC 2021)Located just minutes from the waterfront, parks, walking trails, and all the amenities Grimsby has to offer, this exceptional home combines the ease of bungalow living with an outstanding location. A rare opportunity to own a meticulously cared-for home in one of Grimsby's most desirable neighbourhoods. (id:60365)
Property Details
| MLS® Number | X13583898 |
| Property Type | Single Family |
| Community Name | 540 - Grimsby Beach |
| AmenitiesNearBy | Hospital, Marina, Place Of Worship, Schools |
| EquipmentType | Water Heater |
| ParkingSpaceTotal | 4 |
| RentalEquipmentType | Water Heater |
| WaterFrontType | Waterfront |
Building
| BathroomTotal | 3 |
| BedroomsAboveGround | 3 |
| BedroomsBelowGround | 1 |
| BedroomsTotal | 4 |
| Age | 31 To 50 Years |
| Amenities | Fireplace(s) |
| ArchitecturalStyle | Bungalow |
| BasementDevelopment | Finished |
| BasementType | N/a (finished) |
| ConstructionStyleAttachment | Detached |
| CoolingType | Central Air Conditioning |
| ExteriorFinish | Brick |
| FireplacePresent | Yes |
| FireplaceTotal | 2 |
| FireplaceType | Insert |
| FoundationType | Poured Concrete |
| HalfBathTotal | 1 |
| HeatingFuel | Natural Gas |
| HeatingType | Forced Air |
| StoriesTotal | 1 |
| SizeInterior | 1500 - 2000 Sqft |
| Type | House |
| UtilityWater | Municipal Water |
Parking
| Attached Garage | |
| Garage |
Land
| Acreage | No |
| FenceType | Fenced Yard |
| LandAmenities | Hospital, Marina, Place Of Worship, Schools |
| Sewer | Sanitary Sewer |
| SizeDepth | 110 Ft |
| SizeFrontage | 80 Ft |
| SizeIrregular | 80 X 110 Ft |
| SizeTotalText | 80 X 110 Ft |
| ZoningDescription | R1 |
Rooms
| Level | Type | Length | Width | Dimensions |
|---|---|---|---|---|
| Basement | Family Room | 8.89 m | 4.34 m | 8.89 m x 4.34 m |
| Basement | Bedroom | 3.28 m | 4.34 m | 3.28 m x 4.34 m |
| Basement | Bathroom | 1.12 m | 2.26 m | 1.12 m x 2.26 m |
| Main Level | Bathroom | 2.84 m | 1.93 m | 2.84 m x 1.93 m |
| Main Level | Bathroom | 2.84 m | 1.42 m | 2.84 m x 1.42 m |
| Main Level | Primary Bedroom | 4.22 m | 4.34 m | 4.22 m x 4.34 m |
| Main Level | Bedroom | 3.89 m | 3.71 m | 3.89 m x 3.71 m |
| Main Level | Bedroom | 2.77 m | 3.71 m | 2.77 m x 3.71 m |
| Main Level | Living Room | 4.7 m | 4.34 m | 4.7 m x 4.34 m |
| Main Level | Dining Room | 3.02 m | 3.43 m | 3.02 m x 3.43 m |
| Main Level | Kitchen | 3.76 m | 3.25 m | 3.76 m x 3.25 m |
| Main Level | Eating Area | 2.36 m | 2.69 m | 2.36 m x 2.69 m |
Utilities
| Cable | Available |
| Electricity | Installed |
| Sewer | Installed |
Michelle Mans
Salesperson
987 Rymal Rd Unit 100
Hamilton, Ontario L8W 3M2

The trademarks REALTOR®, REALTORS®, and the REALTOR® logo are controlled by The Canadian Real Estate Association (CREA) and identify real estate professionals who are members of CREA. The trademarks MLS®, Multiple Listing Service® and the associated logos are owned by The Canadian Real Estate Association (CREA) and identify the quality of services provided by real estate professionals who are members of CREA. The trademark DDF® is owned by The Canadian Real Estate Association (CREA) and identifies CREA's Data Distribution Facility (DDF®)
July 20 2026 04:40:12
Toronto Real Estate Board
Royal LePage State Realty

© 2026 Proptech Realty Inc., Brokerage.