
9d - 50 Howe Drive Kitchener, Ontario N2E 0A3


$329,900Maintenance, Common Area Maintenance, Parking
$328.82 Monthly
Maintenance, Common Area Maintenance, Parking
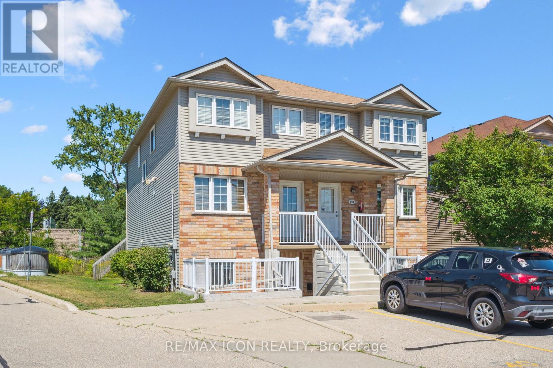
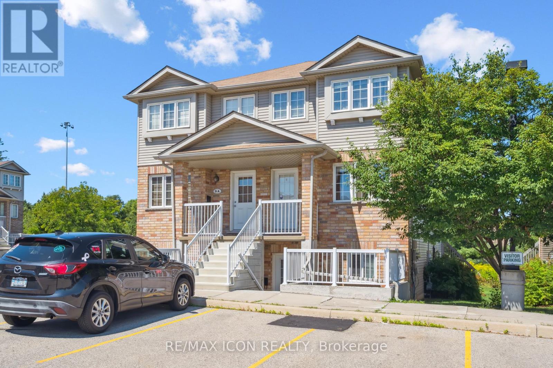
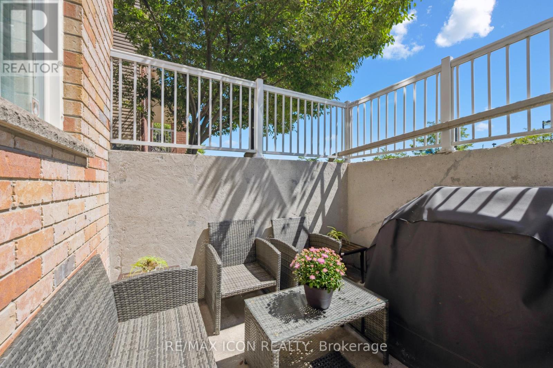
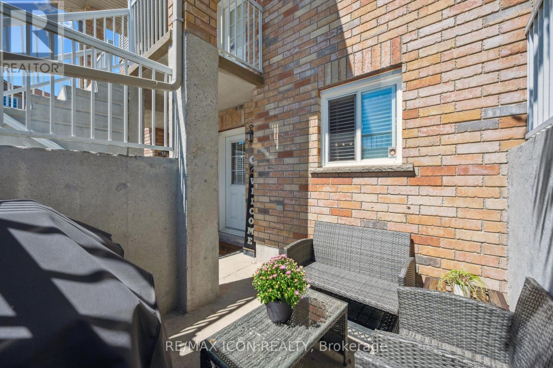
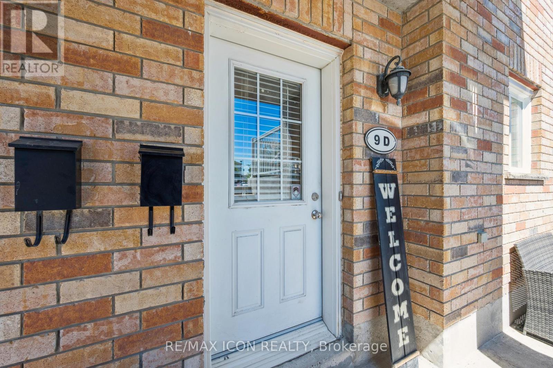
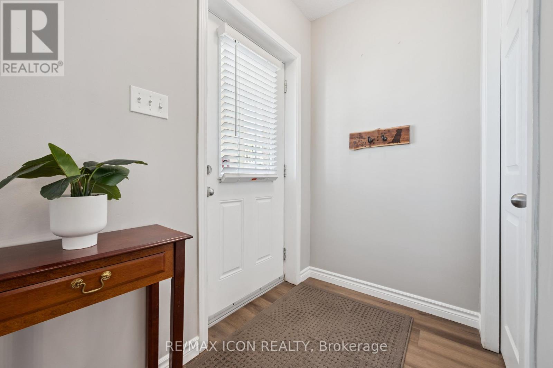
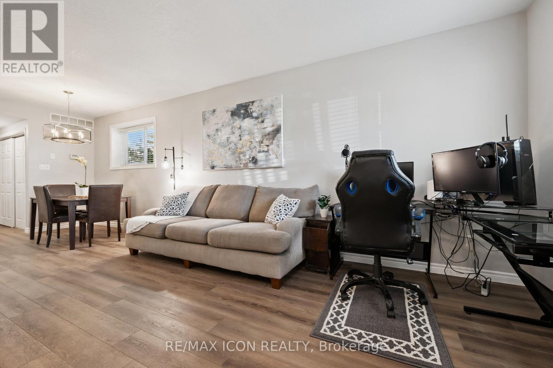
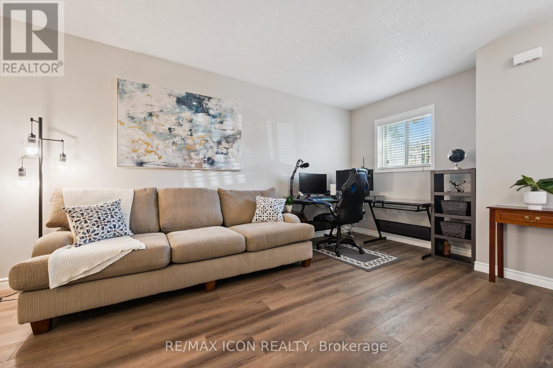
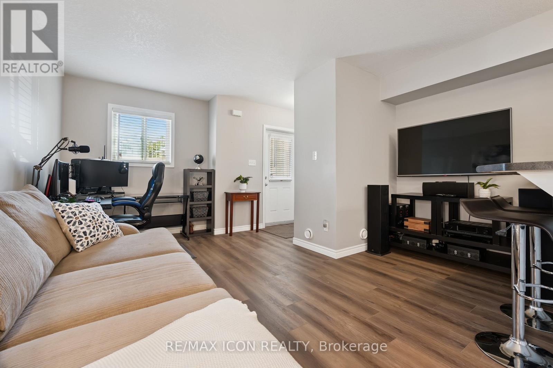
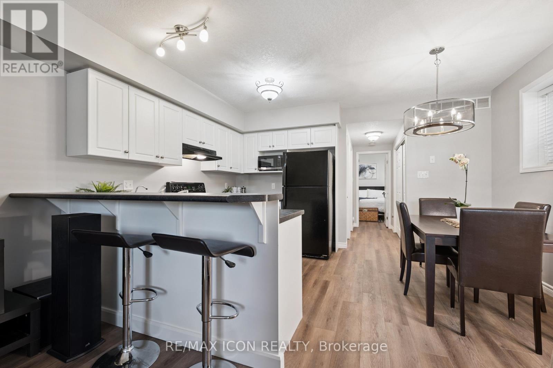
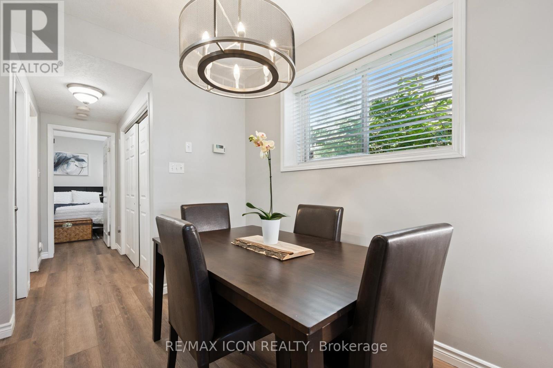
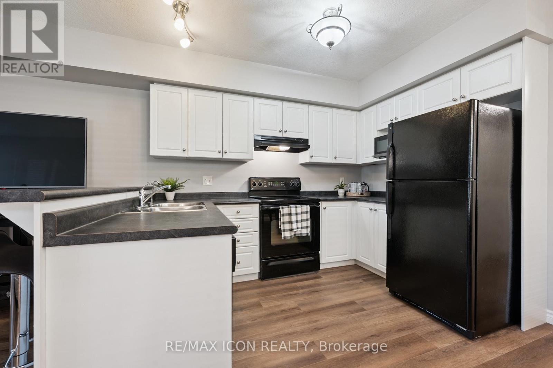
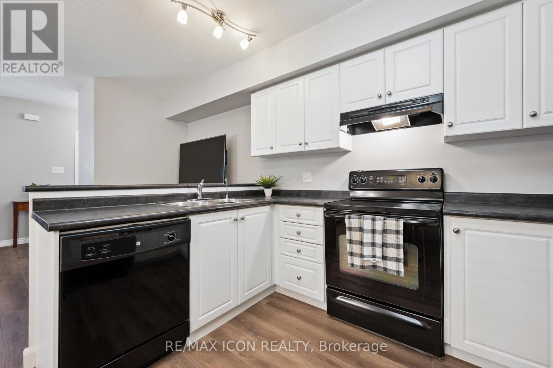
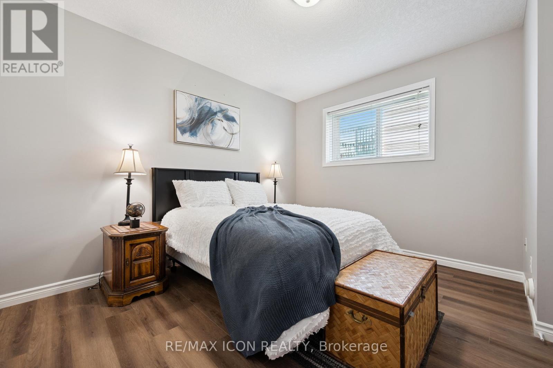
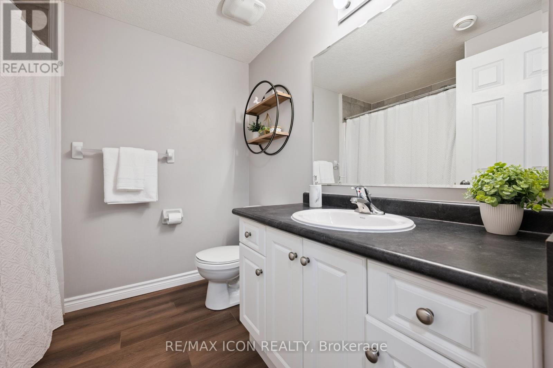
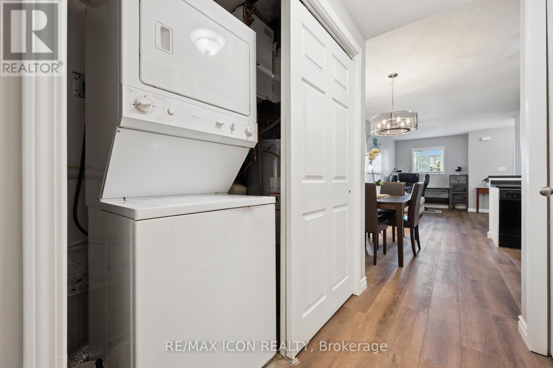
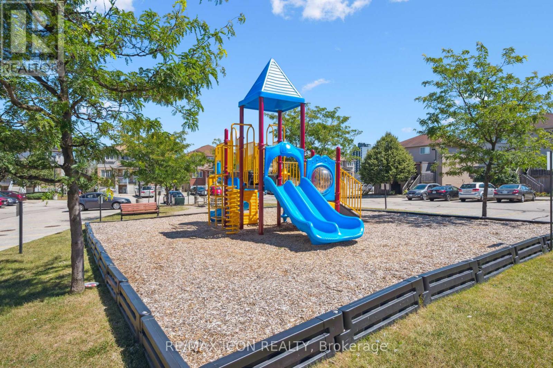
$328.82 Monthly50 Howe Drive Unit 9D is a clean, updated one bedroom in Laurentian Hills that is genuinely ready to move into. New flooring throughout, new water softener, and a brand new AC unit. The work is done. Single level layout with in-suite laundry, a private patio, and one dedicated parking spot. Low monthly fees cover the roof, exterior, and common areas so you are not getting surprise bills. Good location for first time buyers who need transit and highway access, investors looking for a low maintenance hold, or downsizers who want simplicity without sacrificing comfort. This one is easy to own from day one. (id:60365)
Property Details
| MLS® Number | X13584058 |
| Property Type | Single Family |
| CommunityFeatures | Pets Allowed With Restrictions |
| EquipmentType | Water Heater, Water Softener |
| Features | Carpet Free, In Suite Laundry, Sump Pump |
| ParkingSpaceTotal | 1 |
| RentalEquipmentType | Water Heater, Water Softener |
Building
| BathroomTotal | 1 |
| BedroomsAboveGround | 1 |
| BedroomsTotal | 1 |
| Appliances | Water Softener, Dishwasher, Dryer, Stove, Washer, Refrigerator |
| BasementType | None |
| CoolingType | Central Air Conditioning |
| ExteriorFinish | Brick, Vinyl Siding |
| HeatingFuel | Natural Gas |
| HeatingType | Forced Air |
| SizeInterior | 700 - 799 Sqft |
| Type | Row / Townhouse |
Parking
| No Garage |
Land
| Acreage | No |
| ZoningDescription | A |
Rooms
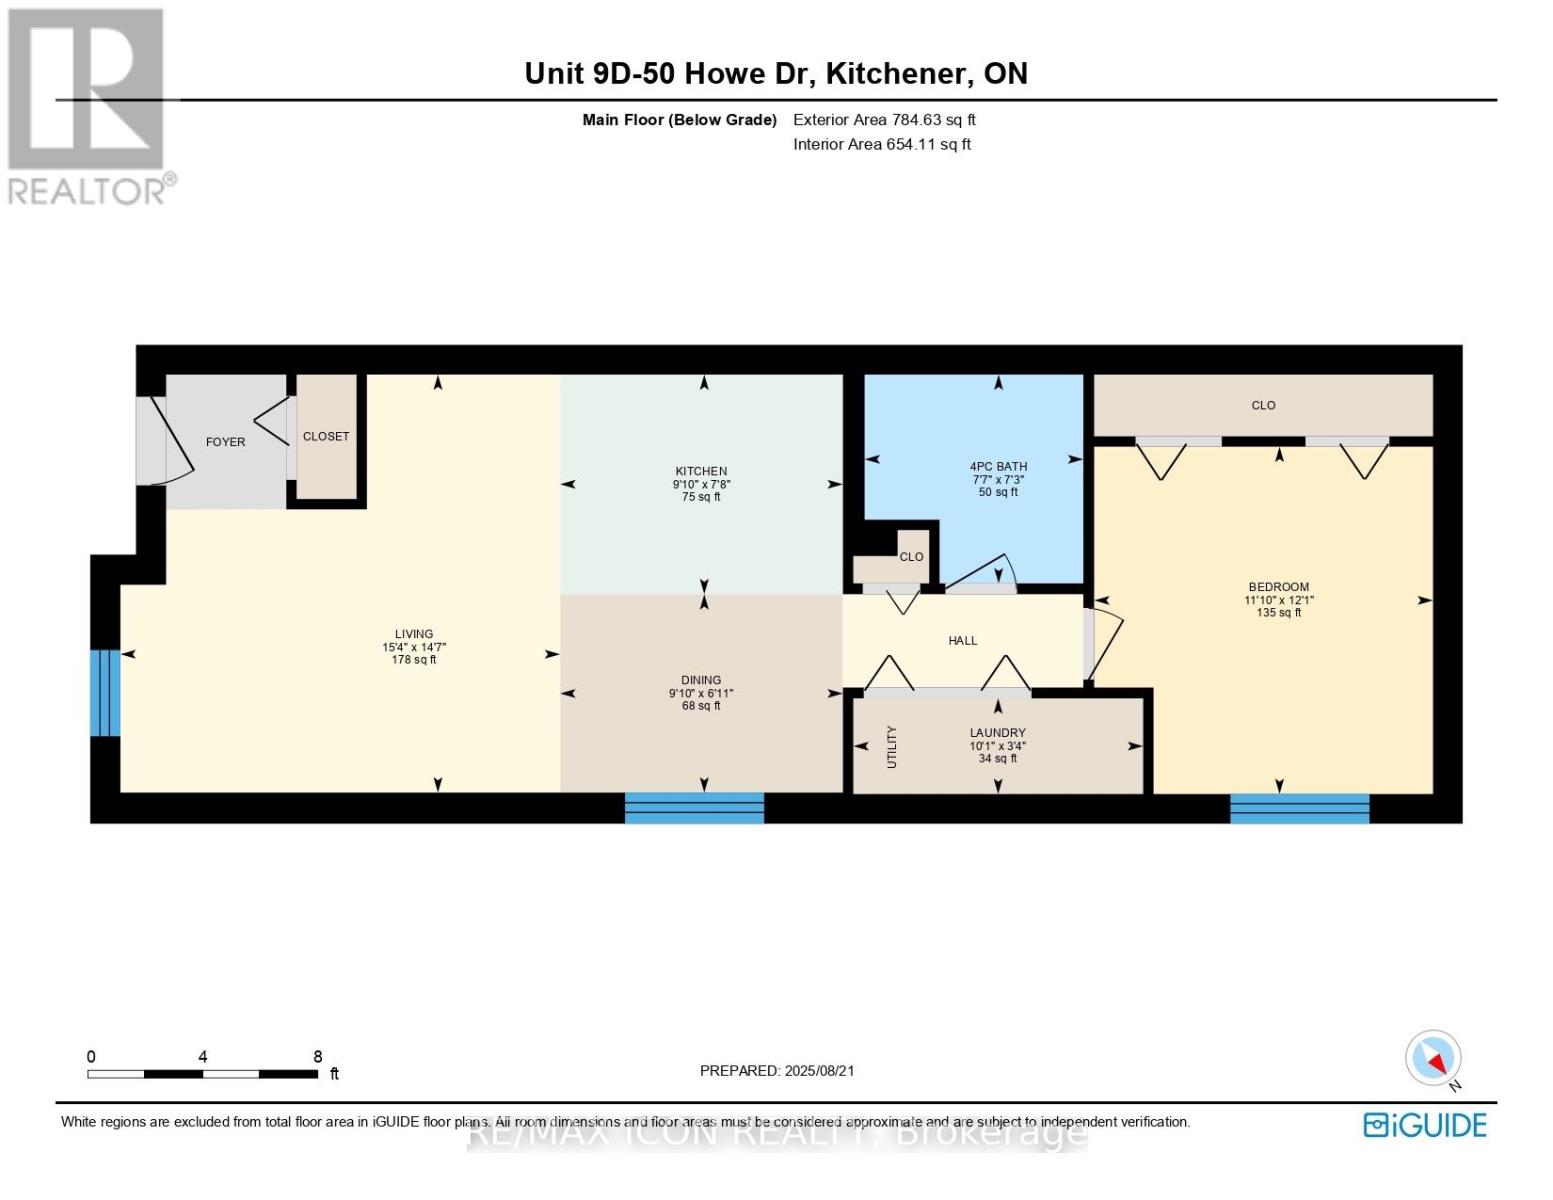
| Level | Type | Length | Width | Dimensions |
|---|---|---|---|---|
| Main Level | Bathroom | 2.31 m | 2.21 m | 2.31 m x 2.21 m |
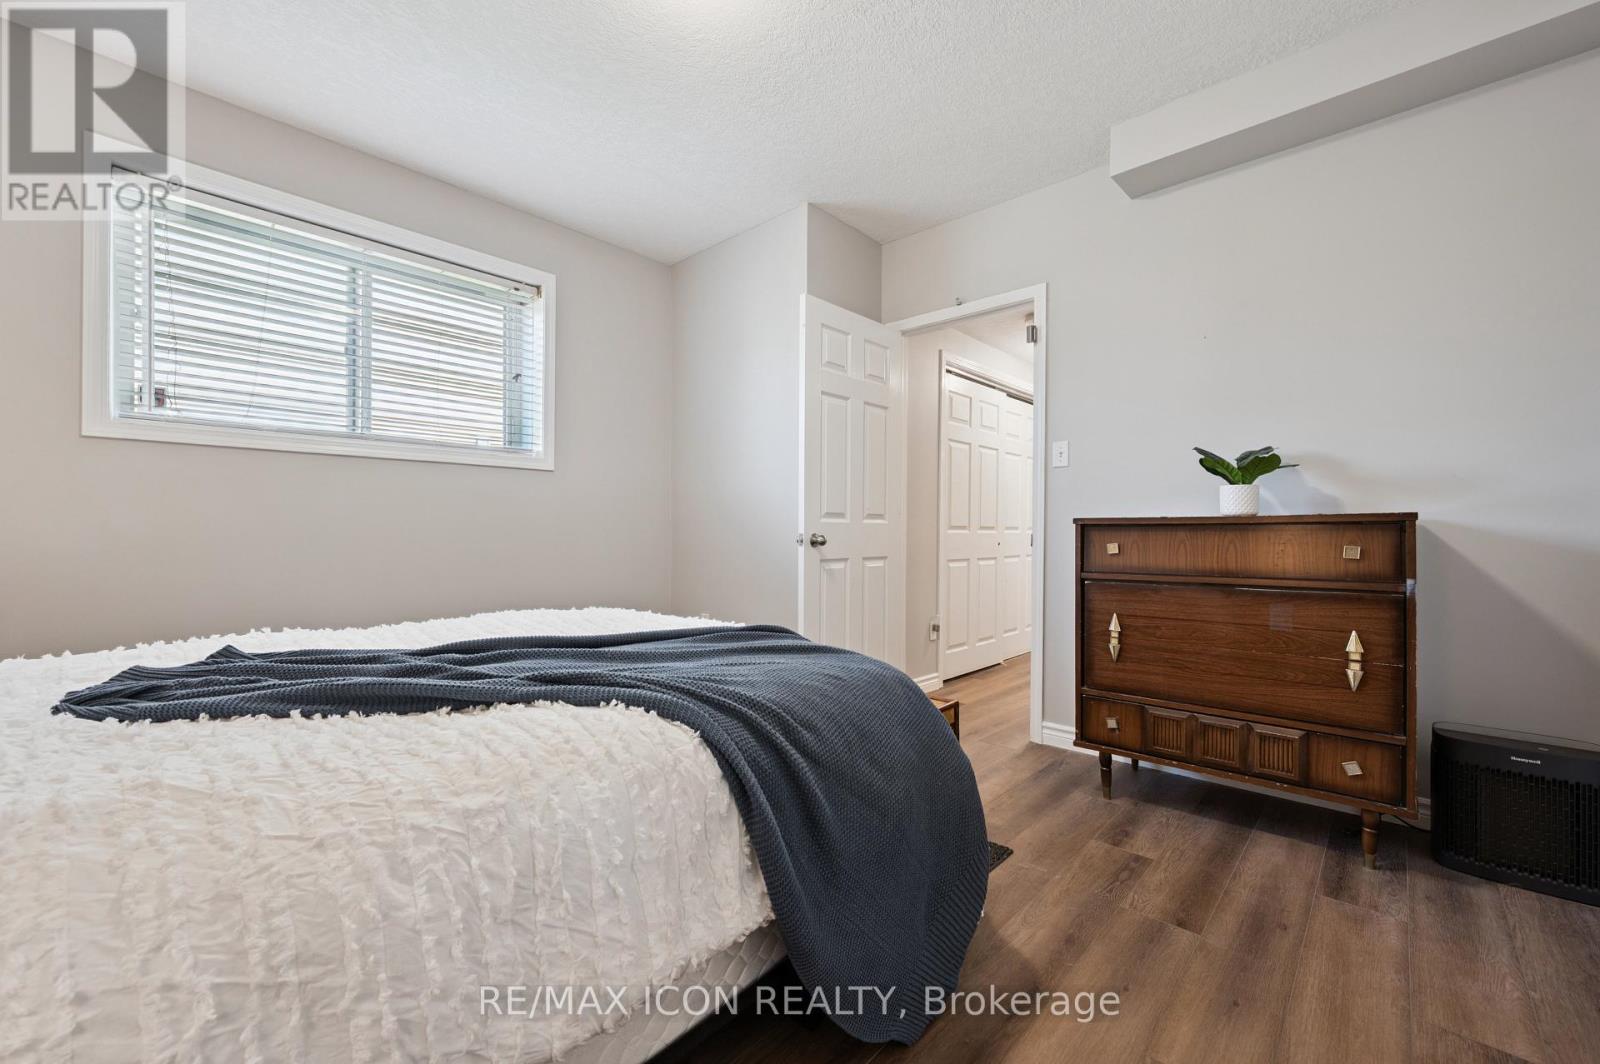
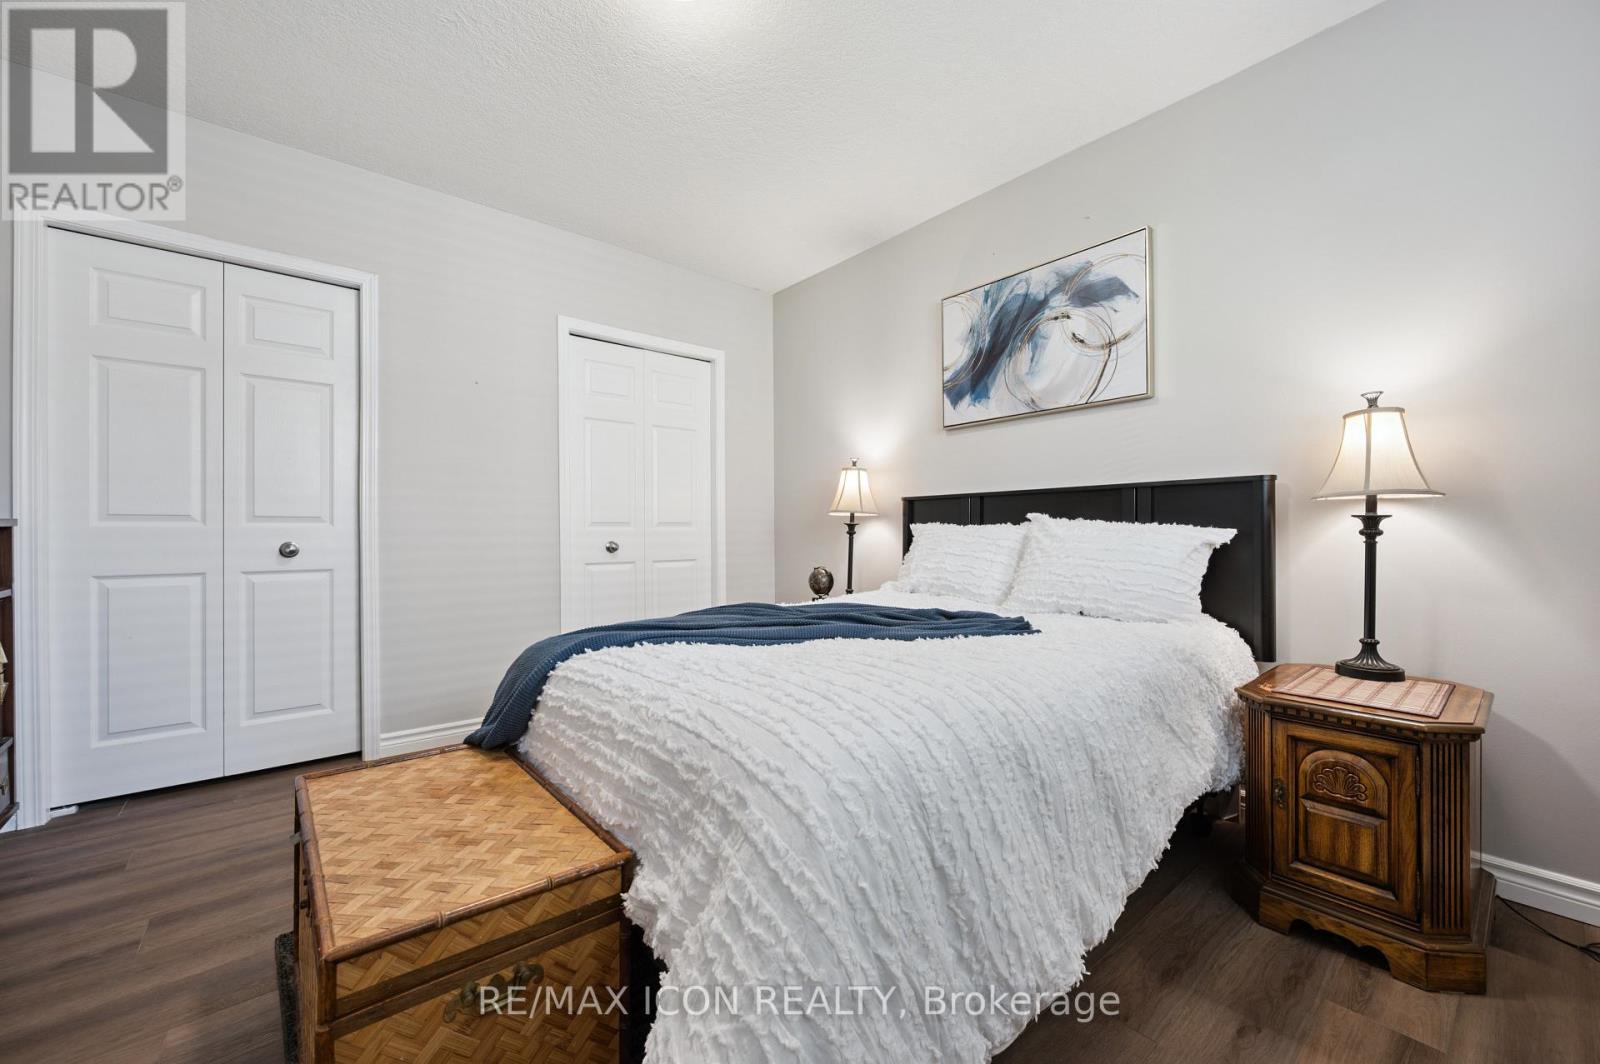
| Main Level | Primary Bedroom | 3.68 m | 3.61 m | 3.68 m x 3.61 m |
| Main Level | Dining Room | 3 m | 2.11 m | 3 m x 2.11 m |
| Main Level | Kitchen | 3 m | 2.34 m | 3 m x 2.34 m |
| Main Level | Laundry Room | 3.07 m | 1.02 m | 3.07 m x 1.02 m |
| Main Level | Living Room | 4.67 m | 4.44 m | 4.67 m x 4.44 m |
https://www.realtor.ca/real-estate/30055592/9d-50-howe-drive-kitchener
Simon Royer
Salesperson
620 Davenport Rd Unit 33b
Waterloo, Ontario N2V 2C2

The trademarks REALTOR®, REALTORS®, and the REALTOR® logo are controlled by The Canadian Real Estate Association (CREA) and identify real estate professionals who are members of CREA. The trademarks MLS®, Multiple Listing Service® and the associated logos are owned by The Canadian Real Estate Association (CREA) and identify the quality of services provided by real estate professionals who are members of CREA. The trademark DDF® is owned by The Canadian Real Estate Association (CREA) and identifies CREA's Data Distribution Facility (DDF®)
July 20 2026 04:40:13
Toronto Real Estate Board
RE/MAX Icon Realty

© 2026 Proptech Realty Inc., Brokerage.