
56 - 193 Mcnicoll Avenue Toronto, Ontario M2H 2C2

$899,000Maintenance, Water, Common Area Maintenance, Parking, Cable TV, Insurance
$566.37 Monthly
Maintenance, Water, Common Area Maintenance, Parking, Cable TV, Insurance
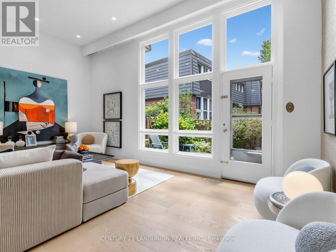
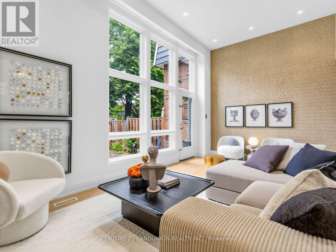
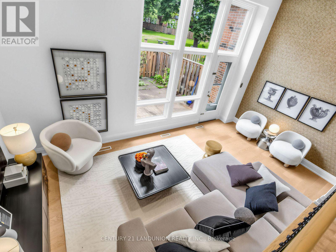
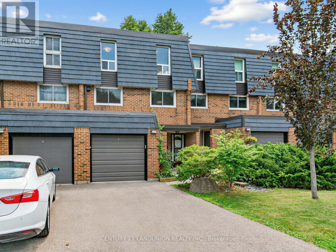
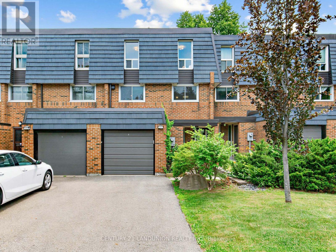
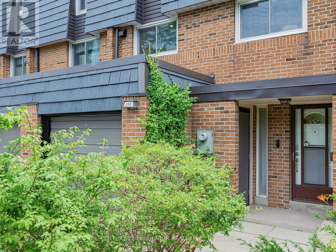
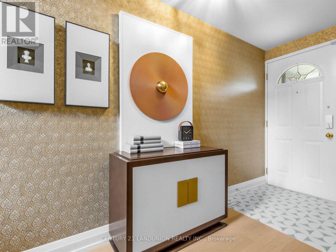
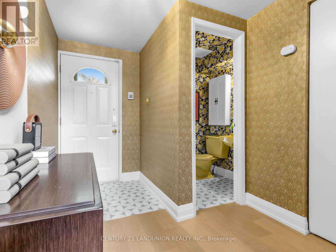
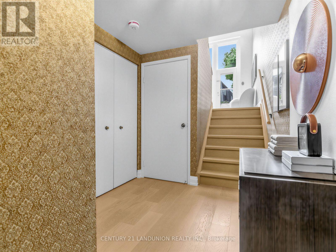
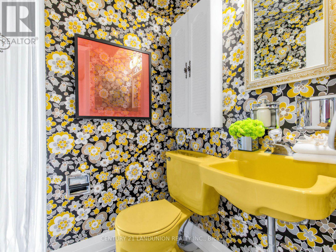
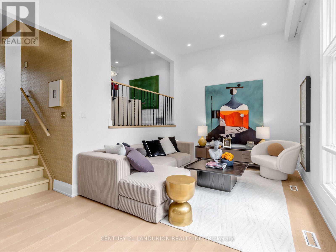
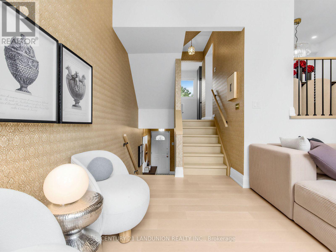
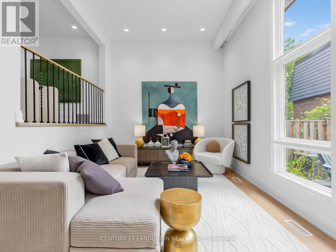
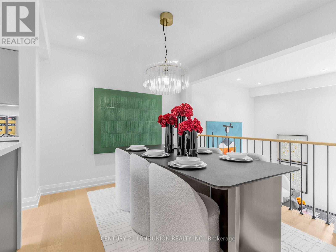
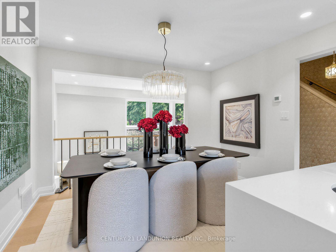
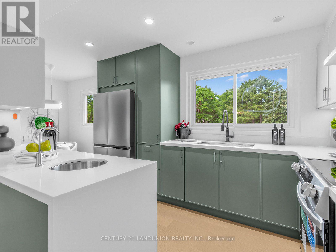
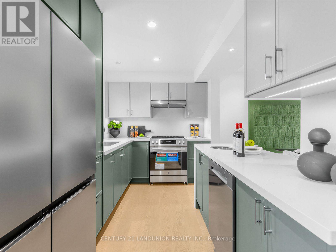
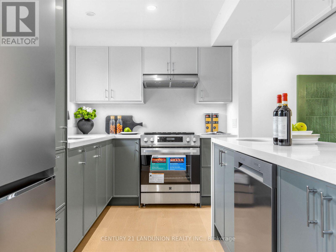
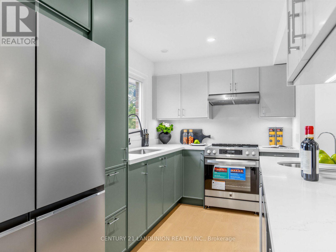
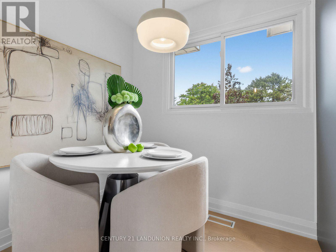
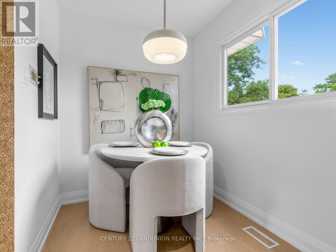
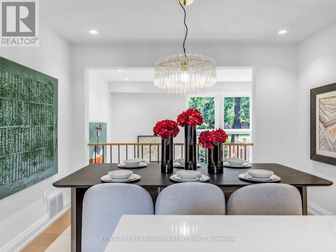
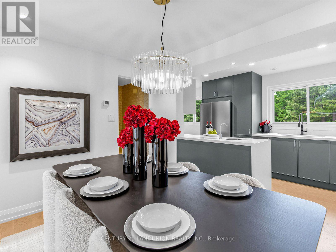
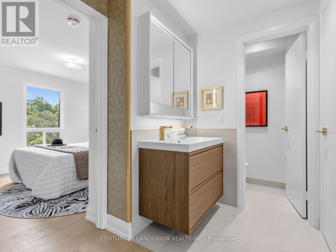
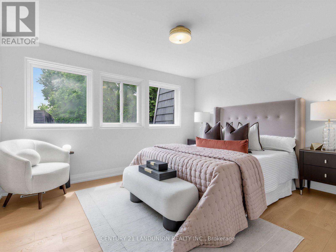
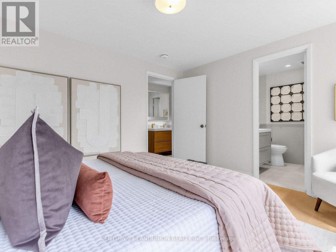
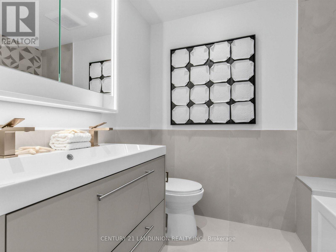
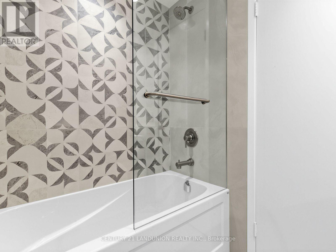
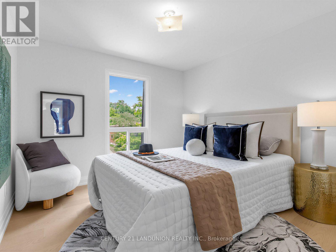
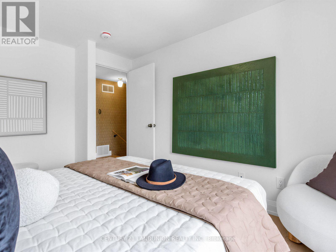
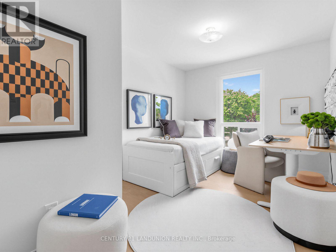
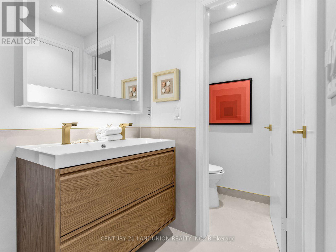
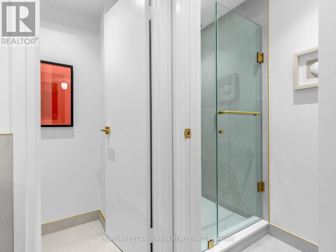
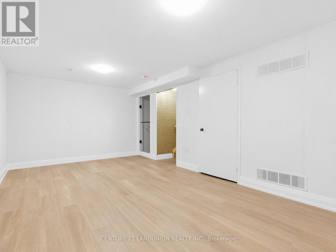
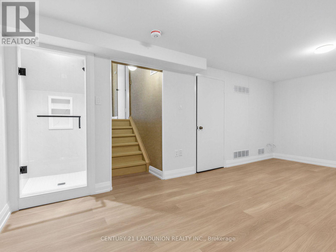
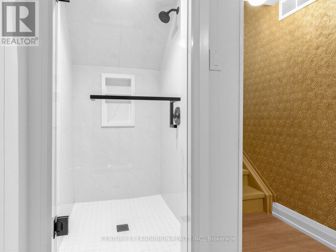
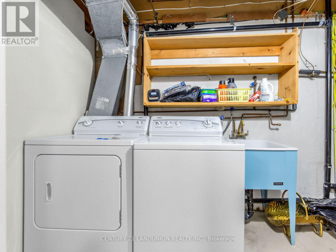
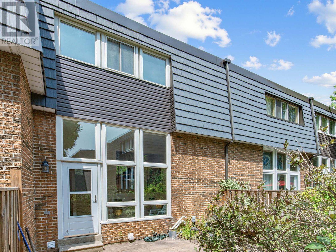
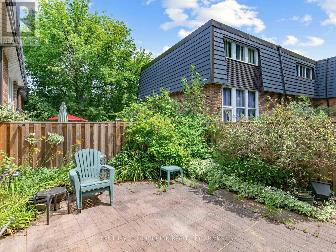
$566.37 MonthlyRarely offered cathedral ceiling model in sought-after Hillcrest Village. Sun-filled two-storey living room w/ full wall of windows, wide-plank oak floors & pot lights throughout. Completely renovated June 2026 by owners preparing it for their own family, over $170K invested, no corners cut. All-new copper wiring (zero aluminum remaining), 200-amp EV-ready panel, ESA certified, fully permitted & inspected. Stunning new kitchen w/ quartz waterfall island, prep sink, induction range & vented hood, 36" fridge, RO water at tap. 3 brand-new full baths plus powder room incl. 4-pc primary ensuite. Multi-level layout w/ finished lower level, walk-out to private fenced patio under mature trees. Garage + 3 driveway spots. Water incl. in maintenance. Vacant, immediate/flexible closing. Steps to TTC, one bus to subway. Top-ranked A.Y. Jackson S.S. & Hillmount P.S. zone, mins to Seneca College, Fairview Mall, Hwy 404/DVP. Truly turn-key, nothing left to do but move in. (id:60365)
Property Details
| MLS® Number | C13584238 |
| Property Type | Single Family |
| Community Name | Hillcrest Village |
| AmenitiesNearBy | Hospital, Park, Public Transit, Schools |
| CommunityFeatures | Pets Allowed With Restrictions, Community Centre |
| Features | Carpet Free |
| ParkingSpaceTotal | 3 |
Building
| BathroomTotal | 4 |
| BedroomsAboveGround | 3 |
| BedroomsBelowGround | 1 |
| BedroomsTotal | 4 |
| ArchitecturalStyle | Multi-level |
| BasementDevelopment | Finished |
| BasementType | N/a (finished) |
| CoolingType | Central Air Conditioning |
| ExteriorFinish | Brick, Shingles |
| FlooringType | Carpeted, Hardwood |
| HalfBathTotal | 2 |
| HeatingFuel | Natural Gas |
| HeatingType | Forced Air |
| SizeInterior | 1200 - 1399 Sqft |
| Type | Row / Townhouse |
Parking
| Attached Garage | |
| Garage |
Land
| Acreage | No |
| LandAmenities | Hospital, Park, Public Transit, Schools |
Rooms
| Level | Type | Length | Width | Dimensions |
|---|---|---|---|---|
| Third Level | Primary Bedroom | 4.22 m | 3.32 m | 4.22 m x 3.32 m |
| Third Level | Bedroom 2 | 3.55 m | 3.05 m | 3.55 m x 3.05 m |
| Third Level | Bedroom 3 | 3.71 m | 2.72 m | 3.71 m x 2.72 m |
| Lower Level | Great Room | 5.82 m | 3.11 m | 5.82 m x 3.11 m |
| Main Level | Living Room | 5.96 m | 3.35 m | 5.96 m x 3.35 m |
| In Between | Dining Room | 3.38 m | 2.95 m | 3.38 m x 2.95 m |
| In Between | Kitchen | 5.89 m | 2.34 m | 5.89 m x 2.34 m |
Wendy Min
Salesperson
7050 Woodbine Ave Unit 106
Markham, Ontario L3R 4G8

The trademarks REALTOR®, REALTORS®, and the REALTOR® logo are controlled by The Canadian Real Estate Association (CREA) and identify real estate professionals who are members of CREA. The trademarks MLS®, Multiple Listing Service® and the associated logos are owned by The Canadian Real Estate Association (CREA) and identify the quality of services provided by real estate professionals who are members of CREA. The trademark DDF® is owned by The Canadian Real Estate Association (CREA) and identifies CREA's Data Distribution Facility (DDF®)
July 21 2026 12:30:42
Toronto Real Estate Board
Century 21 Landunion Realty Inc.

© 2026 Proptech Realty Inc., Brokerage.