
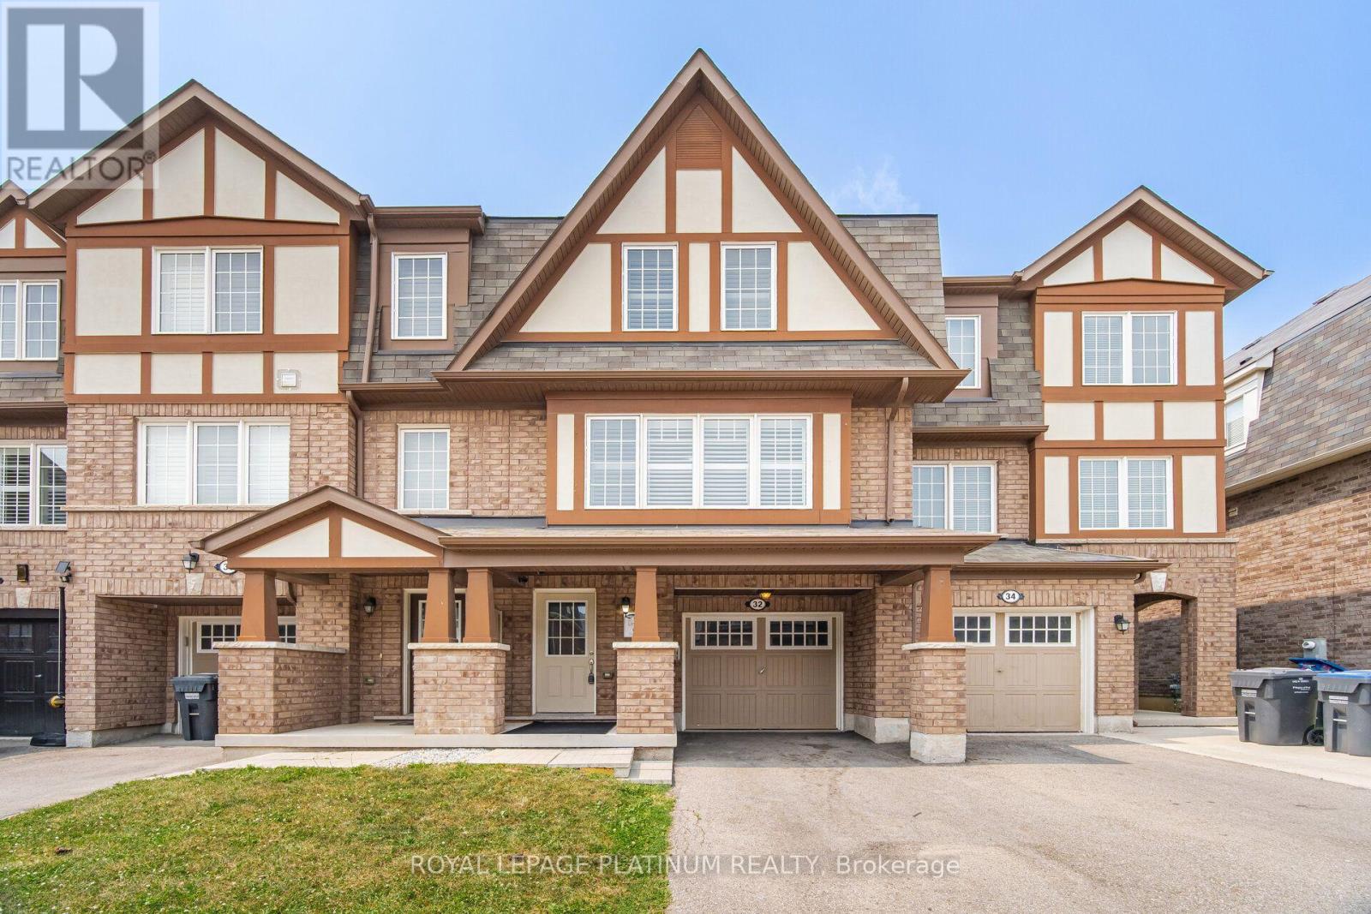
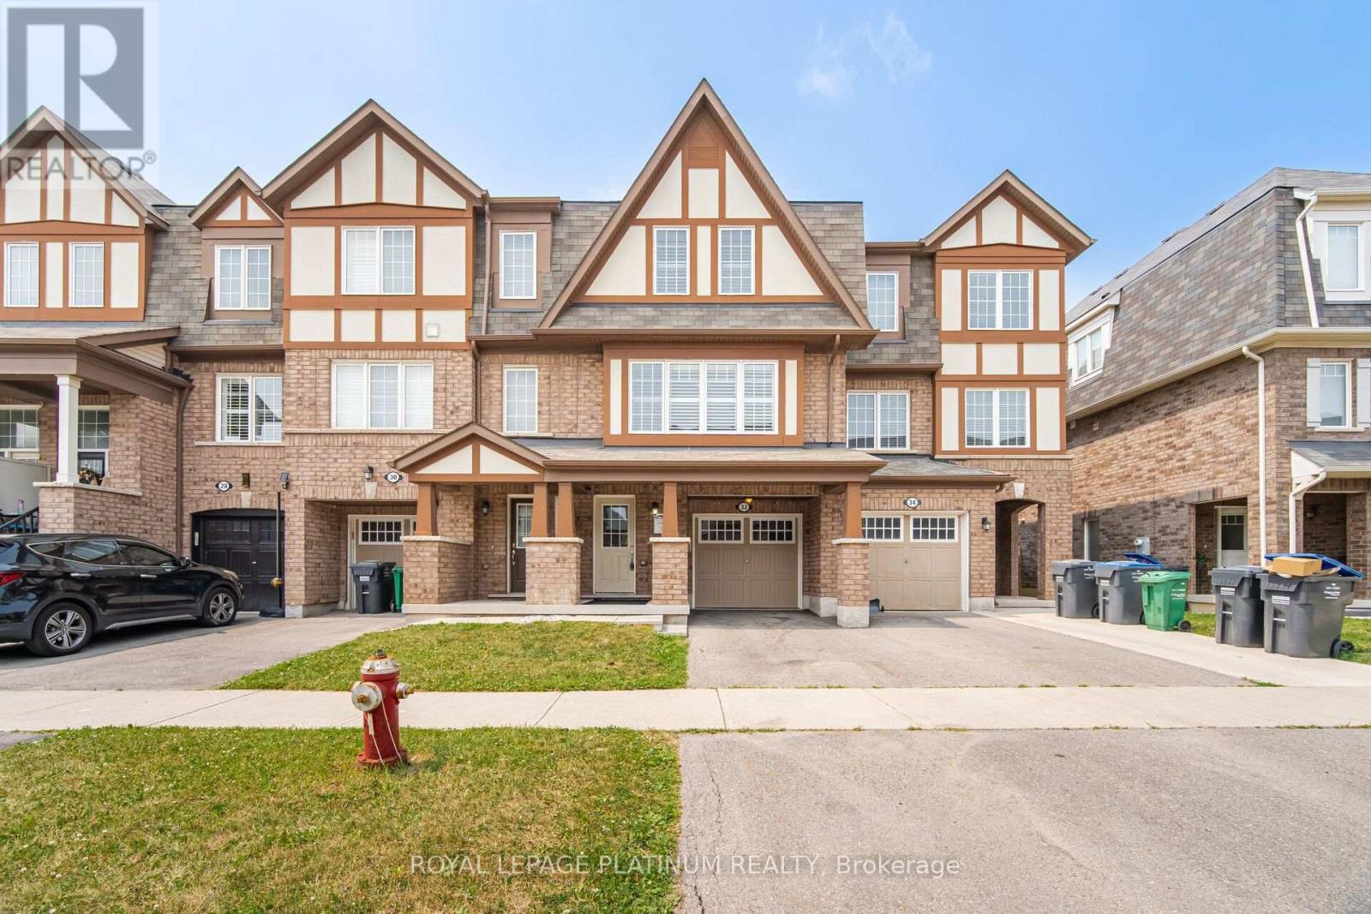
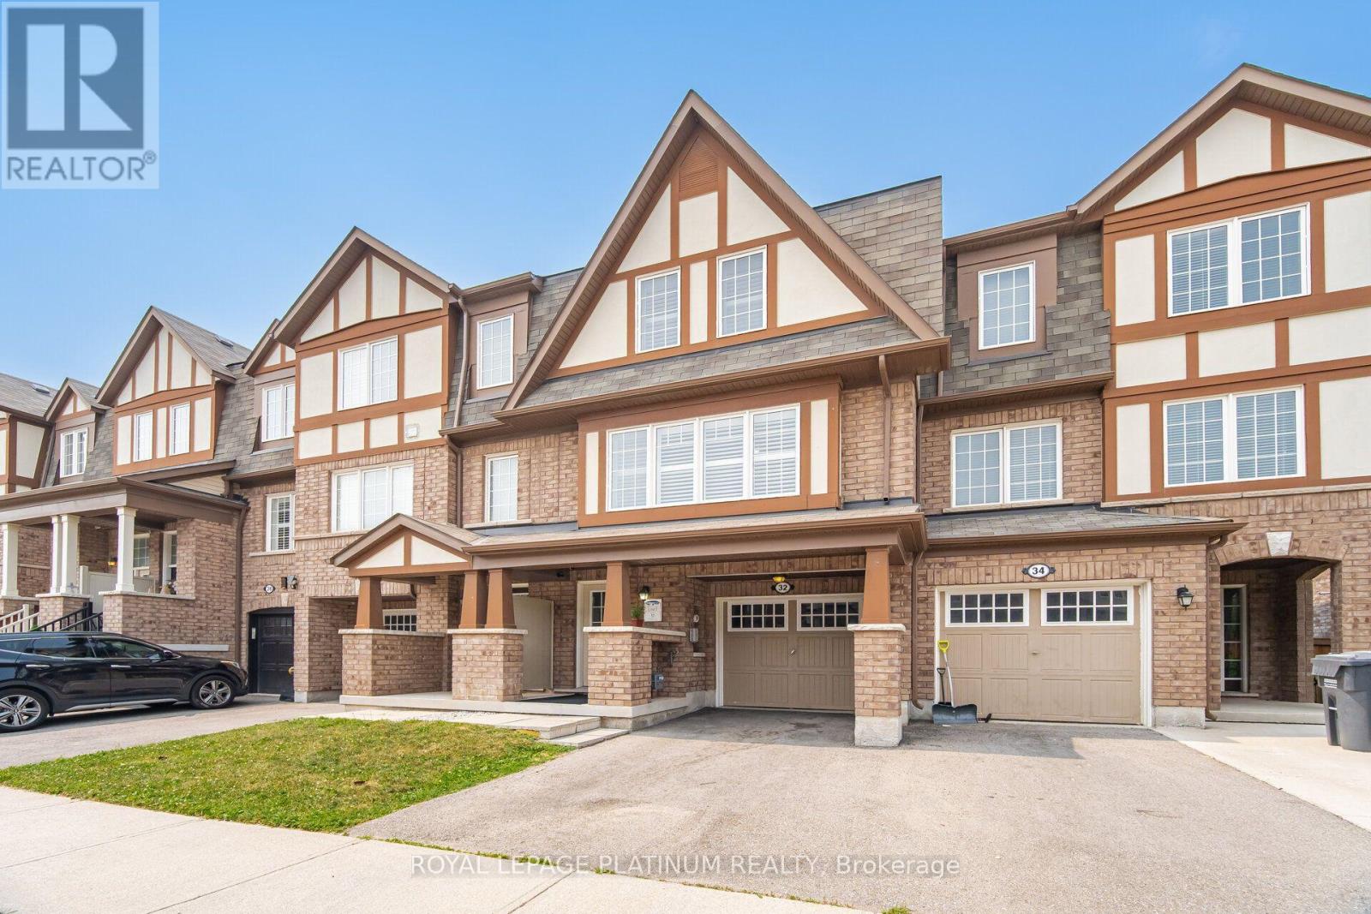
32 Stewardship Road Brampton, Ontario L7A 4E8

$799,000
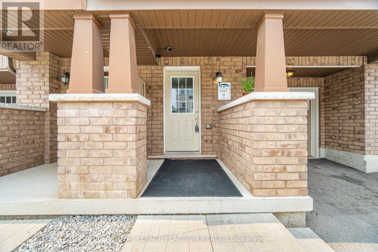
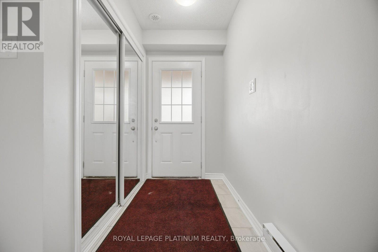
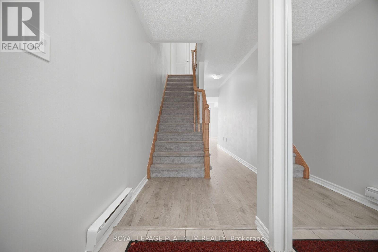
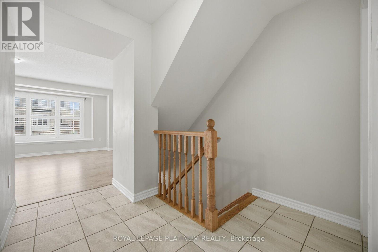
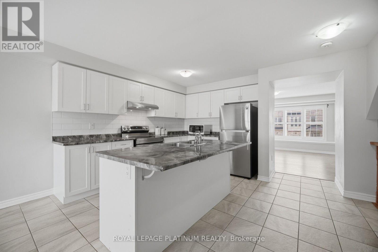
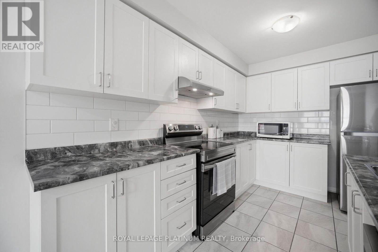
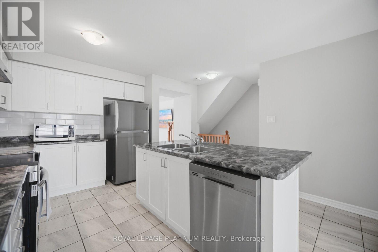
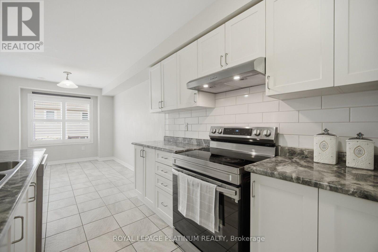
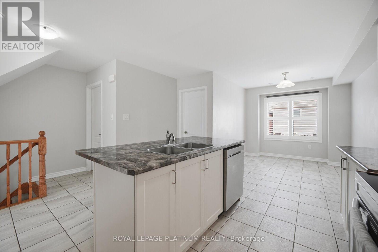
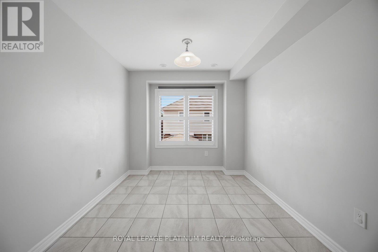
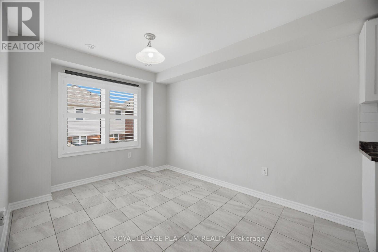
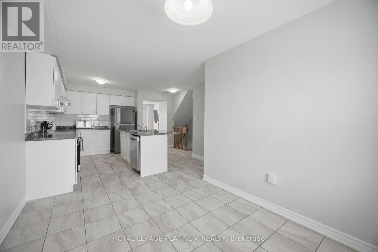
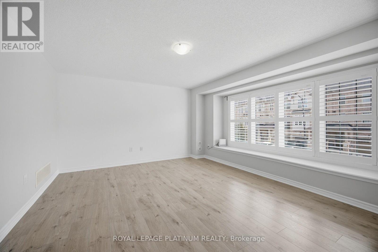
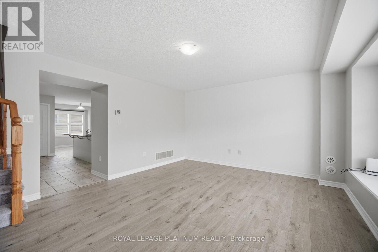
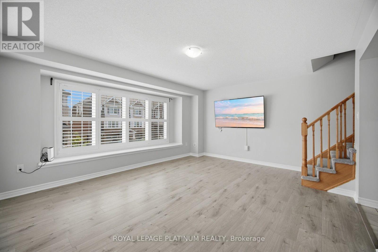
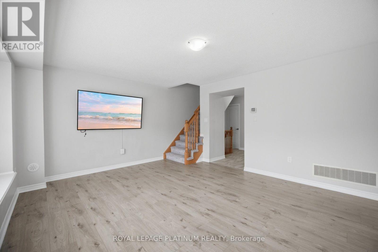
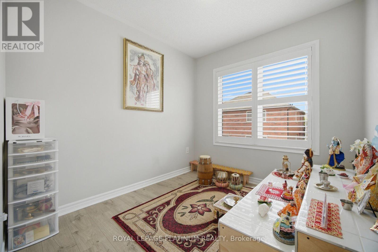
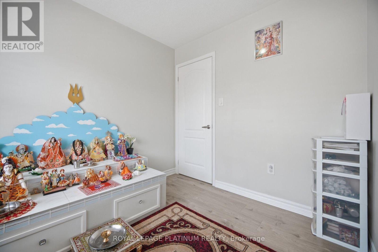
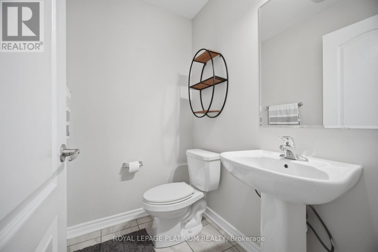
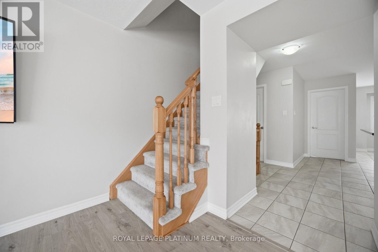
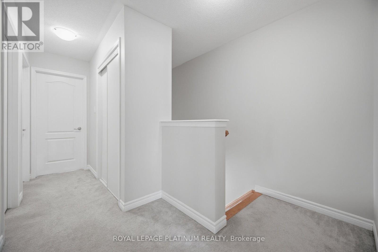
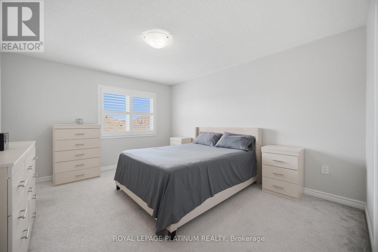
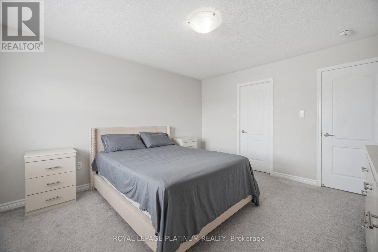
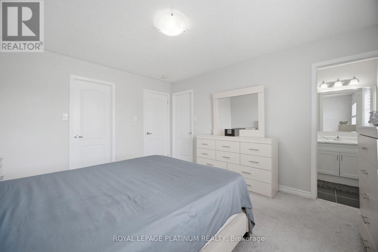
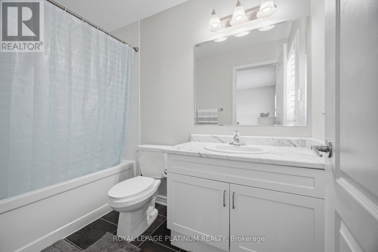
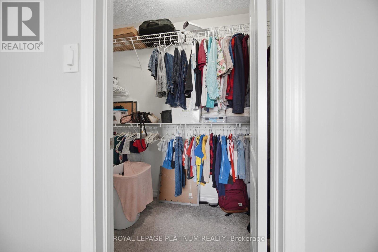
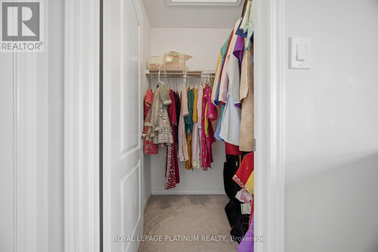
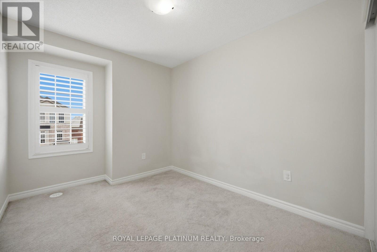
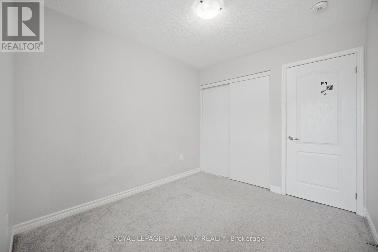
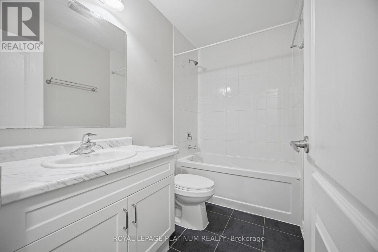
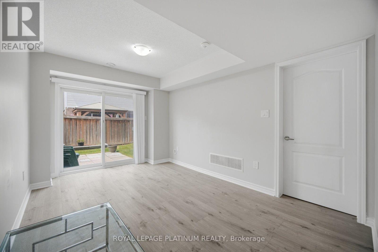
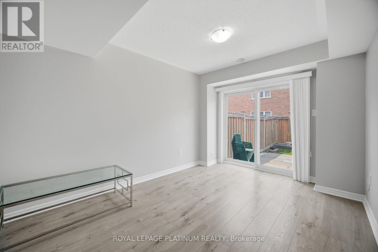
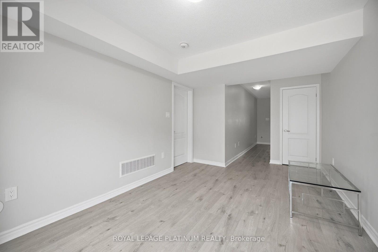
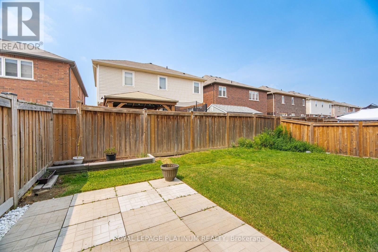
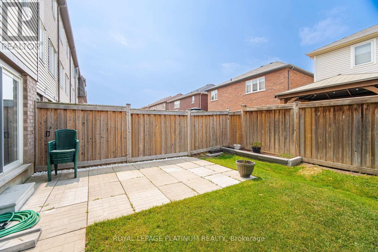
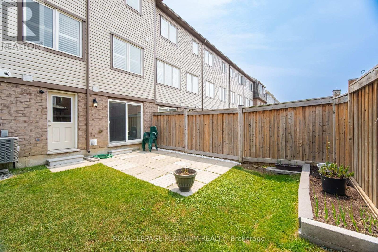
Location Location Location !!! Don't miss the opportunity to buy this Beautiful Mattamy Built less than 10 years old, Freehold Townhouse Includes 4 Bedrooms, 3 Bathrooms, Perfect Finishes, Spacious and Separate Living and Family Room. Located walking distance to Public School, Catholic School, Many parks, Upcoming Costco Plaza, Shopping Centre, Grocery Stores, Public Transit Including The Go Train, Community Centre and many more. (id:60365)
Property Details
| MLS® Number | W13584176 |
| Property Type | Single Family |
| Community Name | Northwest Brampton |
| AmenitiesNearBy | Park, Place Of Worship, Schools |
| CommunityFeatures | Community Centre, School Bus |
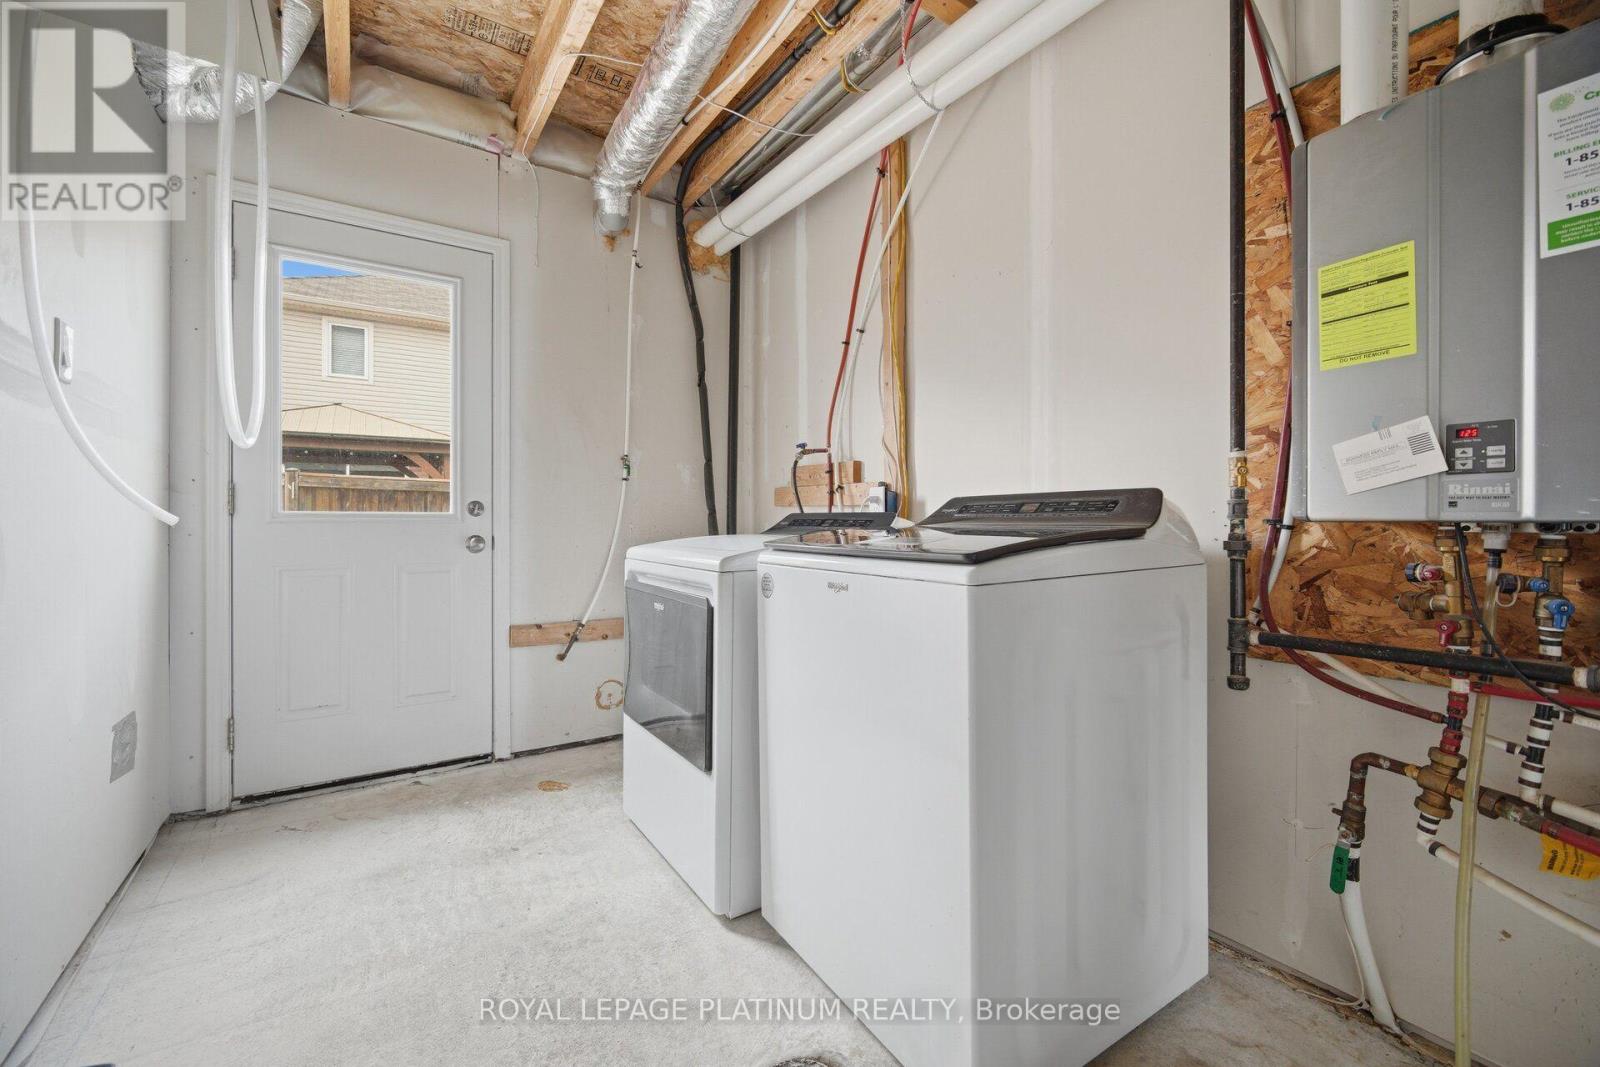
| EquipmentType | Water Heater, Water Heater - Tankless |
| Features | Sump Pump |
| ParkingSpaceTotal | 3 |
| RentalEquipmentType | Water Heater, Water Heater - Tankless |
Building
| BathroomTotal | 3 |
| BedroomsAboveGround | 3 |
| BedroomsBelowGround | 1 |
| BedroomsTotal | 4 |
| Appliances | Garage Door Opener Remote(s), Water Heater, Water Meter |
| BasementFeatures | Walk Out |
| BasementType | N/a |
| ConstructionStatus | Insulation Upgraded |
| ConstructionStyleAttachment | Attached |
| CoolingType | Central Air Conditioning, Ventilation System |
| ExteriorFinish | Brick |
| FireplacePresent | Yes |
| FlooringType | Laminate, Tile, Carpeted |
| FoundationType | Poured Concrete |
| HalfBathTotal | 1 |
| HeatingFuel | Electric |
| HeatingType | Forced Air |
| StoriesTotal | 3 |
| SizeInterior | 1500 - 2000 Sqft |
| Type | Row / Townhouse |
| UtilityWater | Municipal Water |
Parking
| Attached Garage | |
| Garage |
Land
| Acreage | No |
| LandAmenities | Park, Place Of Worship, Schools |
| Sewer | Sanitary Sewer |
| SizeDepth | 82 Ft |
| SizeFrontage | 18 Ft ,3 In |
| SizeIrregular | 18.3 X 82 Ft |
| SizeTotalText | 18.3 X 82 Ft |
Rooms
| Level | Type | Length | Width | Dimensions |
|---|---|---|---|---|
| Second Level | Primary Bedroom | 4.28 m | 3.72 m | 4.28 m x 3.72 m |
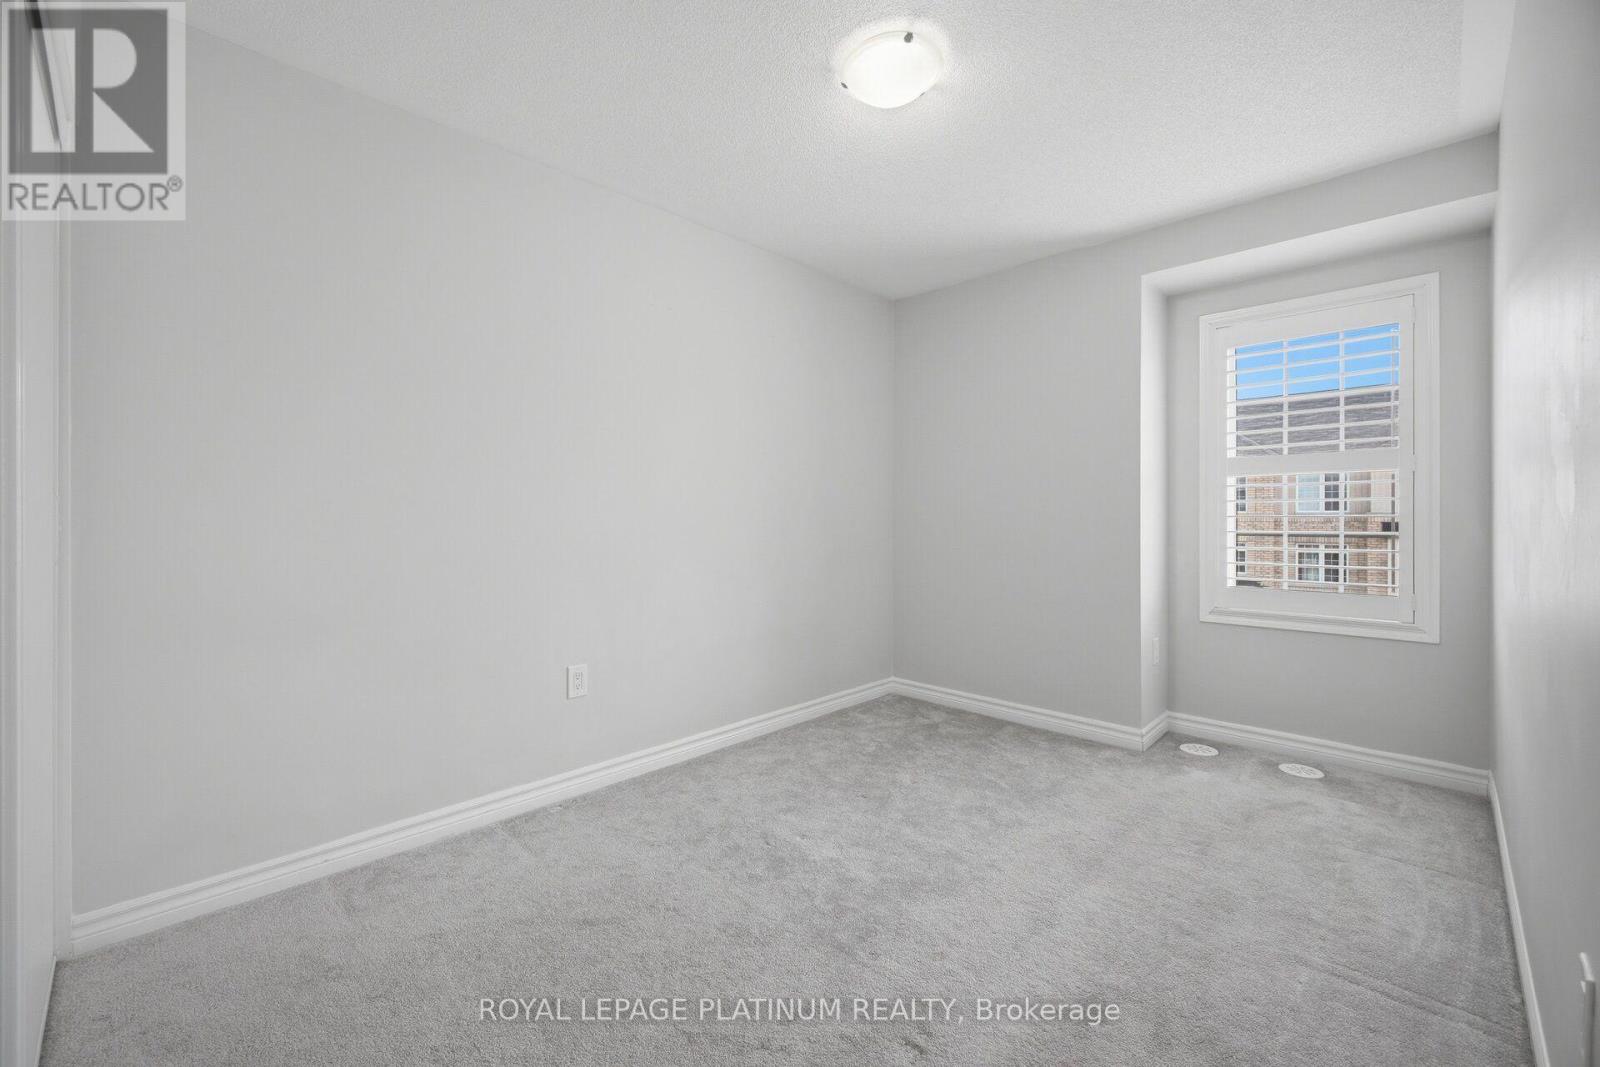
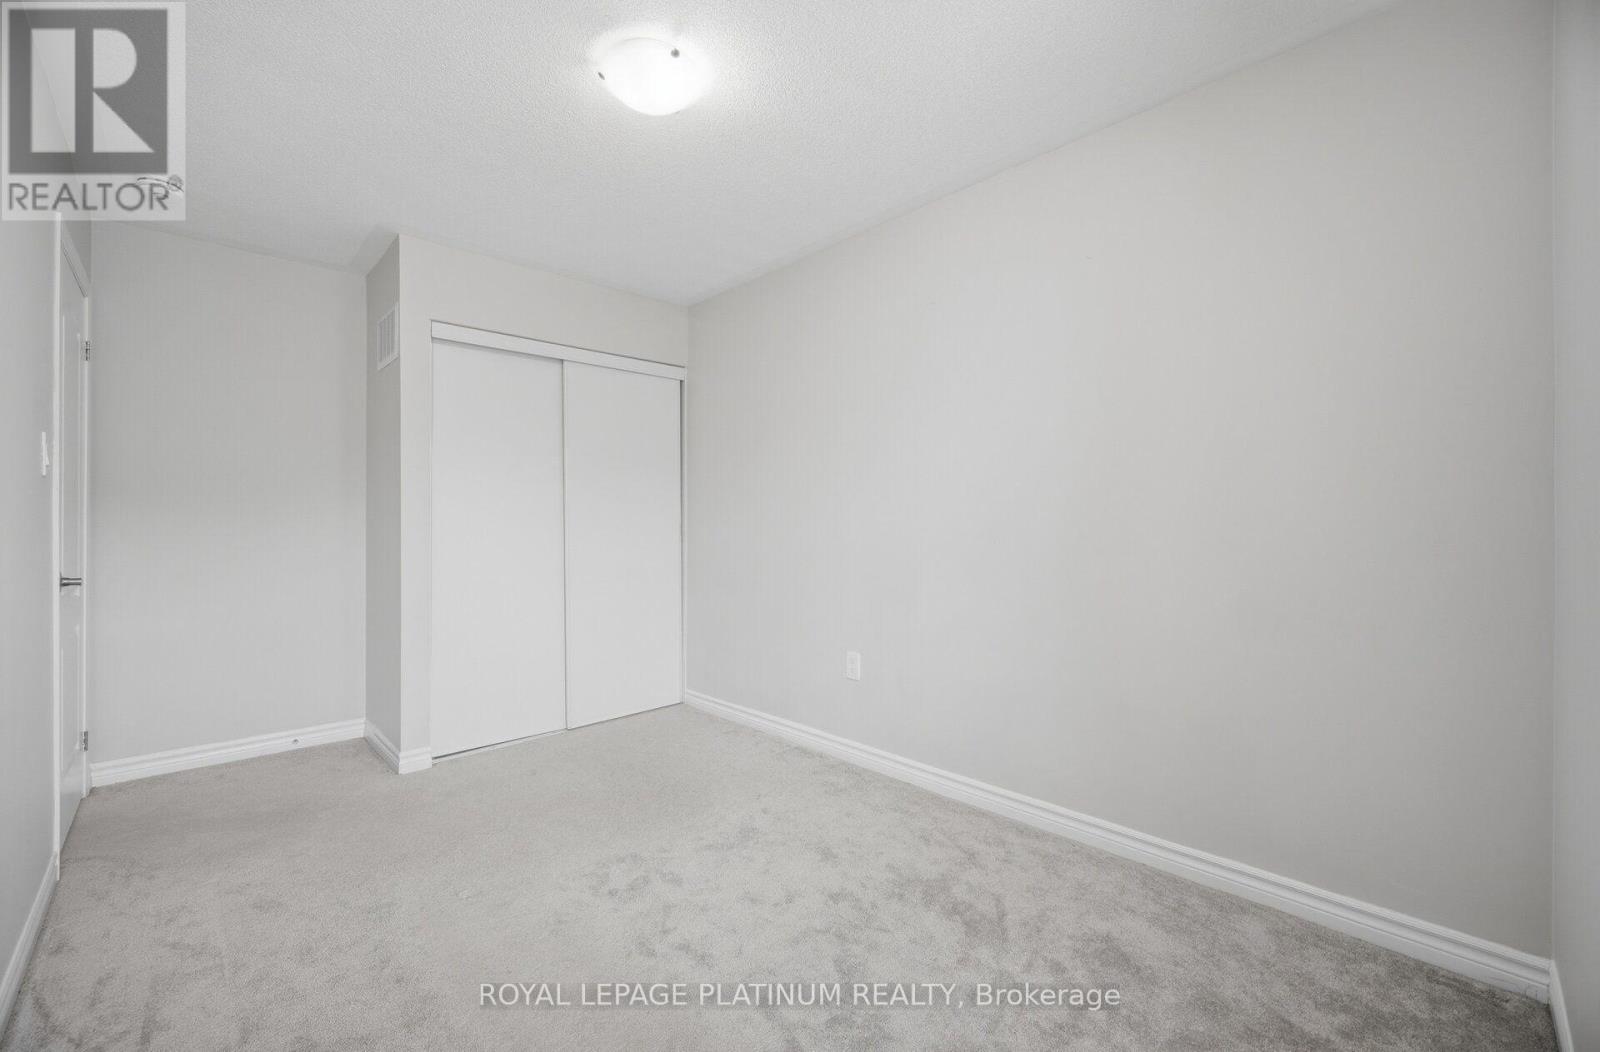
| Second Level | Bedroom 2 | 3.41 m | 2.62 m | 3.41 m x 2.62 m |
| Second Level | Bedroom 3 | 3.06 m | 2.62 m | 3.06 m x 2.62 m |
| Main Level | Family Room | 5.36 m | 4.11 m | 5.36 m x 4.11 m |
| Main Level | Kitchen | 3.88 m | 3.81 m | 3.88 m x 3.81 m |
| Main Level | Dining Room | 3.68 m | 2.67 m | 3.68 m x 2.67 m |
| Main Level | Bedroom 4 | 2.51 m | 2.75 m | 2.51 m x 2.75 m |
| Ground Level | Living Room | 4.6 m | 3.01 m | 4.6 m x 3.01 m |
| Ground Level | Utility Room | 3.52 m | 2.02 m | 3.52 m x 2.02 m |
Neel Kataria
Salesperson

The trademarks REALTOR®, REALTORS®, and the REALTOR® logo are controlled by The Canadian Real Estate Association (CREA) and identify real estate professionals who are members of CREA. The trademarks MLS®, Multiple Listing Service® and the associated logos are owned by The Canadian Real Estate Association (CREA) and identify the quality of services provided by real estate professionals who are members of CREA. The trademark DDF® is owned by The Canadian Real Estate Association (CREA) and identifies CREA's Data Distribution Facility (DDF®)
July 20 2026 05:07:20
Toronto Real Estate Board
Royal LePage Platinum Realty

© 2026 Proptech Realty Inc., Brokerage.