
Main - 286 Buttonbush Street Waterloo, Ontario N2V 0B2

$3,000 Monthly
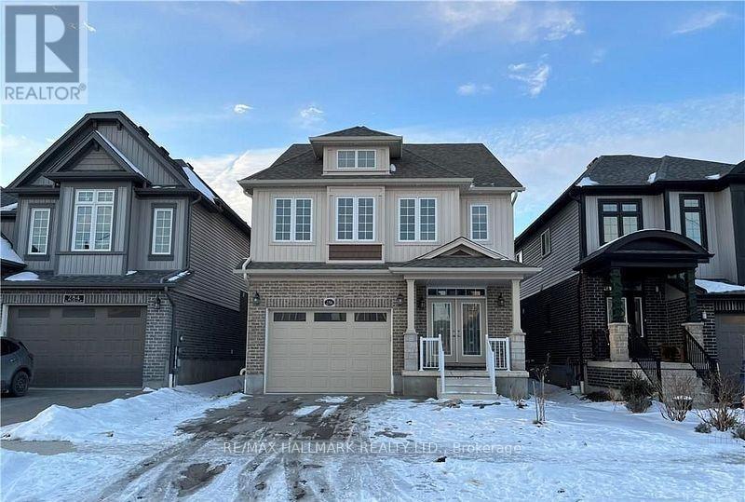
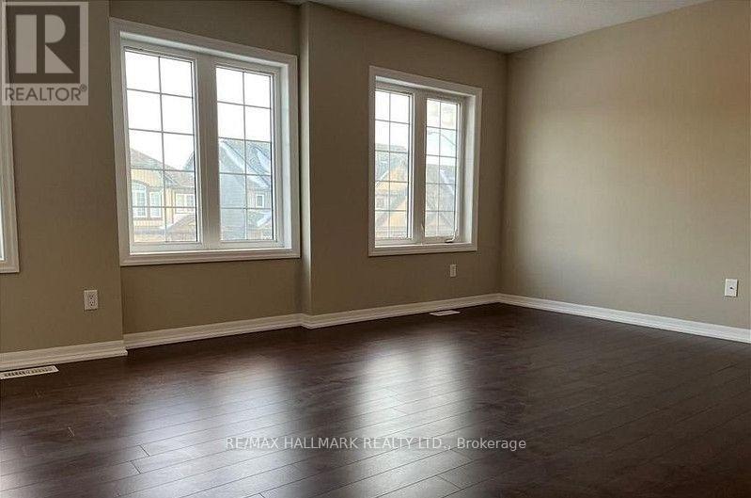
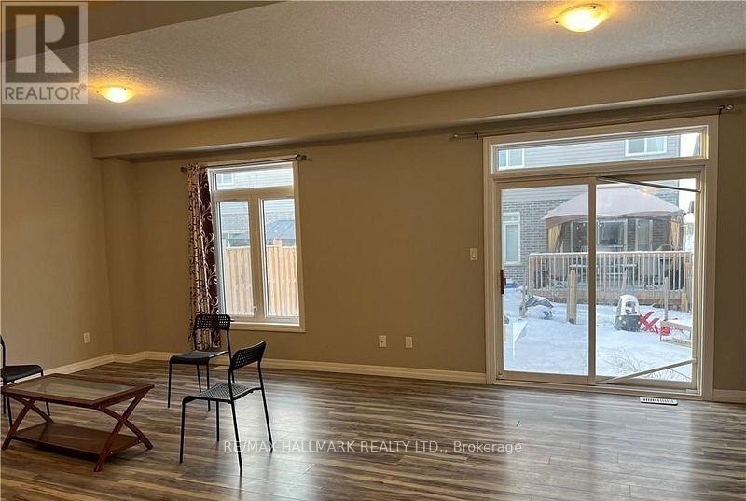
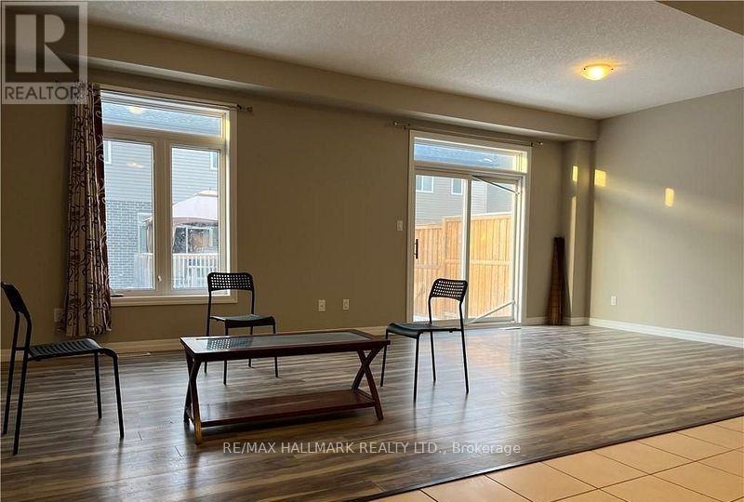
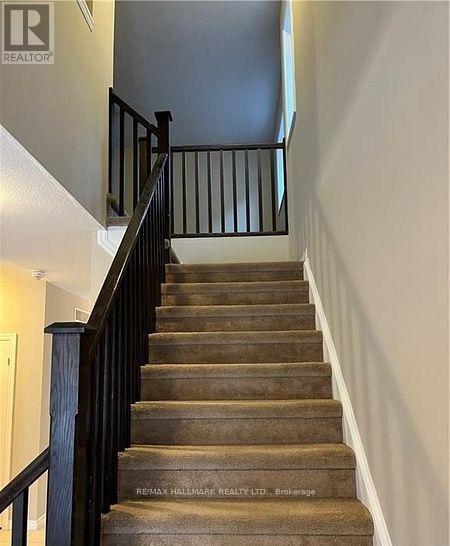
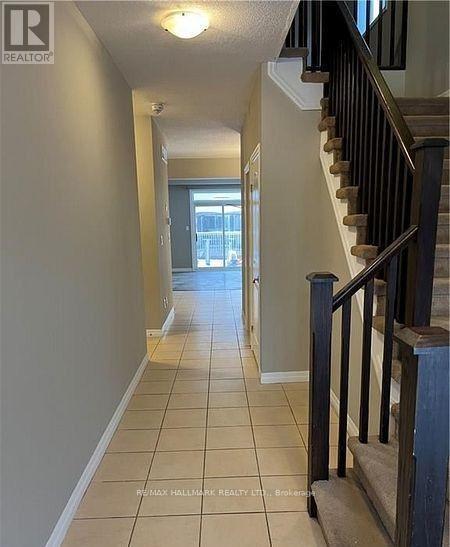
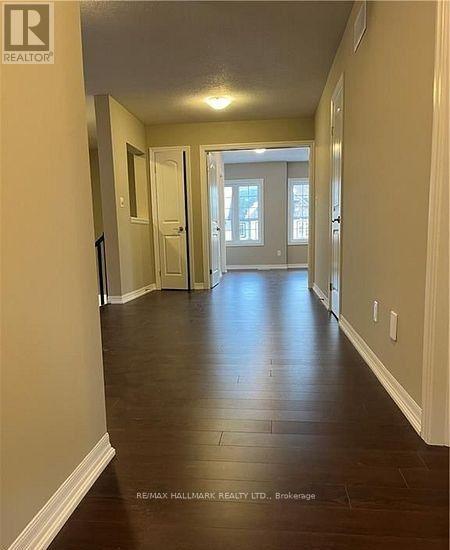
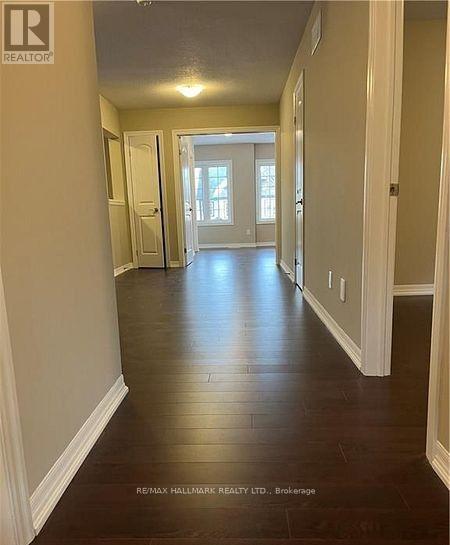
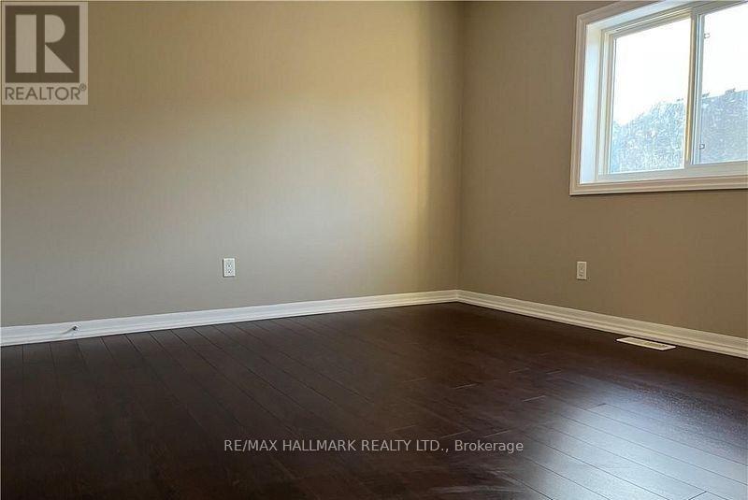
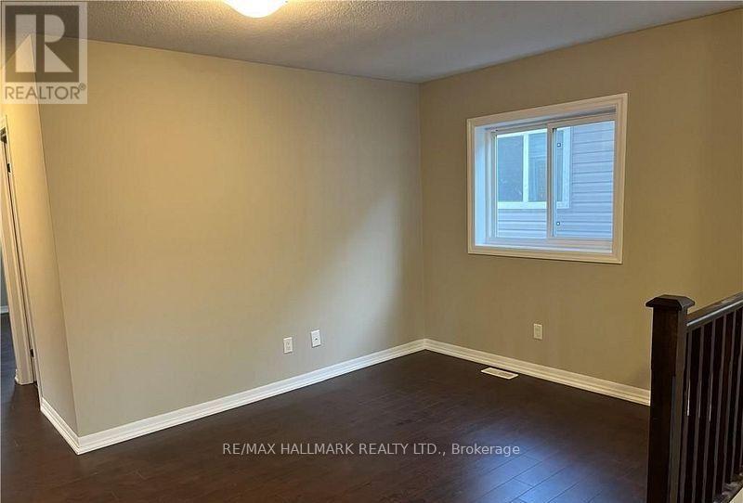
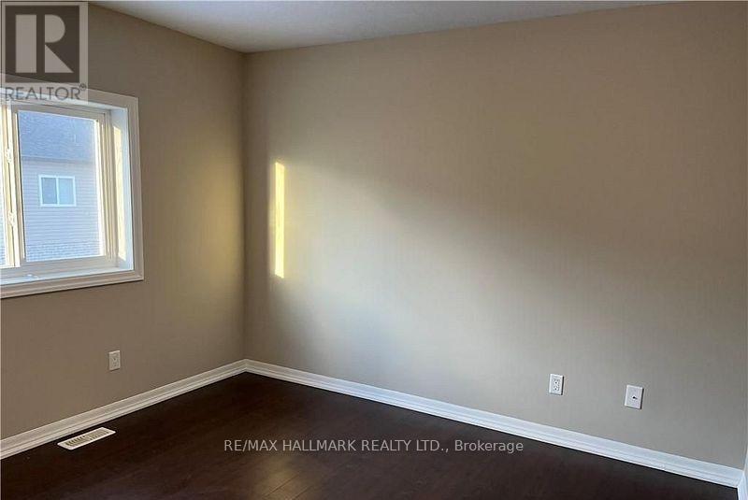
Gorgeous 4 Bedroom Detached house (Upper only) in one most demanding neighborhood. Boosting 9'Ceilings & Plenty Of Upgrades. Enjoy 4 Spacious Bedrooms + Study And A Great Room With A Practical & Commodious Layout. Large Windows - Lots Of Sunlight. Mins Drive to Costco & other amenities, Walking distance to School & Park. Move In & Enjoy! Won't last long. No disappointments here! (id:60365)
Property Details
| MLS® Number | X13584212 |
| Property Type | Single Family |
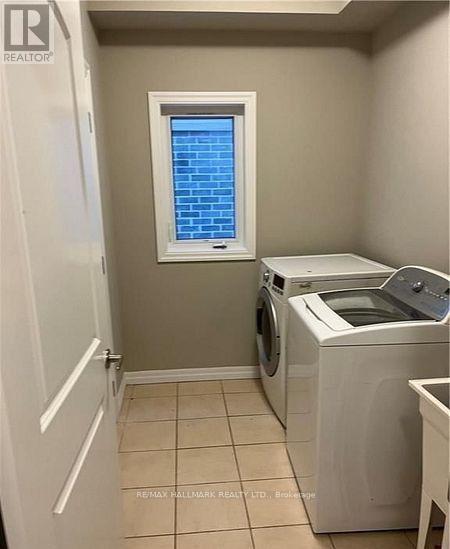
| Features | In Suite Laundry, Sump Pump |
| ParkingSpaceTotal | 3 |
Building
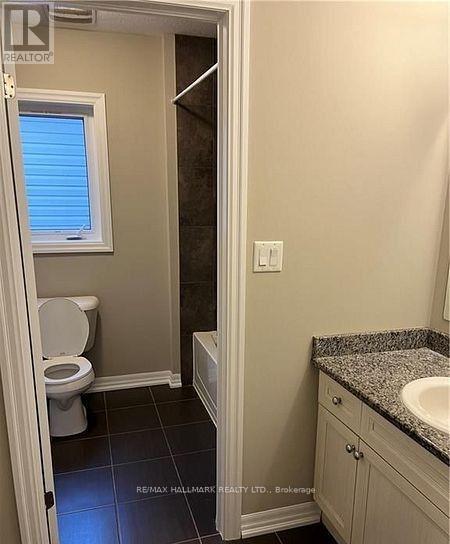
| BathroomTotal | 3 |
| BedroomsAboveGround | 4 |
| BedroomsTotal | 4 |
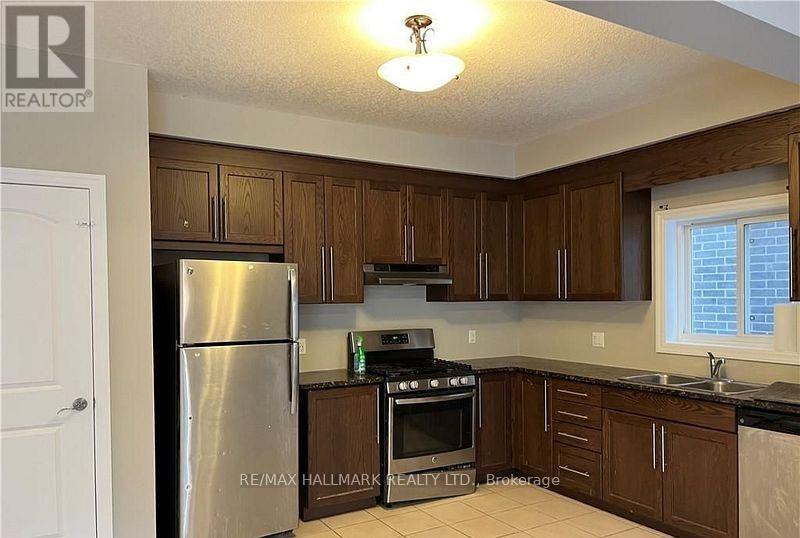
| Appliances | Water Heater, Dishwasher, Oven, Hood Fan, Gas Stove(s), Refrigerator |
| BasementDevelopment | Finished |
| BasementType | N/a (finished) |
| ConstructionStyleAttachment | Detached |
| CoolingType | Central Air Conditioning |
| ExteriorFinish | Brick, Vinyl Siding |
| FlooringType | Ceramic, Hardwood, Carpeted |
| FoundationType | Poured Concrete |
| HalfBathTotal | 1 |
| HeatingFuel | Natural Gas |
| HeatingType | Forced Air |
| StoriesTotal | 2 |
| SizeInterior | 2000 - 2500 Sqft |
| Type | House |
| UtilityWater | Municipal Water |
Parking
| Attached Garage | |
| Garage |
Land
| Acreage | No |
| Sewer | Sanitary Sewer |
| SizeDepth | 98 Ft ,3 In |
| SizeFrontage | 34 Ft |
| SizeIrregular | 34 X 98.3 Ft |
| SizeTotalText | 34 X 98.3 Ft|under 1/2 Acre |
Rooms
| Level | Type | Length | Width | Dimensions |
|---|---|---|---|---|
| Second Level | Primary Bedroom | 4.87 m | 3.9 m | 4.87 m x 3.9 m |
| Second Level | Bedroom 2 | 3.26 m | 3.44 m | 3.26 m x 3.44 m |
| Second Level | Bedroom 3 | 3.56 m | 3.44 m | 3.56 m x 3.44 m |
| Second Level | Bedroom 4 | 3.26 m | 3.71 m | 3.26 m x 3.71 m |
| Second Level | Study | 2.95 m | 2.47 m | 2.95 m x 2.47 m |
| Ground Level | Foyer | 1.823 m | 2.43 m | 1.823 m x 2.43 m |
| Ground Level | Great Room | 7.37 m | 3.6 m | 7.37 m x 3.6 m |
| Ground Level | Kitchen | 4.45 m | 3.04 m | 4.45 m x 3.04 m |
| Ground Level | Eating Area | 2.84 m | 2.47 m | 2.84 m x 2.47 m |
| Ground Level | Laundry Room | 2.43 m | 1.82 m | 2.43 m x 1.82 m |
https://www.realtor.ca/real-estate/30055809/main-286-buttonbush-street-waterloo
Jagdeep Saini
Salesperson

The trademarks REALTOR®, REALTORS®, and the REALTOR® logo are controlled by The Canadian Real Estate Association (CREA) and identify real estate professionals who are members of CREA. The trademarks MLS®, Multiple Listing Service® and the associated logos are owned by The Canadian Real Estate Association (CREA) and identify the quality of services provided by real estate professionals who are members of CREA. The trademark DDF® is owned by The Canadian Real Estate Association (CREA) and identifies CREA's Data Distribution Facility (DDF®)
July 20 2026 05:09:53
Toronto Real Estate Board
RE/MAX Hallmark Realty Ltd.

© 2026 Proptech Realty Inc., Brokerage.