
19 Reynolds Avenue Brampton, Ontario L6P 2C1

$1,150,000
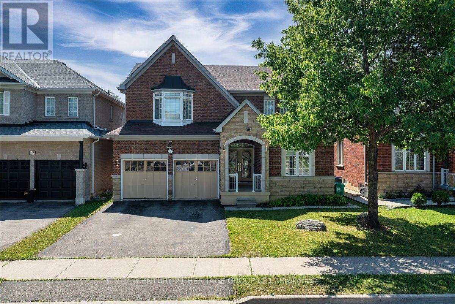
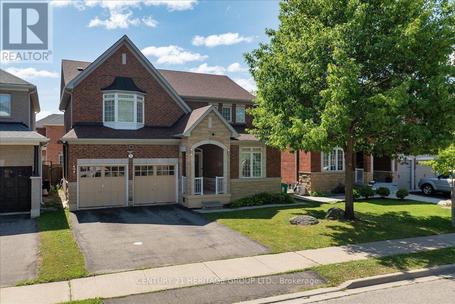
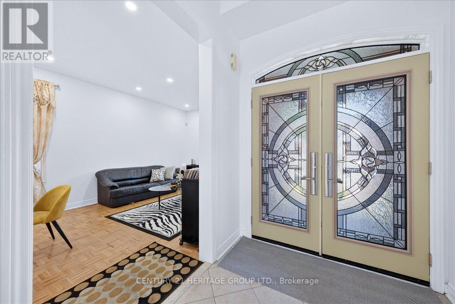
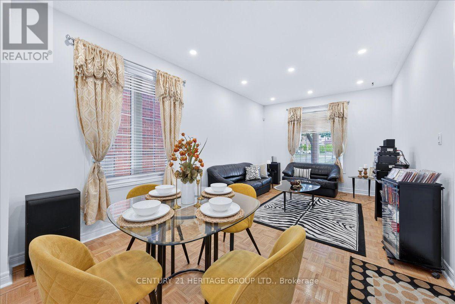
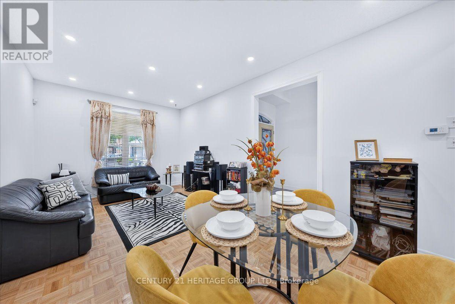
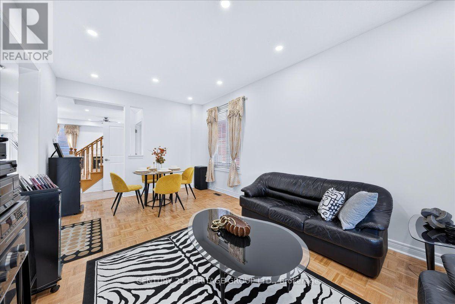
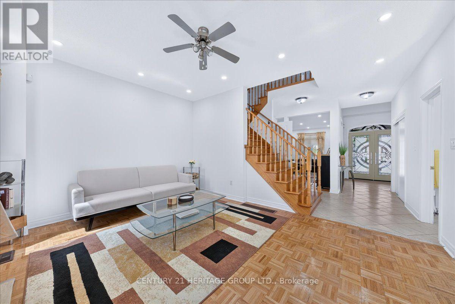
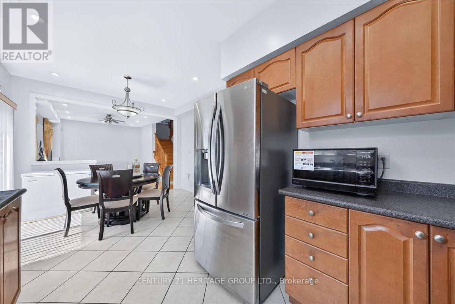
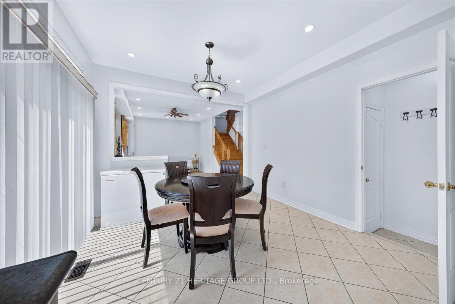
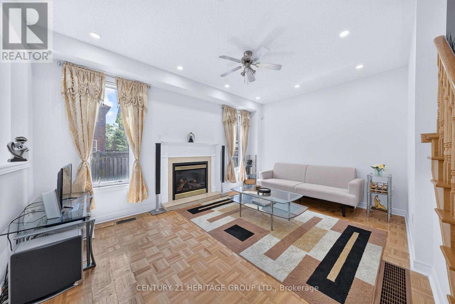
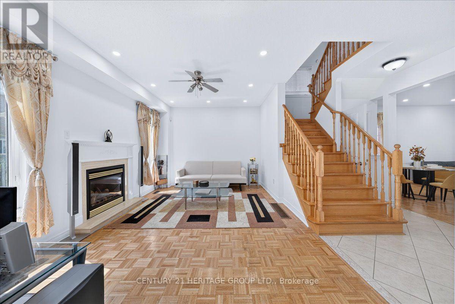
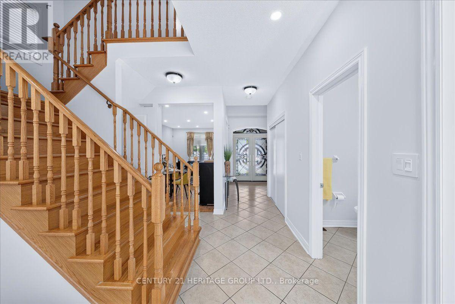
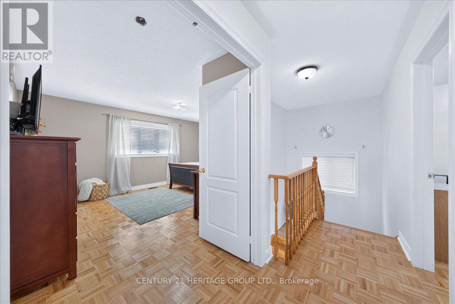
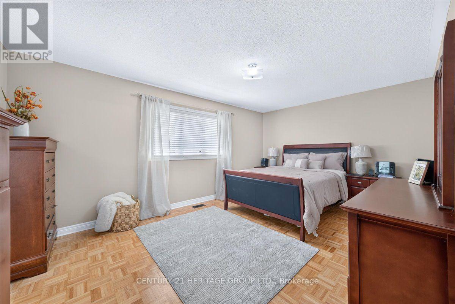
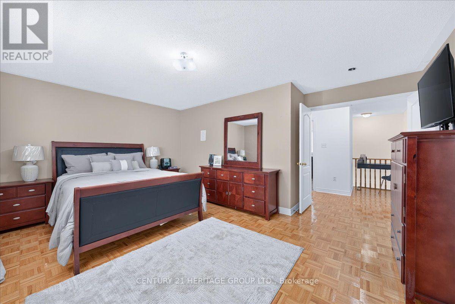
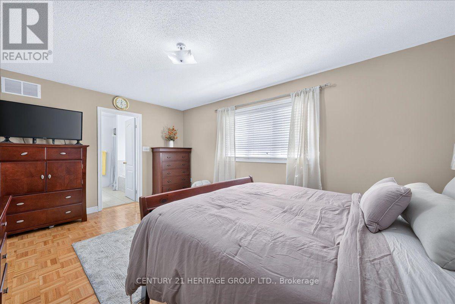
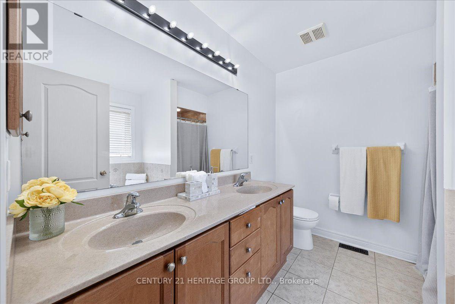
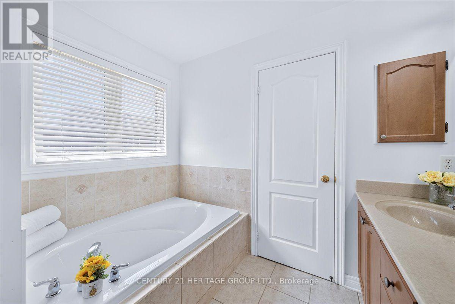
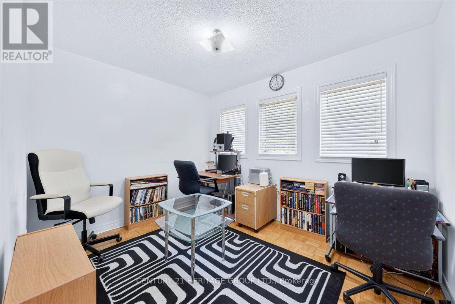
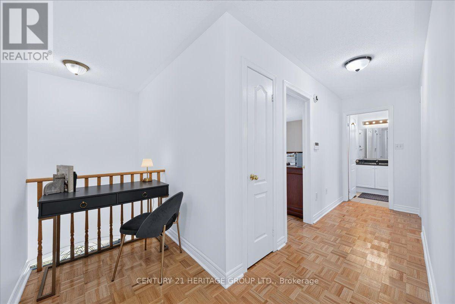
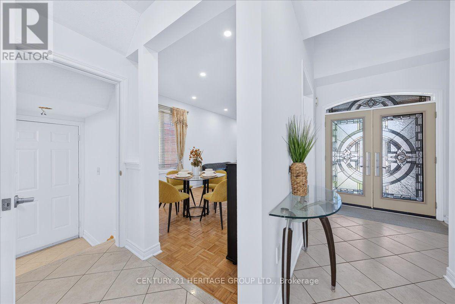
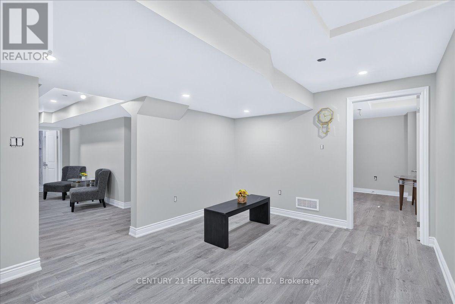
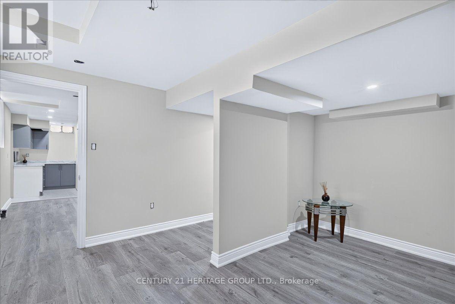
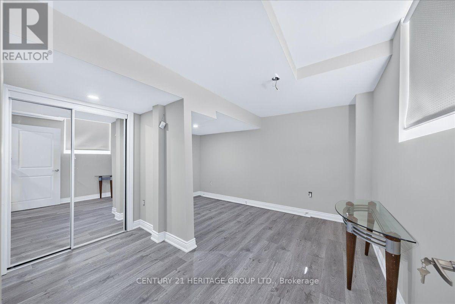
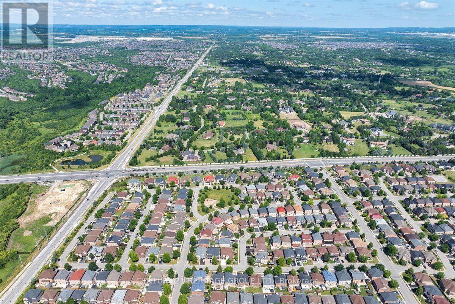
DO NOT MISS THIS ONE! Rarely offered on this street! 4-Bedroom detached, 2 dwelling home is a MUST SEE! (id:60365)
Property Details
| MLS® Number | W13584384 |
| Property Type | Single Family |
| Community Name | Brampton East |
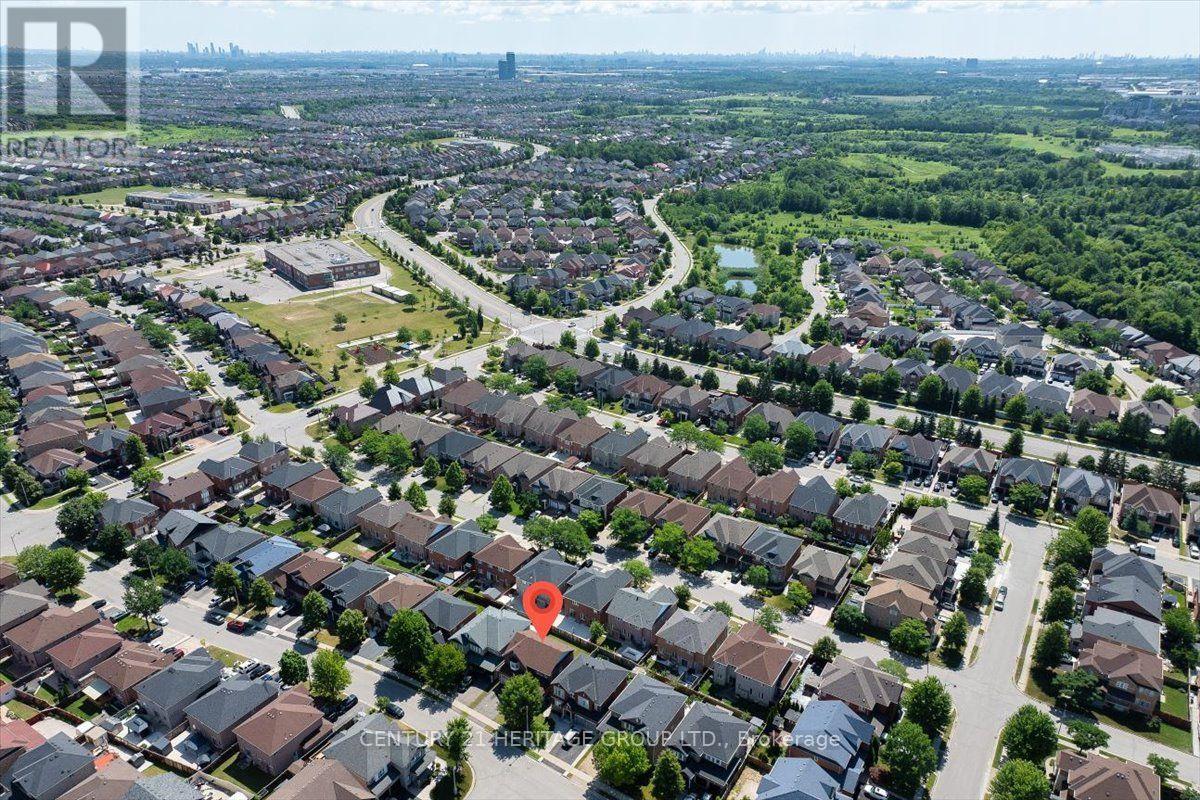
| AmenitiesNearBy | Hospital, Public Transit |
| CommunityFeatures | Community Centre, School Bus |
| Features | Carpet Free, In-law Suite |
| ParkingSpaceTotal | 6 |
Building
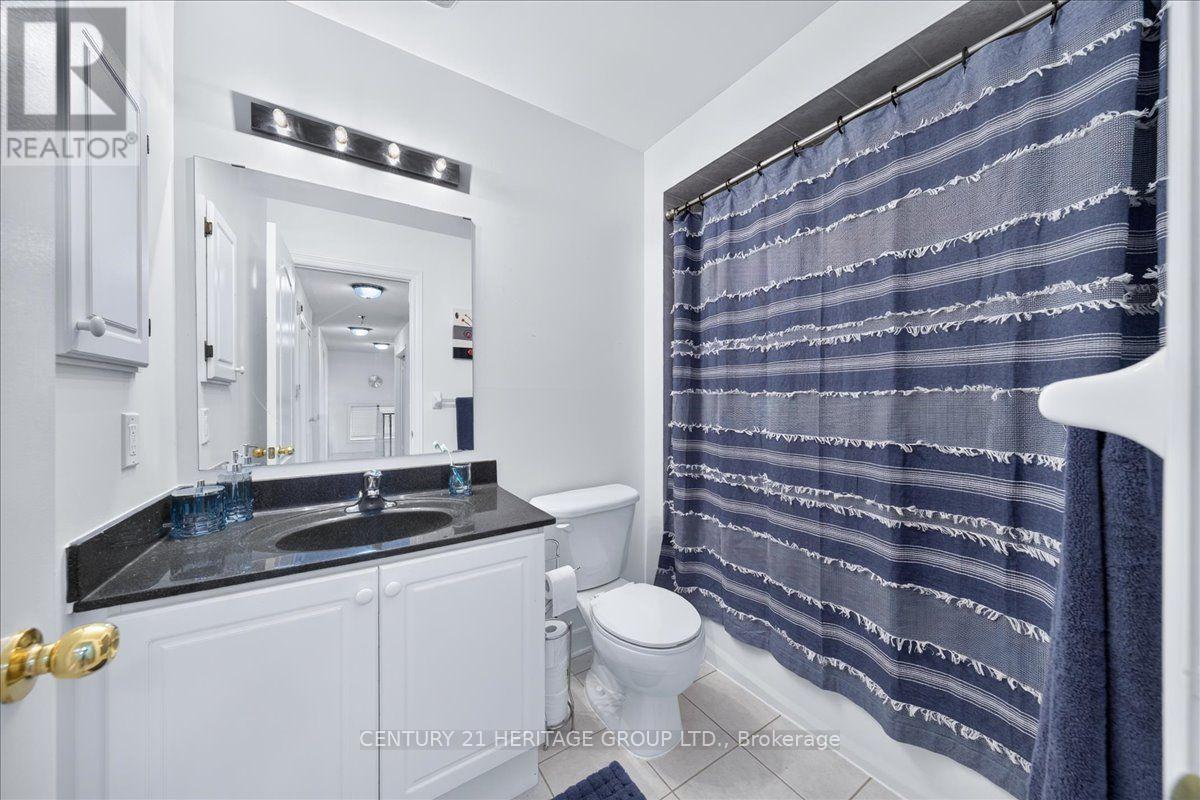
| BathroomTotal | 5 |
| BedroomsAboveGround | 4 |
| BedroomsBelowGround | 2 |
| BedroomsTotal | 6 |
| Age | 16 To 30 Years |
| Amenities | Fireplace(s) |
| Appliances | Water Heater, Window Coverings |
| BasementDevelopment | Finished |
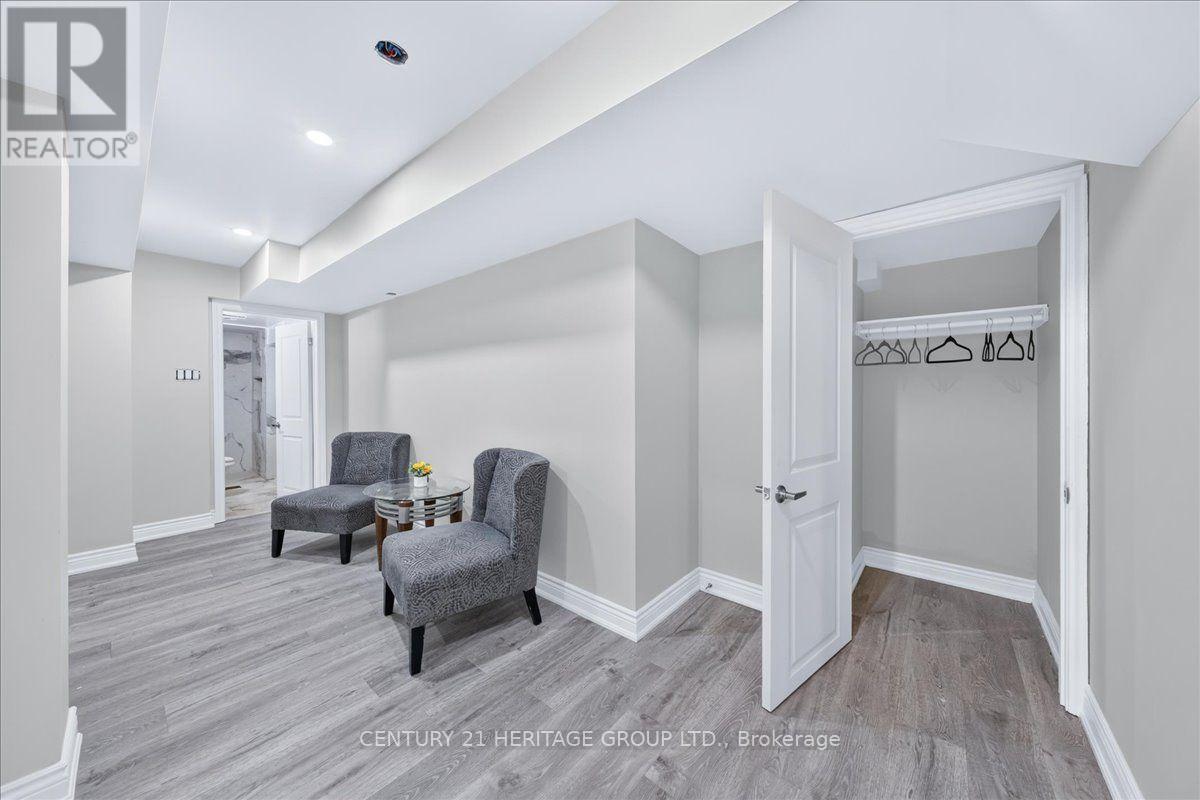
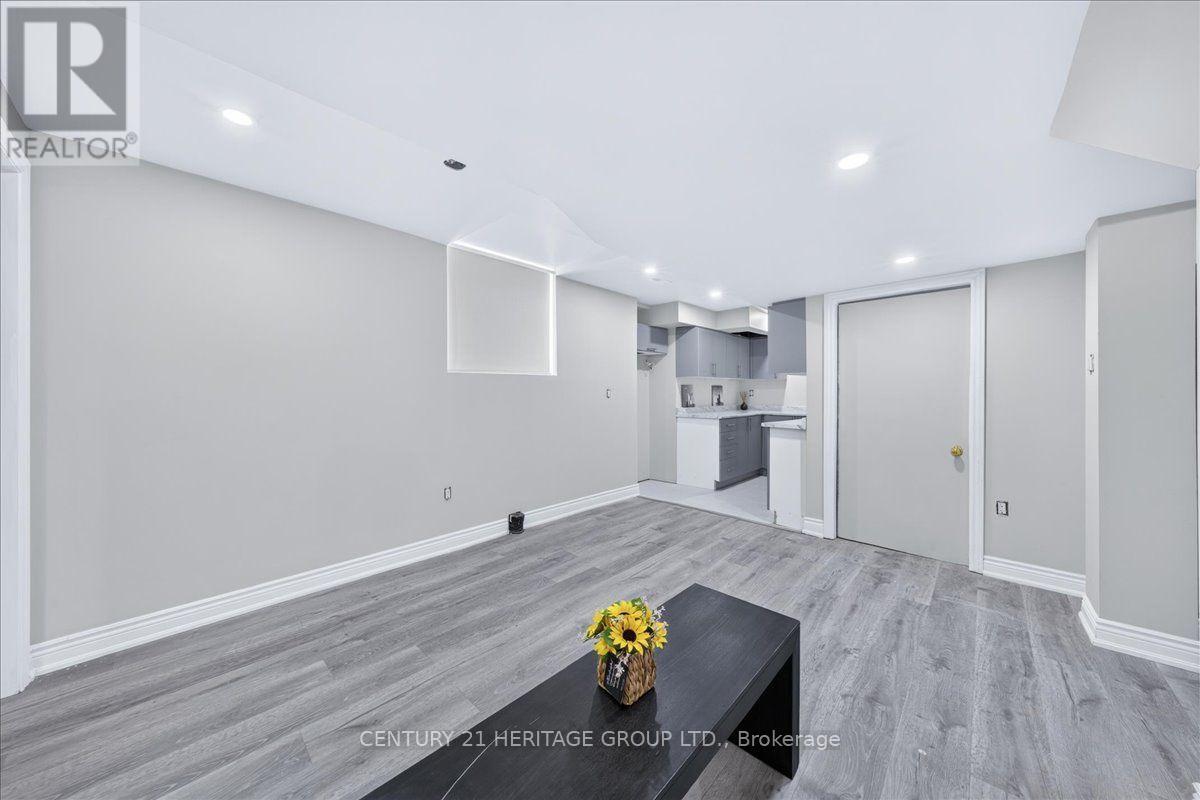
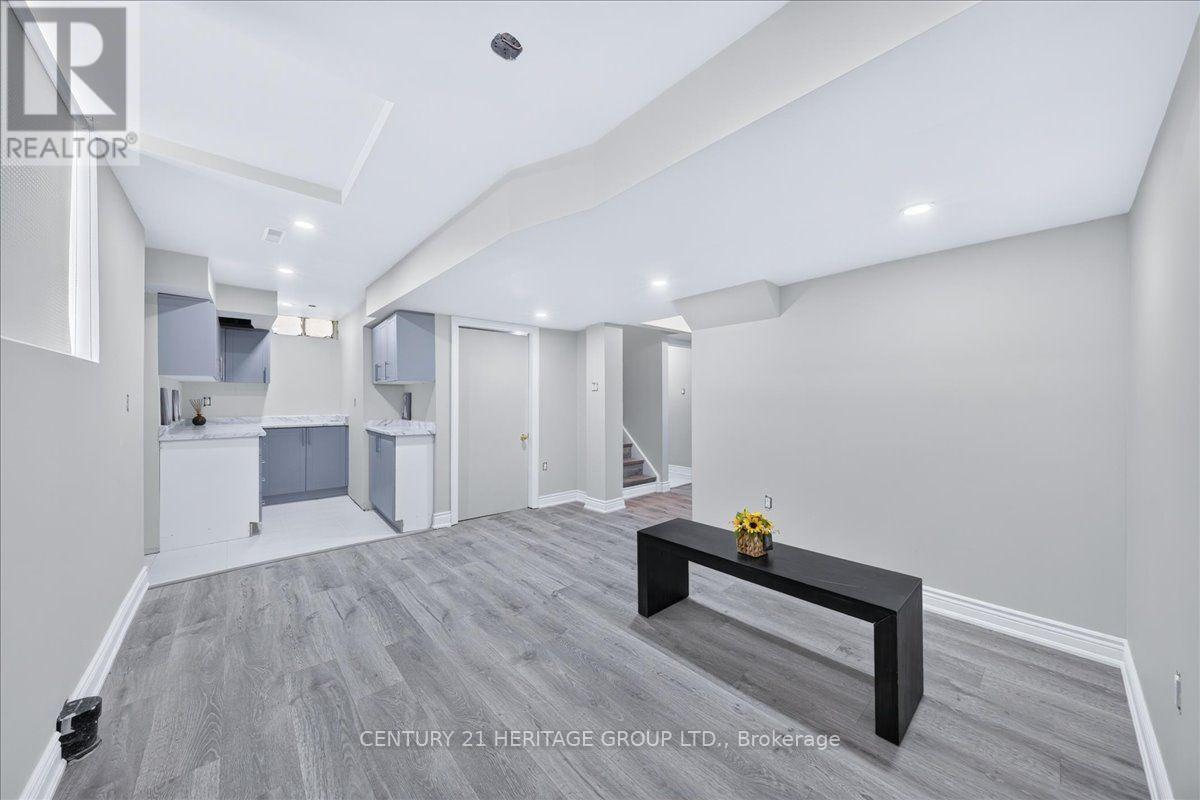
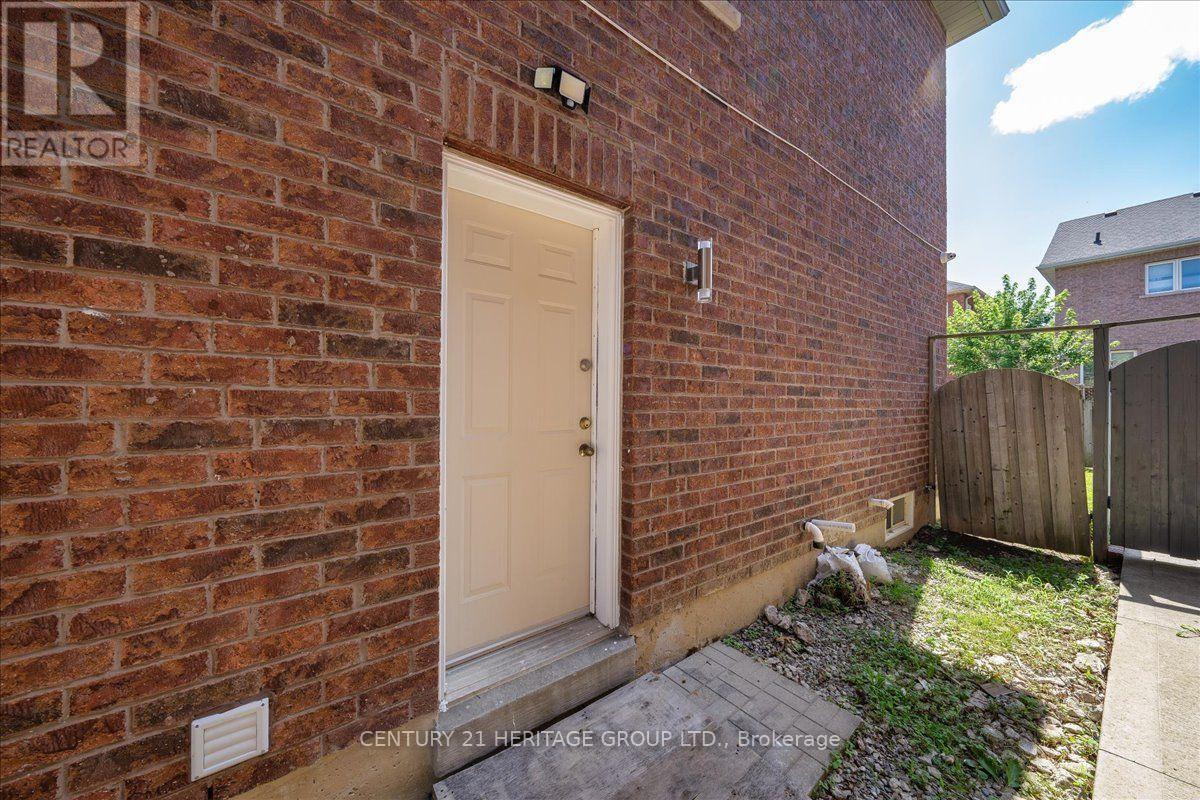
| BasementFeatures | Apartment In Basement, Separate Entrance |
| BasementType | N/a, N/a, N/a (finished) |
| ConstructionStyleAttachment | Detached |
| CoolingType | Central Air Conditioning |
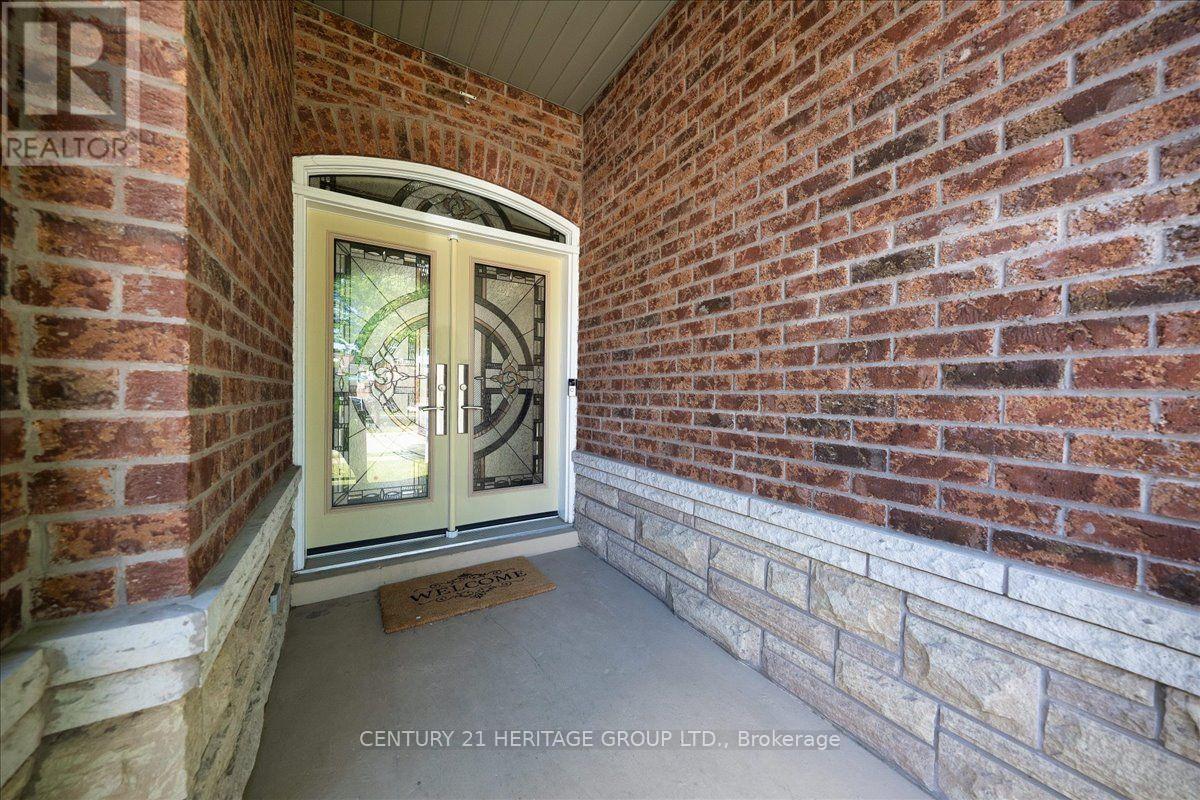
| ExteriorFinish | Brick |
| FireplacePresent | Yes |
| FireplaceTotal | 1 |
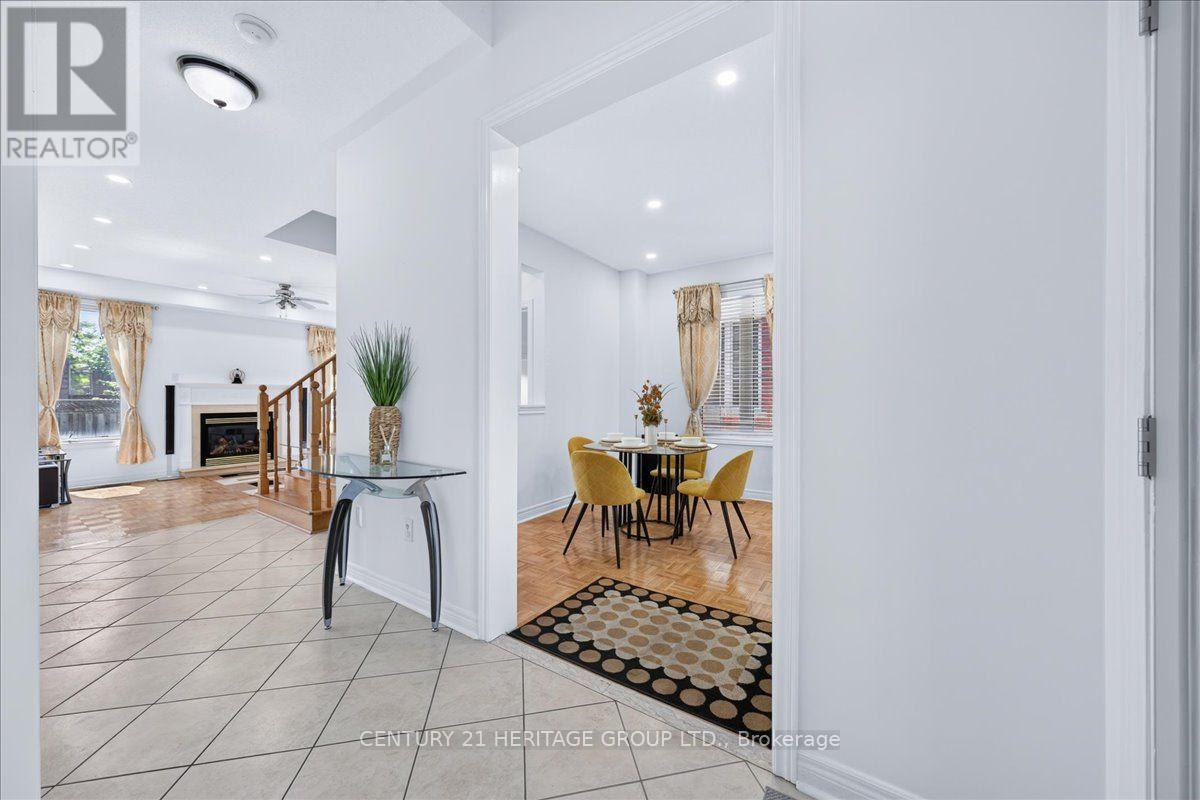
| FlooringType | Tile, Vinyl, Hardwood |
| FoundationType | Block |
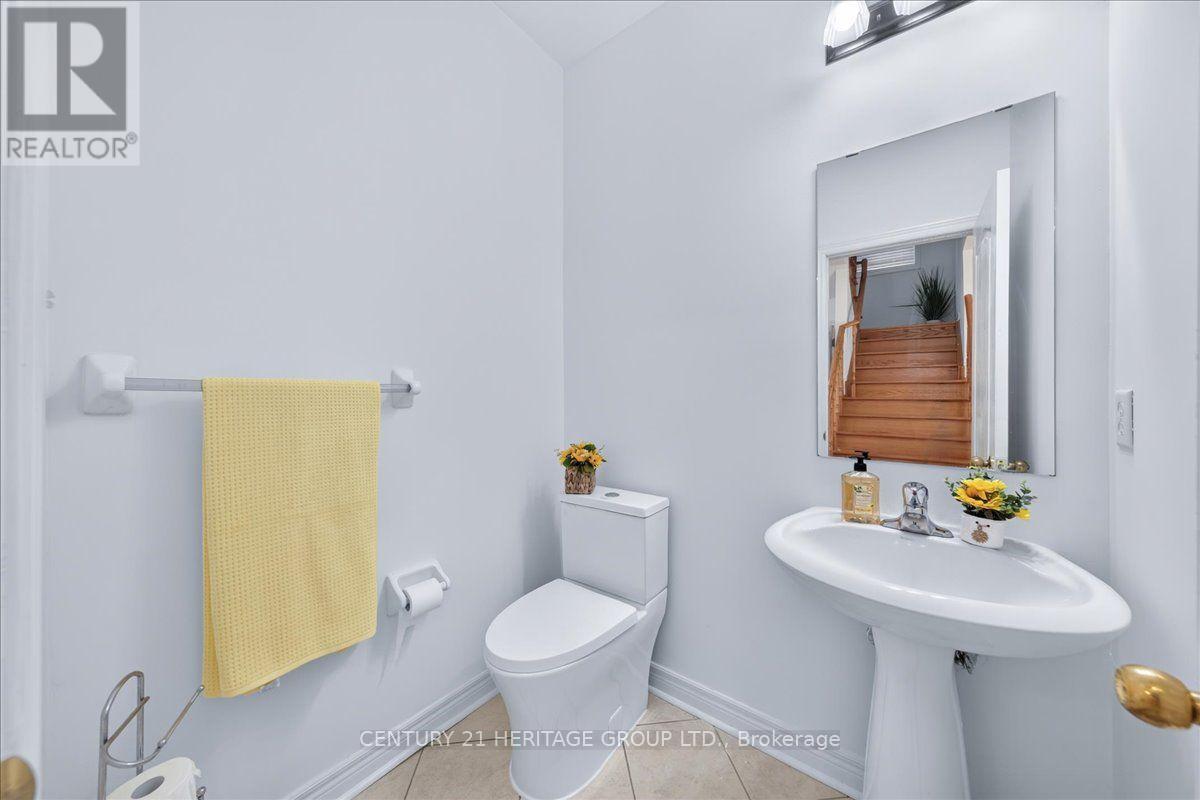
| HalfBathTotal | 1 |
| HeatingFuel | Natural Gas |
| HeatingType | Forced Air |
| StoriesTotal | 2 |
| SizeInterior | 2000 - 2500 Sqft |
| Type | House |
| UtilityWater | Municipal Water |
Parking
| Attached Garage | |
| Garage |
Land
| Acreage | No |
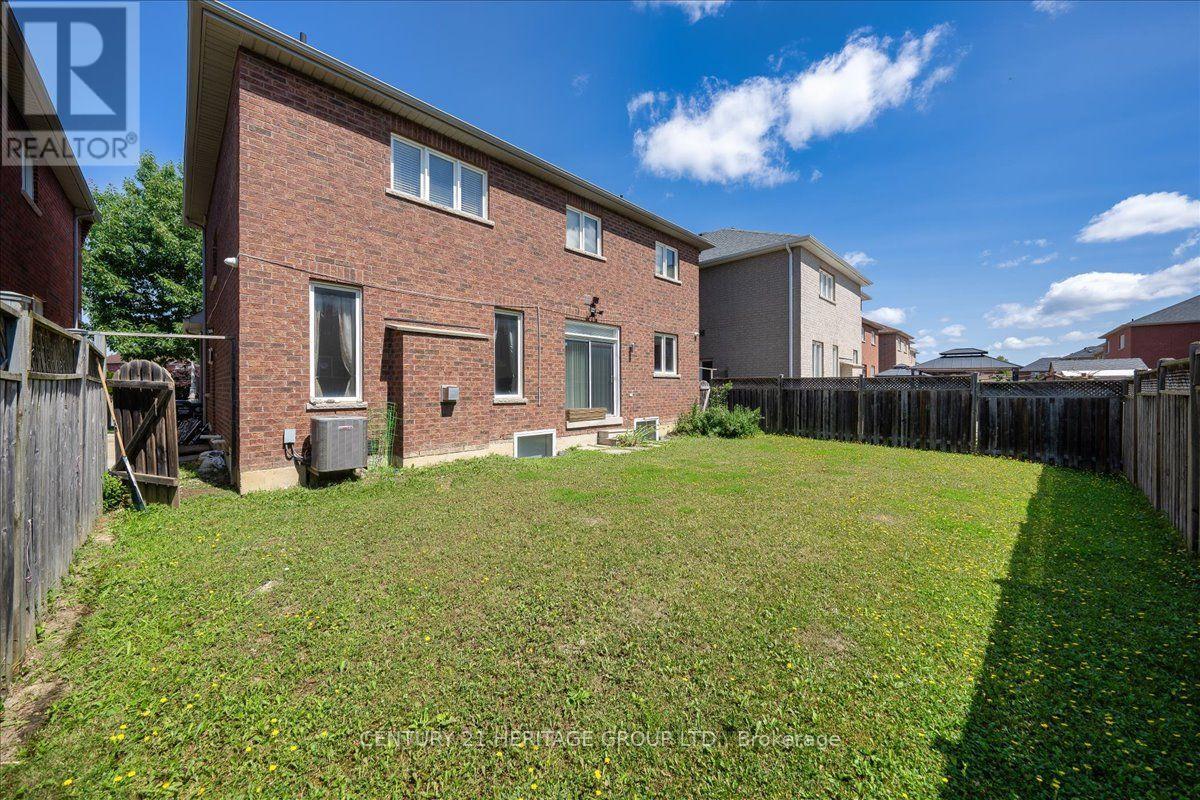
| FenceType | Fully Fenced, Fenced Yard |
| LandAmenities | Hospital, Public Transit |
| Sewer | Sanitary Sewer |
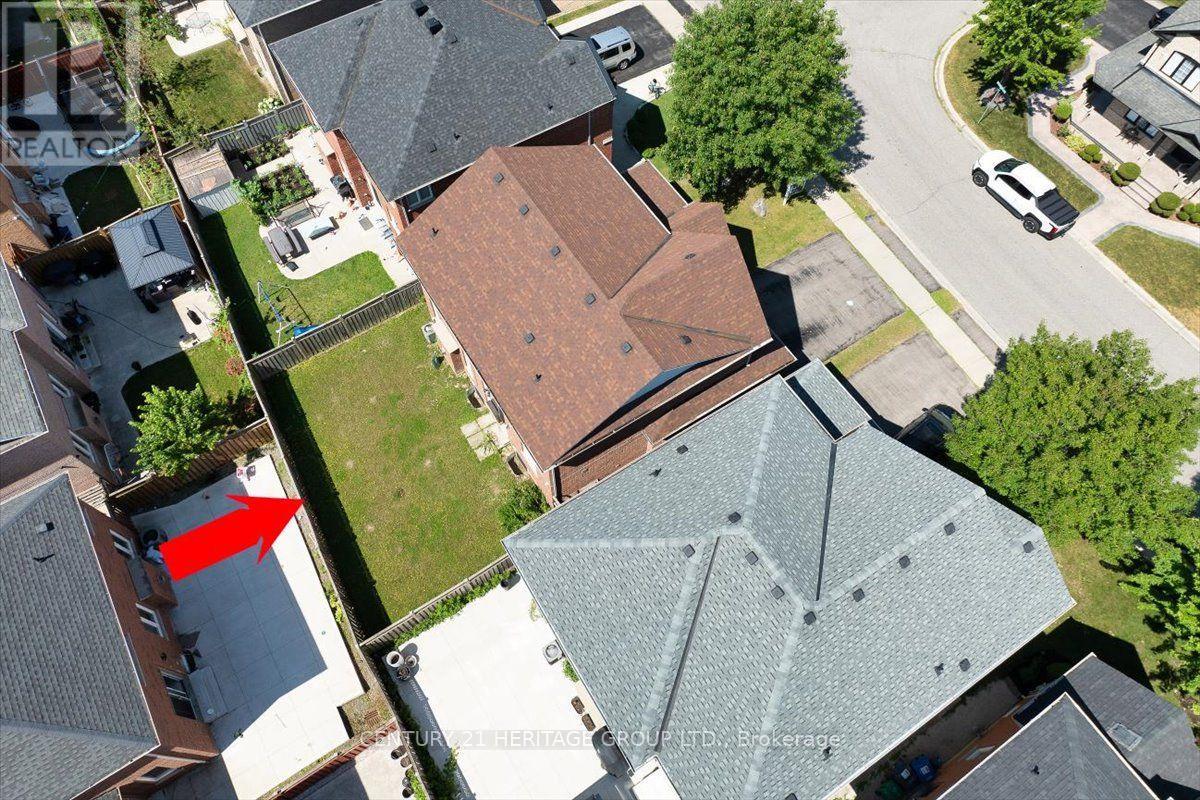
| SizeDepth | 86 Ft ,8 In |
| SizeFrontage | 45 Ft ,1 In |
| SizeIrregular | 45.1 X 86.7 Ft |
| SizeTotalText | 45.1 X 86.7 Ft |
Rooms
| Level | Type | Length | Width | Dimensions |
|---|---|---|---|---|
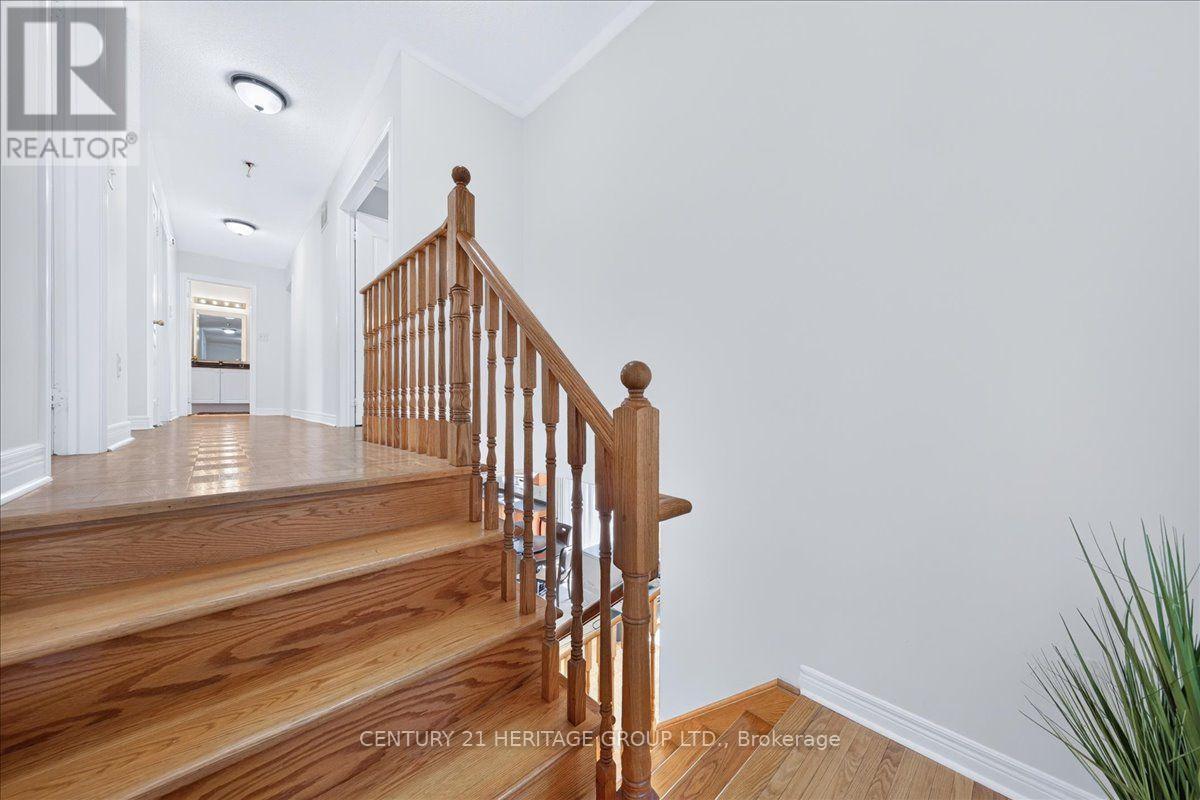
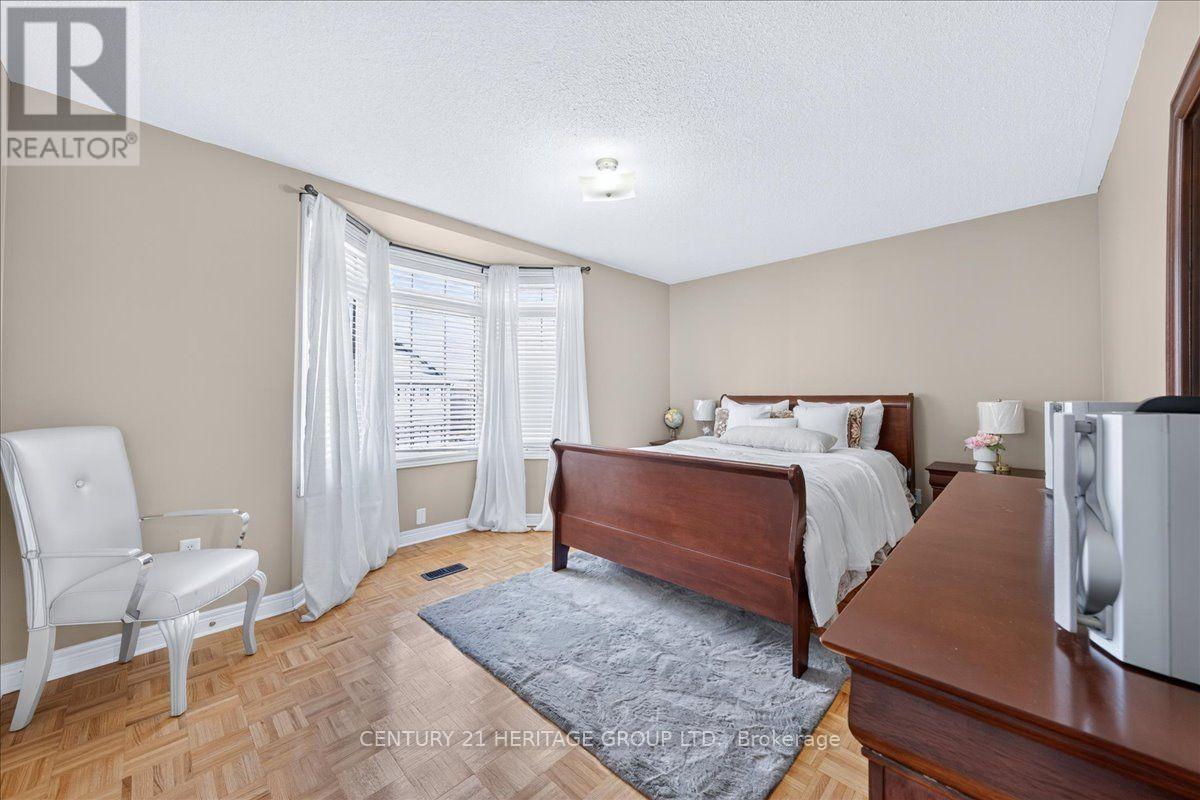
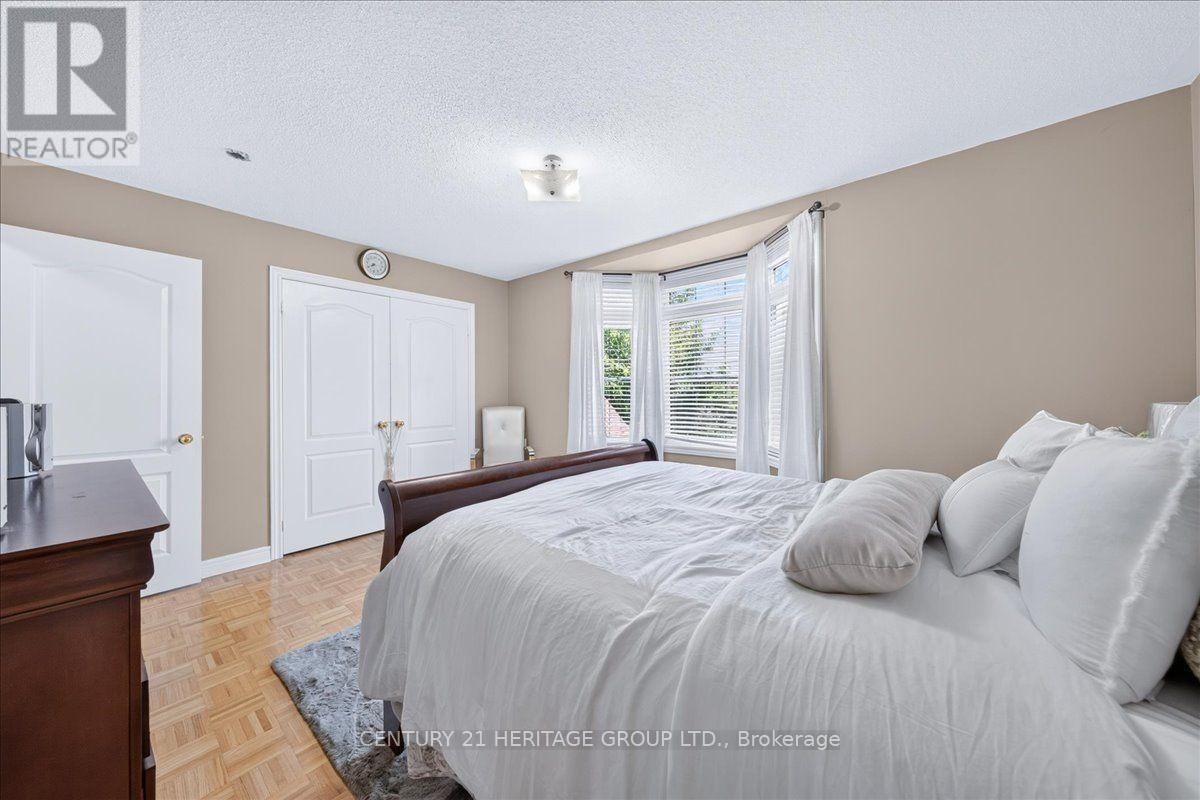
| Second Level | Primary Bedroom | 5.18 m | 4.44 m | 5.18 m x 4.44 m |
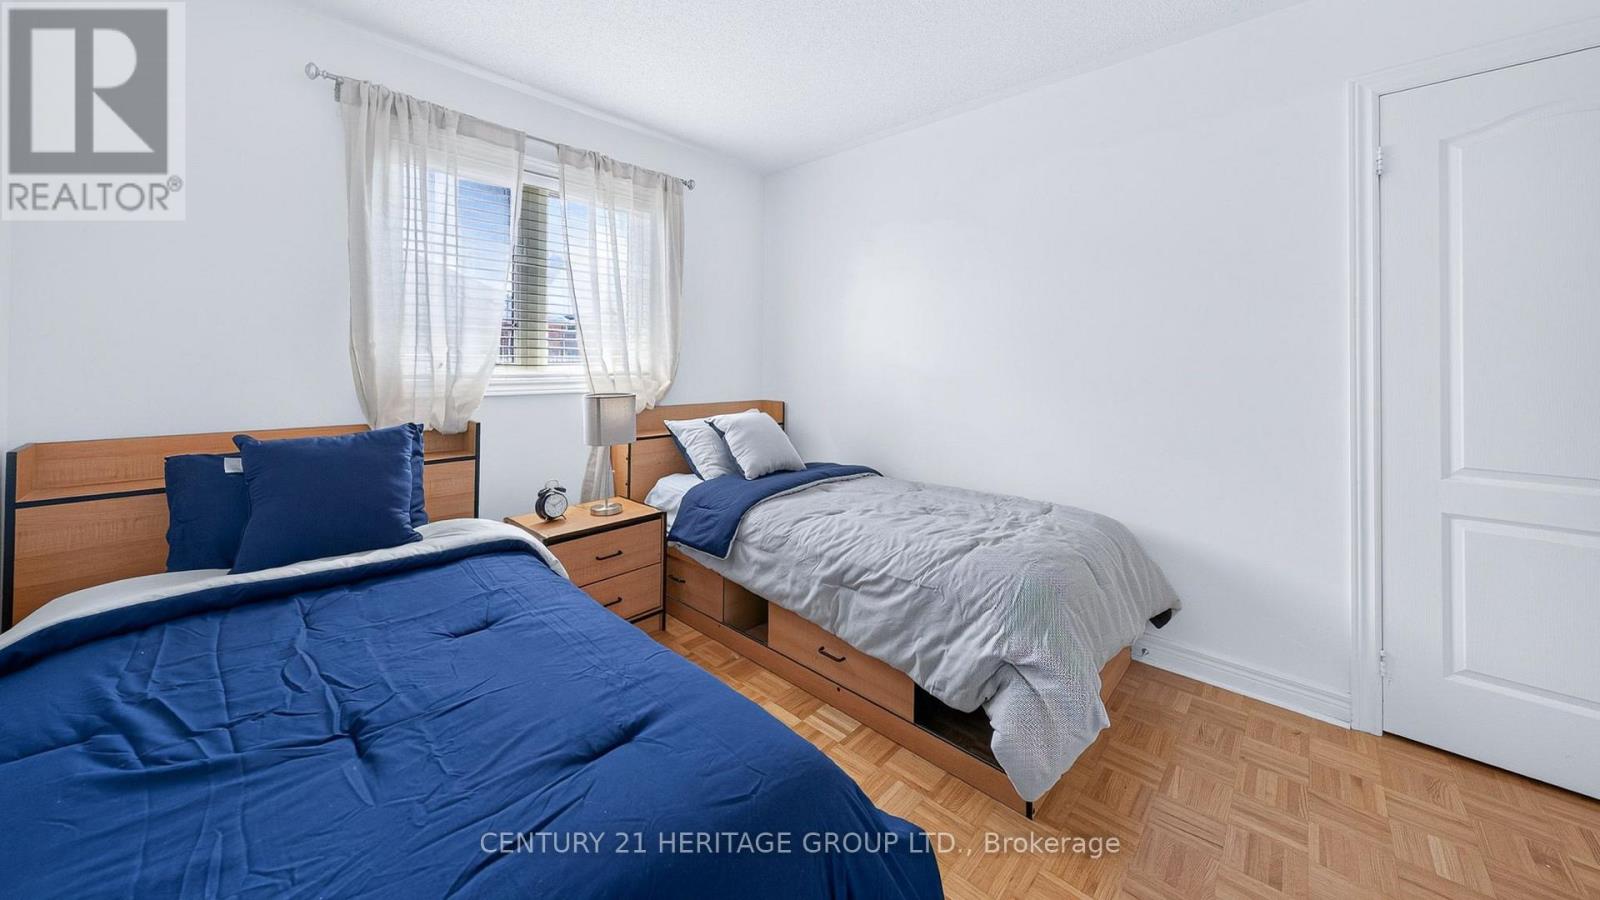
| Second Level | Bedroom 2 | 3.39 m | 2.76 m | 3.39 m x 2.76 m |
| Second Level | Bedroom 3 | 4.54 m | 3.24 m | 4.54 m x 3.24 m |
| Second Level | Bedroom 4 | 4.44 m | 2.94 m | 4.44 m x 2.94 m |
| Basement | Kitchen | 2.73 m | 1.89 m | 2.73 m x 1.89 m |
| Basement | Dining Room | 4.08 m | 3.34 m | 4.08 m x 3.34 m |
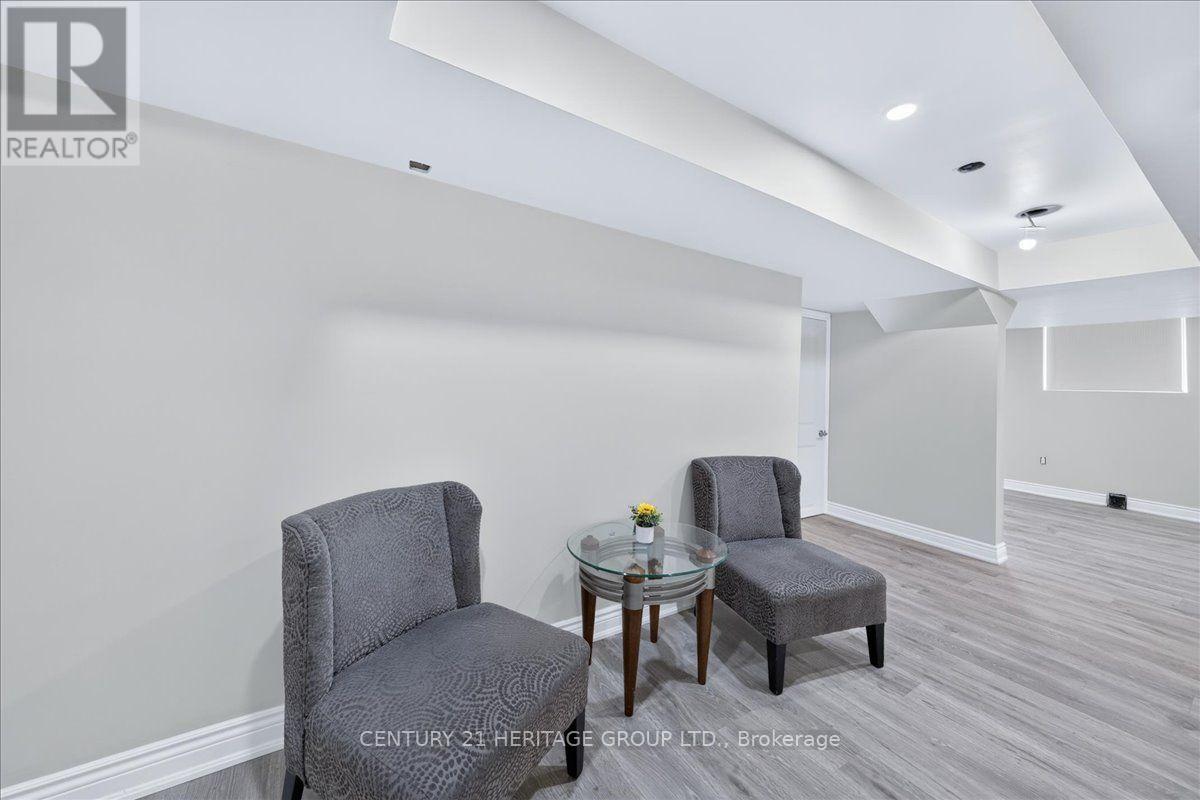
| Basement | Sitting Room | 5.43 m | 1.98 m | 5.43 m x 1.98 m |
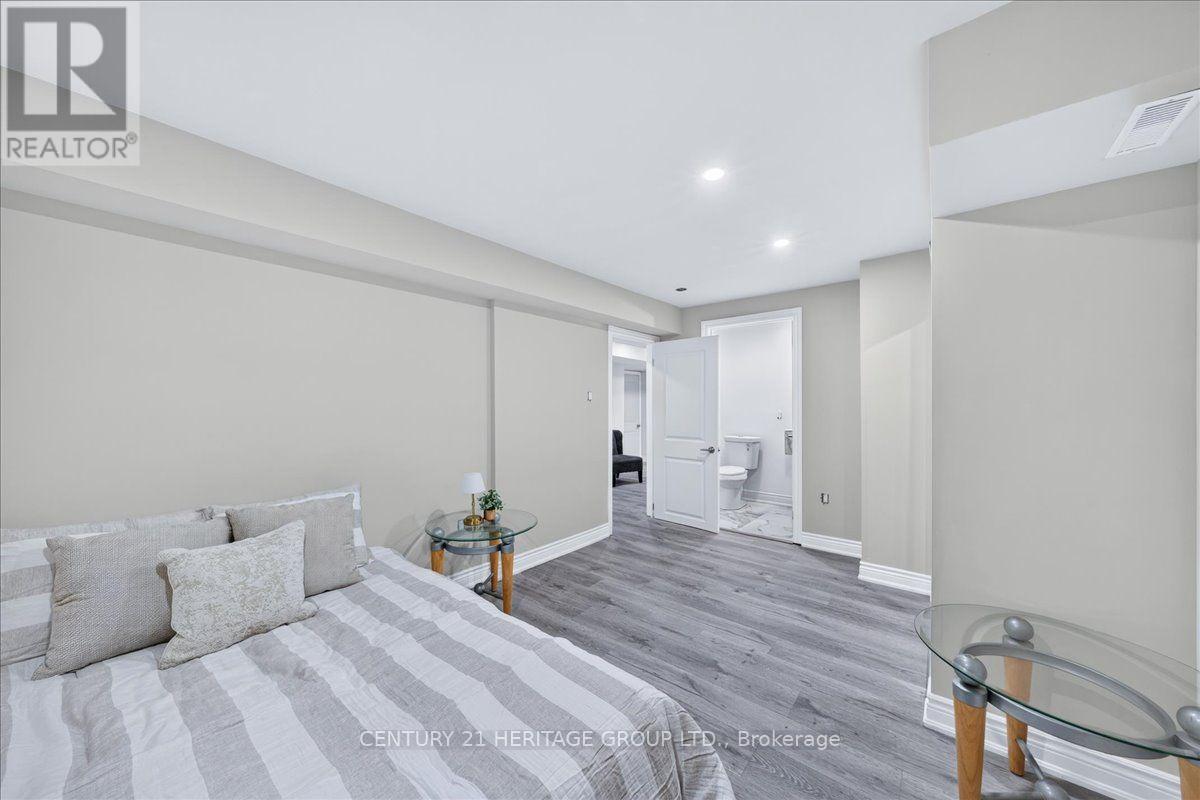
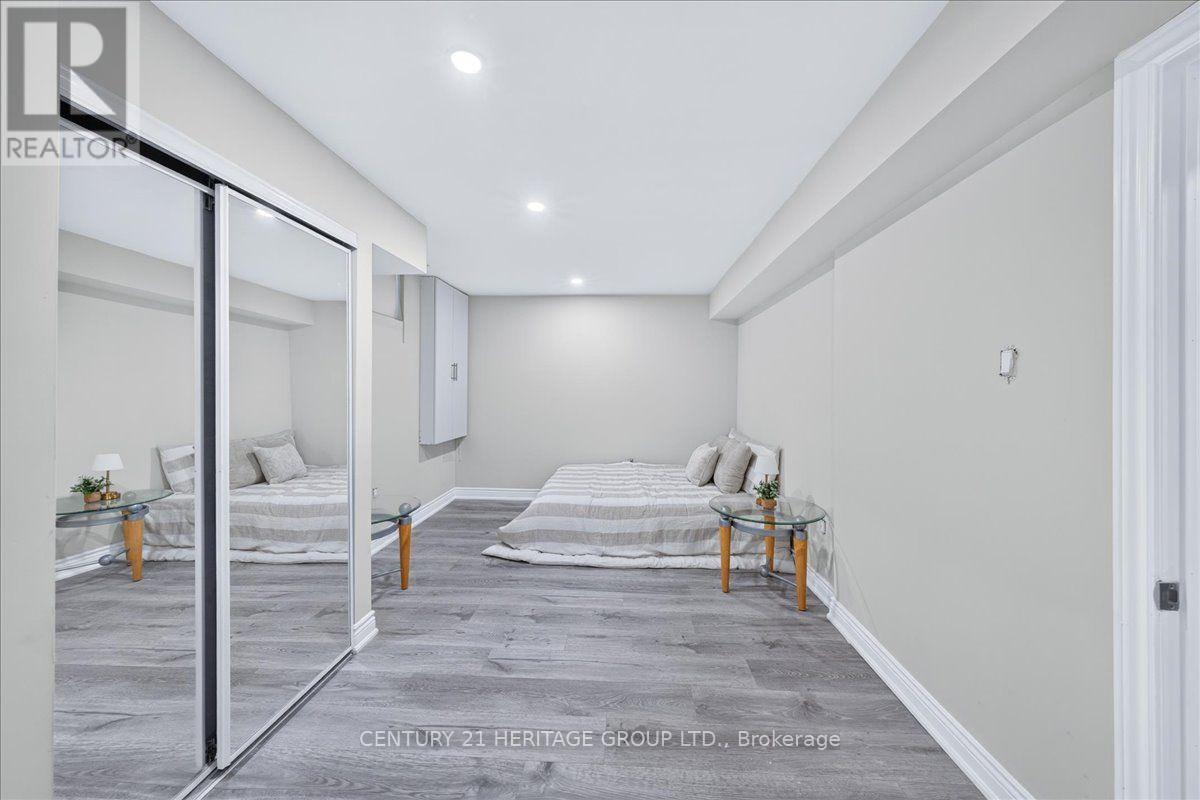
| Basement | Bedroom | 4.32 m | 3.8 m | 4.32 m x 3.8 m |
| Basement | Bedroom 2 | 4.38 m | 3.08 m | 4.38 m x 3.08 m |
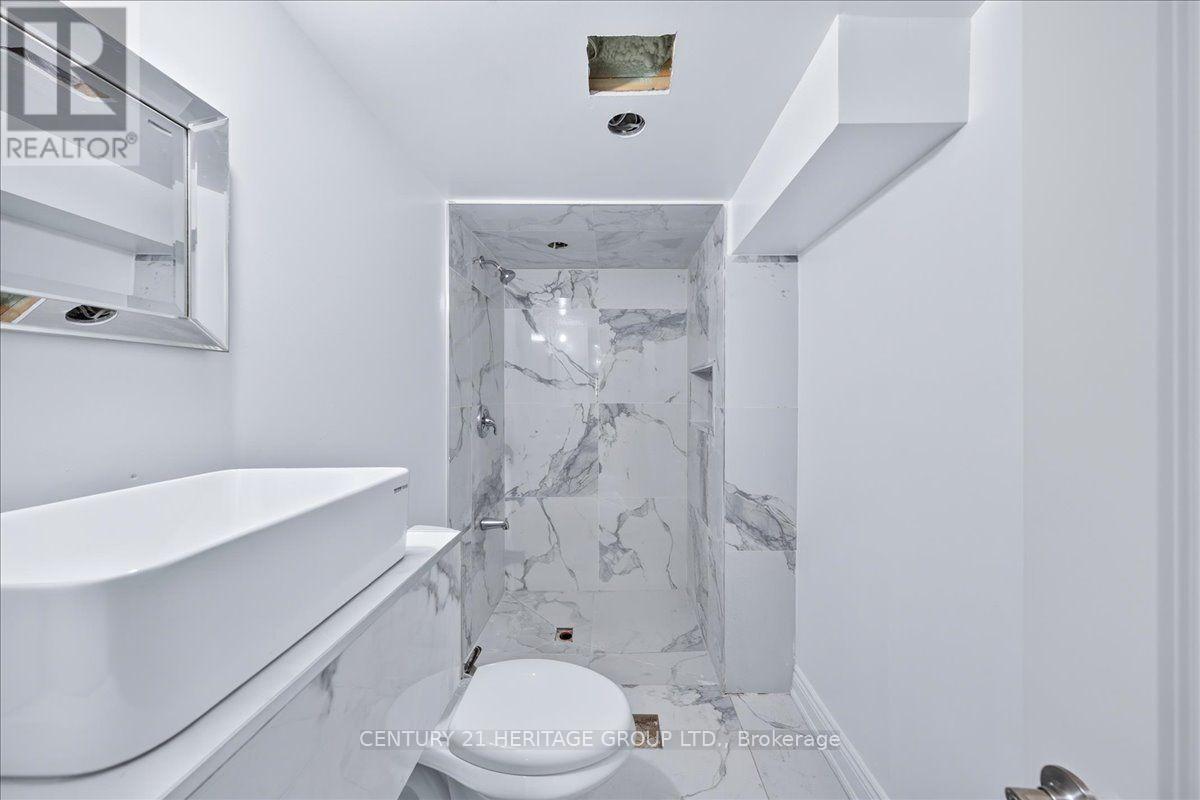
| Basement | Bathroom | 2.83 m | 1.48 m | 2.83 m x 1.48 m |
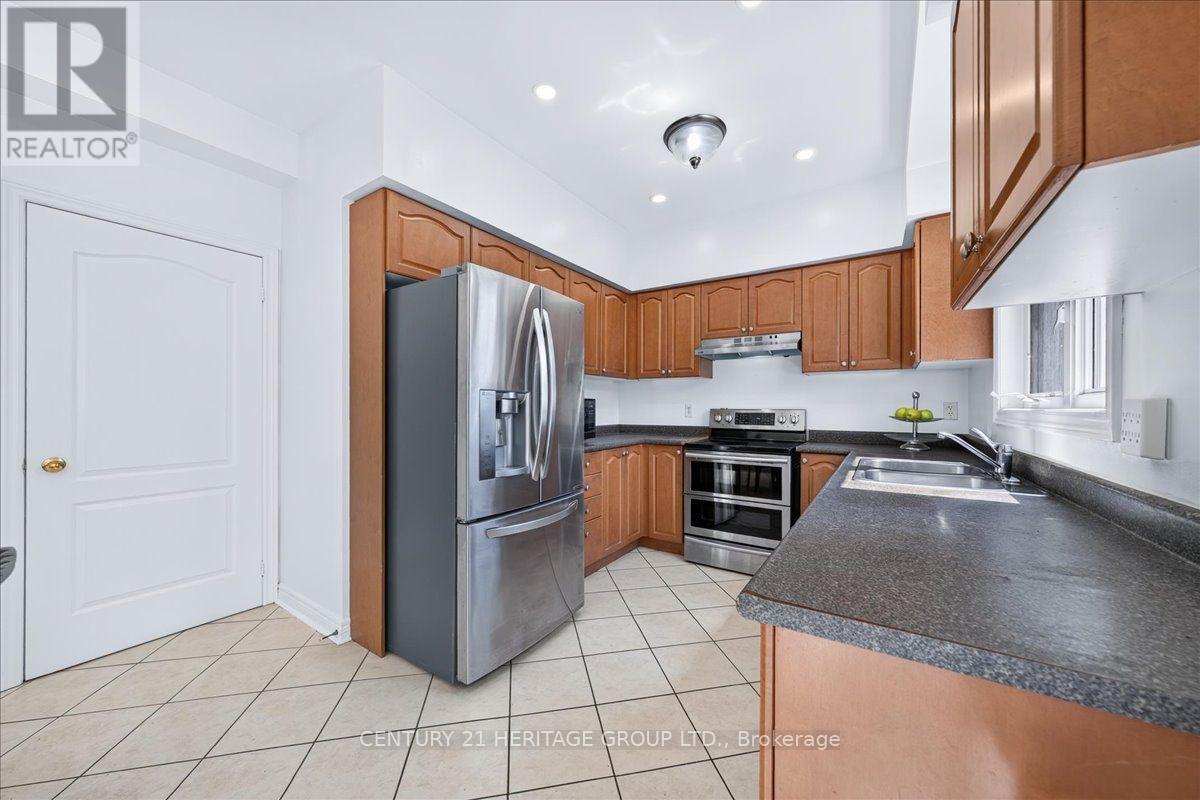
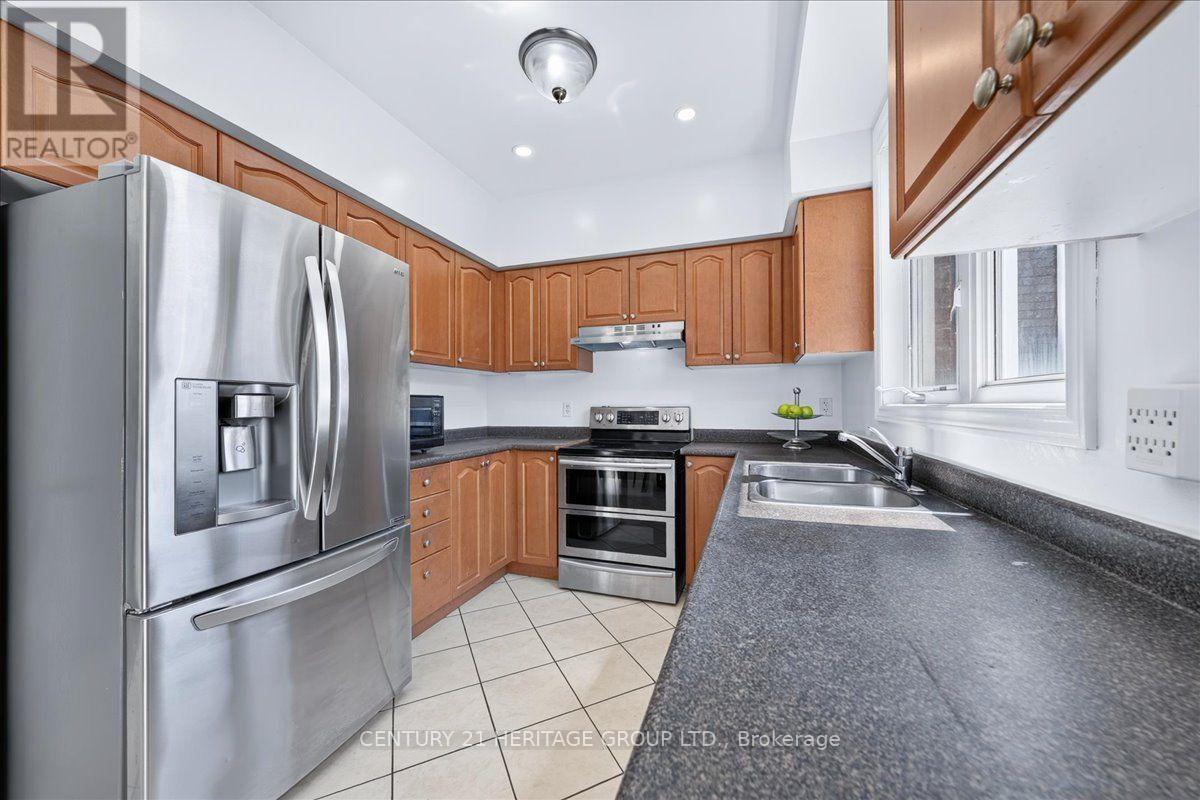
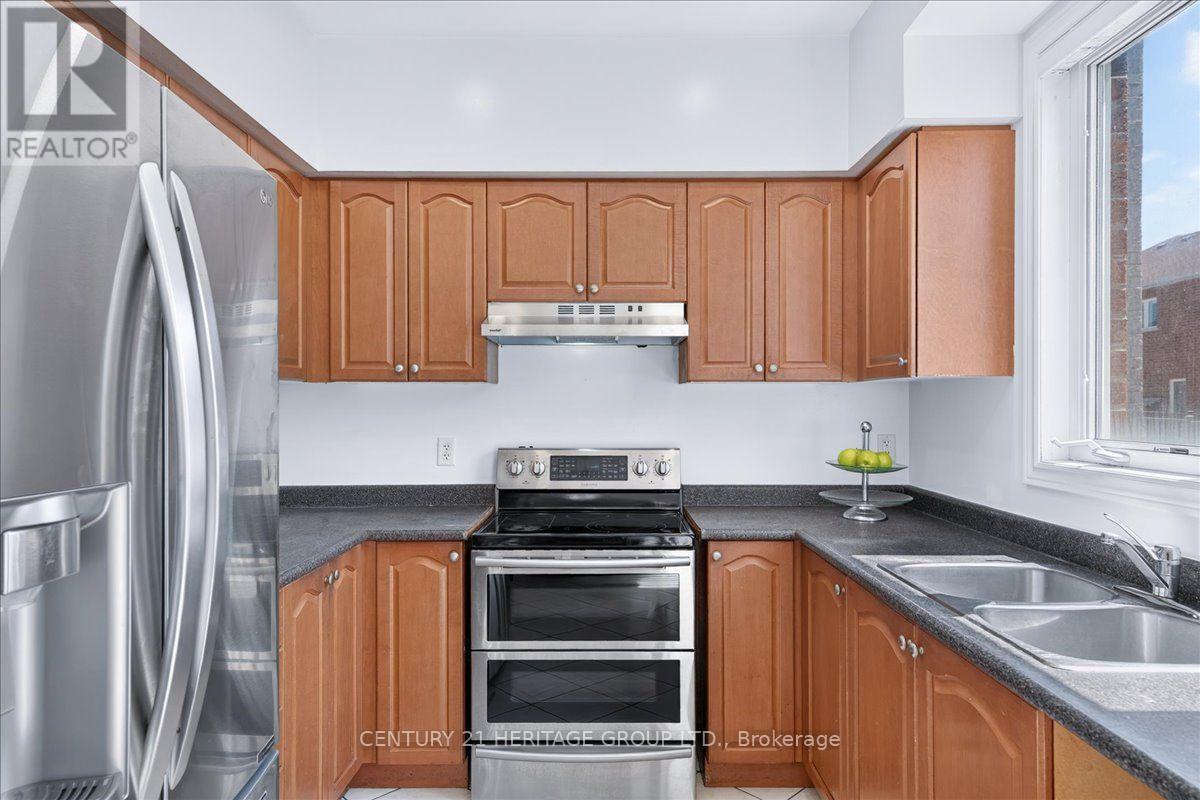
| Main Level | Kitchen | 3.08 m | 2.73 m | 3.08 m x 2.73 m |
| Main Level | Eating Area | 3.48 m | 3.43 m | 3.48 m x 3.43 m |
| Main Level | Living Room | 6.1 m | 3.4 m | 6.1 m x 3.4 m |
| Main Level | Dining Room | 6.1 m | 3.4 m | 6.1 m x 3.4 m |
| Main Level | Family Room | 4.81 m | 3.5 m | 4.81 m x 3.5 m |
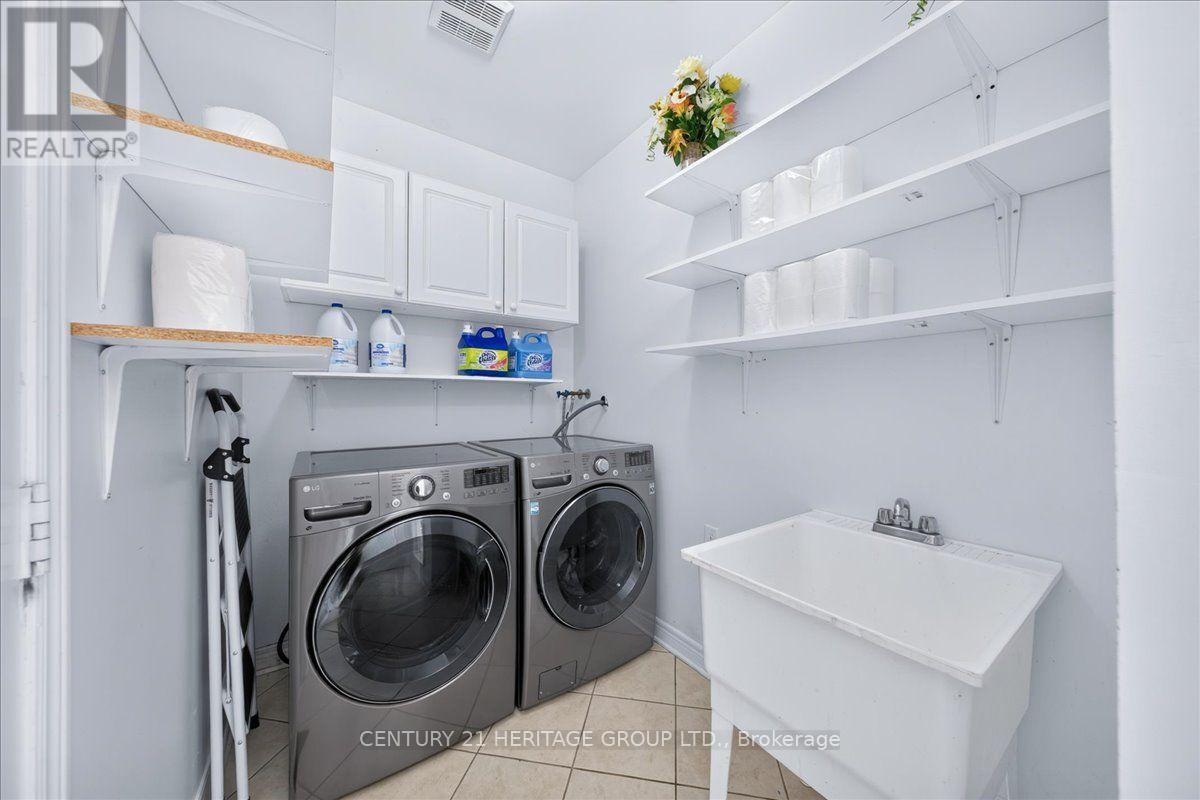
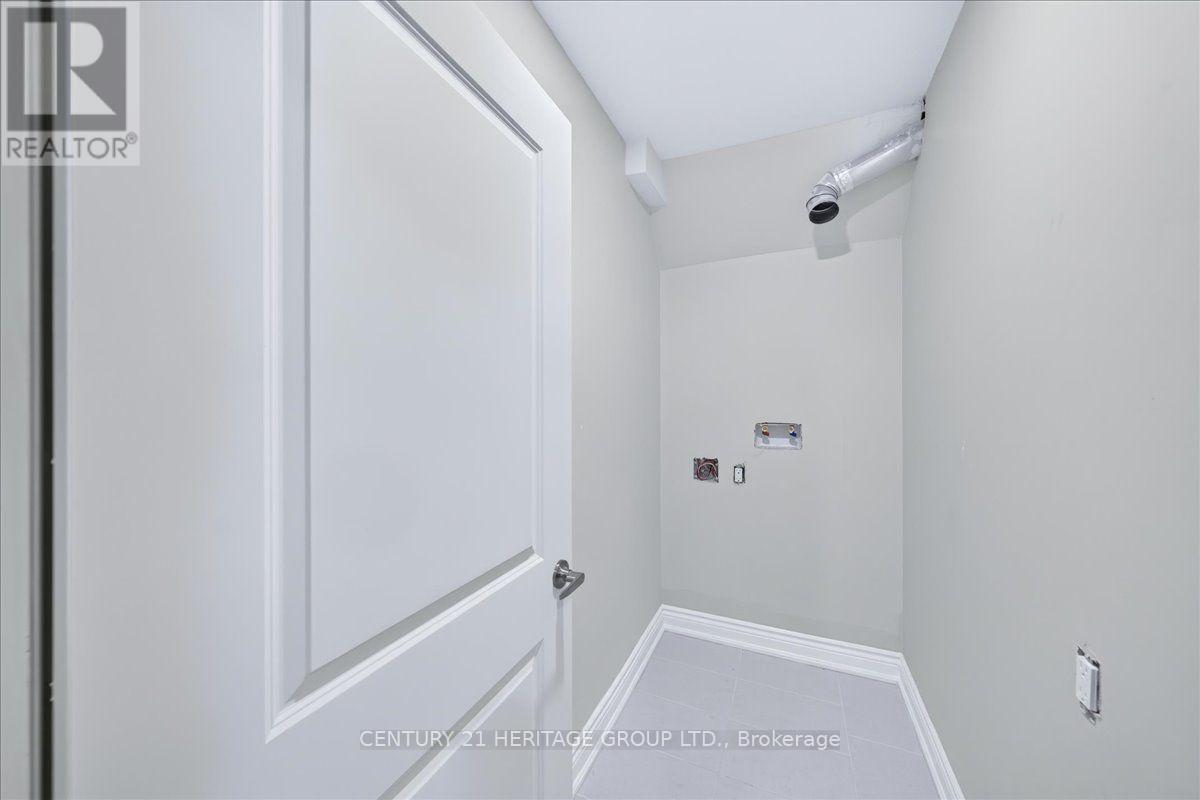
| Main Level | Laundry Room | 2.3 m | 1.67 m | 2.3 m x 1.67 m |
Utilities
| Cable | Available |
| Electricity | Installed |
| Sewer | Installed |
https://www.realtor.ca/real-estate/30055986/19-reynolds-avenue-brampton-brampton-east-brampton-east
Nicola Brandes
Broker
11160 Yonge St # 3 & 7
Richmond Hill, Ontario L4S 1H5

The trademarks REALTOR®, REALTORS®, and the REALTOR® logo are controlled by The Canadian Real Estate Association (CREA) and identify real estate professionals who are members of CREA. The trademarks MLS®, Multiple Listing Service® and the associated logos are owned by The Canadian Real Estate Association (CREA) and identify the quality of services provided by real estate professionals who are members of CREA. The trademark DDF® is owned by The Canadian Real Estate Association (CREA) and identifies CREA's Data Distribution Facility (DDF®)
July 20 2026 08:09:06
Toronto Real Estate Board
Century 21 Heritage Group Ltd.

© 2026 Proptech Realty Inc., Brokerage.