
2101 - 15 Skyridge Drive Brampton, Ontario L6P 4S3

$2,350 Monthly
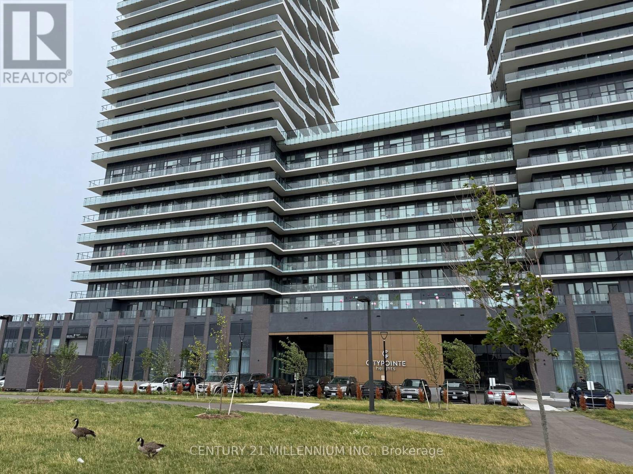
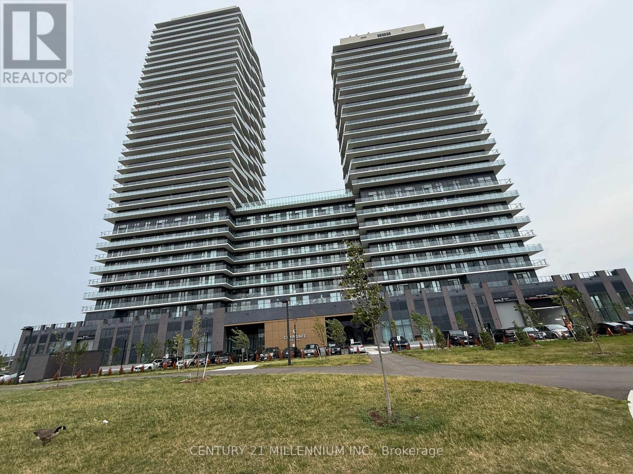
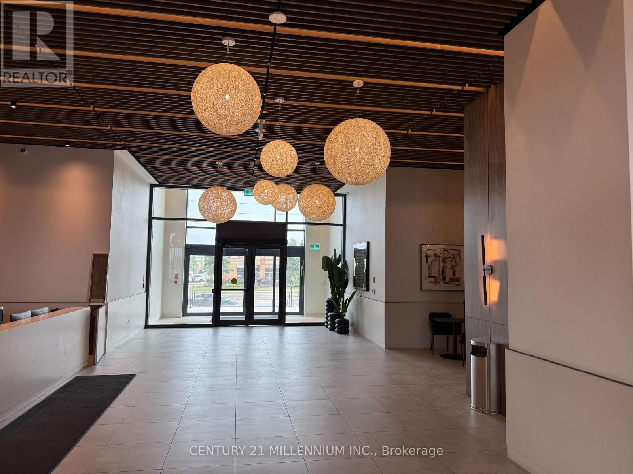
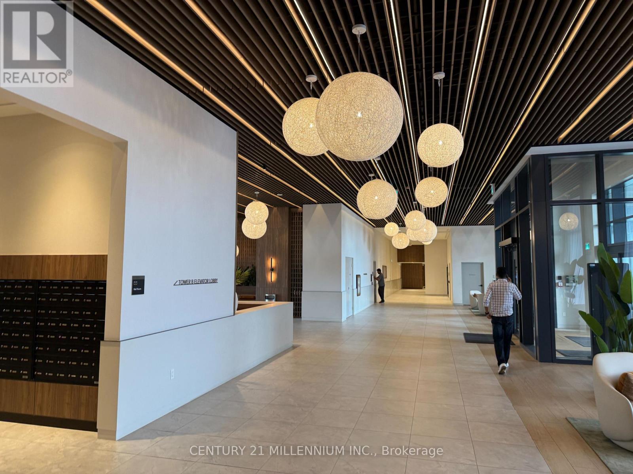
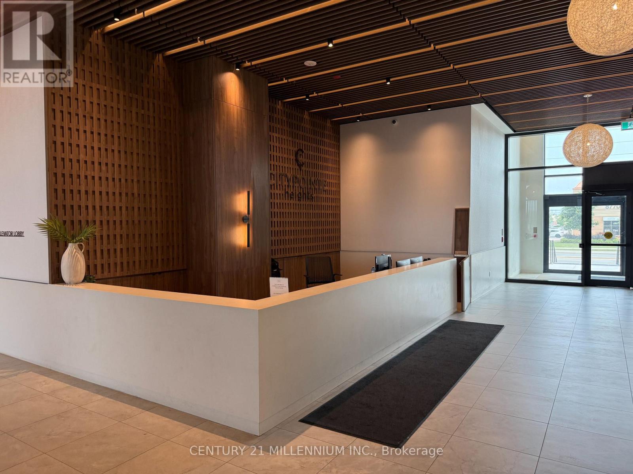
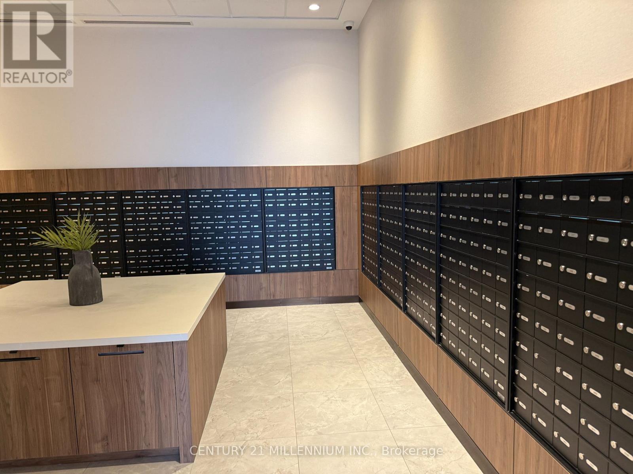
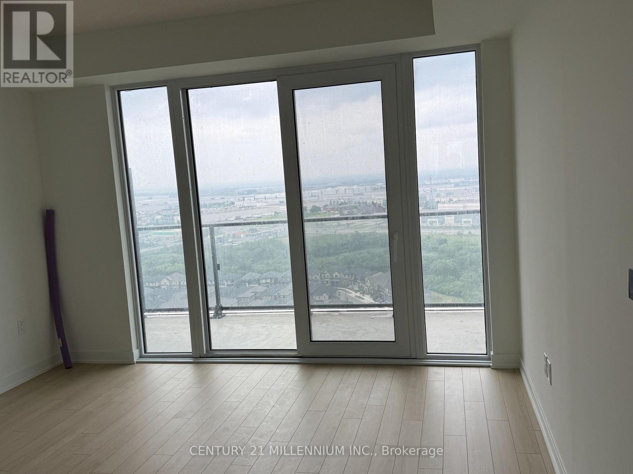
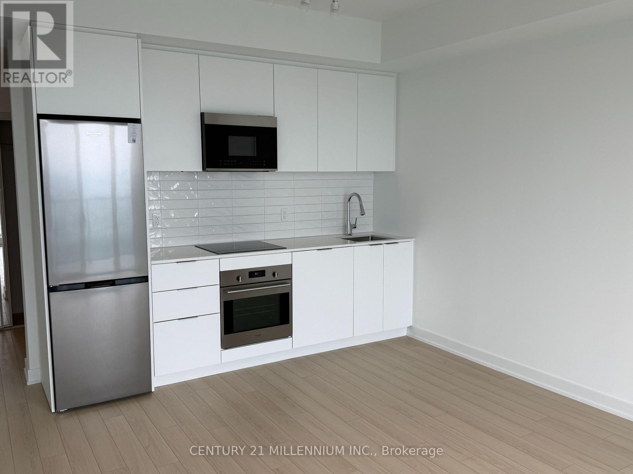
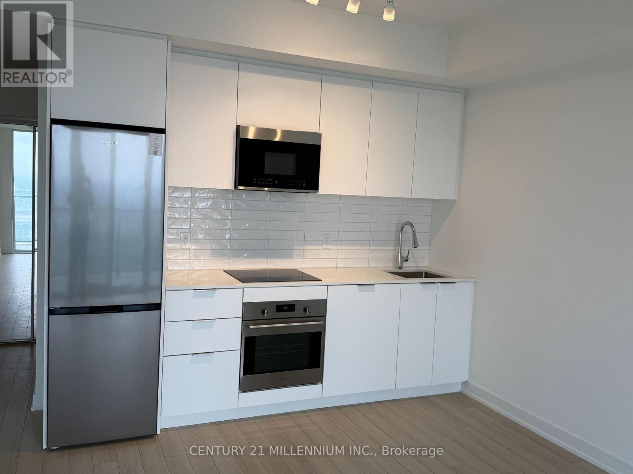
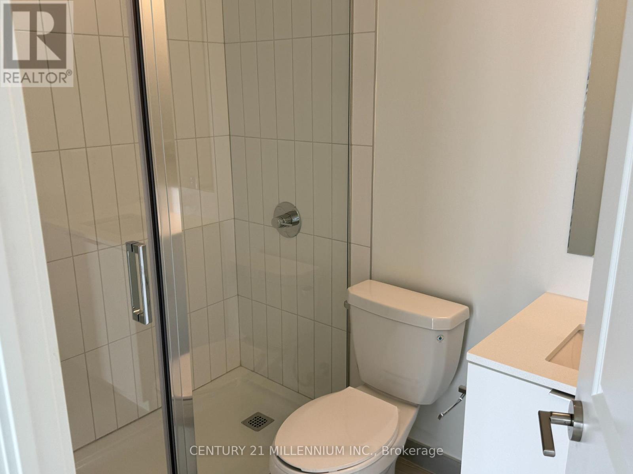
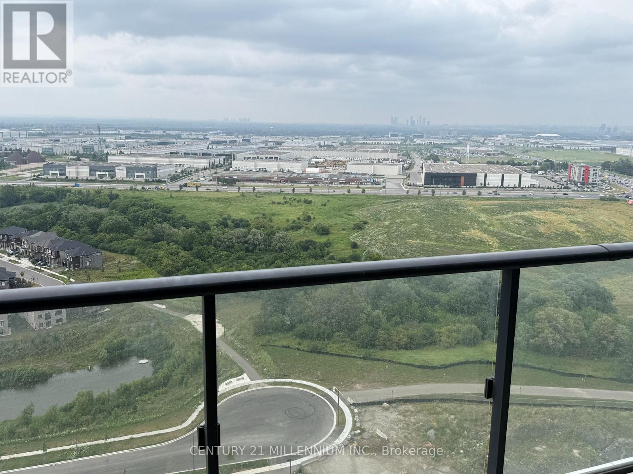
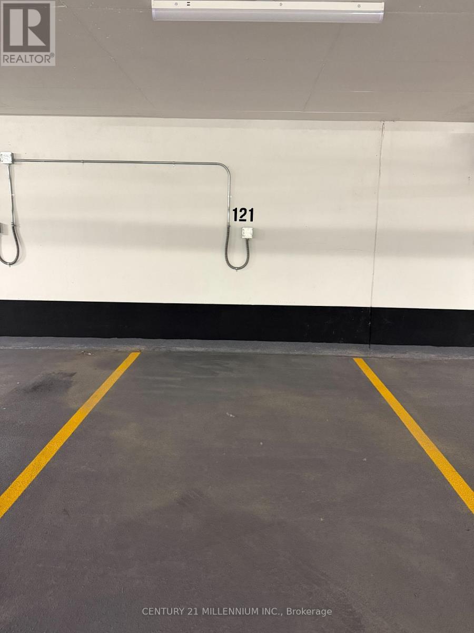
Welcome to City Pointe Height!! Brand new, never lived! For lease!! This spacious 1B/R+den, 2 bathroom suite of modern living, features 9-ft ceilings, floor-to-ceiling windows, and premium finishes throughout!! The open-concept kitchen,quartz countertops, and high-end Kitchen.The bright living area flows seamlessly onto a private balcony, while the primary bedroom includes a sleek ensuite. The den provides the perfect home office or guest area. Includes 1 parking space with EV charging facility. Residents enjoy world-class amenities including a 24-hour concierge, fitness centre, basketball/squash court, yoga studio, rooftop terrace with BBQs, theatre, games and party room. Ideally located close to major highway 427 and 50!! (id:60365)
Property Details
| MLS® Number | W13584484 |
| Property Type | Single Family |
| Community Name | Bram East |
| CommunityFeatures | Pets Not Allowed |
| Features | Balcony, Carpet Free, In Suite Laundry |
| ParkingSpaceTotal | 1 |
Building
| BathroomTotal | 2 |
| BedroomsAboveGround | 1 |
| BedroomsTotal | 1 |
| Age | New Building |
| Amenities | Security/concierge |
| Appliances | Dryer, Stove, Washer, Window Coverings, Refrigerator |
| BasementType | None |
| CoolingType | Central Air Conditioning |
| ExteriorFinish | Brick |
| FireProtection | Alarm System, Monitored Alarm, Security Guard, Security System, Smoke Detectors |
| FlooringType | Laminate |
| HeatingFuel | Electric |
| HeatingType | Forced Air |
| SizeInterior | 700 - 799 Sqft |
| Type | Apartment |
Parking
| Underground | |
| Garage |
Land
| Acreage | No |
Rooms
| Level | Type | Length | Width | Dimensions |
|---|---|---|---|---|
| Main Level | Living Room | 4.61 m | 3.96 m | 4.61 m x 3.96 m |
| Main Level | Kitchen | 2.3 m | 3.96 m | 2.3 m x 3.96 m |
| Main Level | Den | 2.44 m | 1.37 m | 2.44 m x 1.37 m |
| Main Level | Bedroom | 3.08 m | 3.02 m | 3.08 m x 3.02 m |
https://www.realtor.ca/real-estate/30056000/2101-15-skyridge-drive-brampton-bram-east-bram-east
Pavittar Singh Johal
Salesperson
181 Queen St East
Brampton, Ontario L6W 2B3

The trademarks REALTOR®, REALTORS®, and the REALTOR® logo are controlled by The Canadian Real Estate Association (CREA) and identify real estate professionals who are members of CREA. The trademarks MLS®, Multiple Listing Service® and the associated logos are owned by The Canadian Real Estate Association (CREA) and identify the quality of services provided by real estate professionals who are members of CREA. The trademark DDF® is owned by The Canadian Real Estate Association (CREA) and identifies CREA's Data Distribution Facility (DDF®)
July 20 2026 05:36:57
Toronto Real Estate Board
Century 21 Millennium Inc.

© 2026 Proptech Realty Inc., Brokerage.