
608 Bluenose Crescent Waterloo, Ontario N2K 4C5

$1,550,000
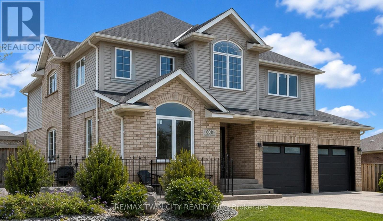
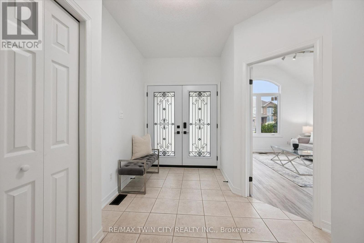
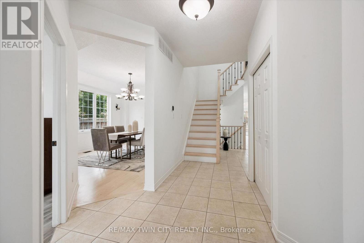
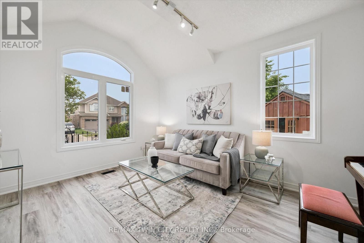
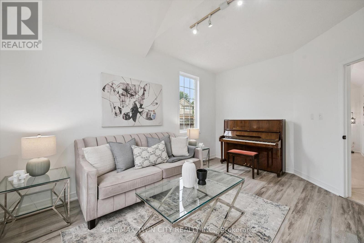
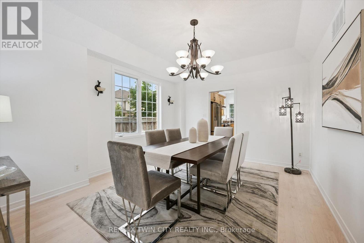
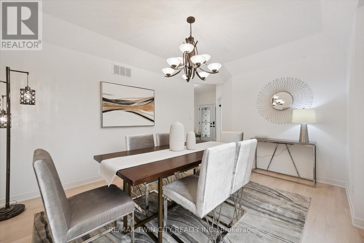
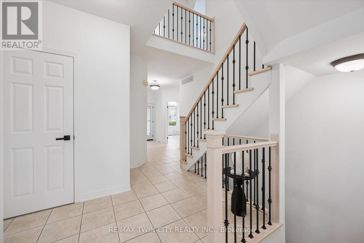
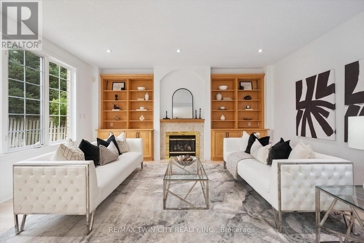
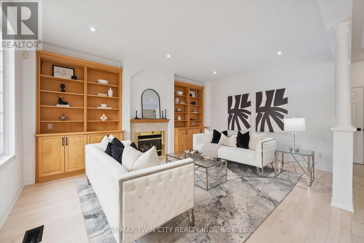
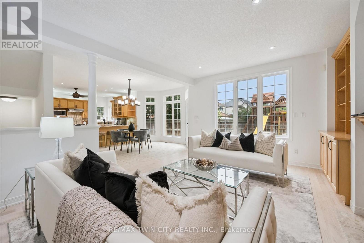
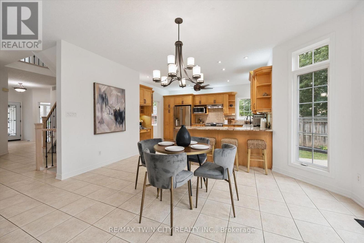
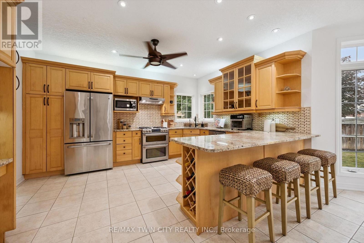
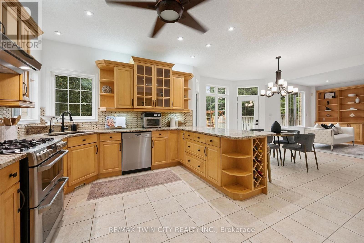
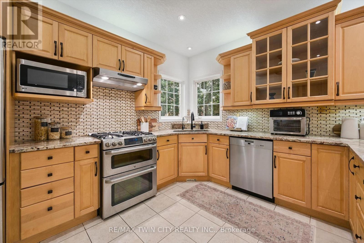
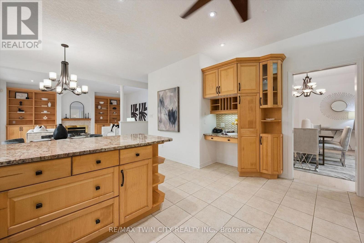
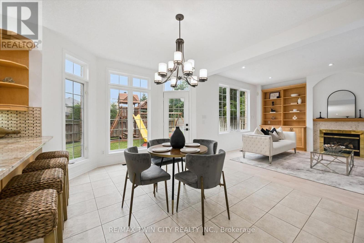
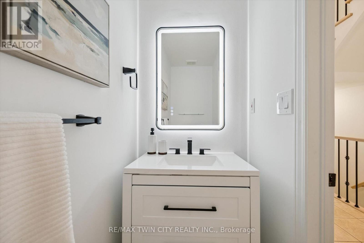
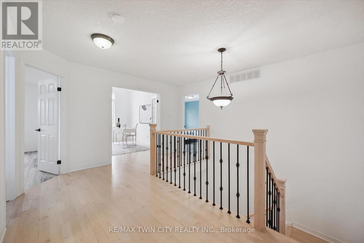
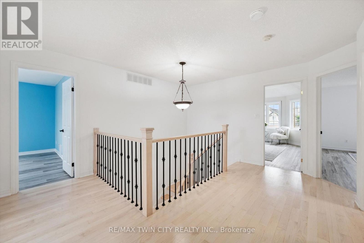
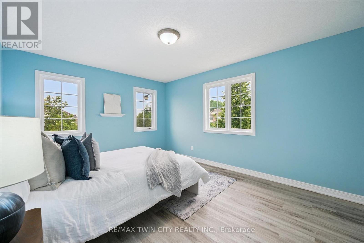
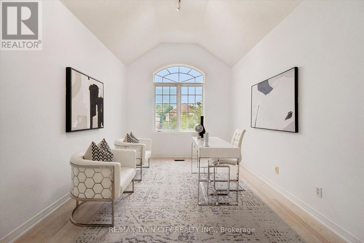
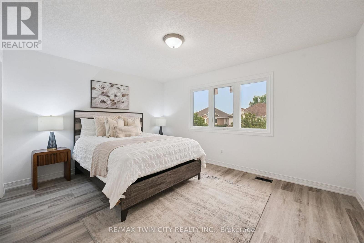
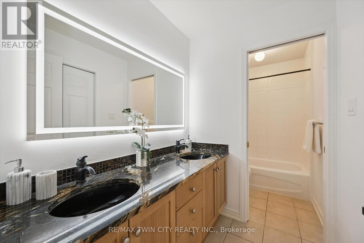
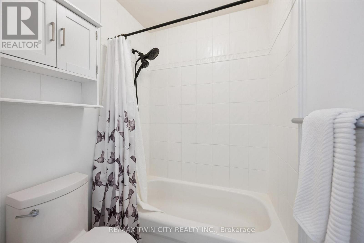
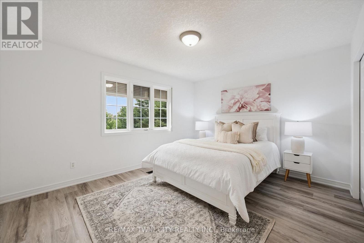
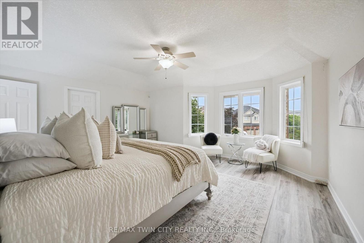
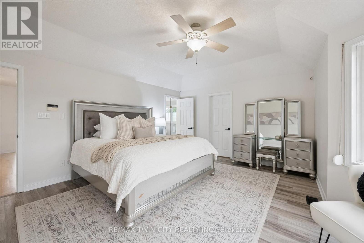
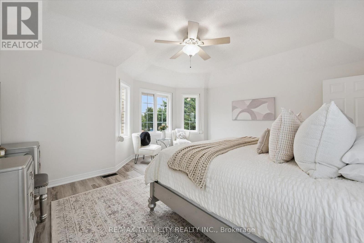
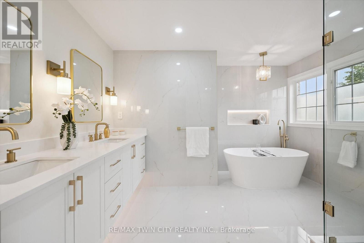
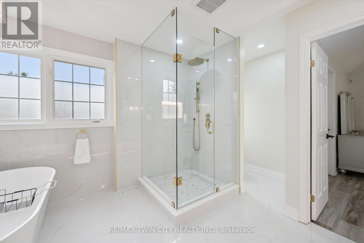
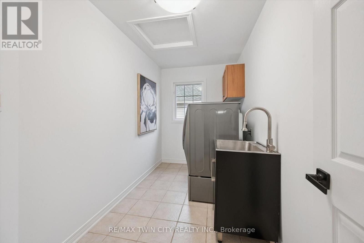
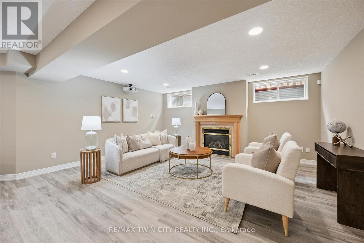
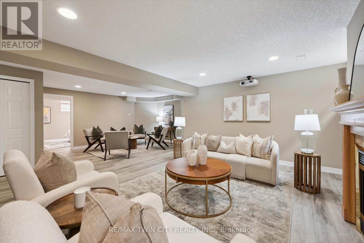
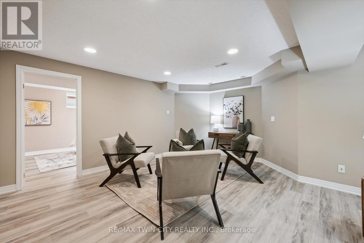
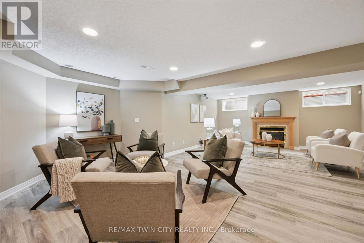
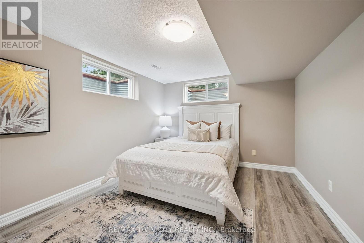
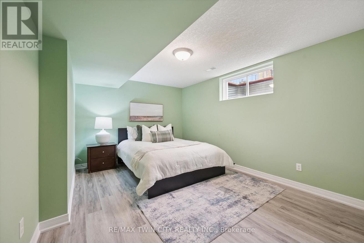
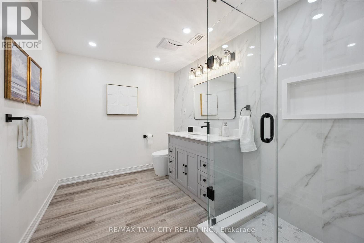
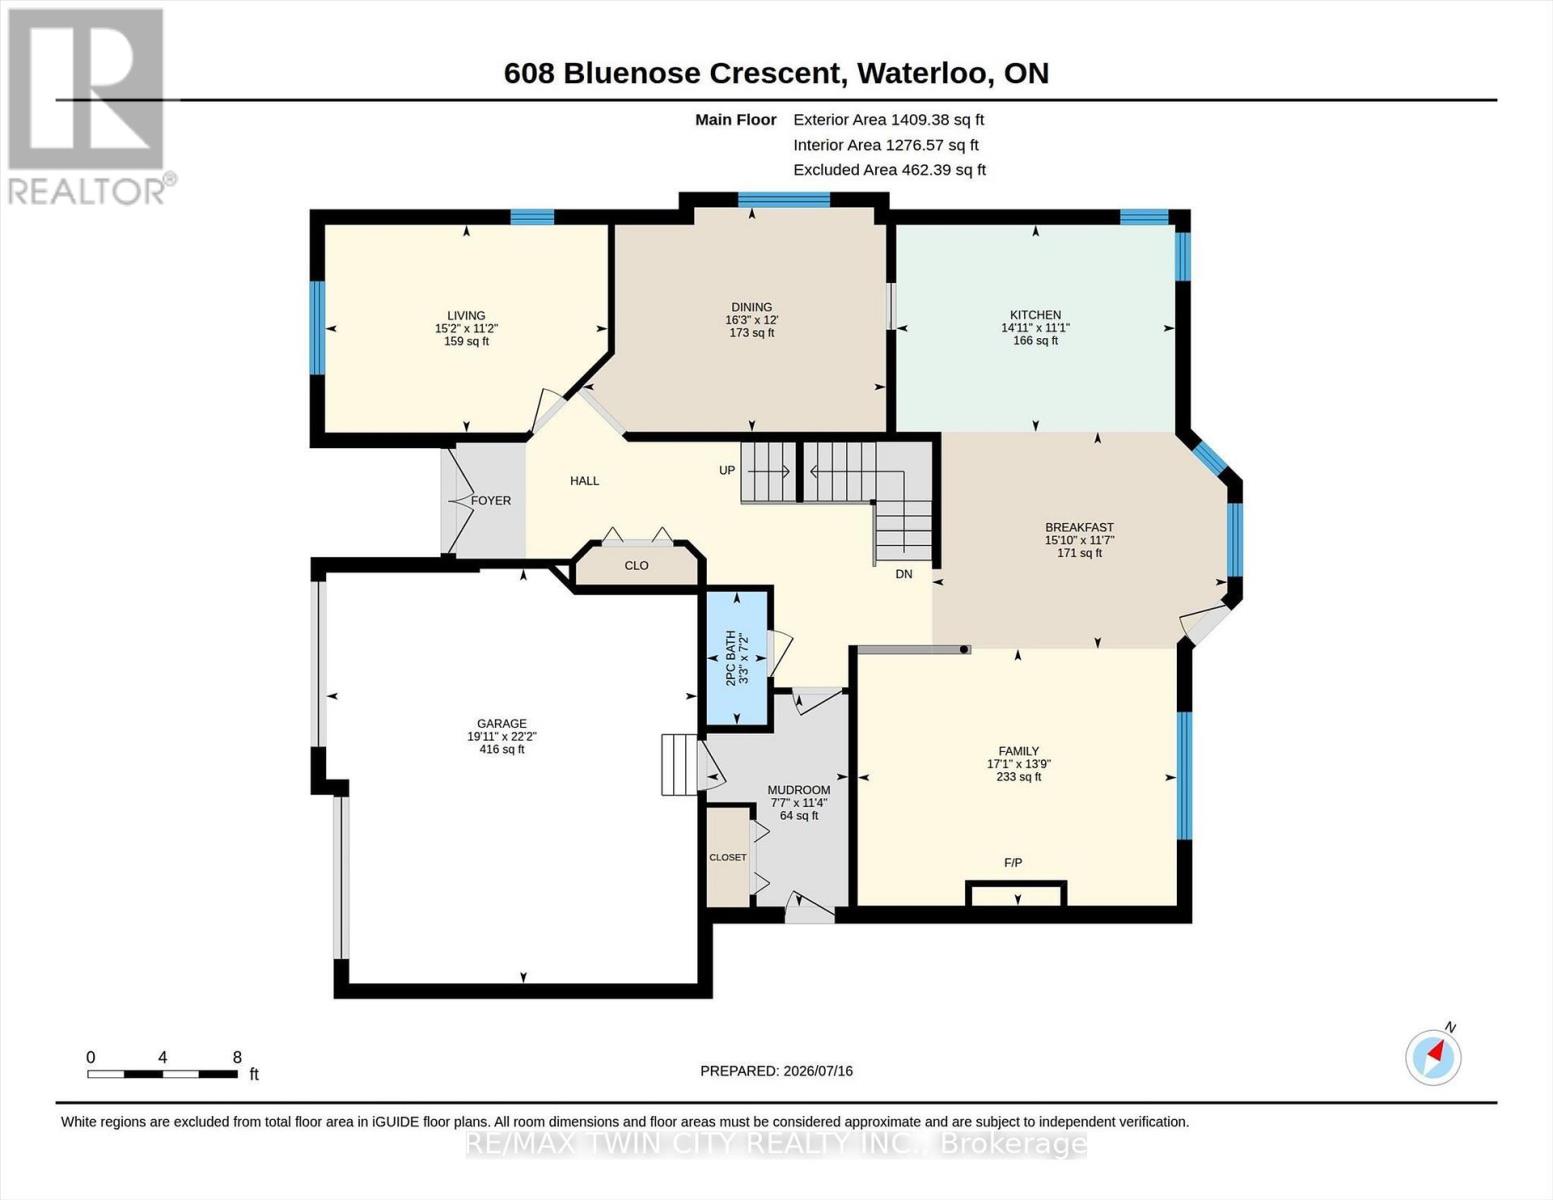
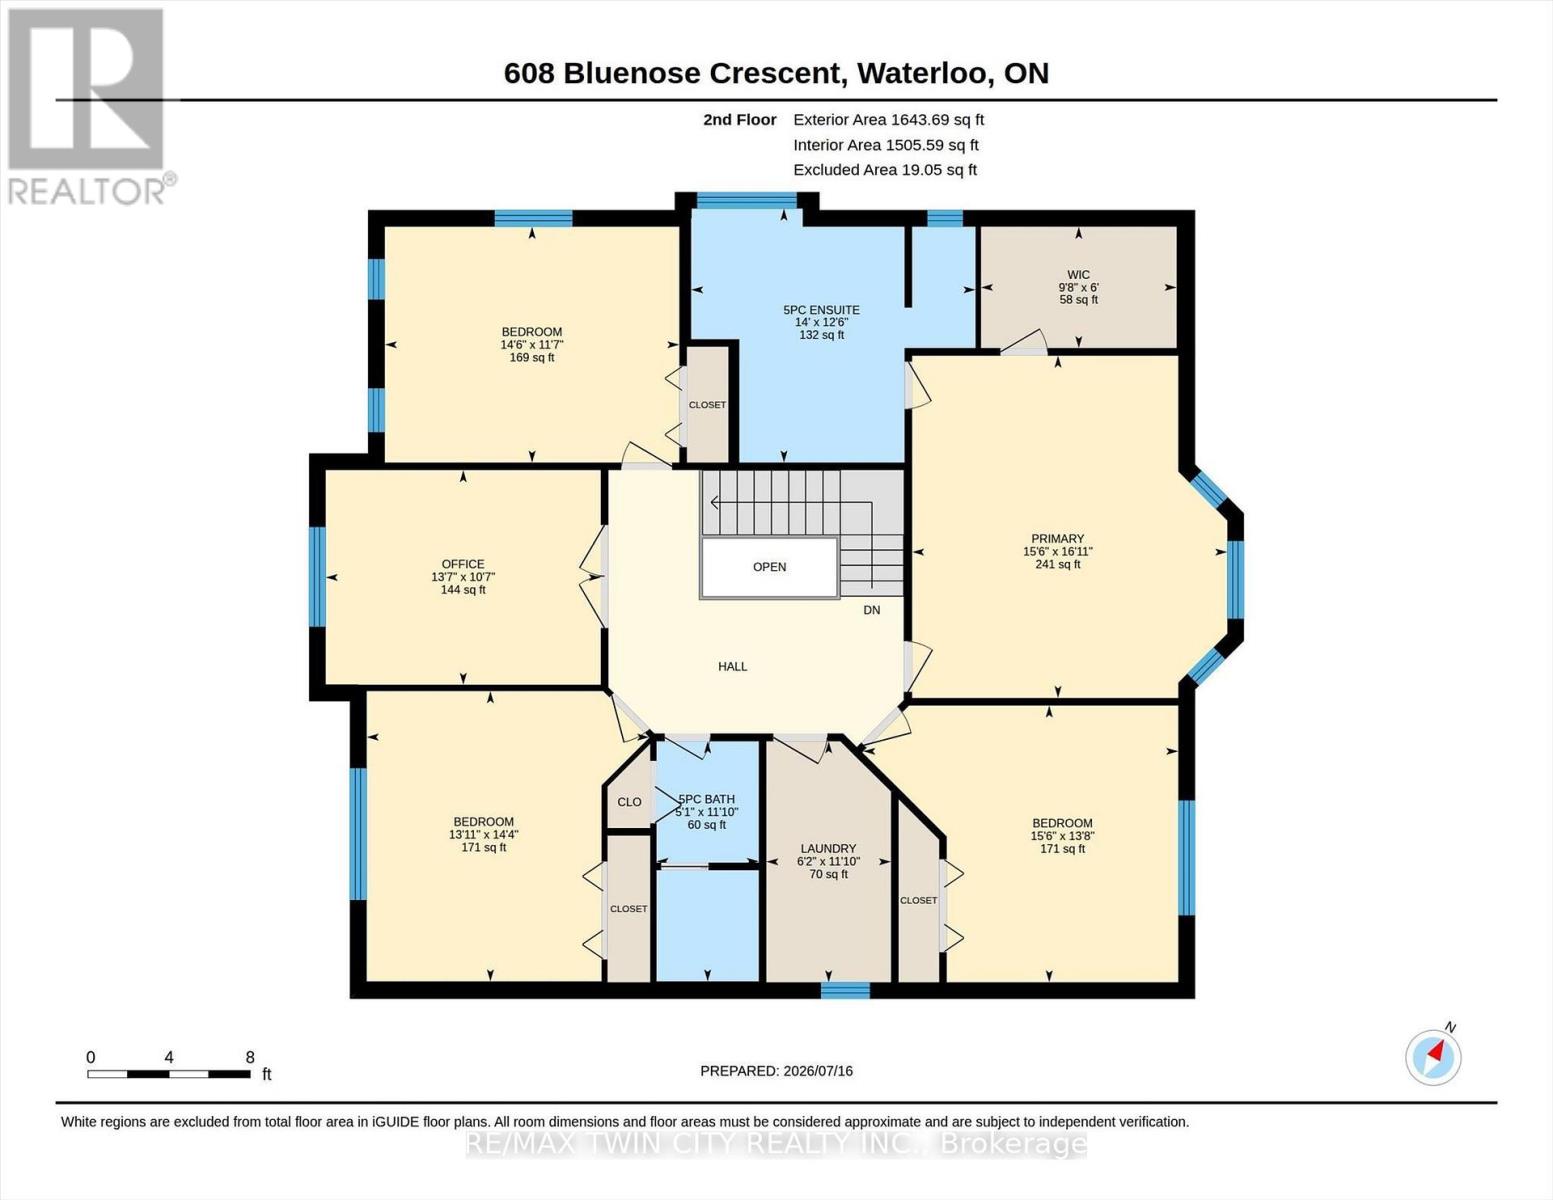
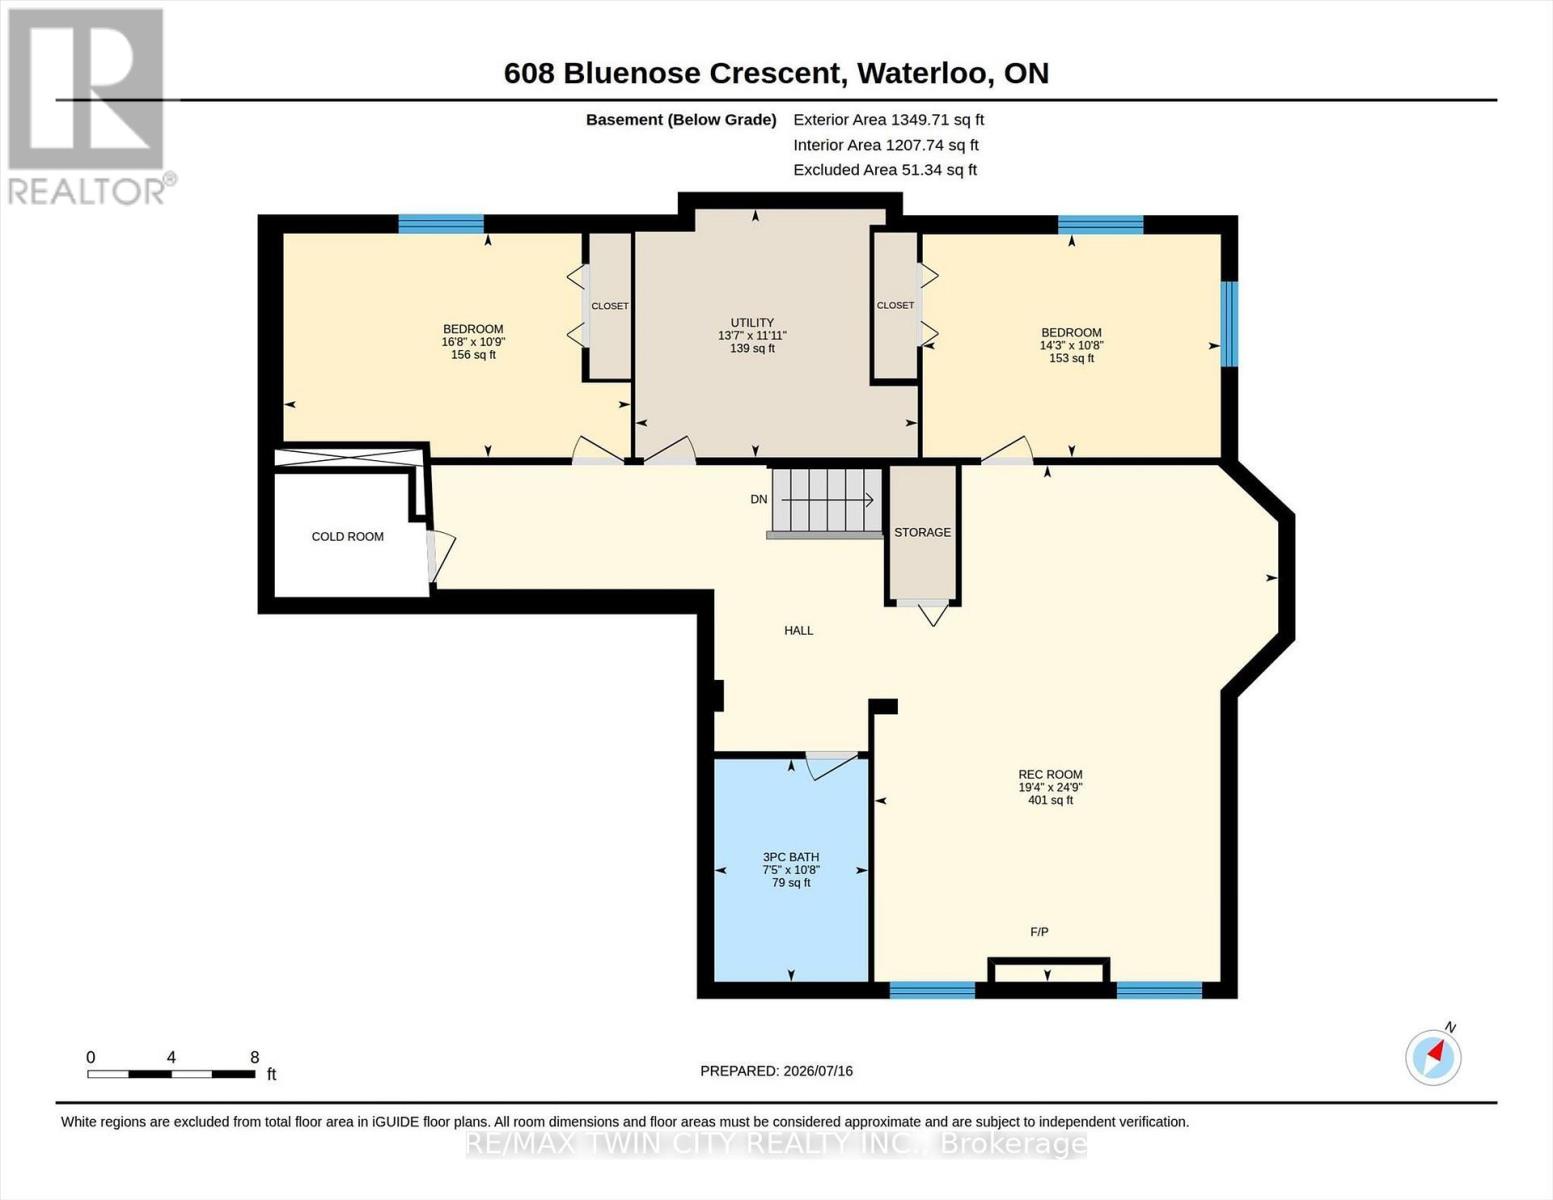
Welcome to sough-after Eastbridge! Tucked away on a quiet crescent, this exceptional custom-built family home offers over 4,400 sq ft of beautifully finished living space designed for growing or multi-generational families. This home has so much to offer: 4 spacious bedrooms upstairs, 2 additional bedrooms in the professionally finished basement, a main floor office, upper media room, 3.5 bathrooms including a stunning primary ensuite - there's room for everyone!! The open concept layout showcases a stunning maple kitchen with granite countertops, a bright dining area overlooking the backyard, a grand great room with gas fireplace, quality maple and ceramic flooring, and elegant finishes throughout. Step outside to your private, fully-fenced backyard oasis complete with a patio, shed, beautiful landscaping, and lawn sprinkler system - perfect for relaxing or entertaining. An oversized double garage, aggregate concrete driveway with parking for 4 vehicles, and numerous updates complete the package. Located minutes from top-rated schools, RIM Park, Grey Silo Gold Course, walking trails, shopping, and all the amenities that make Eastbridge one of Waterloo's most desirable neighbourhoods. This is the forever family home you've been waiting for. (id:60365)
Open House
This property has open houses!
2:00 pm
Ends at:4:00 pm
1:00 pm
Ends at:3:00 pm
Property Details
| MLS® Number | X13583064 |
| Property Type | Single Family |
| AmenitiesNearBy | Park, Schools |
| EquipmentType | None |
| Features | Sump Pump |
| ParkingSpaceTotal | 6 |
| RentalEquipmentType | None |
| Structure | Porch, Patio(s), Shed |
Building
| BathroomTotal | 4 |
| BedroomsAboveGround | 4 |
| BedroomsBelowGround | 2 |
| BedroomsTotal | 6 |
| Age | 16 To 30 Years |
| Amenities | Fireplace(s) |
| Appliances | Garage Door Opener Remote(s), Water Softener, Dishwasher, Dryer, Garage Door Opener, Microwave, Oven, Hood Fan, Range, Gas Stove(s), Water Heater, Washer, Window Coverings, Refrigerator |
| BasementDevelopment | Finished |
| BasementType | Full (finished) |
| ConstructionStyleAttachment | Detached |
| CoolingType | Central Air Conditioning |
| ExteriorFinish | Brick, Vinyl Siding |
| FireplacePresent | Yes |
| FoundationType | Poured Concrete |
| HalfBathTotal | 1 |
| HeatingFuel | Natural Gas |
| HeatingType | Forced Air |
| StoriesTotal | 2 |
| SizeInterior | 3000 - 3500 Sqft |
| Type | House |
| UtilityWater | Municipal Water |
Parking
| Garage |
Land
| Acreage | No |
| FenceType | Fully Fenced |
| LandAmenities | Park, Schools |
| LandscapeFeatures | Lawn Sprinkler |
| Sewer | Sanitary Sewer |
| SizeDepth | 125 Ft ,8 In |
| SizeFrontage | 80 Ft ,3 In |
| SizeIrregular | 80.3 X 125.7 Ft |
| SizeTotalText | 80.3 X 125.7 Ft |
| ZoningDescription | Fr |
Rooms
| Level | Type | Length | Width | Dimensions |
|---|---|---|---|---|
| Second Level | Office | 4.14 m | 3.23 m | 4.14 m x 3.23 m |
| Second Level | Bedroom | 4.42 m | 3.53 m | 4.42 m x 3.53 m |
| Second Level | Bedroom 2 | 4.24 m | 4.37 m | 4.24 m x 4.37 m |
| Second Level | Bedroom 3 | 4.72 m | 4.17 m | 4.72 m x 4.17 m |
| Second Level | Primary Bedroom | 4.72 m | 5.16 m | 4.72 m x 5.16 m |
| Basement | Recreational, Games Room | 5.89 m | 7.54 m | 5.89 m x 7.54 m |
| Basement | Bedroom | 4.34 m | 3.25 m | 4.34 m x 3.25 m |
| Basement | Bedroom | 5.08 m | 3.28 m | 5.08 m x 3.28 m |
| Basement | Utility Room | 4.14 m | 3.63 m | 4.14 m x 3.63 m |
| Main Level | Living Room | 4.62 m | 3.4 m | 4.62 m x 3.4 m |
| Main Level | Dining Room | 4.95 m | 3.66 m | 4.95 m x 3.66 m |
| Main Level | Kitchen | 4.55 m | 3.38 m | 4.55 m x 3.38 m |
| Main Level | Eating Area | 4.83 m | 3.53 m | 4.83 m x 3.53 m |
| Main Level | Family Room | 5.21 m | 4.19 m | 5.21 m x 4.19 m |
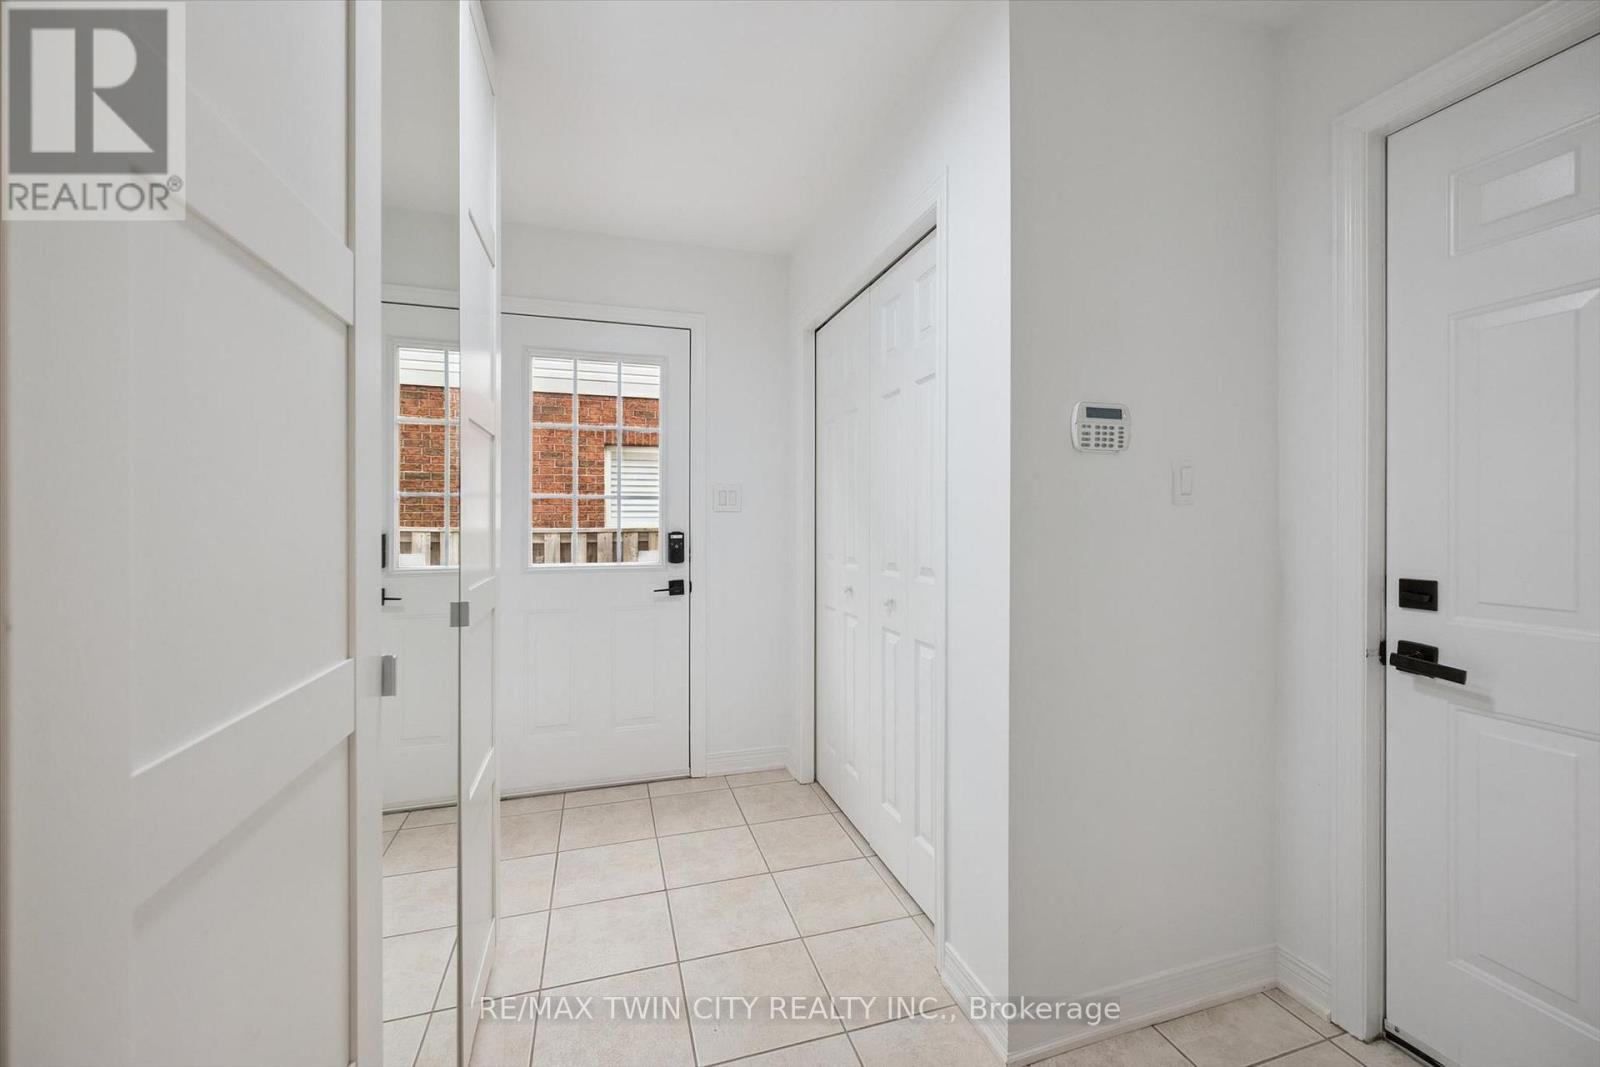
| Main Level | Mud Room | 2.31 m | 3.45 m | 2.31 m x 3.45 m |
https://www.realtor.ca/real-estate/30054688/608-bluenose-crescent-waterloo
Laurie Keyes
Salesperson
901 Victoria Street N Unit B
Kitchener, Ontario N2B 3C3
Dailen George Keyes
Salesperson
901 Victoria Street N Unit B
Kitchener, Ontario N2B 3C3

The trademarks REALTOR®, REALTORS®, and the REALTOR® logo are controlled by The Canadian Real Estate Association (CREA) and identify real estate professionals who are members of CREA. The trademarks MLS®, Multiple Listing Service® and the associated logos are owned by The Canadian Real Estate Association (CREA) and identify the quality of services provided by real estate professionals who are members of CREA. The trademark DDF® is owned by The Canadian Real Estate Association (CREA) and identifies CREA's Data Distribution Facility (DDF®)
July 21 2026 11:38:18
Toronto Real Estate Board
RE/MAX Twin City Realty Inc.

© 2026 Proptech Realty Inc., Brokerage.