
2809 - 33 Elm Drive Mississauga, Ontario L5B 4M2

$2,800 Monthly
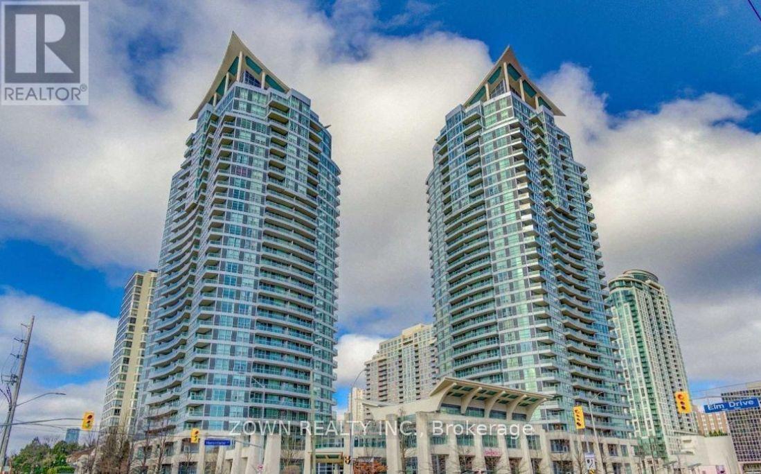
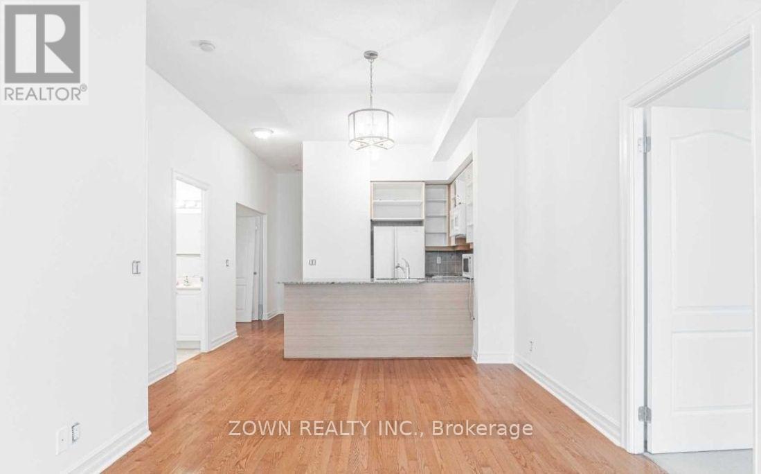
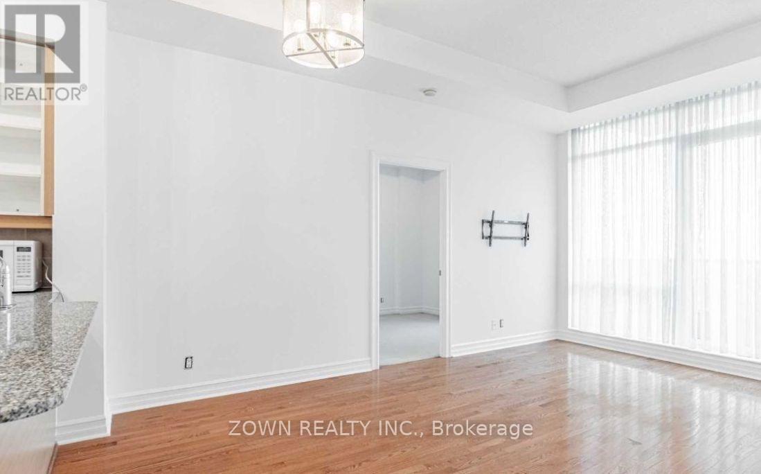
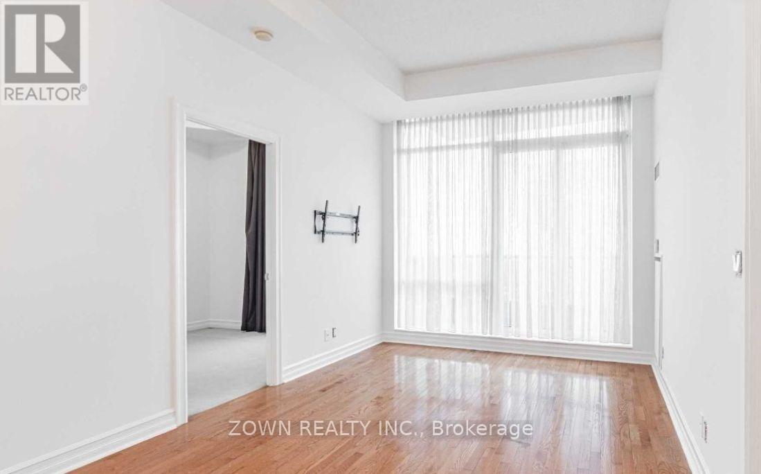
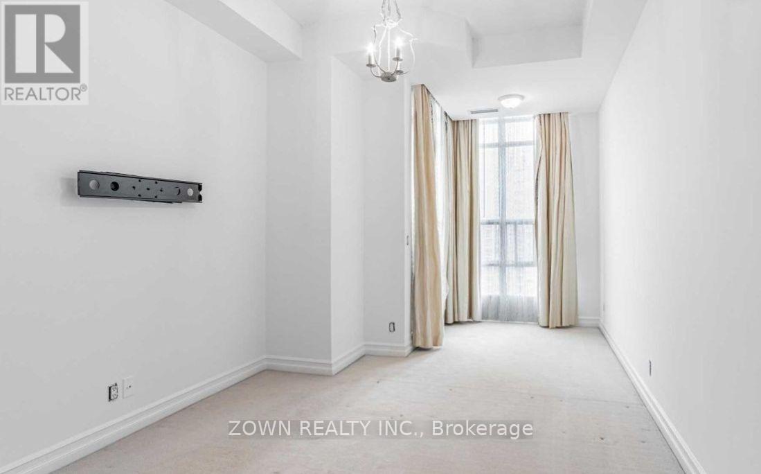
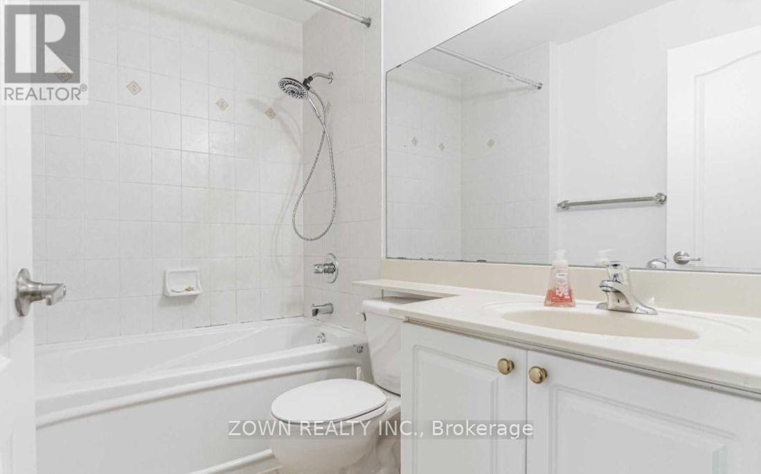
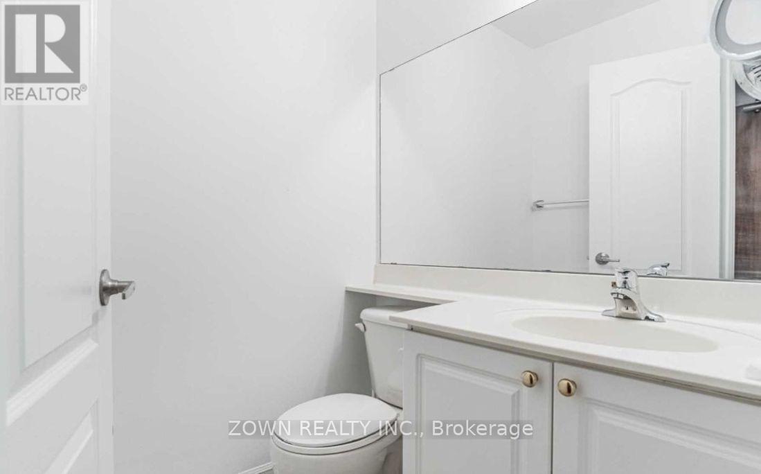
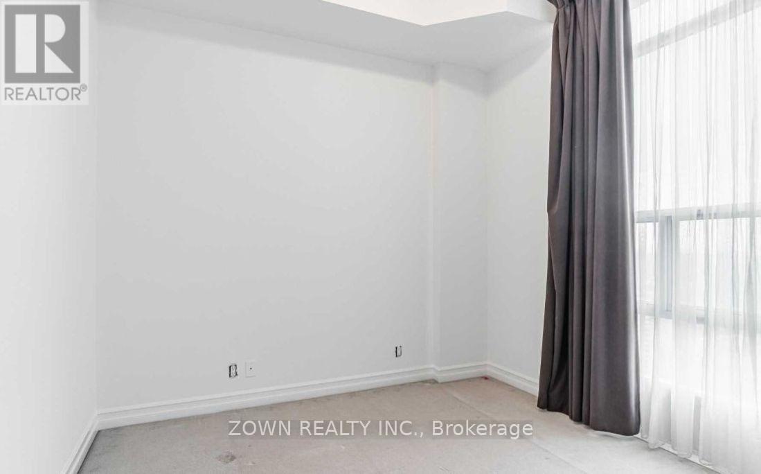
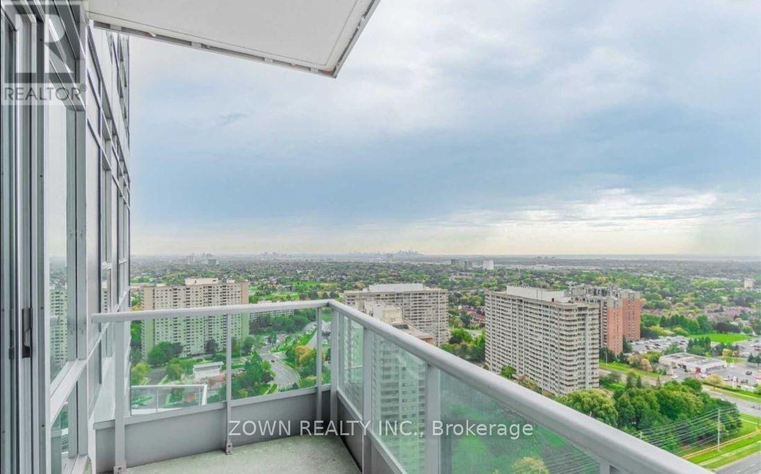
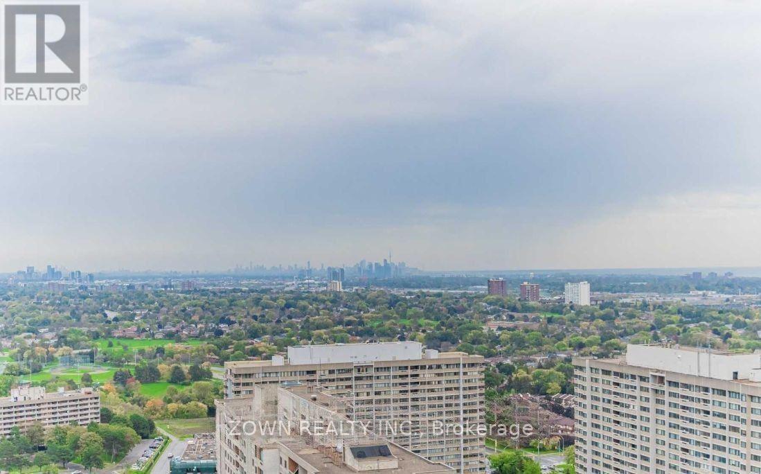
Beautiful South Facing Sub-Penthouse Beside Square One With Beautiful South Facing Views Of The City/Lake. Two Bedroom Split Bedroom Design And Open Concept Kitchen And Living Room. Den Can Be Used To Work From Home Or A Third Bedroom. Plenty Of Space, Well Designed W/ 10 Ceilings. Great Unit! Professionally Cleaned And Just Painted! Ready For You To Move In! (id:60365)
Property Details
| MLS® Number | W13583698 |
| Property Type | Single Family |
| Community Name | City Centre |
| CommunityFeatures | Pets Not Allowed |
| Features | Balcony |
| ParkingSpaceTotal | 1 |
Building
| BathroomTotal | 2 |
| BedroomsAboveGround | 2 |
| BedroomsBelowGround | 1 |
| BedroomsTotal | 3 |
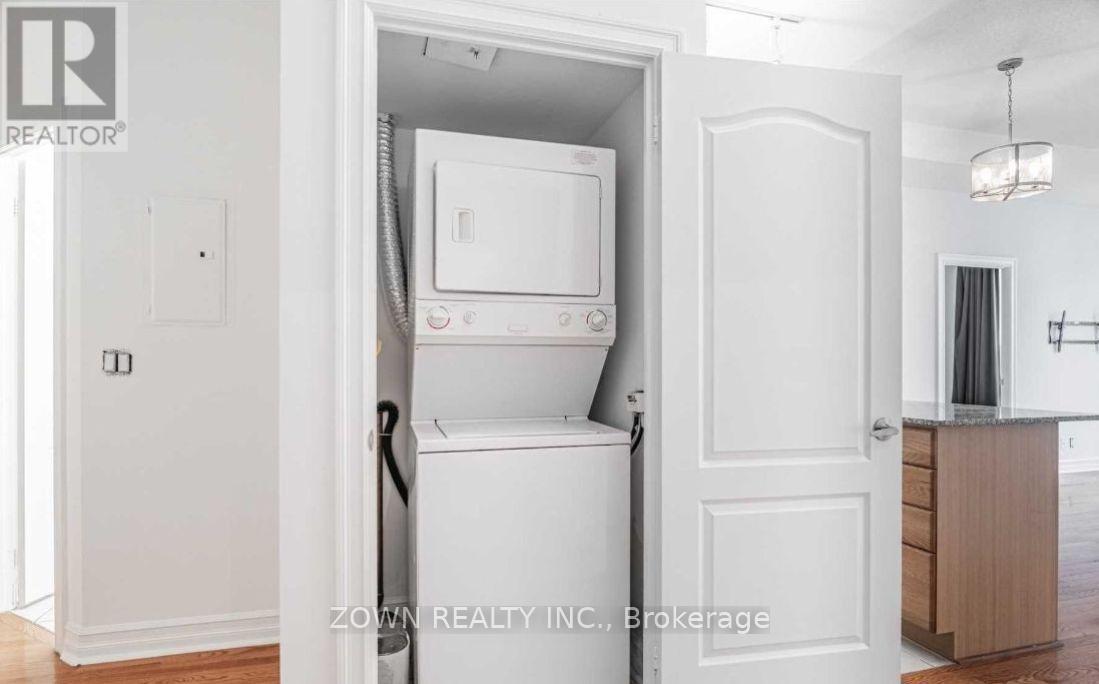
| Appliances | Dishwasher, Dryer, Stove, Washer, Window Coverings, Refrigerator |
| BasementType | None |
| CoolingType | Central Air Conditioning |
| ExteriorFinish | Concrete |
| HeatingFuel | Natural Gas |
| HeatingType | Forced Air |
| SizeInterior | 800 - 899 Sqft |
| Type | Apartment |
Parking
| Underground | |
| Garage |
Land
| Acreage | No |
Rooms
| Level | Type | Length | Width | Dimensions |
|---|---|---|---|---|
| Flat | Living Room | 4.59 m | 3.75 m | 4.59 m x 3.75 m |
| Flat | Dining Room | 4.59 m | 3.75 m | 4.59 m x 3.75 m |
| Flat | Kitchen | 3.25 m | 2.74 m | 3.25 m x 2.74 m |
| Flat | Primary Bedroom | 4.75 m | 3.85 m | 4.75 m x 3.85 m |
| Flat | Bedroom 2 | 4.75 m | 2.74 m | 4.75 m x 2.74 m |
| Flat | Den | 2.45 m | 1.98 m | 2.45 m x 1.98 m |
https://www.realtor.ca/real-estate/30055282/2809-33-elm-drive-mississauga-city-centre-city-centre
Vany Kilyana
Salesperson
207 Queens Quay West Unit 510
Toronto, Ontario M5J 1A7

The trademarks REALTOR®, REALTORS®, and the REALTOR® logo are controlled by The Canadian Real Estate Association (CREA) and identify real estate professionals who are members of CREA. The trademarks MLS®, Multiple Listing Service® and the associated logos are owned by The Canadian Real Estate Association (CREA) and identify the quality of services provided by real estate professionals who are members of CREA. The trademark DDF® is owned by The Canadian Real Estate Association (CREA) and identifies CREA's Data Distribution Facility (DDF®)
July 20 2026 04:08:02
Toronto Real Estate Board
Zown Realty Inc.

© 2026 Proptech Realty Inc., Brokerage.