
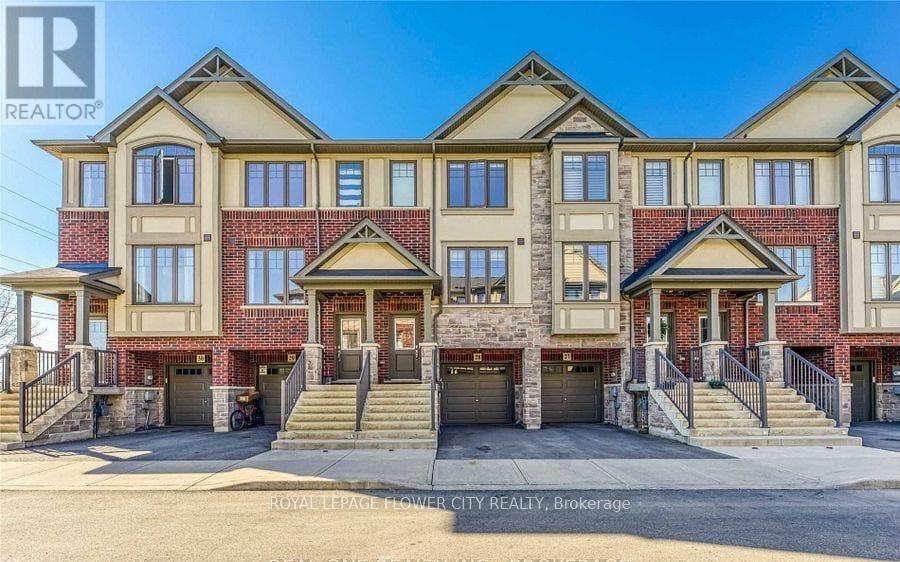
28 - 1169 Garner Road E Hamilton, Ontario L9G 0G8

$595,000Maintenance, Parcel of Tied Land
$8 Monthly
Maintenance, Parcel of Tied Land
$8 MonthlyUpgraded, Modern 3 Story Townhome With Beautiful Backyard Facing South, High Demand Area In Ancaster; Great Location, Minutes To Hwy 403, Parks, Good Schools, Transit, Shops And More. 2nd Level Offers A Spacious Living Rm, Separate Breakfast Rm, Beautiful Contemporary Kitchen & A Large 102 sqft Balcony. 3 Bedrooms. Primary Bedrooms Offer Walk-In Closet With Ensuite. Ground Level Offers Den With Walk-Out To Backyard. (id:60365)
Property Details
| MLS® Number | X13584124 |
| Property Type | Single Family |
| Community Name | Ancaster |
| EquipmentType | Water Heater |
| ParkingSpaceTotal | 2 |
| RentalEquipmentType | Water Heater |
Building
| BathroomTotal | 3 |
| BedroomsAboveGround | 3 |
| BedroomsTotal | 3 |
| BasementDevelopment | Finished |
| BasementFeatures | Walk Out |
| BasementType | N/a (finished) |
| ConstructionStyleAttachment | Attached |
| CoolingType | Central Air Conditioning |
| ExteriorFinish | Brick |
| FoundationType | Concrete |
| HalfBathTotal | 1 |
| HeatingFuel | Natural Gas |
| HeatingType | Forced Air |
| StoriesTotal | 3 |
| SizeInterior | 1100 - 1500 Sqft |
| Type | Row / Townhouse |
| UtilityWater | Municipal Water |
Parking
| Attached Garage | |
| Garage |
Land
| Acreage | No |
| Sewer | Sanitary Sewer |
| SizeDepth | 70 Ft ,4 In |
| SizeFrontage | 15 Ft ,1 In |
| SizeIrregular | 15.1 X 70.4 Ft |
| SizeTotalText | 15.1 X 70.4 Ft |
Rooms
| Level | Type | Length | Width | Dimensions |
|---|---|---|---|---|
| Second Level | Great Room | 4.26 m | 4.26 m | 4.26 m x 4.26 m |
| Second Level | Kitchen | 3.66 m | 2.44 m | 3.66 m x 2.44 m |
| Second Level | Eating Area | 3.66 m | 2.13 m | 3.66 m x 2.13 m |
| Second Level | Bathroom | Measurements not available | ||
| Second Level | Laundry Room | Measurements not available | ||
| Third Level | Bathroom | Measurements not available | ||
| Third Level | Bedroom | 3.96 m | 2.74 m | 3.96 m x 2.74 m |
| Third Level | Bedroom 2 | 3.05 m | 2.13 m | 3.05 m x 2.13 m |
| Third Level | Bedroom 3 | 3.05 m | 2.13 m | 3.05 m x 2.13 m |
| Third Level | Bathroom | Measurements not available | ||
| Ground Level | Den | 4.26 m | 2.44 m | 4.26 m x 2.44 m |
https://www.realtor.ca/real-estate/30055595/28-1169-garner-road-e-hamilton-ancaster-ancaster
Amit Ahluwalia
Salesperson
30 Topflight Drive Unit 12
Mississauga, Ontario L5S 0A8

The trademarks REALTOR®, REALTORS®, and the REALTOR® logo are controlled by The Canadian Real Estate Association (CREA) and identify real estate professionals who are members of CREA. The trademarks MLS®, Multiple Listing Service® and the associated logos are owned by The Canadian Real Estate Association (CREA) and identify the quality of services provided by real estate professionals who are members of CREA. The trademark DDF® is owned by The Canadian Real Estate Association (CREA) and identifies CREA's Data Distribution Facility (DDF®)
July 20 2026 05:09:52
Toronto Real Estate Board
Royal LePage Flower City Realty

© 2026 Proptech Realty Inc., Brokerage.