
2292 Jack Crescent Innisfil, Ontario L9S 2C8

$949,990
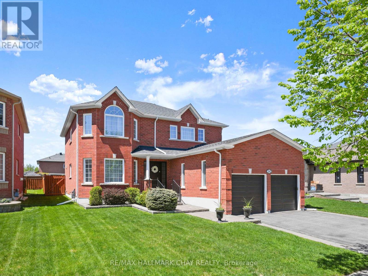
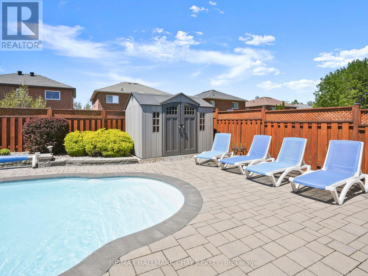
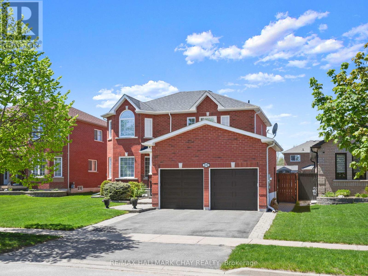
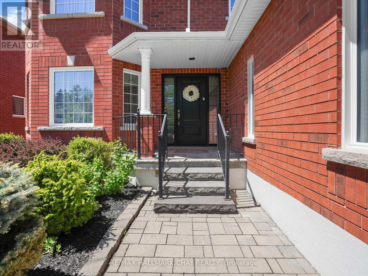
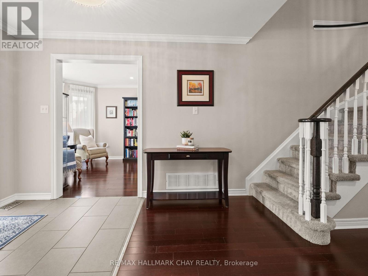
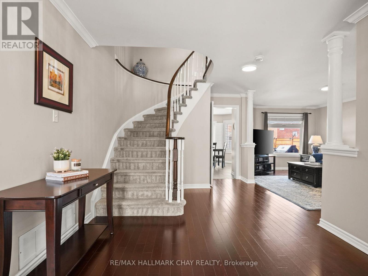
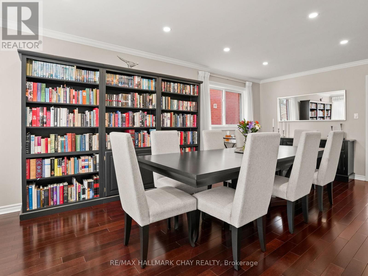
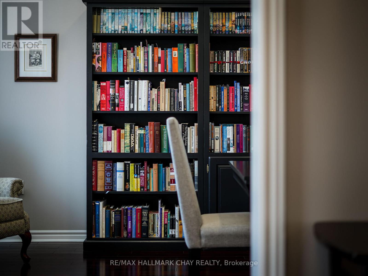
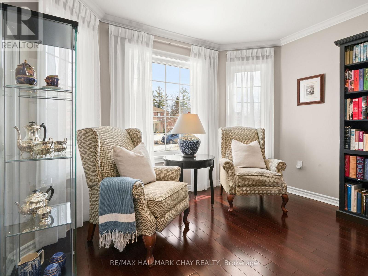
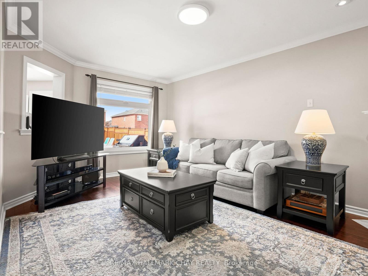
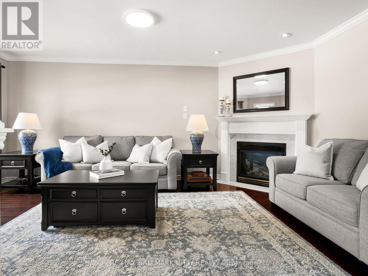
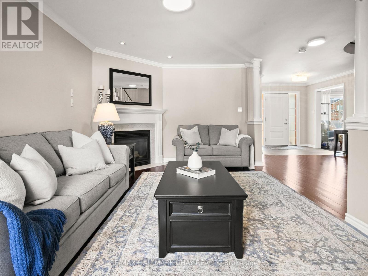
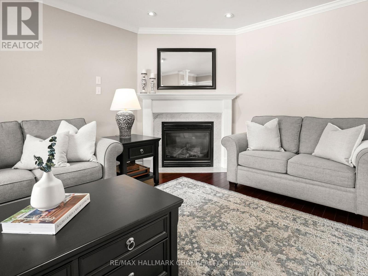
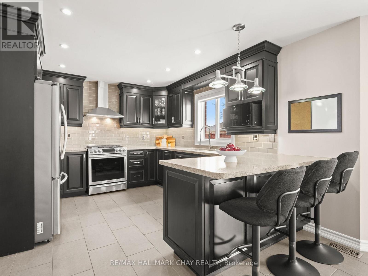
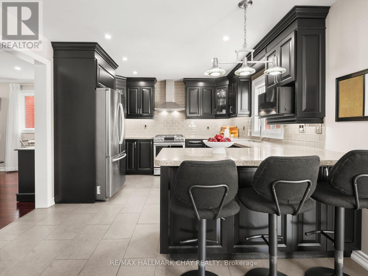
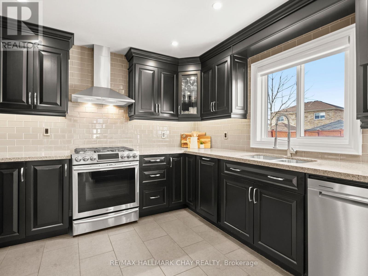
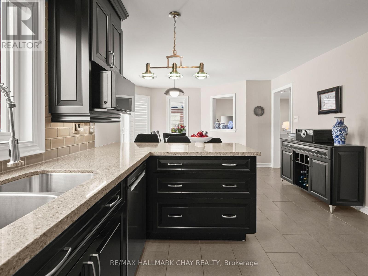
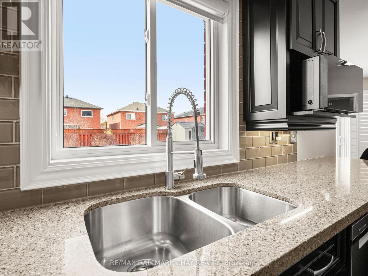
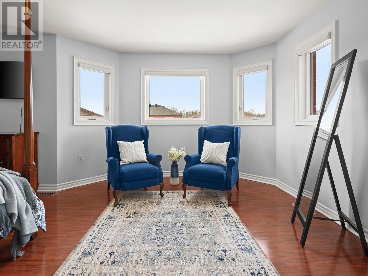
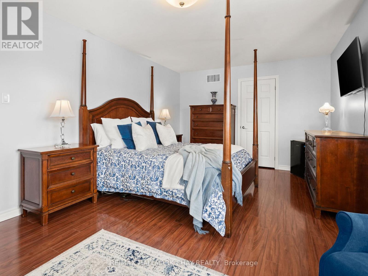
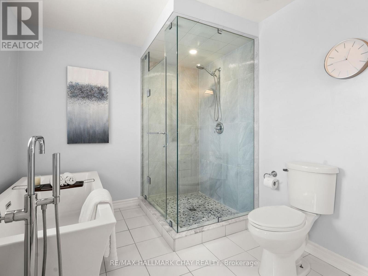
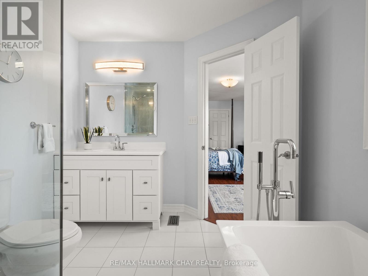
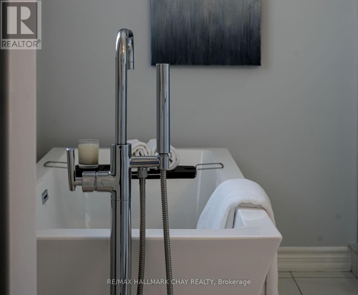
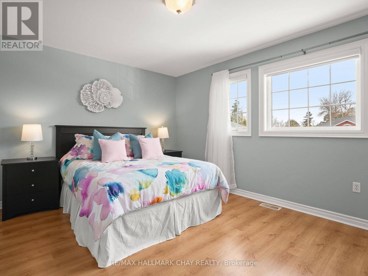
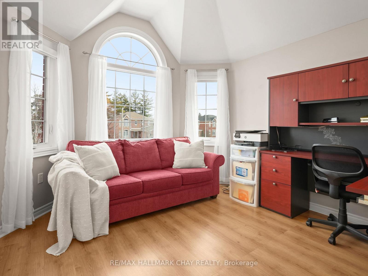
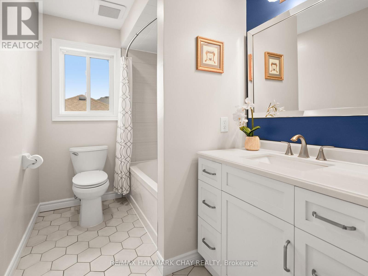
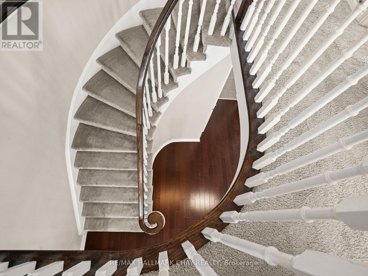
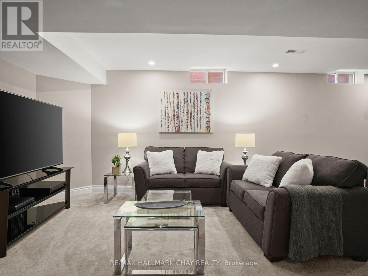
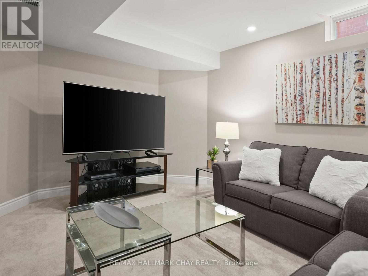
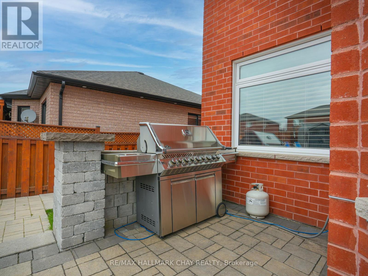
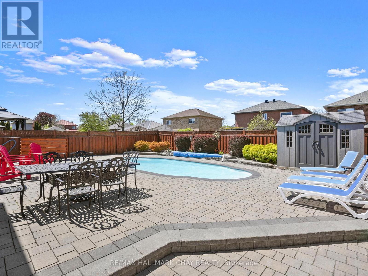
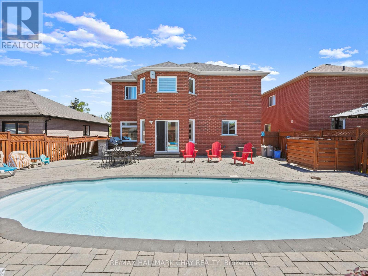
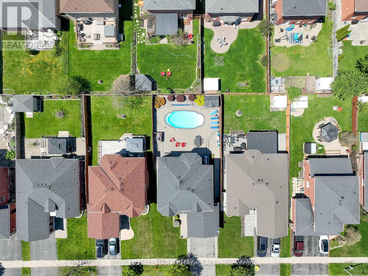
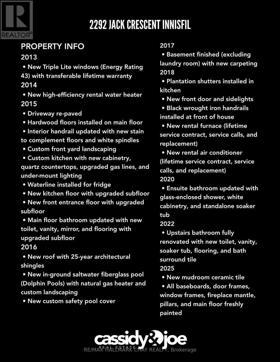
This is it. The backyard you've been dreaming of | The renovated kitchen with quartz counters | The space your family needs | Heated saltwater pool | Updated bathrooms | 4+1 bedrooms | Finished basement | Fully updated throughout | Pre-home inspection completed. Now all that's left is to make it yours. Thoughtfully renovated, meticulously maintained, and perfectly suited for everyday living and entertaining, this is the rare kind of home that checks every box. Simply unpack and enjoy! (id:60365)
Property Details
| MLS® Number | N13583960 |
| Property Type | Single Family |
| Community Name | Alcona |
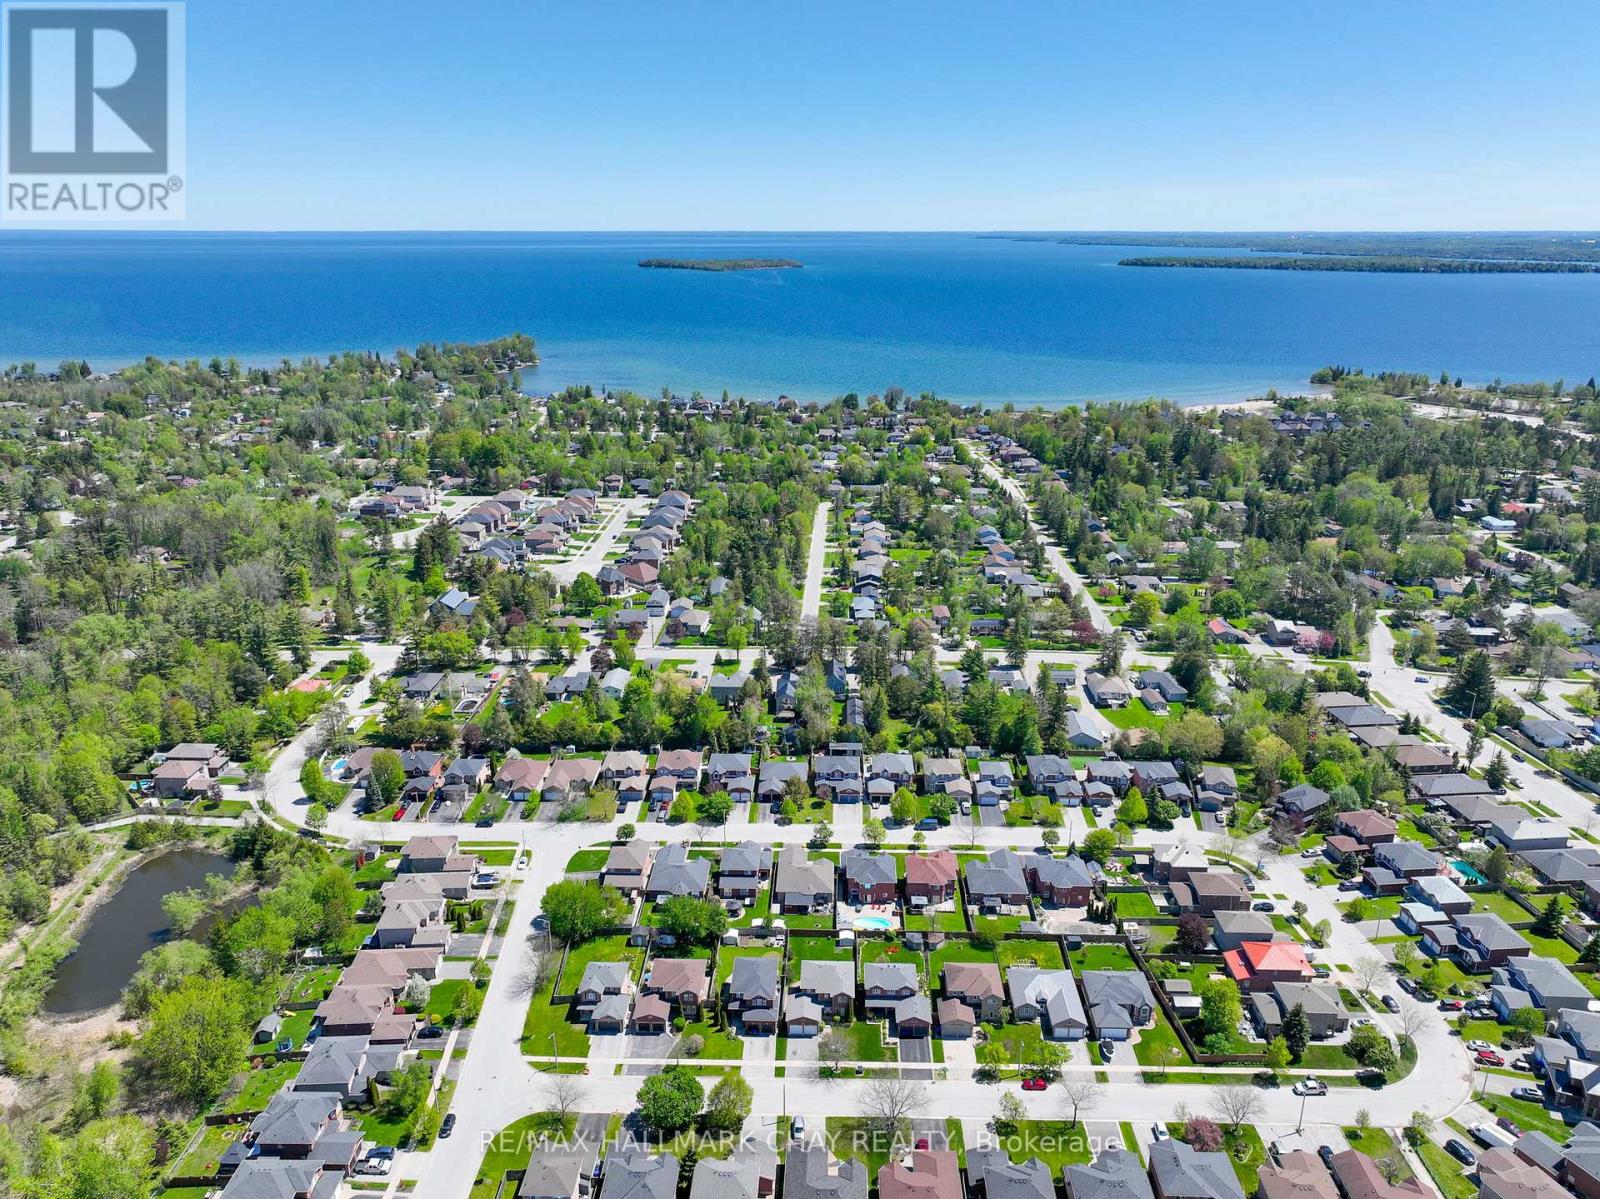
| AmenitiesNearBy | Beach, Golf Nearby, Park, Schools |
| EquipmentType | Air Conditioner, Water Heater, Furnace |
| Features | Sump Pump |
| ParkingSpaceTotal | 5 |
| PoolFeatures | Salt Water Pool |
| PoolType | Inground Pool |
| RentalEquipmentType | Air Conditioner, Water Heater, Furnace |
| Structure | Shed |
Building
| BathroomTotal | 3 |
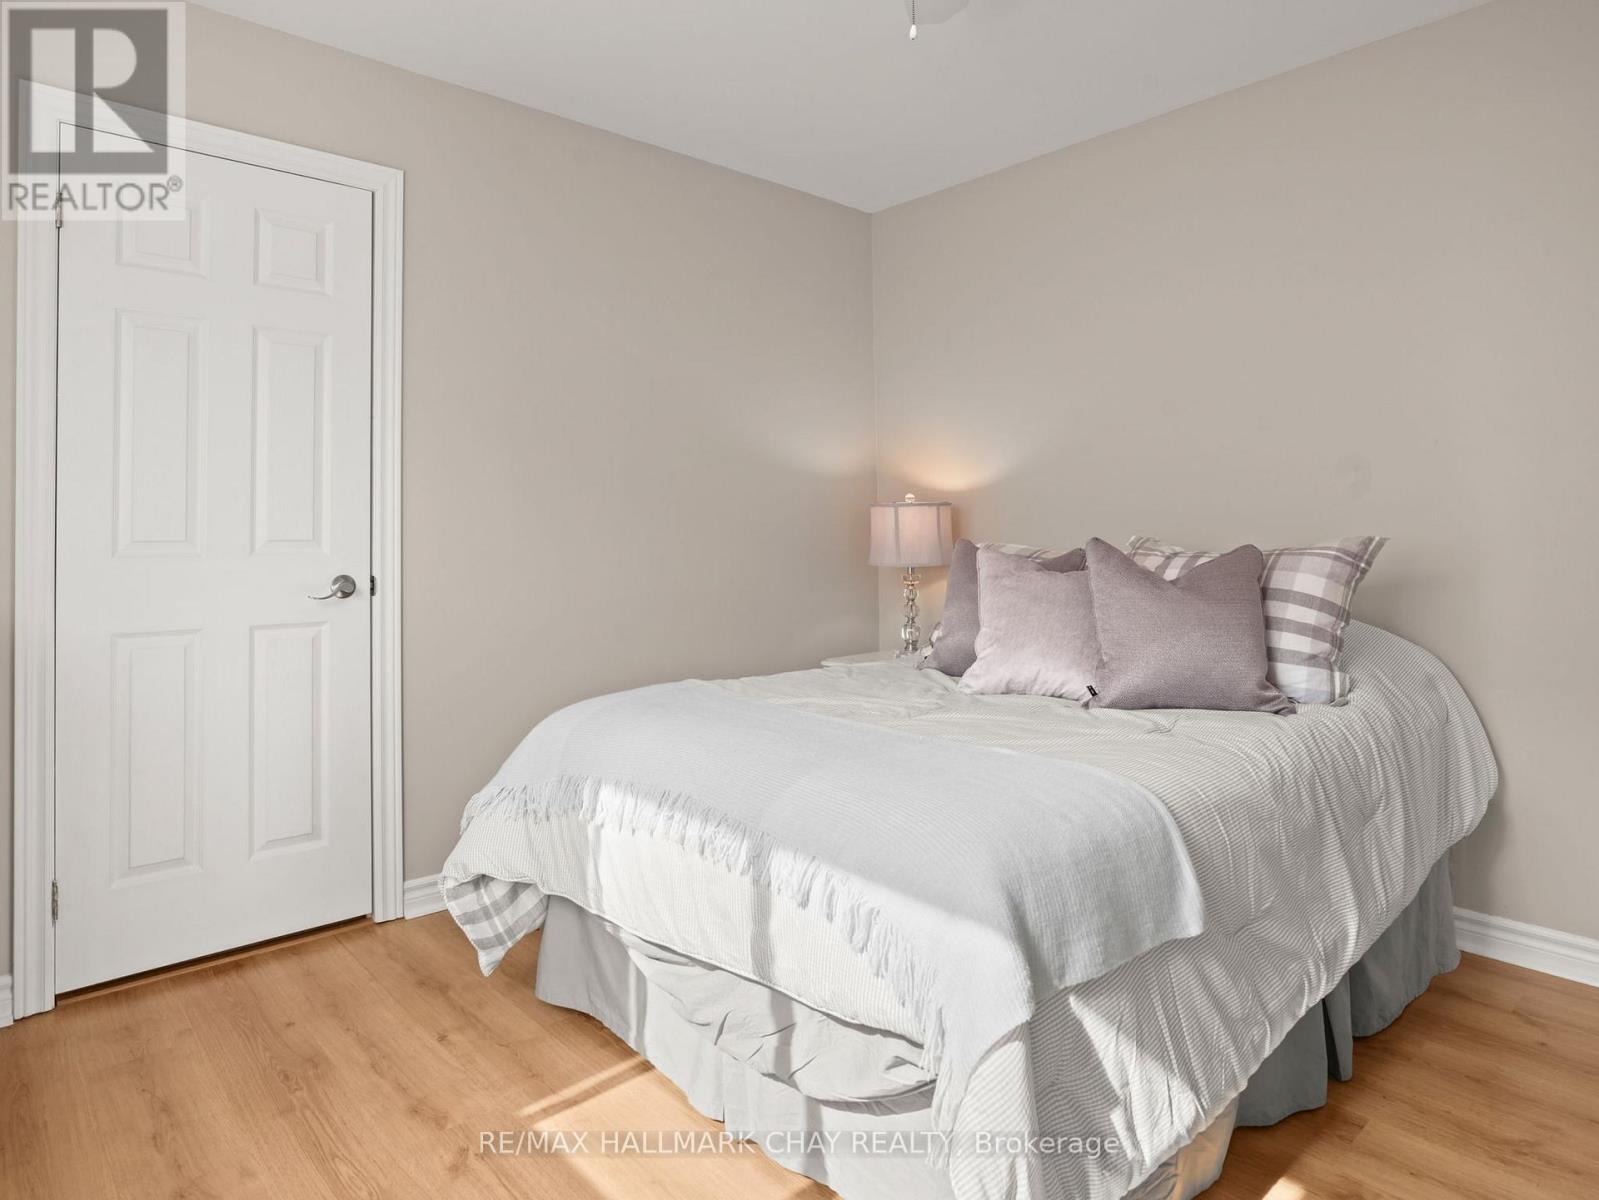
| BedroomsAboveGround | 4 |
| BedroomsBelowGround | 1 |
| BedroomsTotal | 5 |
| Age | 16 To 30 Years |
| Amenities | Fireplace(s) |
| Appliances | Central Vacuum, Garage Door Opener Remote(s), Dishwasher, Dryer, Hood Fan, Gas Stove(s), Washer, Refrigerator |
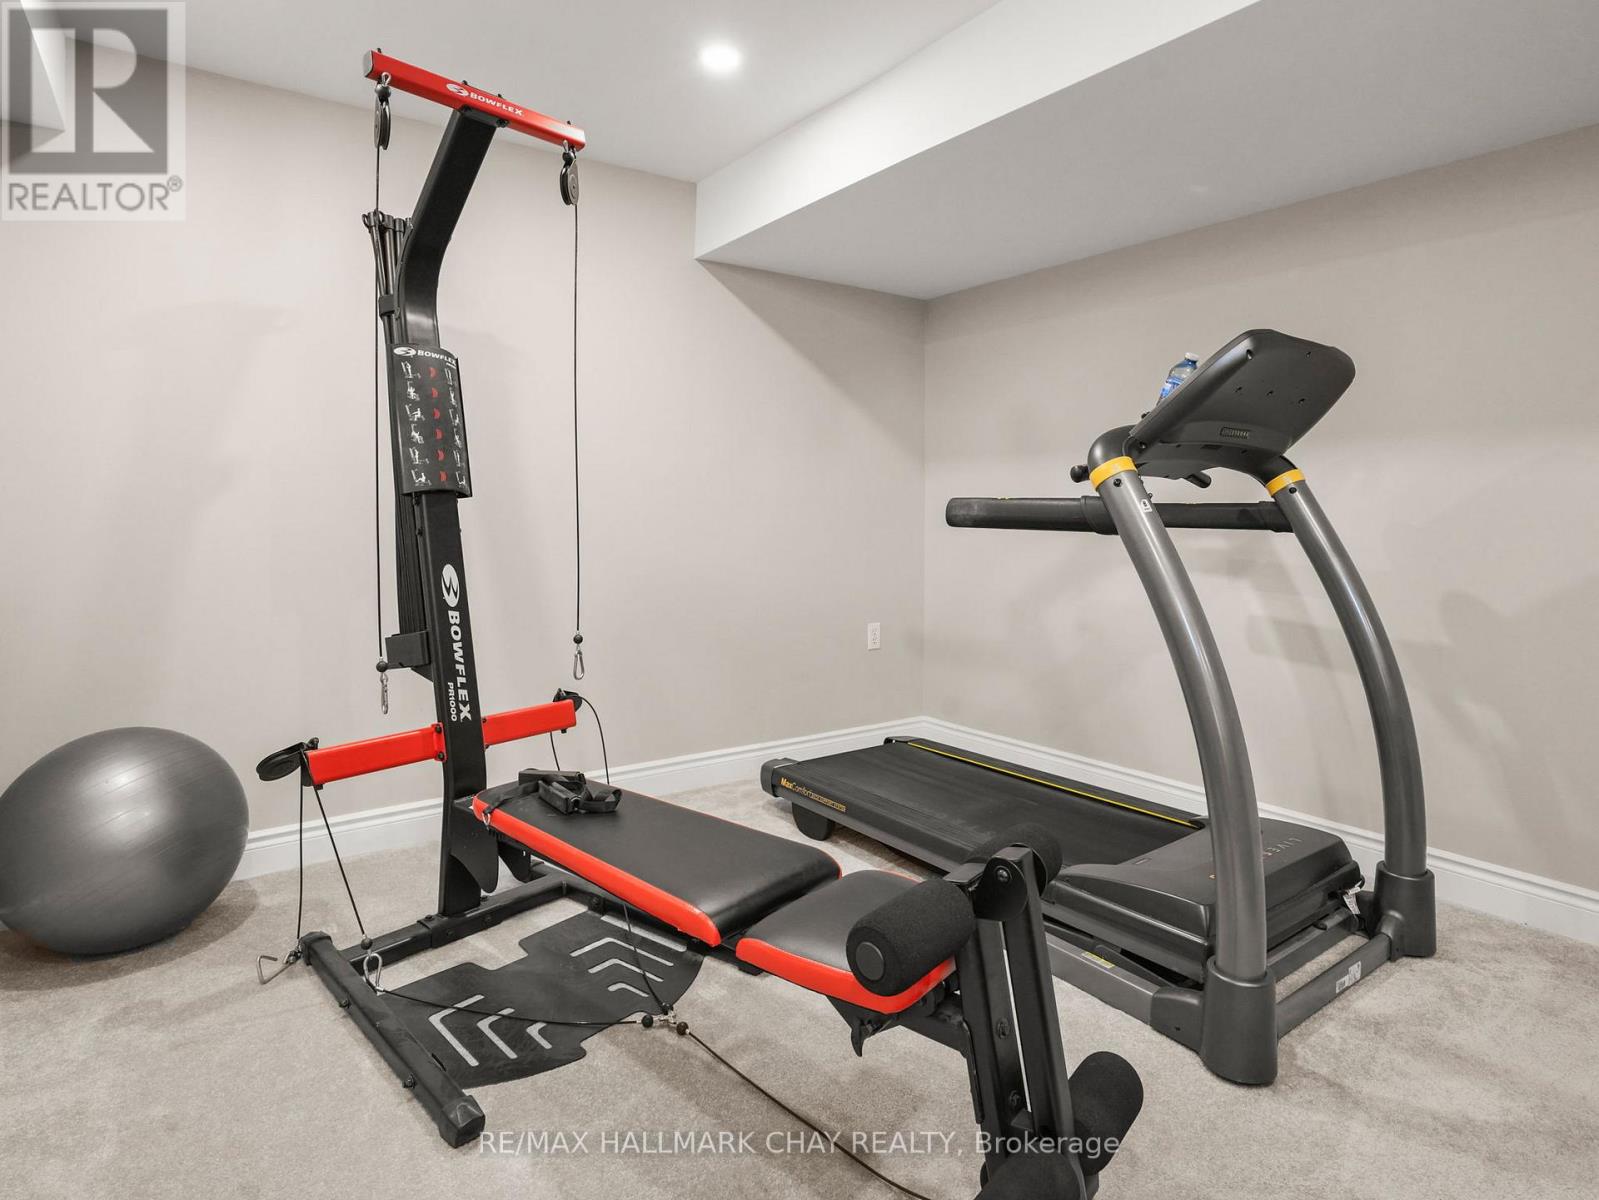
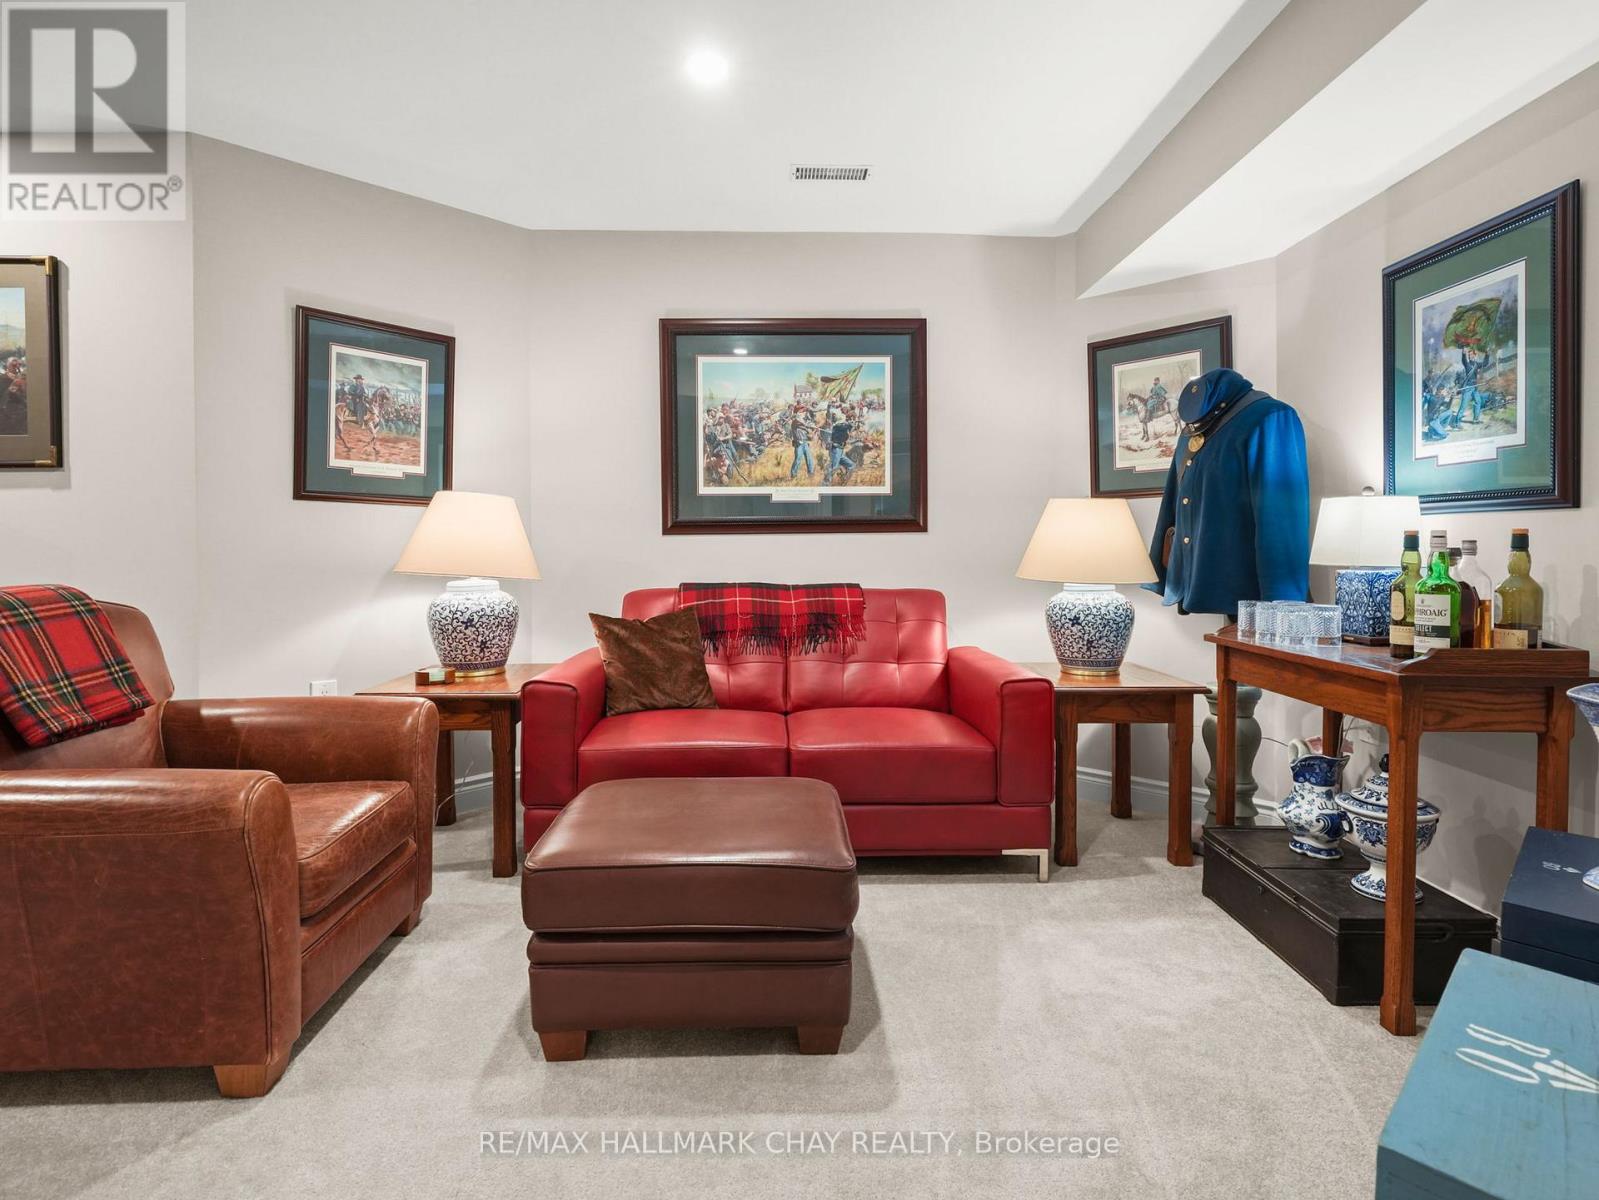
| BasementDevelopment | Finished |
| BasementType | Full (finished) |
| ConstructionStyleAttachment | Detached |
| CoolingType | Central Air Conditioning |
| ExteriorFinish | Brick |
| FireplacePresent | Yes |
| FireplaceTotal | 1 |
| FoundationType | Poured Concrete |
| HalfBathTotal | 1 |
| HeatingFuel | Natural Gas |
| HeatingType | Forced Air |
| StoriesTotal | 2 |
| SizeInterior | 2000 - 2500 Sqft |
| Type | House |
| UtilityWater | Municipal Water |
Parking
| Attached Garage | |
| Garage |
Land
| Acreage | No |
| FenceType | Fenced Yard |
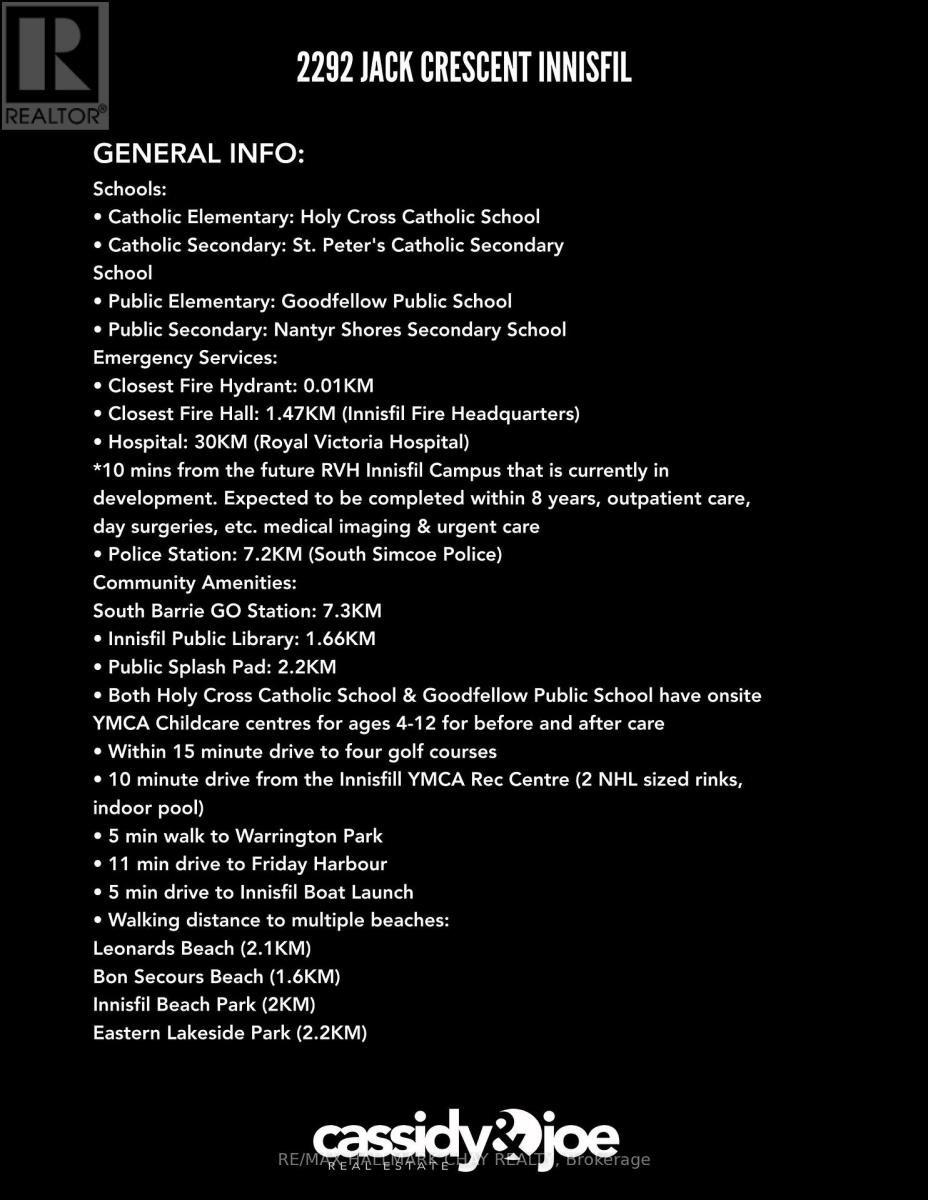
| LandAmenities | Beach, Golf Nearby, Park, Schools |
| Sewer | Sanitary Sewer |
| SizeDepth | 120 Ft ,7 In |
| SizeFrontage | 49 Ft ,2 In |
| SizeIrregular | 49.2 X 120.6 Ft |
| SizeTotalText | 49.2 X 120.6 Ft |
Rooms
| Level | Type | Length | Width | Dimensions |
|---|---|---|---|---|
| Basement | Utility Room | 3.38 m | 7.92 m | 3.38 m x 7.92 m |
| Basement | Recreational, Games Room | 3.35 m | 3.4 m | 3.35 m x 3.4 m |
| Basement | Office | 7.7 m | 4.19 m | 7.7 m x 4.19 m |
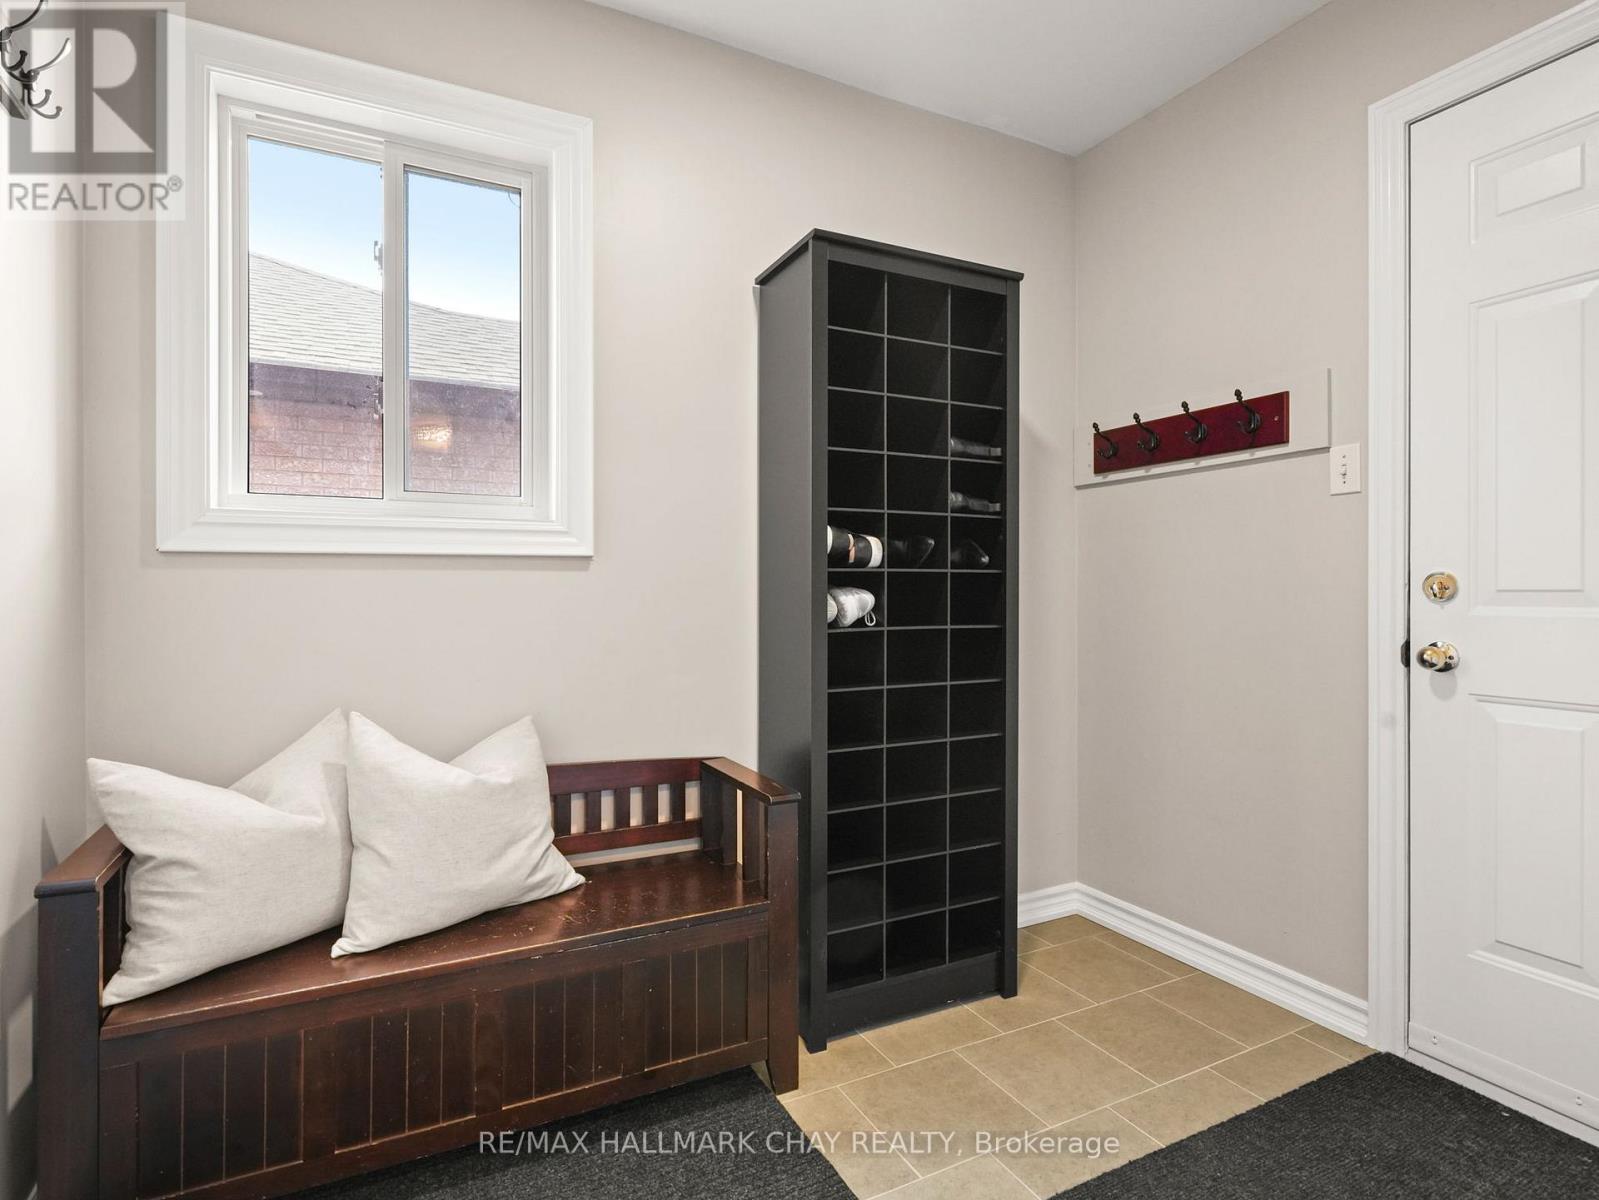
| Main Level | Mud Room | 1.83 m | 2.44 m | 1.83 m x 2.44 m |
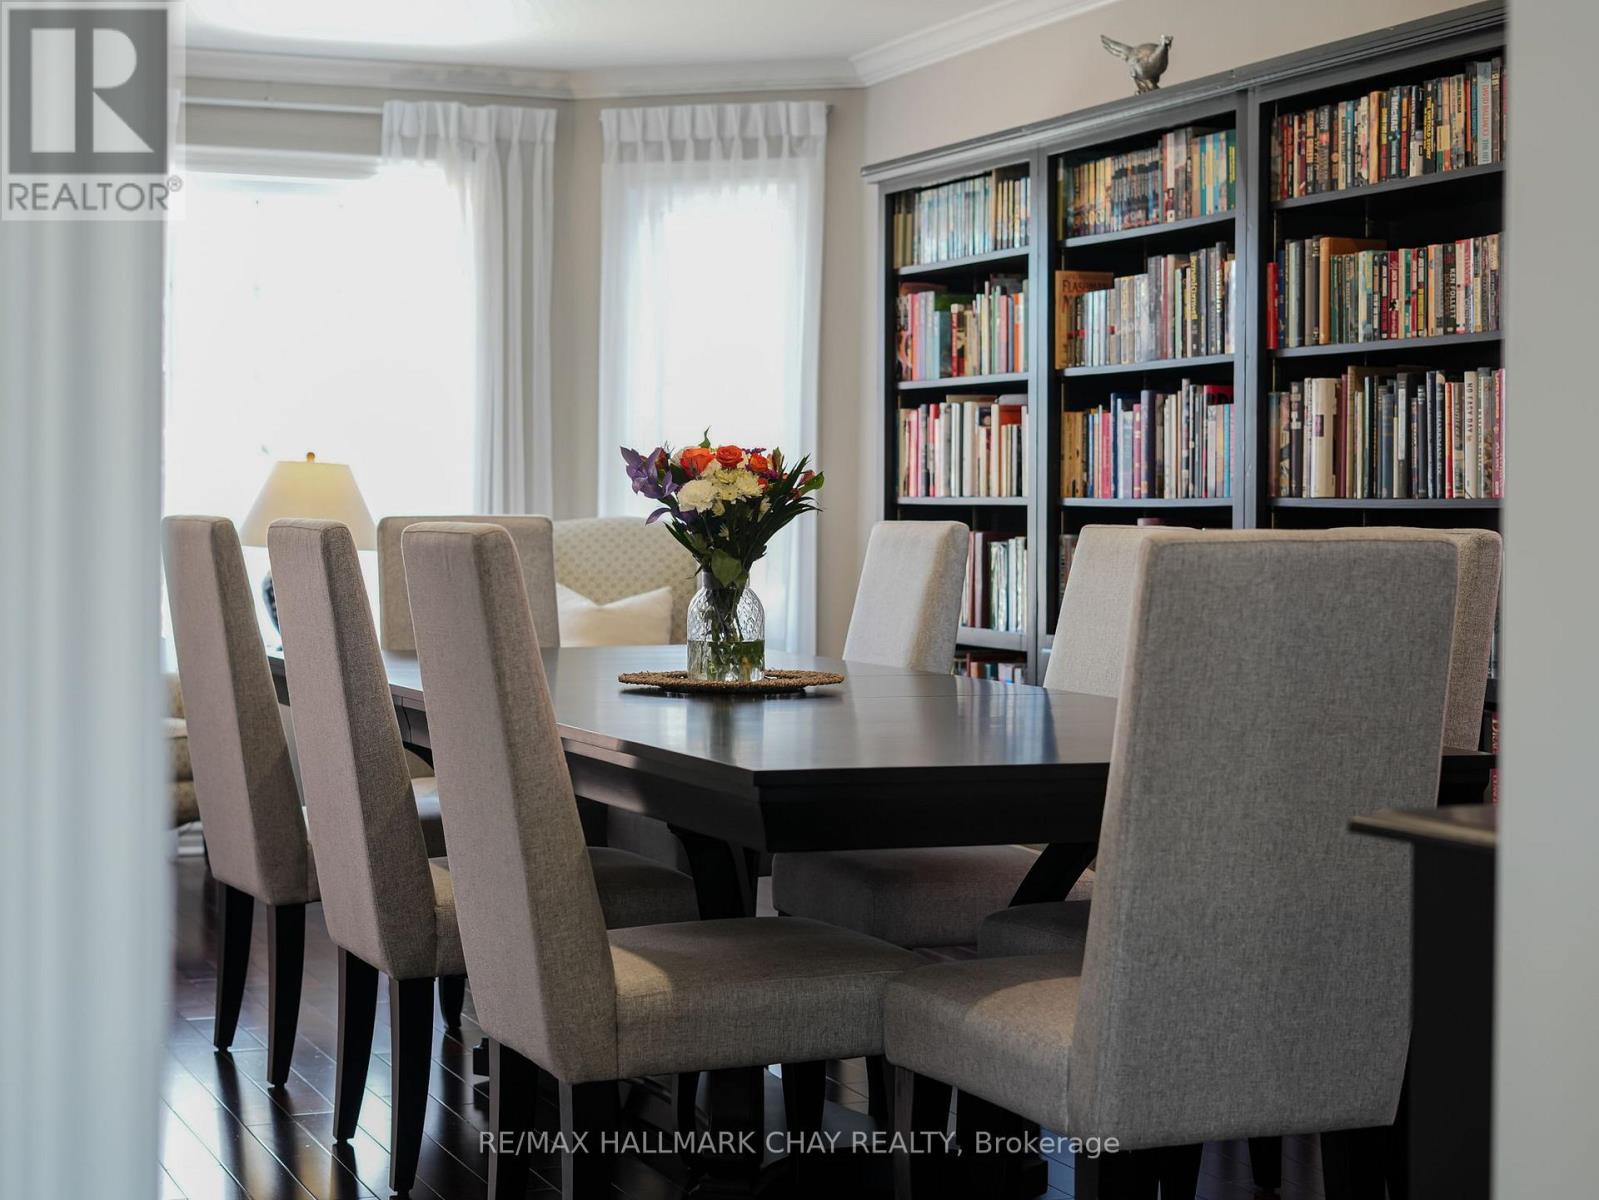
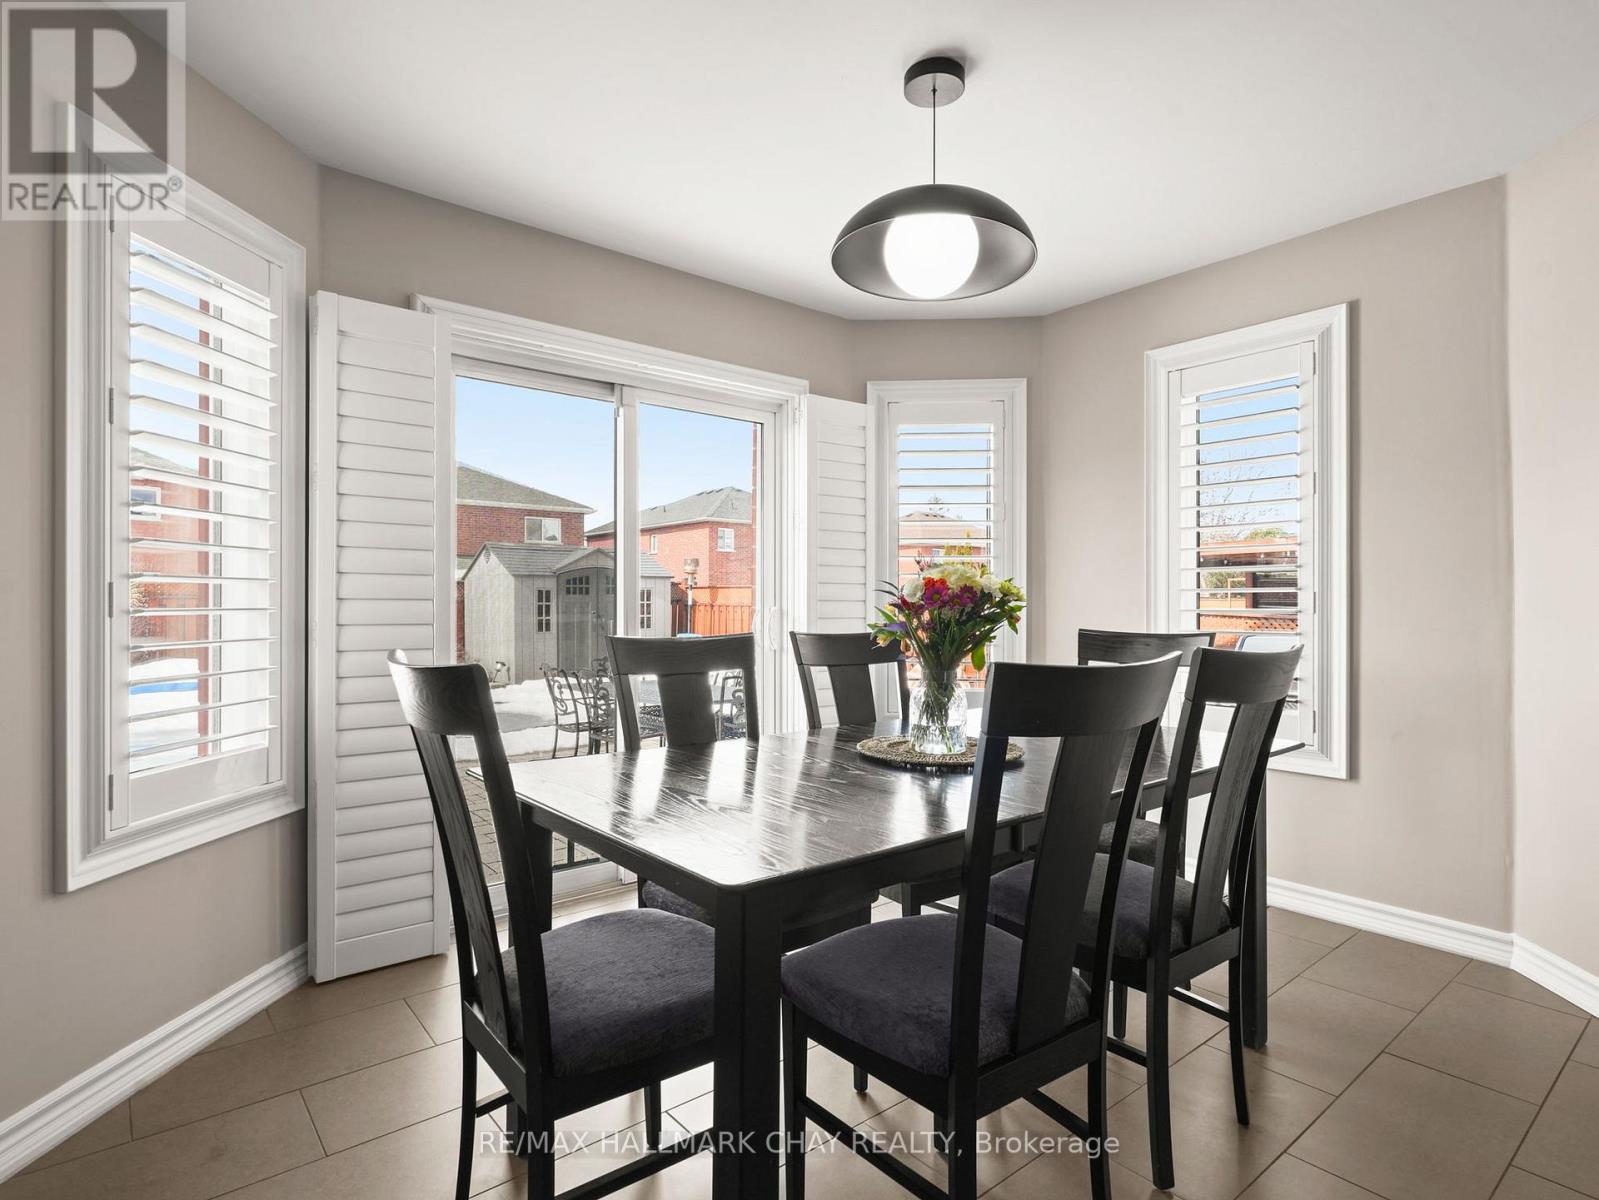
| Main Level | Dining Room | 3.35 m | 7.01 m | 3.35 m x 7.01 m |
| Main Level | Kitchen | 7.7 m | 4.19 m | 7.7 m x 4.19 m |
| Main Level | Family Room | 3.38 m | 5.49 m | 3.38 m x 5.49 m |
| Upper Level | Bedroom 4 | 3.4 m | 3.4 m | 3.4 m x 3.4 m |
| Upper Level | Bedroom 3 | 3.43 m | 3.51 m | 3.43 m x 3.51 m |
| Upper Level | Primary Bedroom | 3.48 m | 4.24 m | 3.48 m x 4.24 m |
| Upper Level | Bedroom 2 | 4.42 m | 3.51 m | 4.42 m x 3.51 m |
https://www.realtor.ca/real-estate/30055459/2292-jack-crescent-innisfil-alcona-alcona
Cassidy Julee Lemoine
Salesperson
218 Bayfield St, 100078 & 100431
Barrie, Ontario L4M 3B6
Michelle Chambers
Salesperson
20 Victoria St. W. P.o. Box 108
Alliston, Ontario L9R 1T9

The trademarks REALTOR®, REALTORS®, and the REALTOR® logo are controlled by The Canadian Real Estate Association (CREA) and identify real estate professionals who are members of CREA. The trademarks MLS®, Multiple Listing Service® and the associated logos are owned by The Canadian Real Estate Association (CREA) and identify the quality of services provided by real estate professionals who are members of CREA. The trademark DDF® is owned by The Canadian Real Estate Association (CREA) and identifies CREA's Data Distribution Facility (DDF®)
July 20 2026 04:33:55
Toronto Real Estate Board
RE/MAX Hallmark Chay Realty

© 2026 Proptech Realty Inc., Brokerage.