
1802 - 381 Front Street W Toronto, Ontario M5V 3R8

$2,500 Monthly
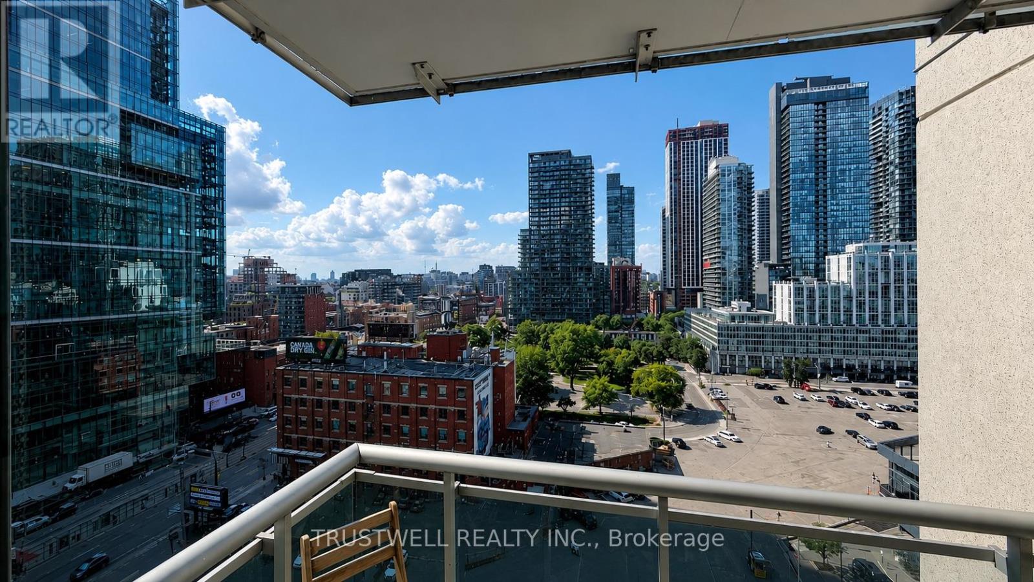
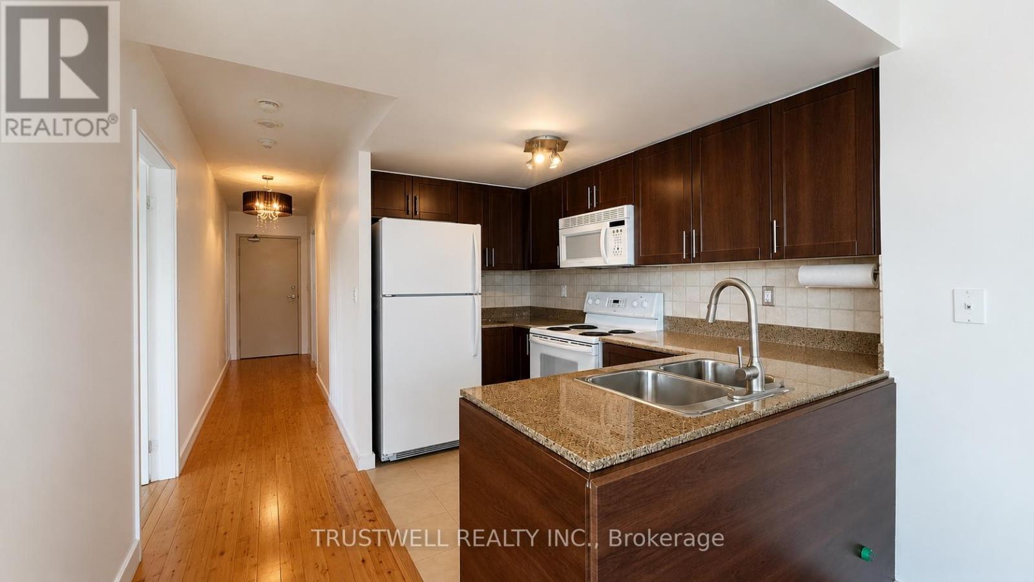
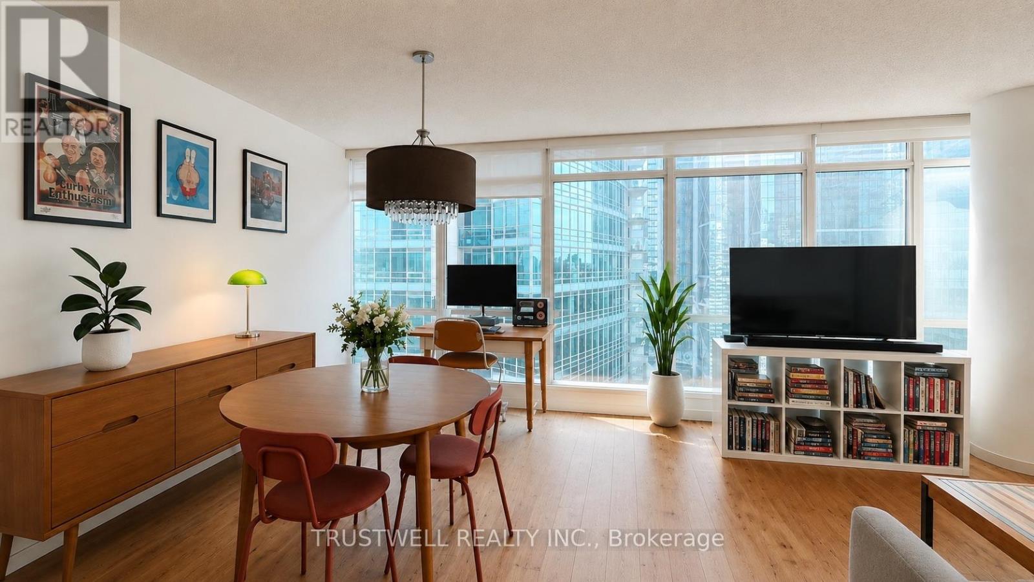
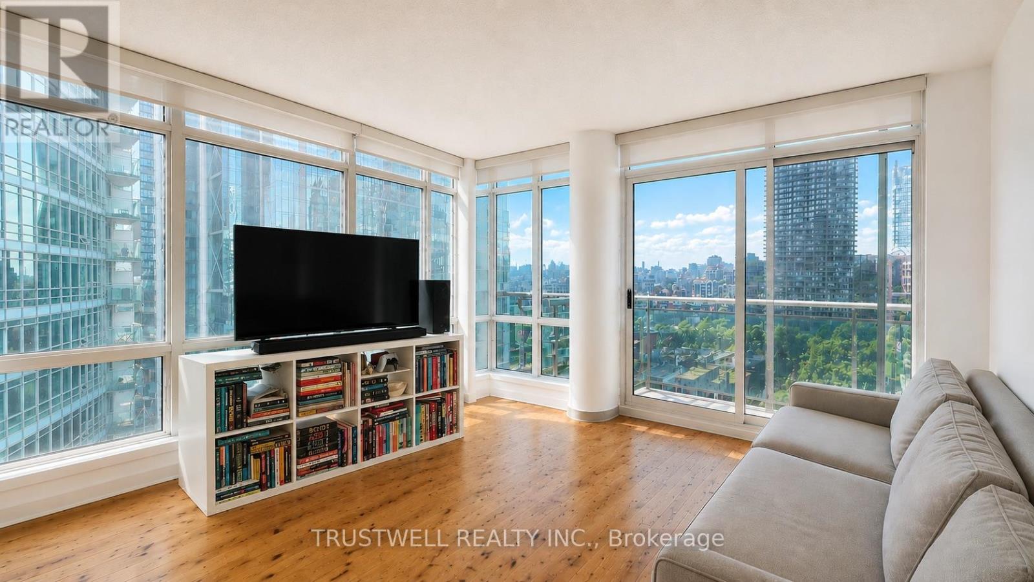
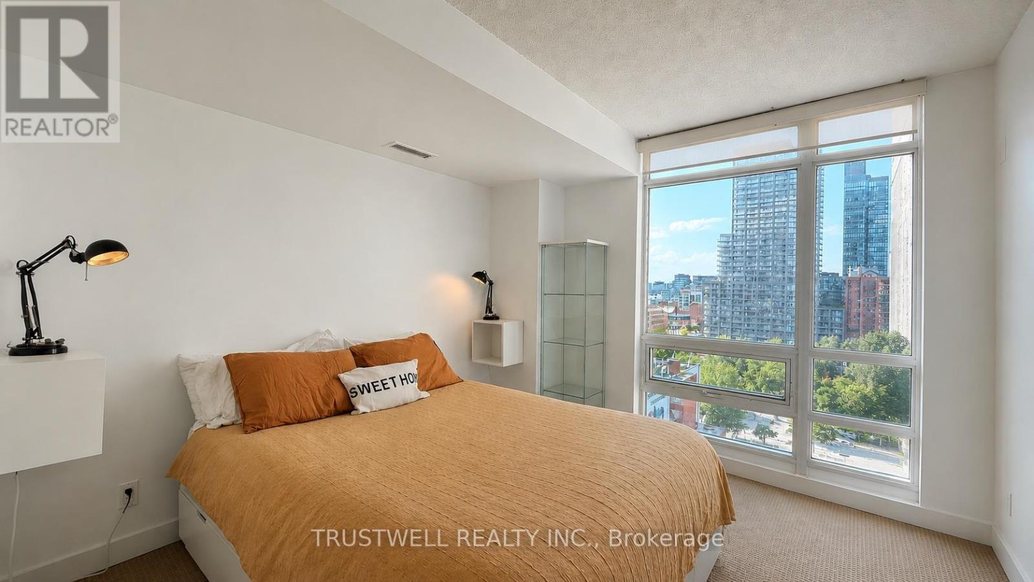
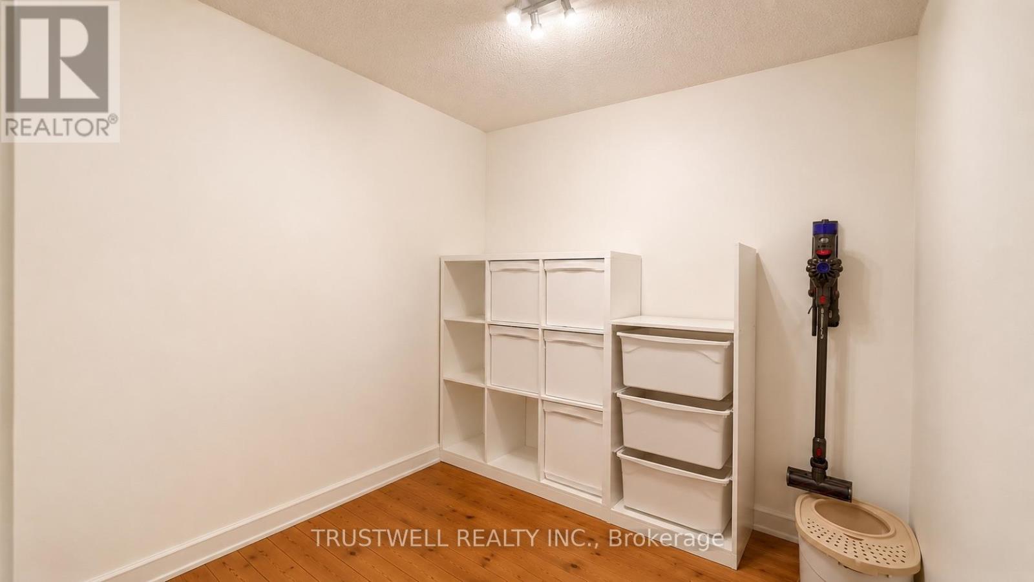
Experience downtown living at its finest in this bright and modern 1 Bedroom + Den suite at the prestigious Apex at CityPlace. This well-designed unit features a functional open-concept layout, floor-to-ceiling windows, and a spacious den that's perfect for a home office or guest space. Enjoy world-class amenities including a fully equipped fitness centre, indoor pool, basketball court, party room, theatre, and 24-hour concierge. Steps to The Well, The Well Shops, The Bentway, Canoe Landing Park, Stackt Market, waterfront trails, Rogers Centre, CN Tower, Union Station, TTC, the Financial District, and countless restaurants and cafés. Easy access to the Gardiner Expressway. An exceptional opportunity to live in one of Toronto's most vibrant and convenient neighbourhoods. Includes 1 underground parking space. (id:60365)
Property Details
| MLS® Number | C13581916 |
| Property Type | Single Family |
| Community Name | Waterfront Communities C1 |
| AmenitiesNearBy | Park, Public Transit |
| CommunityFeatures | Pets Allowed With Restrictions |
| Features | Balcony |
| ParkingSpaceTotal | 1 |
| PoolType | Indoor Pool |
| ViewType | View |
| WaterFrontType | Waterfront |
Building
| BathroomTotal | 1 |
| BedroomsAboveGround | 1 |
| BedroomsBelowGround | 1 |
| BedroomsTotal | 2 |
| Amenities | Security/concierge, Recreation Centre, Exercise Centre, Party Room, Storage - Locker |
| Appliances | Dishwasher, Dryer, Microwave, Hood Fan, Stove, Washer, Window Coverings, Refrigerator |
| BasementType | None |
| CoolingType | Central Air Conditioning |
| ExteriorFinish | Concrete |
| FlooringType | Laminate, Carpeted, Ceramic |
| HeatingFuel | Natural Gas |
| HeatingType | Forced Air |
| SizeInterior | 600 - 699 Sqft |
| Type | Apartment |
Parking
| Underground | |
| Garage |
Land
| Acreage | No |
| LandAmenities | Park, Public Transit |
Rooms
| Level | Type | Length | Width | Dimensions |
|---|---|---|---|---|
| Main Level | Living Room | 3.48 m | 3.08 m | 3.48 m x 3.08 m |
| Main Level | Dining Room | 3.08 m | 1.86 m | 3.08 m x 1.86 m |
| Main Level | Primary Bedroom | 3.08 m | 3.05 m | 3.08 m x 3.05 m |
| Main Level | Den | 2.41 m | 2.41 m | 2.41 m x 2.41 m |
| Main Level | Kitchen | 9.97 m | 6.07 m | 9.97 m x 6.07 m |
Richard Yip
Broker
3640 Victoria Park Ave#300
Toronto, Ontario M2H 3B2

The trademarks REALTOR®, REALTORS®, and the REALTOR® logo are controlled by The Canadian Real Estate Association (CREA) and identify real estate professionals who are members of CREA. The trademarks MLS®, Multiple Listing Service® and the associated logos are owned by The Canadian Real Estate Association (CREA) and identify the quality of services provided by real estate professionals who are members of CREA. The trademark DDF® is owned by The Canadian Real Estate Association (CREA) and identifies CREA's Data Distribution Facility (DDF®)
July 19 2026 06:25:11
Toronto Real Estate Board
Trustwell Realty Inc.

© 2026 Proptech Realty Inc., Brokerage.