
1251 Fawndale Road Pickering, Ontario L1V 4N3


$1,350,000
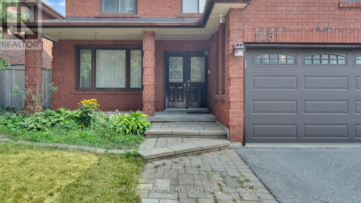
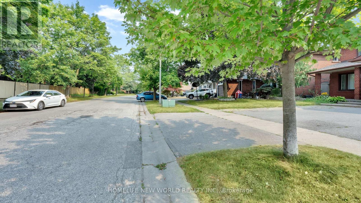
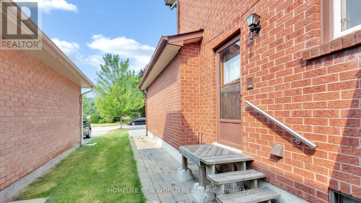
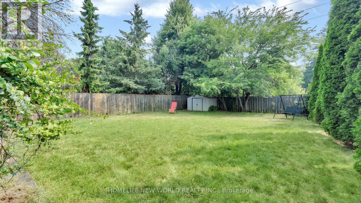
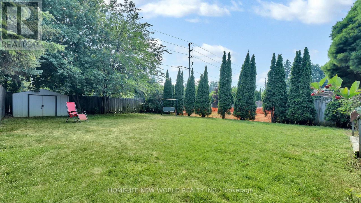
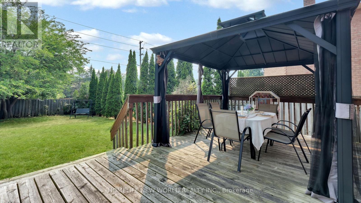
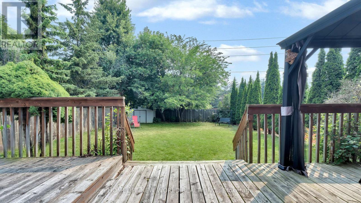
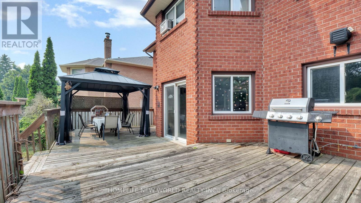
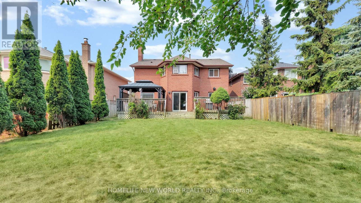
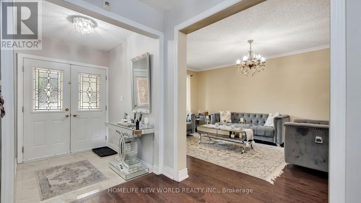
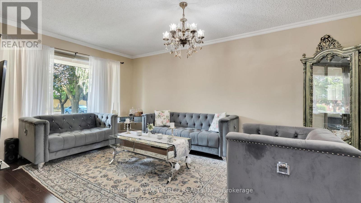
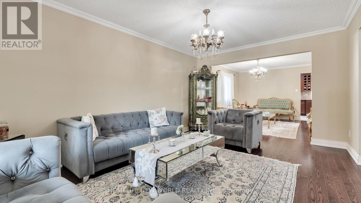
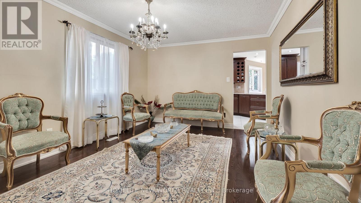
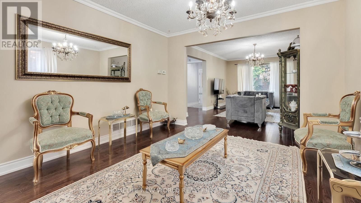
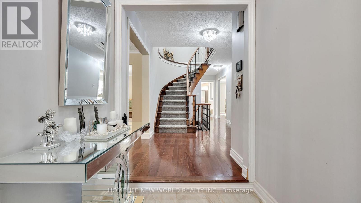
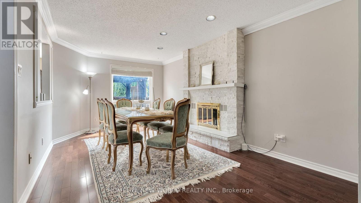
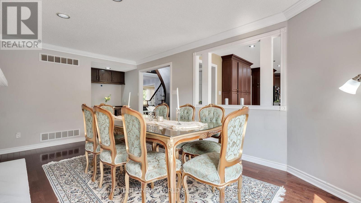
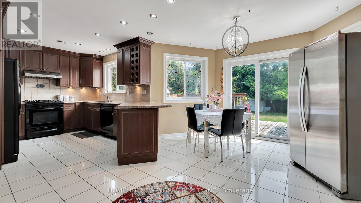
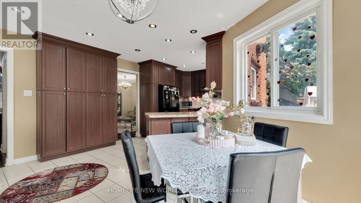
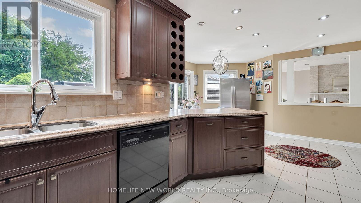
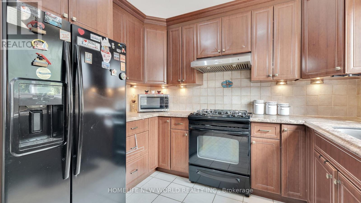
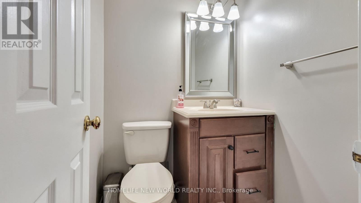
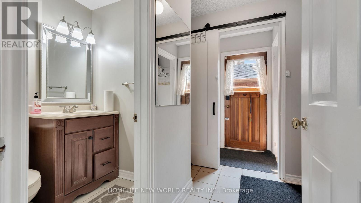
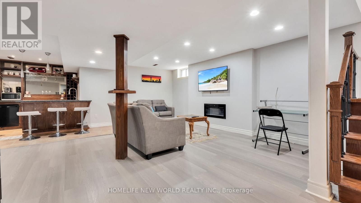
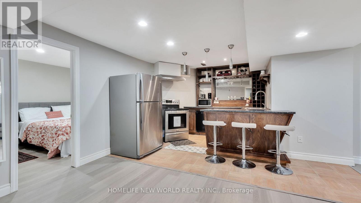
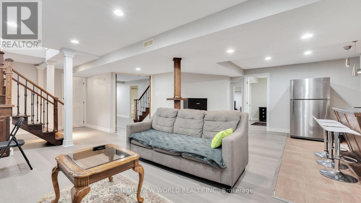
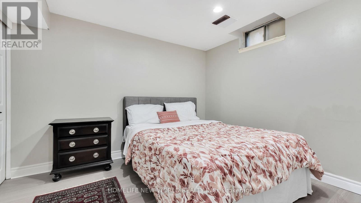
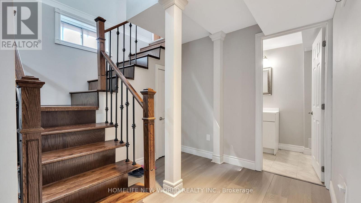
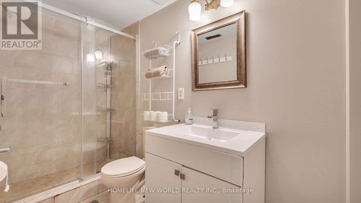
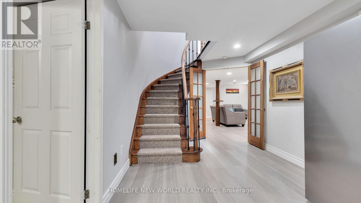
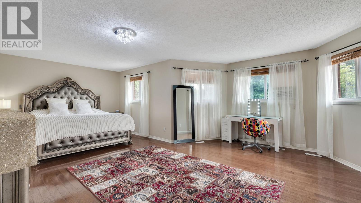
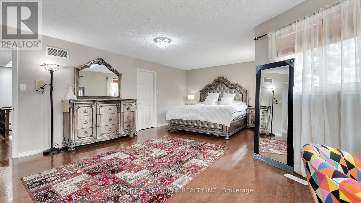
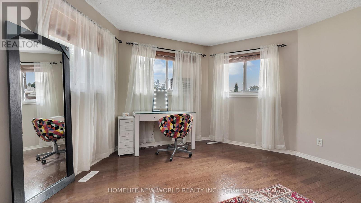
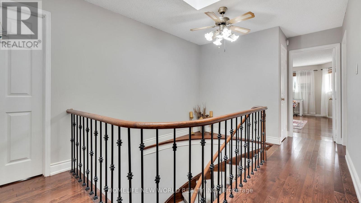
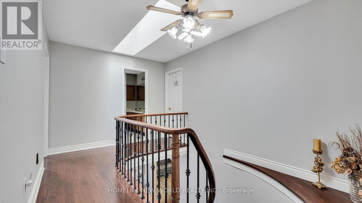
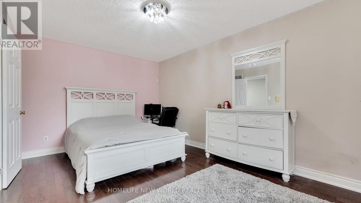
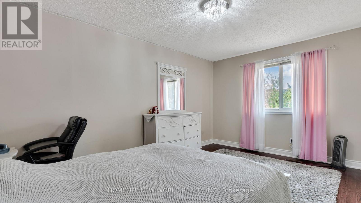
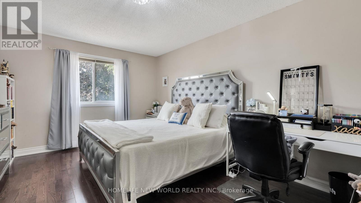
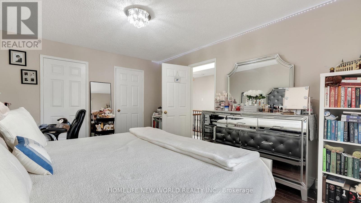
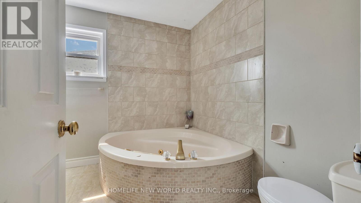
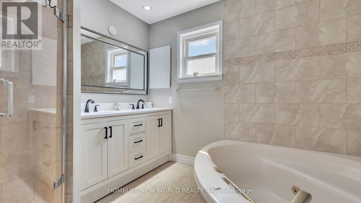
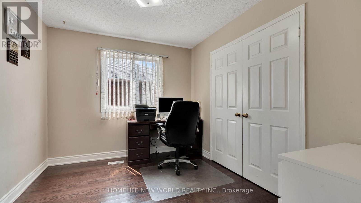
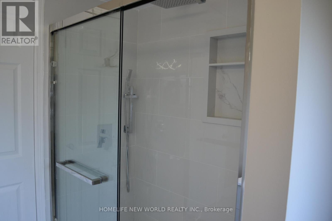
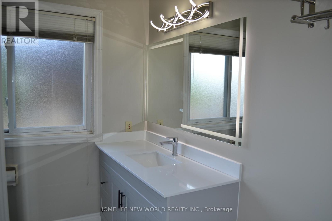
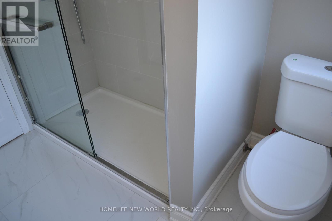
Double Door Entry, Bright Detached Home with 4+2 bedroom, Separated Entrance to 1 bedroom basement apartment, Possibility of $2000 extra income. Ground Floor Offers Spacious Family Room with fireplace, Living and Dining room. Oak Staircase, Fully Upgraded Kitchen W/Backsplash, Gas Stove And Breakfast Area. Large Primary Bdrm With 5Pc En-suite And A large Walk-In Closet. Recently renovated bathroom in 2nd floor with stand shower,Hardwood Floors throughout the house.Superb Location of Rougemount area , One of the best and expensive neighbourhood in Pickering. Enjoy total privacy with no neighbours behind, a fully fenced and landscaped backyard-perfect for young families and outdoor entertaining,Minutes To School, library and park. Quick Access To Hwy 401, Numerous Stores,Places Of Worship. (id:60365)
Property Details
| MLS® Number | E13581994 |
| Property Type | Single Family |
| Community Name | Rougemount |
| AmenitiesNearBy | Public Transit, Schools |
| EquipmentType | Water Heater |
| Features | Conservation/green Belt |
| ParkingSpaceTotal | 4 |
| RentalEquipmentType | Water Heater |
Building
| BathroomTotal | 4 |
| BedroomsAboveGround | 4 |
| BedroomsBelowGround | 2 |
| BedroomsTotal | 6 |
| Age | 16 To 30 Years |
| Appliances | Garage Door Opener Remote(s), All, Dryer, Two Stoves, Washer, Window Coverings, Two Refrigerators |
| BasementDevelopment | Finished |
| BasementType | N/a (finished) |
| ConstructionStyleAttachment | Detached |
| CoolingType | Central Air Conditioning |
| ExteriorFinish | Brick |
| FireplacePresent | Yes |
| FlooringType | Hardwood, Laminate |
| FoundationType | Brick |
| HalfBathTotal | 1 |
| HeatingFuel | Natural Gas |
| HeatingType | Forced Air |
| StoriesTotal | 2 |
| SizeInterior | 2000 - 2500 Sqft |
| Type | House |
| UtilityWater | Municipal Water |
Parking
| Attached Garage | |
| Garage |
Land
| Acreage | No |
| FenceType | Fenced Yard |
| LandAmenities | Public Transit, Schools |
| Sewer | Sanitary Sewer |
| SizeDepth | 152 Ft |
| SizeFrontage | 45 Ft ,7 In |
| SizeIrregular | 45.6 X 152 Ft ; As Per Registered Deed Irregular |
| SizeTotalText | 45.6 X 152 Ft ; As Per Registered Deed Irregular |
Rooms
| Level | Type | Length | Width | Dimensions |
|---|---|---|---|---|
| Second Level | Bedroom 4 | 3.32 m | 2.8 m | 3.32 m x 2.8 m |
| Second Level | Primary Bedroom | 3.83 m | 7.18 m | 3.83 m x 7.18 m |
| Second Level | Bedroom 2 | 4.76 m | 3.78 m | 4.76 m x 3.78 m |
| Second Level | Bedroom 3 | 3.27 m | 4.75 m | 3.27 m x 4.75 m |
| Basement | Bedroom | 3.4 m | 2.8 m | 3.4 m x 2.8 m |
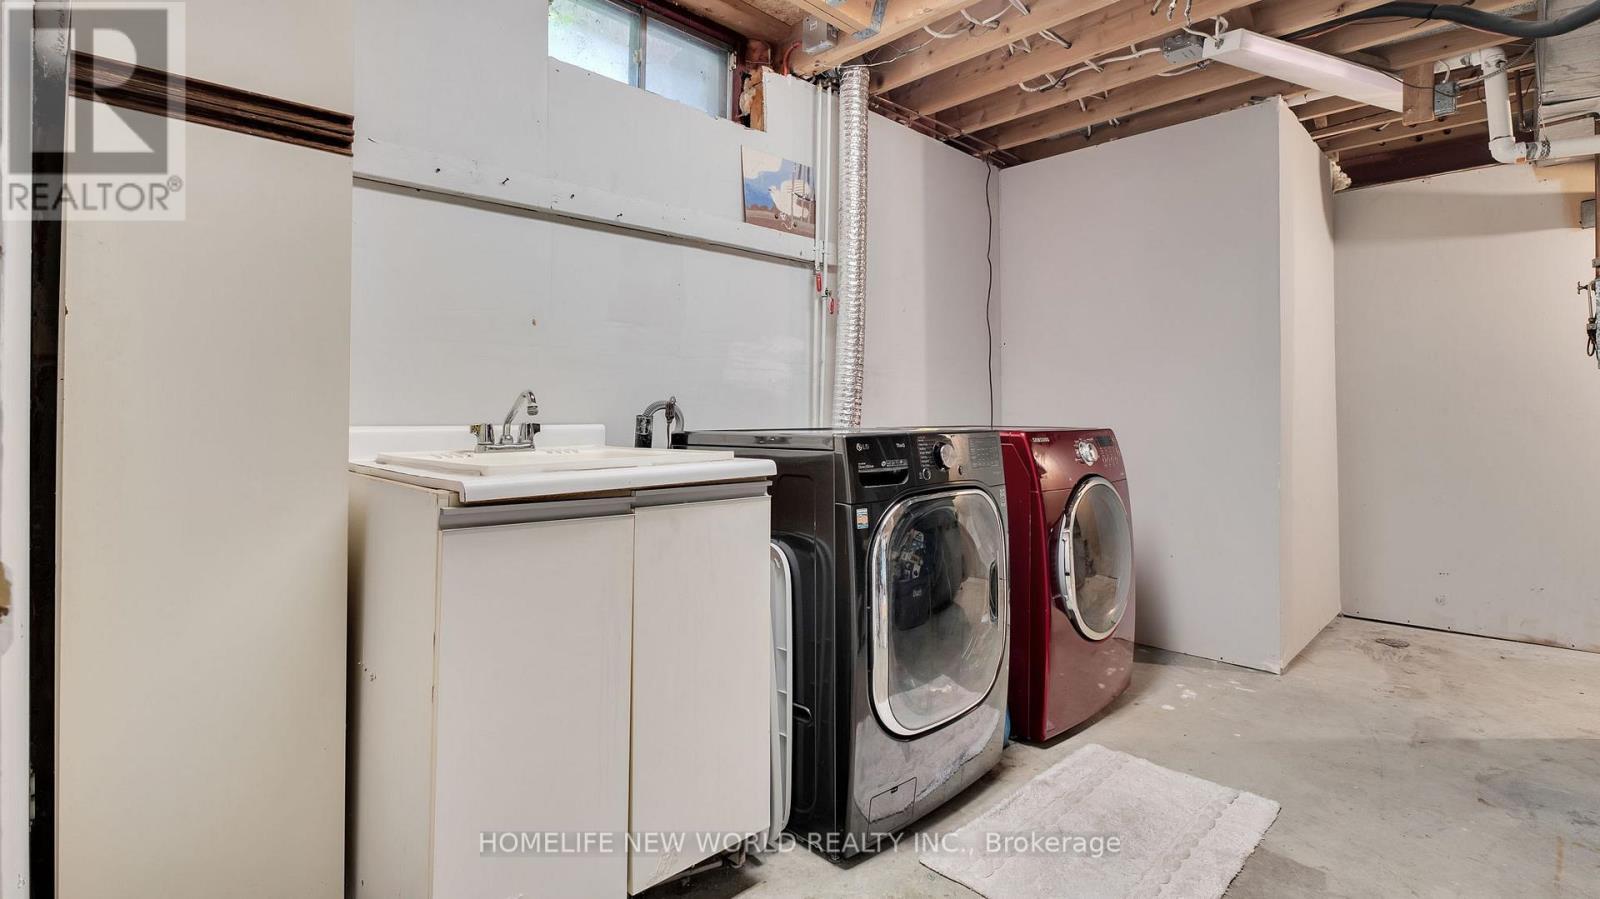
| Basement | Laundry Room | Measurements not available | ||
| Basement | Kitchen | 3.3 m | 3.3 m | 3.3 m x 3.3 m |
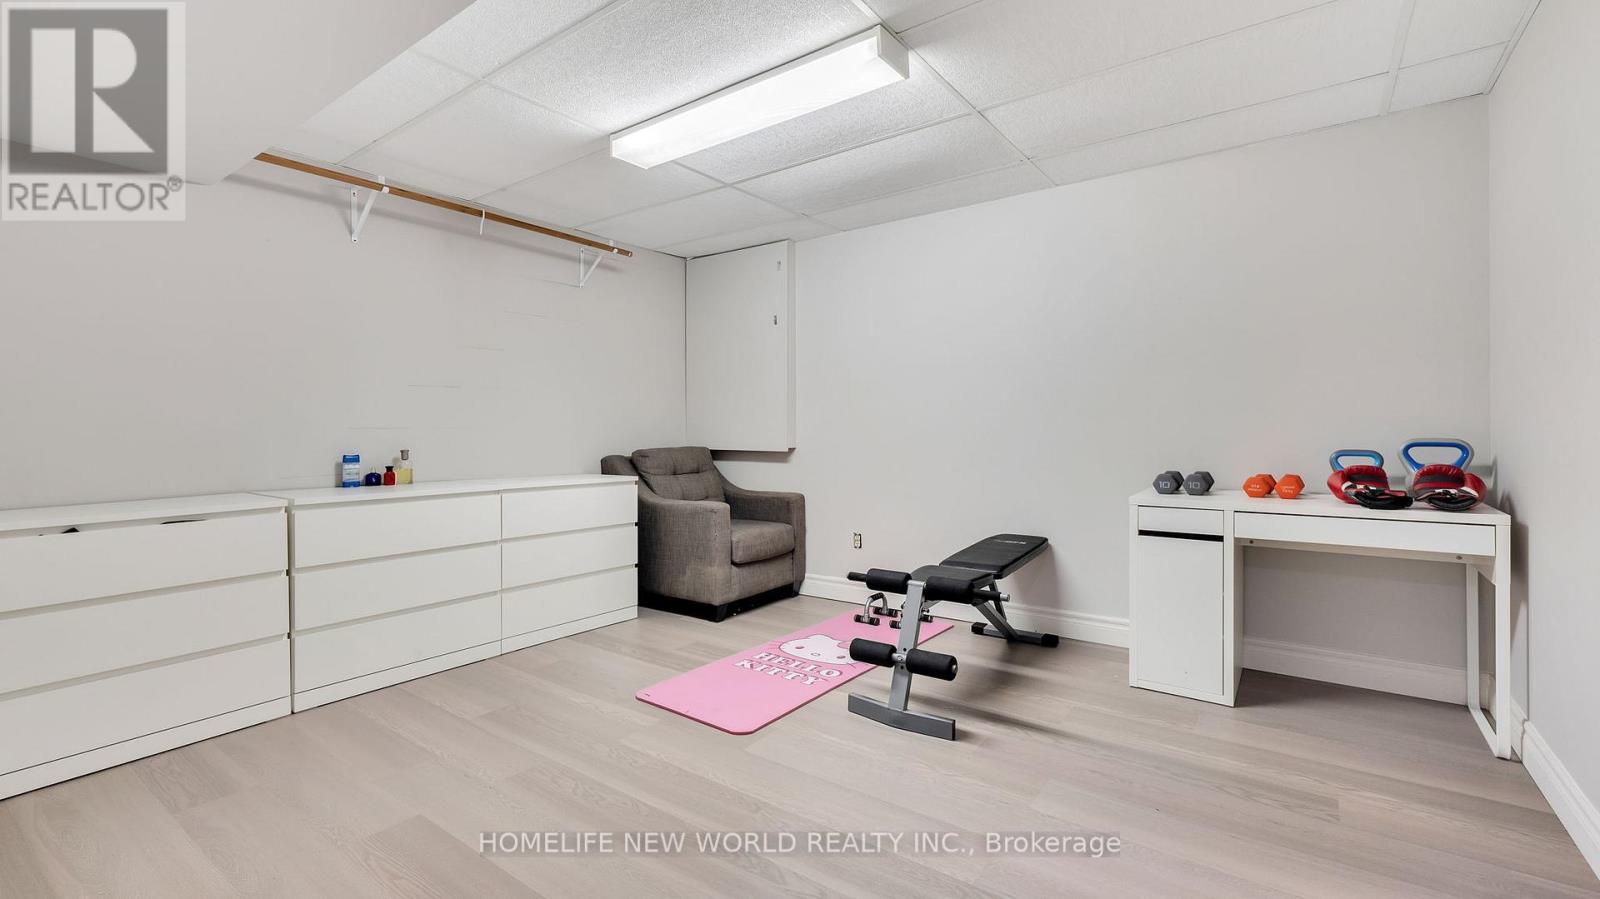
| Basement | Recreational, Games Room | 8.24 m | 3.55 m | 8.24 m x 3.55 m |
| Basement | Bedroom | 3.4 m | 2.8 m | 3.4 m x 2.8 m |
| Main Level | Kitchen | 2.9 m | 3.1 m | 2.9 m x 3.1 m |
| Main Level | Eating Area | 3.41 m | 4.75 m | 3.41 m x 4.75 m |
| Main Level | Living Room | 5.18 m | 3.52 m | 5.18 m x 3.52 m |
| Main Level | Dining Room | 4.06 m | 3.52 m | 4.06 m x 3.52 m |
| Main Level | Family Room | 6.25 m | 3.51 m | 6.25 m x 3.51 m |
https://www.realtor.ca/real-estate/30053519/1251-fawndale-road-pickering-rougemount-rougemount
Ala Behzadi
Broker
201 Consumers Rd., Ste. 205
Toronto, Ontario M2J 4G8

The trademarks REALTOR®, REALTORS®, and the REALTOR® logo are controlled by The Canadian Real Estate Association (CREA) and identify real estate professionals who are members of CREA. The trademarks MLS®, Multiple Listing Service® and the associated logos are owned by The Canadian Real Estate Association (CREA) and identify the quality of services provided by real estate professionals who are members of CREA. The trademark DDF® is owned by The Canadian Real Estate Association (CREA) and identifies CREA's Data Distribution Facility (DDF®)
July 19 2026 07:25:59
Toronto Real Estate Board
Homelife New World Realty Inc.

© 2026 Proptech Realty Inc., Brokerage.