
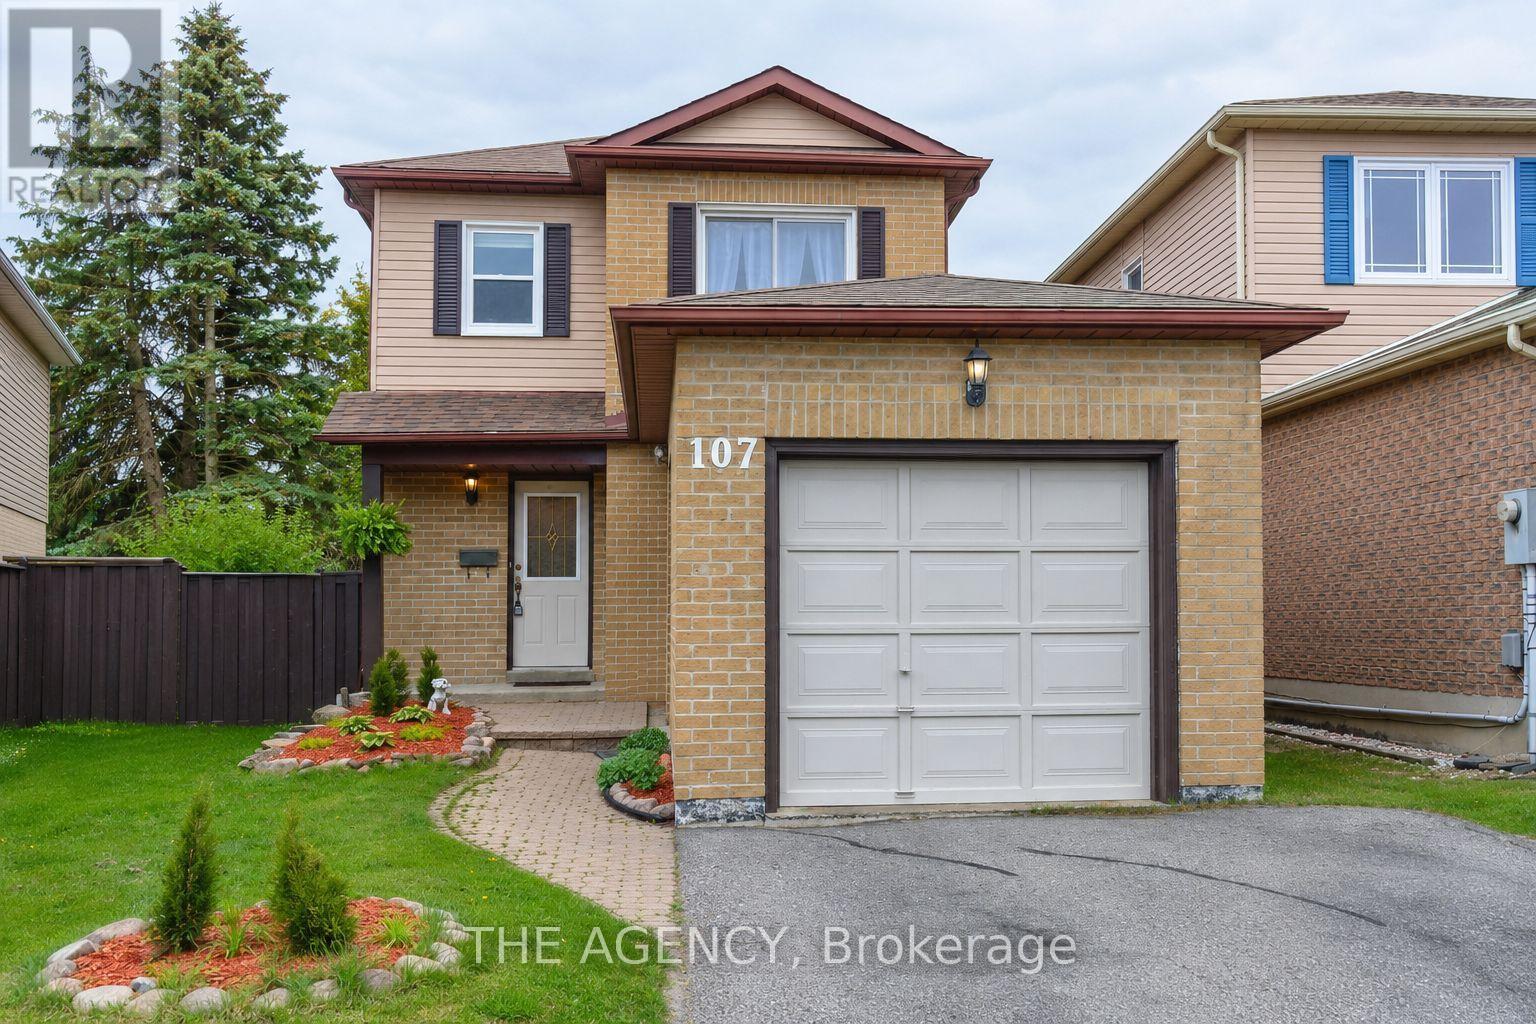
107 Reed Drive Ajax, Ontario L1S 6V3

$3,300 Monthly
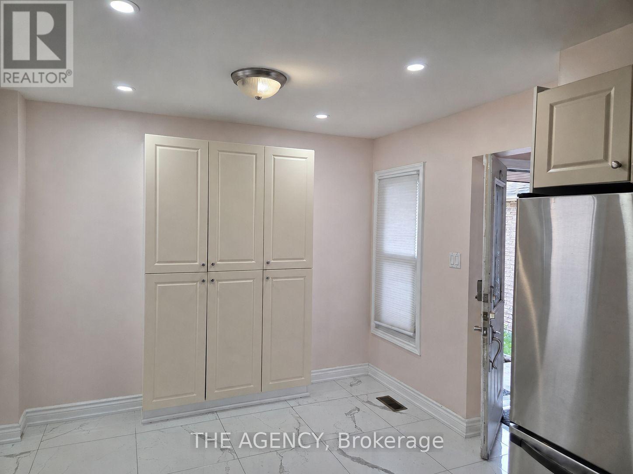
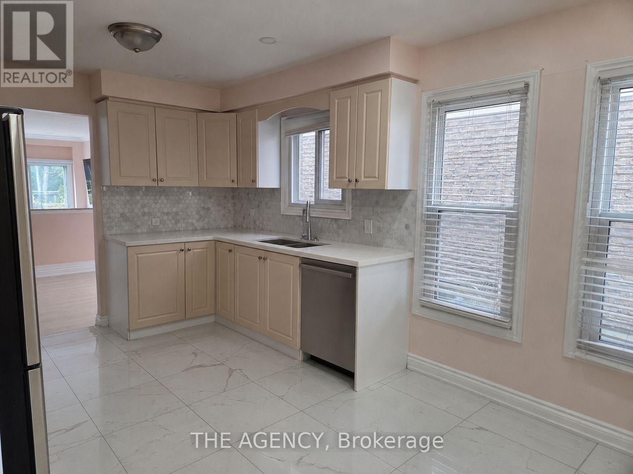
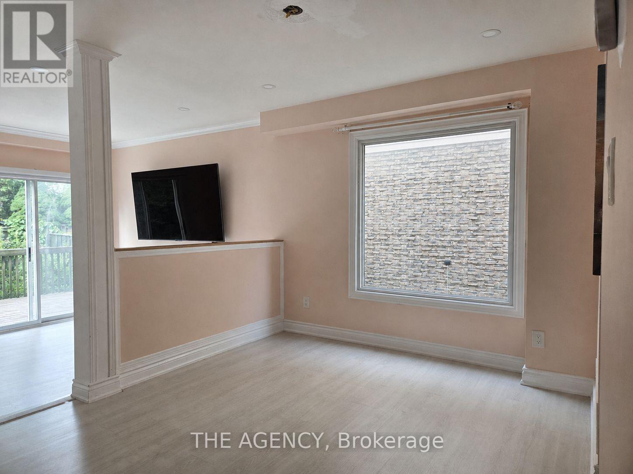
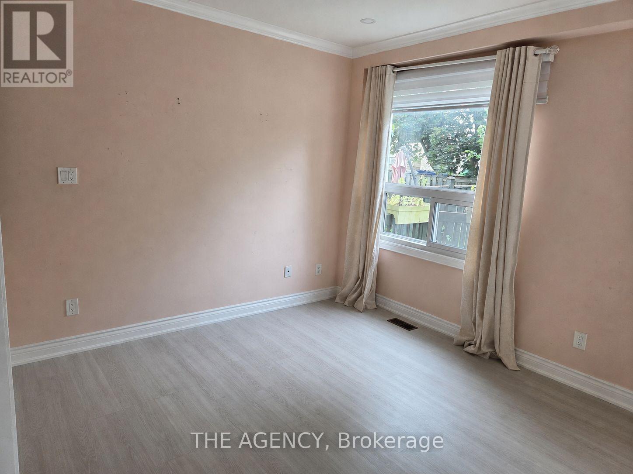
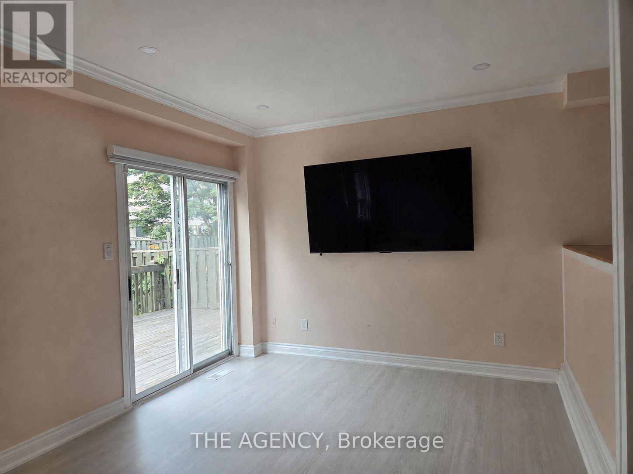
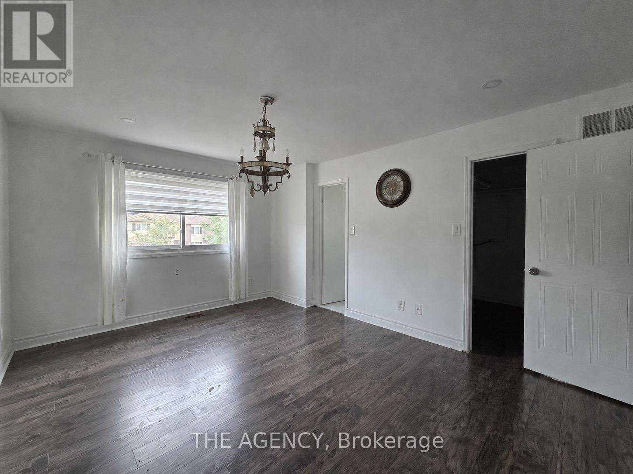
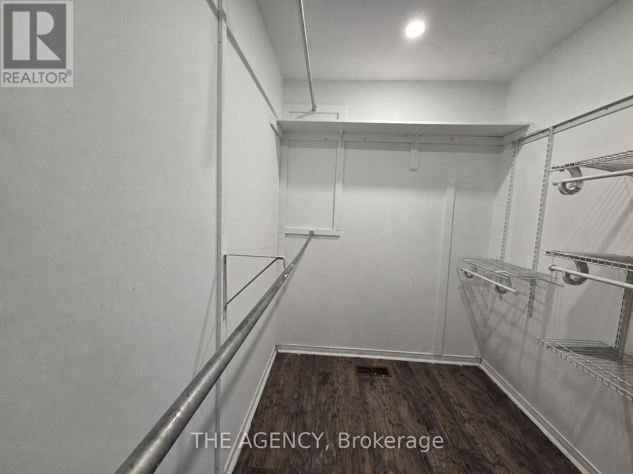
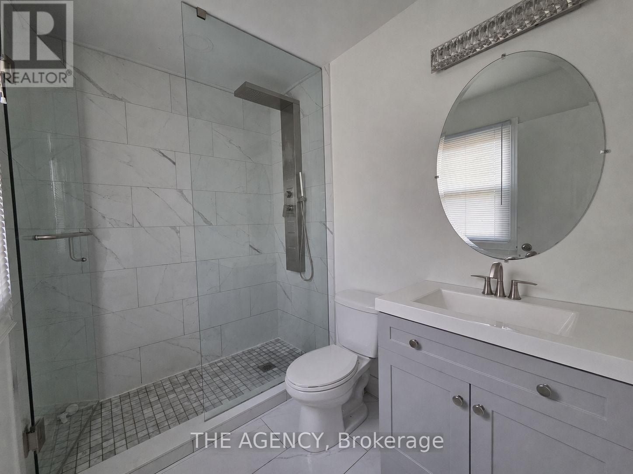
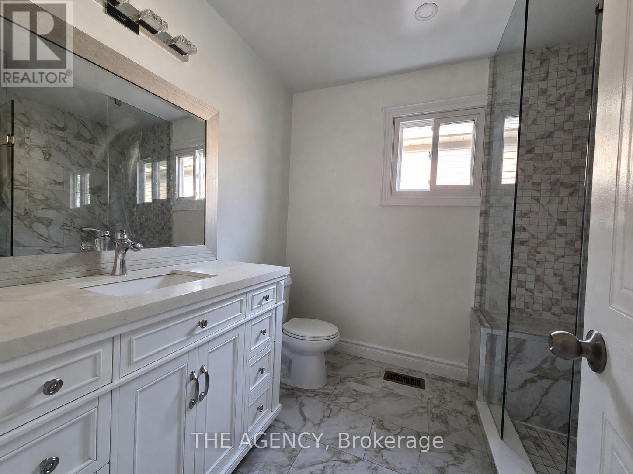
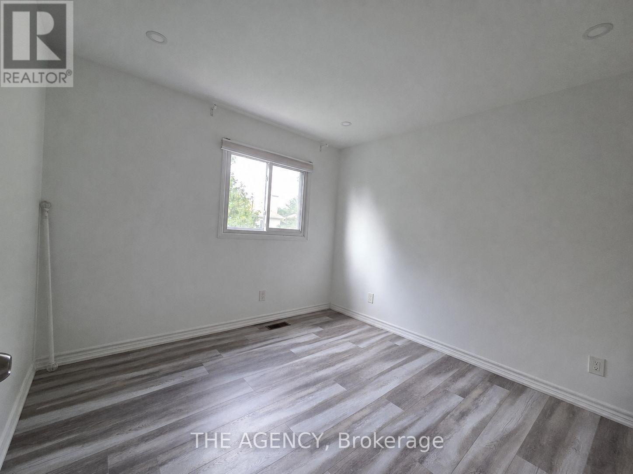
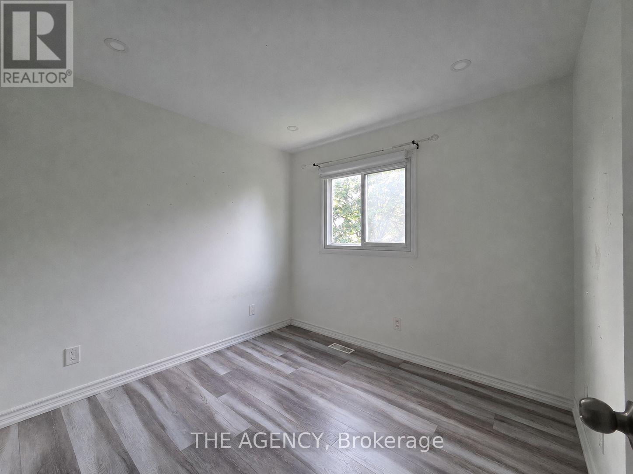
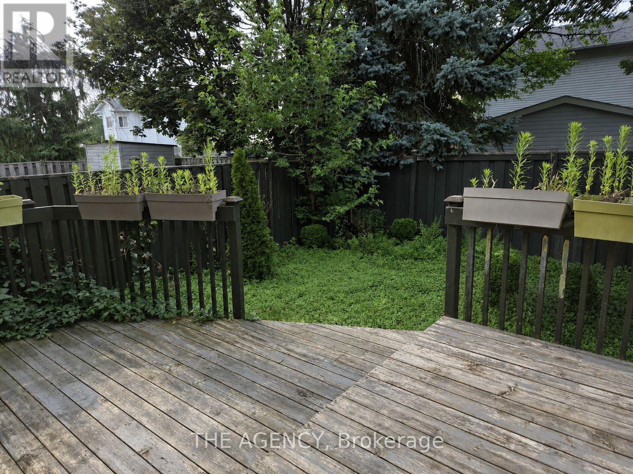
Welcome to this spacious 3+1 bedroom, 3-bathroom detached home in sought-after Central Ajax. Offering approximately 1,500-2,000 sq. ft. plus a finished basement, the home features an open-concept dining area, a sunken living room with a walkout to the private fenced yard and wooden deck, and a bright kitchen with a breakfast area, pot lights, and ceramic backsplash. The primary bedroom includes a walk-in closet and private 4-piece ensuite. The finished basement offers a large recreation room, separate office, and additional flexible living space. Complete with an attached garage, generous driveway parking, central air conditioning, and garden shed. Conveniently located near schools, parks, public transit, Ajax GO Station, shopping, and major transportation routes. A wonderful family home in a highly accessible neighbourhood. (id:60365)
Property Details
| MLS® Number | E13582182 |
| Property Type | Single Family |
| Community Name | Central |
| AmenitiesNearBy | Park, Public Transit |
| ParkingSpaceTotal | 3 |
| Structure | Shed |
Building
| BathroomTotal | 3 |
| BedroomsAboveGround | 3 |
| BedroomsBelowGround | 1 |
| BedroomsTotal | 4 |
| Appliances | Blinds, Dryer, Stove, Washer, Refrigerator |
| BasementDevelopment | Finished |
| BasementType | N/a (finished) |
| ConstructionStyleAttachment | Detached |
| CoolingType | Central Air Conditioning |
| ExteriorFinish | Aluminum Siding |
| FlooringType | Laminate, Carpeted, Vinyl |
| FoundationType | Unknown |
| HalfBathTotal | 1 |
| HeatingFuel | Natural Gas |
| HeatingType | Forced Air |
| StoriesTotal | 2 |
| SizeInterior | 1500 - 2000 Sqft |
| Type | House |
| UtilityWater | Municipal Water |
Parking
| Attached Garage | |
| Garage |
Land
| Acreage | No |
| LandAmenities | Park, Public Transit |
| Sewer | Sanitary Sewer |
| SizeDepth | 101 Ft ,1 In |
| SizeFrontage | 29 Ft ,6 In |
| SizeIrregular | 29.5 X 101.1 Ft |
| SizeTotalText | 29.5 X 101.1 Ft |
Rooms
| Level | Type | Length | Width | Dimensions |
|---|---|---|---|---|
| Second Level | Primary Bedroom | 5.03 m | 3.66 m | 5.03 m x 3.66 m |
| Second Level | Bedroom 2 | 3.45 m | 3.1 m | 3.45 m x 3.1 m |
| Second Level | Bedroom 3 | 2.9 m | 2.75 m | 2.9 m x 2.75 m |
| Basement | Recreational, Games Room | 5.76 m | 5.6 m | 5.76 m x 5.6 m |
| Basement | Office | 2.8 m | 2.15 m | 2.8 m x 2.15 m |
| Basement | Utility Room | 2.1 m | 1.66 m | 2.1 m x 1.66 m |
| Basement | Other | 5.56 m | 3.16 m | 5.56 m x 3.16 m |
| Ground Level | Living Room | 5.94 m | 3.28 m | 5.94 m x 3.28 m |
| Ground Level | Dining Room | 4.8 m | 3.1 m | 4.8 m x 3.1 m |
| Ground Level | Kitchen | 5.02 m | 3.35 m | 5.02 m x 3.35 m |
Utilities
| Cable | Installed |
| Electricity | Installed |
| Sewer | Installed |
https://www.realtor.ca/real-estate/30053817/107-reed-drive-ajax-central-central
Sameer Amini
Broker
31 Scarsdale Rd. Unit 6
Toronto, Ontario M3B 1J8

The trademarks REALTOR®, REALTORS®, and the REALTOR® logo are controlled by The Canadian Real Estate Association (CREA) and identify real estate professionals who are members of CREA. The trademarks MLS®, Multiple Listing Service® and the associated logos are owned by The Canadian Real Estate Association (CREA) and identify the quality of services provided by real estate professionals who are members of CREA. The trademark DDF® is owned by The Canadian Real Estate Association (CREA) and identifies CREA's Data Distribution Facility (DDF®)
July 20 2026 02:25:43
Toronto Real Estate Board
The Agency

© 2026 Proptech Realty Inc., Brokerage.