
552 Big Bay Point Road Barrie, Ontario L4N 3Z5

$1,790,000
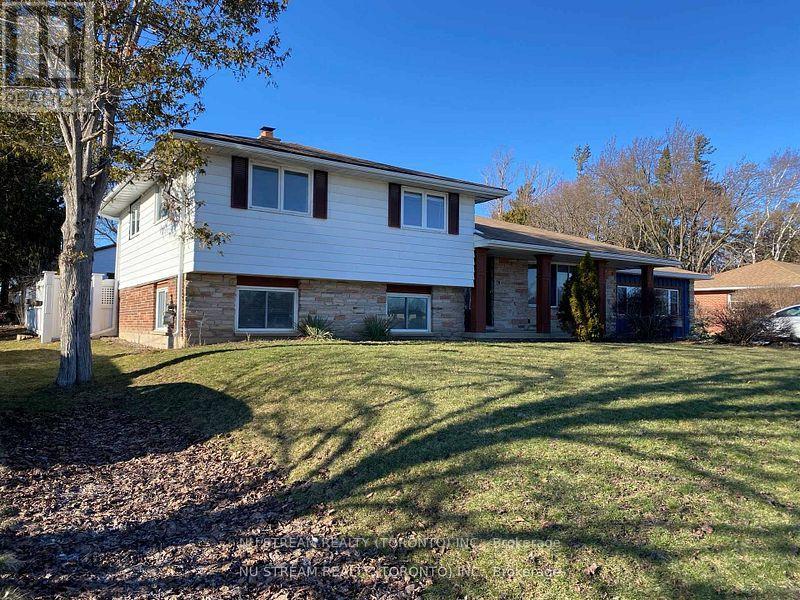
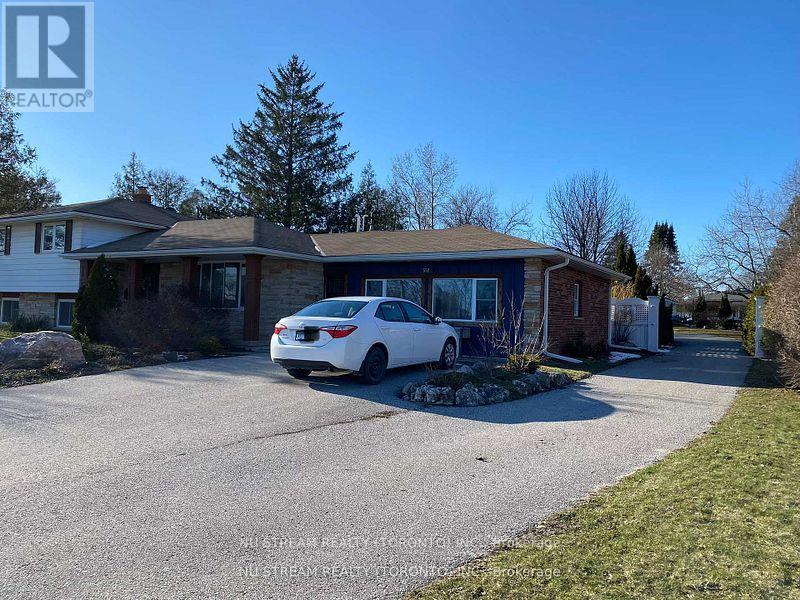
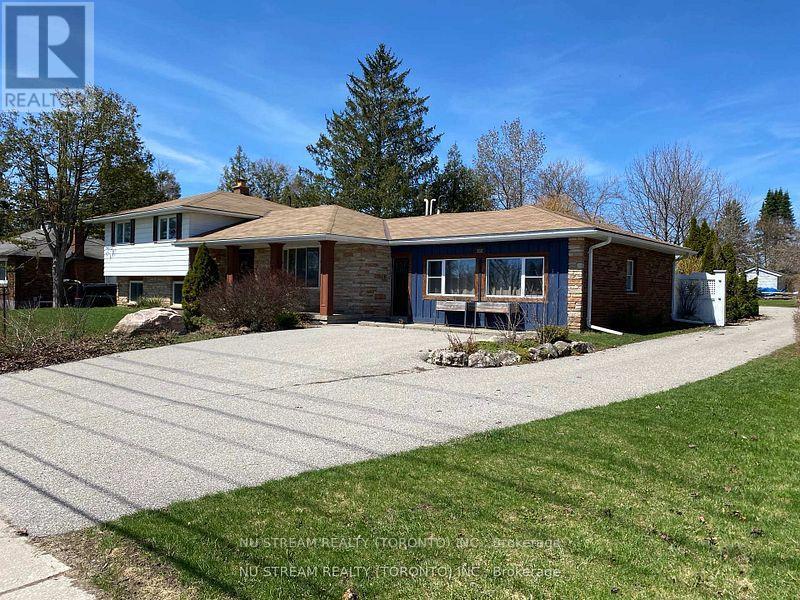
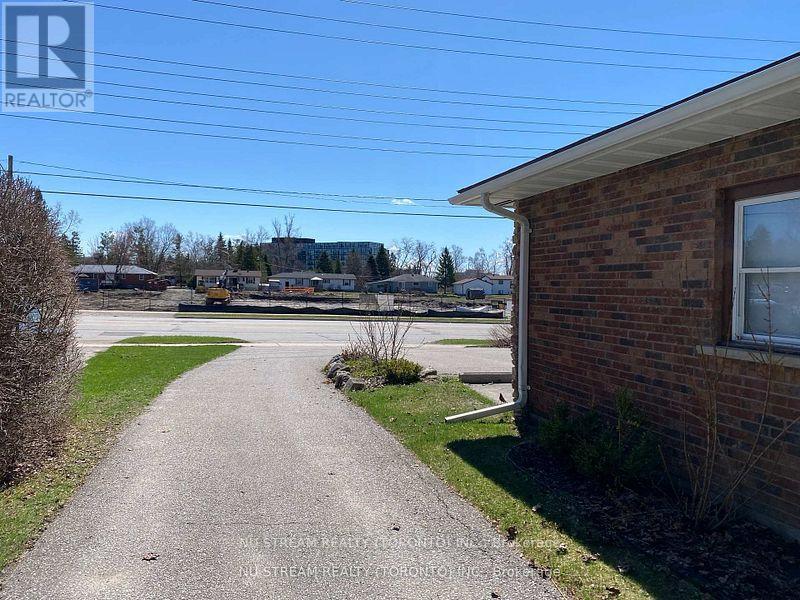
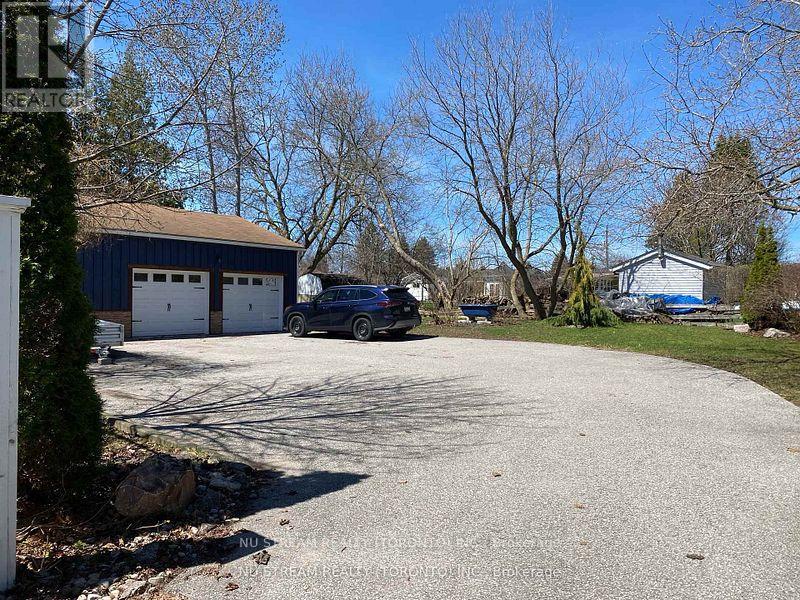
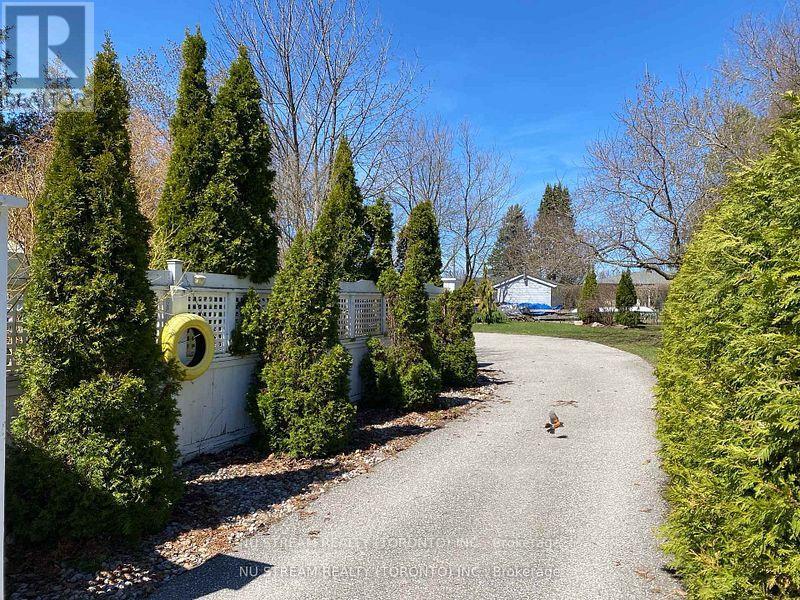
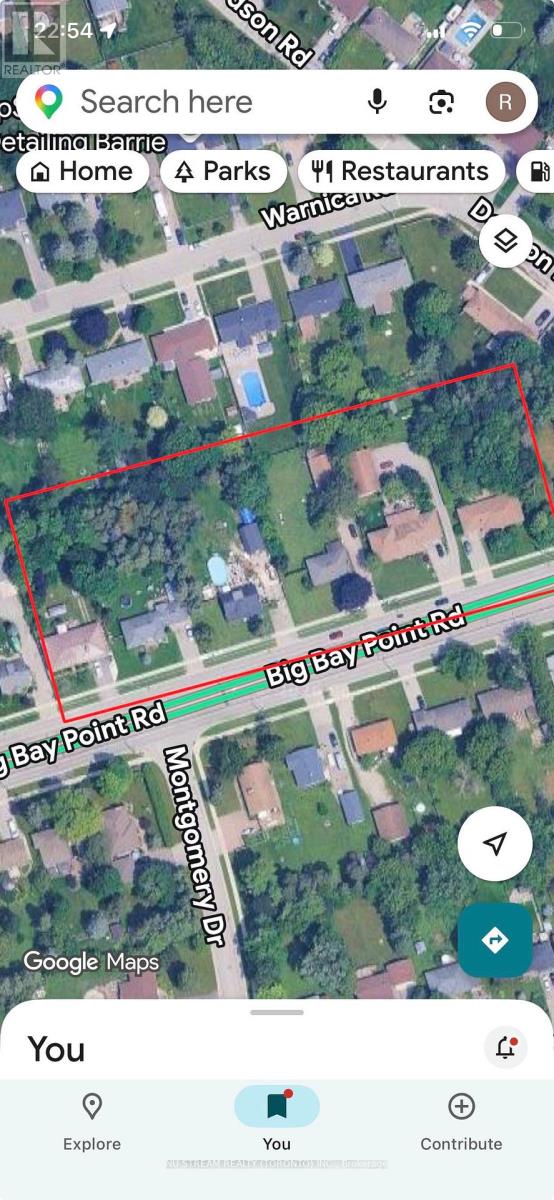
Attention, Attention, Attention, Developers and Investors. Welcome to this ideally family home in Barrie's desirable Painswick North Community, Core Business Centre. This property ON A 100' X 179' LOT IN South Barrie. This Home is part of Six Lots Grouping (536, 540, 544, 548, 552, and 556 Big Bay Point Rd), With great potential for future Re-development Opportunity. Subject to rezoning and Municipal Approval. This Area is in the process of being developed, with numbers of Mid-rise and High-rise Projects currently in progress. The seller willing to lease the home until development begins. This property proximity to school, park, library, shopping, public transit and much more. (id:60365)
Property Details
| MLS® Number | S13582220 |
| Property Type | Single Family |
| Community Name | Painswick North |
| EquipmentType | Water Heater |
| ParkingSpaceTotal | 8 |
| RentalEquipmentType | Water Heater |
Building
| BathroomTotal | 3 |
| BedroomsAboveGround | 4 |
| BedroomsTotal | 4 |
| Age | 51 To 99 Years |
| Amenities | Fireplace(s) |
| Appliances | Central Vacuum, Garage Door Opener Remote(s), Water Meter, Dishwasher, Dryer, Microwave, Two Stoves, Washer, Window Coverings, Two Refrigerators |
| BasementDevelopment | Finished |
| BasementType | Crawl Space (finished) |
| ConstructionStyleAttachment | Detached |
| ConstructionStyleSplitLevel | Sidesplit |
| CoolingType | Central Air Conditioning |
| ExteriorFinish | Aluminum Siding, Brick |
| FireplacePresent | Yes |
| FoundationType | Block |
| HeatingFuel | Natural Gas |
| HeatingType | Forced Air |
| SizeInterior | 2000 - 2500 Sqft |
| Type | House |
| UtilityWater | Municipal Water |
Parking
| Detached Garage | |
| Garage |
Land
| Acreage | No |
| Sewer | Sanitary Sewer |
| SizeDepth | 178 Ft ,10 In |
| SizeFrontage | 100 Ft ,2 In |
| SizeIrregular | 100.2 X 178.9 Ft |
| SizeTotalText | 100.2 X 178.9 Ft |
Rooms
| Level | Type | Length | Width | Dimensions |
|---|---|---|---|---|
| Second Level | Primary Bedroom | 15.68 m | 11.84 m | 15.68 m x 11.84 m |
| Second Level | Bedroom 3 | 15.32 m | 12.5 m | 15.32 m x 12.5 m |
| Second Level | Bedroom 4 | 11.52 m | 10.66 m | 11.52 m x 10.66 m |
| Lower Level | Office | 10.99 m | 10.83 m | 10.99 m x 10.83 m |
| Lower Level | Laundry Room | 10.66 m | 10.33 m | 10.66 m x 10.33 m |
| Lower Level | Living Room | 23.33 m | 14.93 m | 23.33 m x 14.93 m |
| Main Level | Kitchen | 12.17 m | 7.68 m | 12.17 m x 7.68 m |
| Main Level | Kitchen | 11.68 m | 17.49 m | 11.68 m x 17.49 m |
| Main Level | Dining Room | 18.67 m | 12.01 m | 18.67 m x 12.01 m |
| Main Level | Sunroom | 25.66 m | 12.66 m | 25.66 m x 12.66 m |
| Main Level | Mud Room | 8.01 m | 7.68 m | 8.01 m x 7.68 m |
| Main Level | Bedroom | 14.24 m | 10.99 m | 14.24 m x 10.99 m |
Utilities
| Cable | Available |
| Electricity | Installed |
| Sewer | Installed |
Johnnie Chen
Salesperson
590 Alden Road Unit 100
Markham, Ontario L3R 8N2

The trademarks REALTOR®, REALTORS®, and the REALTOR® logo are controlled by The Canadian Real Estate Association (CREA) and identify real estate professionals who are members of CREA. The trademarks MLS®, Multiple Listing Service® and the associated logos are owned by The Canadian Real Estate Association (CREA) and identify the quality of services provided by real estate professionals who are members of CREA. The trademark DDF® is owned by The Canadian Real Estate Association (CREA) and identifies CREA's Data Distribution Facility (DDF®)
July 20 2026 03:58:10
Toronto Real Estate Board
Nu Stream Realty (Toronto) Inc.

© 2026 Proptech Realty Inc., Brokerage.