
2404 - 70 Princess Street Toronto, Ontario M5A 0X6

$2,900 Monthly
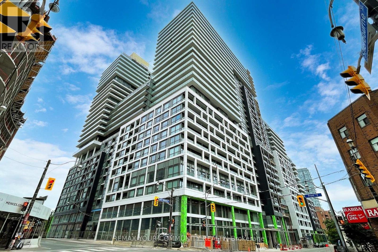
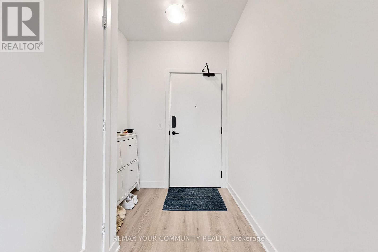
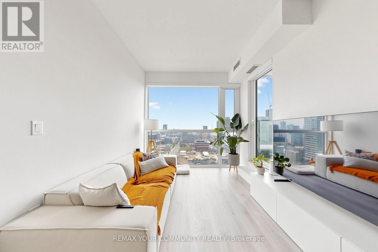
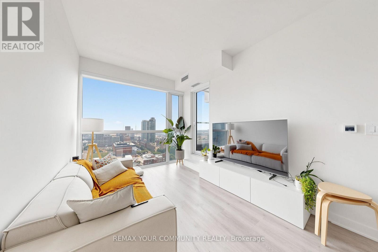
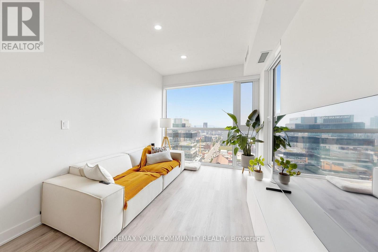
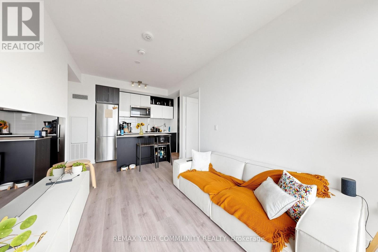
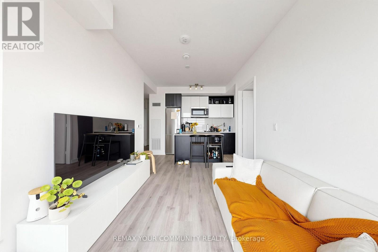
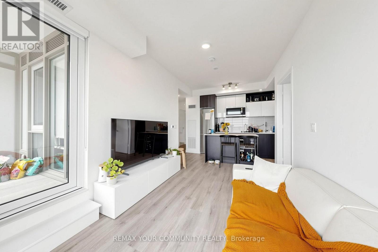
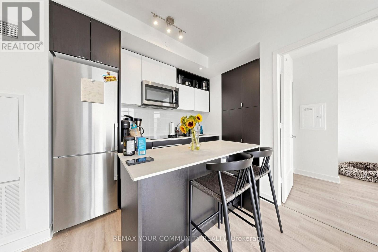
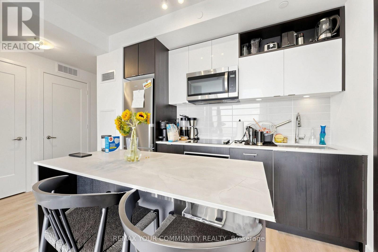
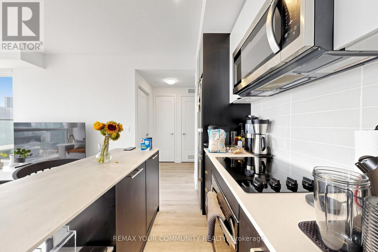
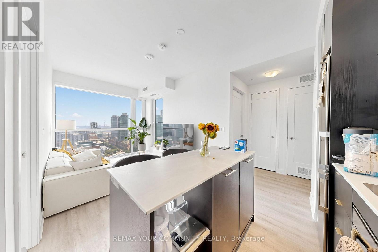
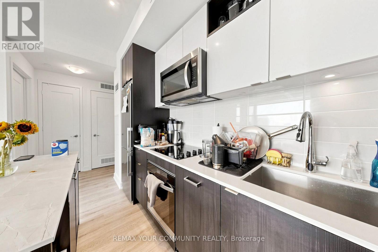
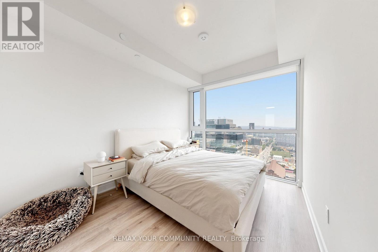
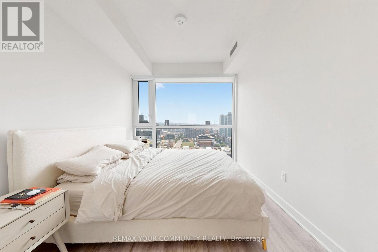
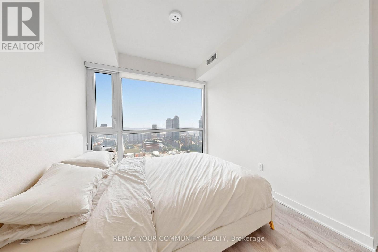
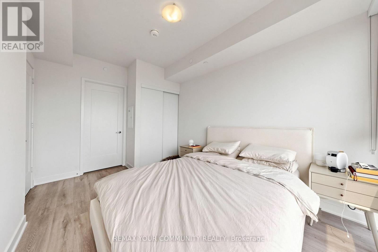
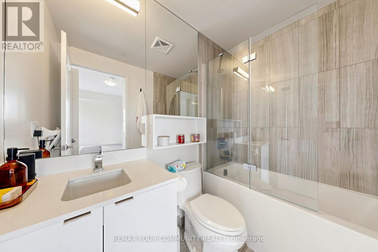
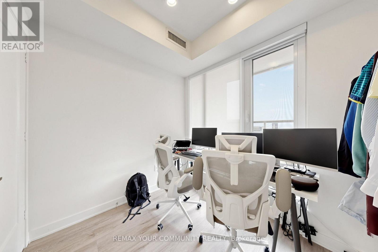
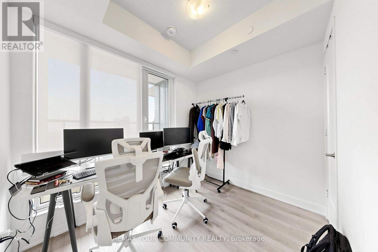
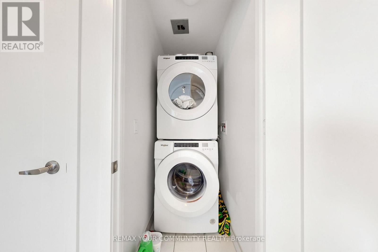
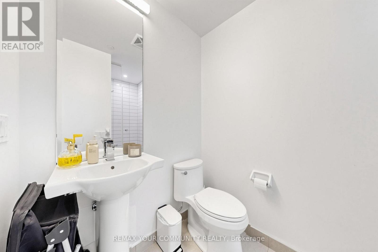
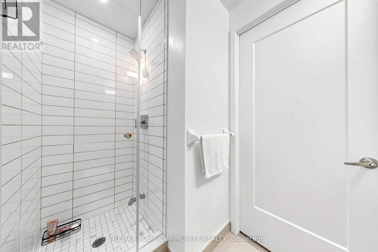
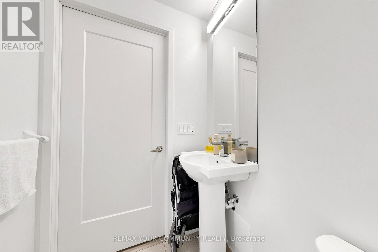
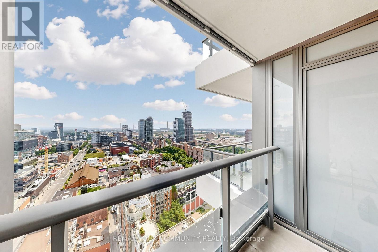
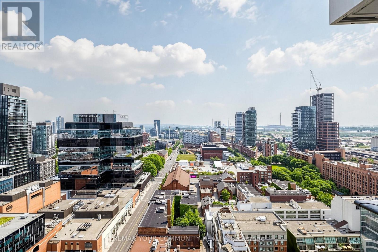
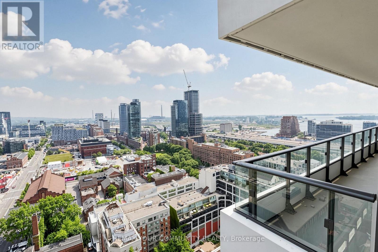
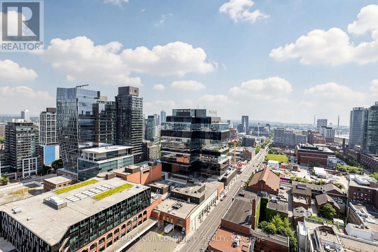
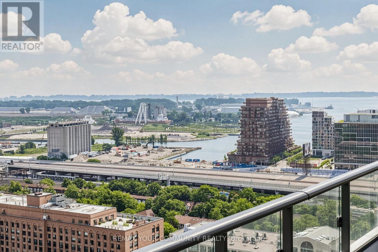
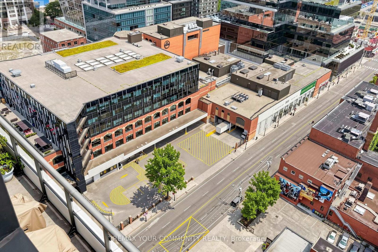
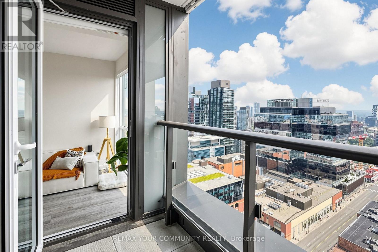
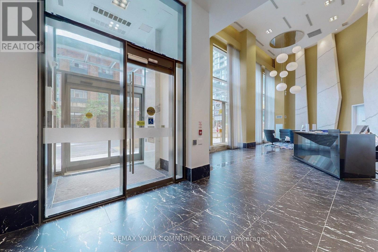
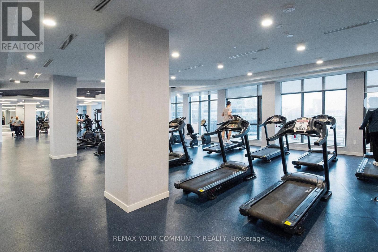
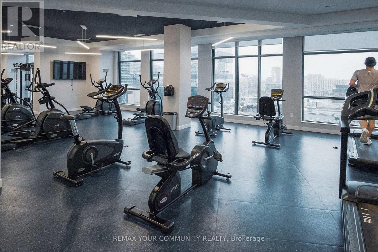
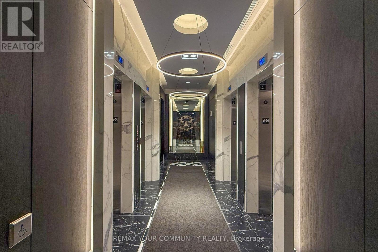
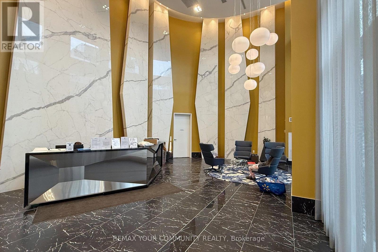
Welcome to 70 Princess Street #2404! Perched on the 24th floor in the heart of Toronto's historic St. Lawrence Market district, this stunning split-plan 2-bedroom & 2-bathroom suite represents the absolute pinnacle of modern urban living. Spanning 650 sq ft of exceptionally functional, open-concept interior space, the bright and stylish layout flows seamlessly to a private balcony boasting beautiful skyline views-including a picturesque east exposure with look at the iconic Distillery District. The unit features soaring floor-to-ceiling windows, premium modern finishes, sensible upgrades and comes complete with highly coveted 1 parking and1 locker. Live in one of the city's most walkable and connected communities, just steps from St. Lawrence Market, the Waterfront, Union Station, the Financial District, and endless dining and entertainment. With effortless access to the TTC and the Gardiner Expressway, this is elevated downtown living at its finest! (id:60365)
Property Details
| MLS® Number | C13580096 |
| Property Type | Single Family |
| Community Name | Waterfront Communities C8 |
| AmenitiesNearBy | Hospital, Park, Place Of Worship, Public Transit, Schools |
| CommunityFeatures | Pets Allowed With Restrictions |
| Features | Level Lot, Balcony, Carpet Free, In Suite Laundry |
| ParkingSpaceTotal | 1 |
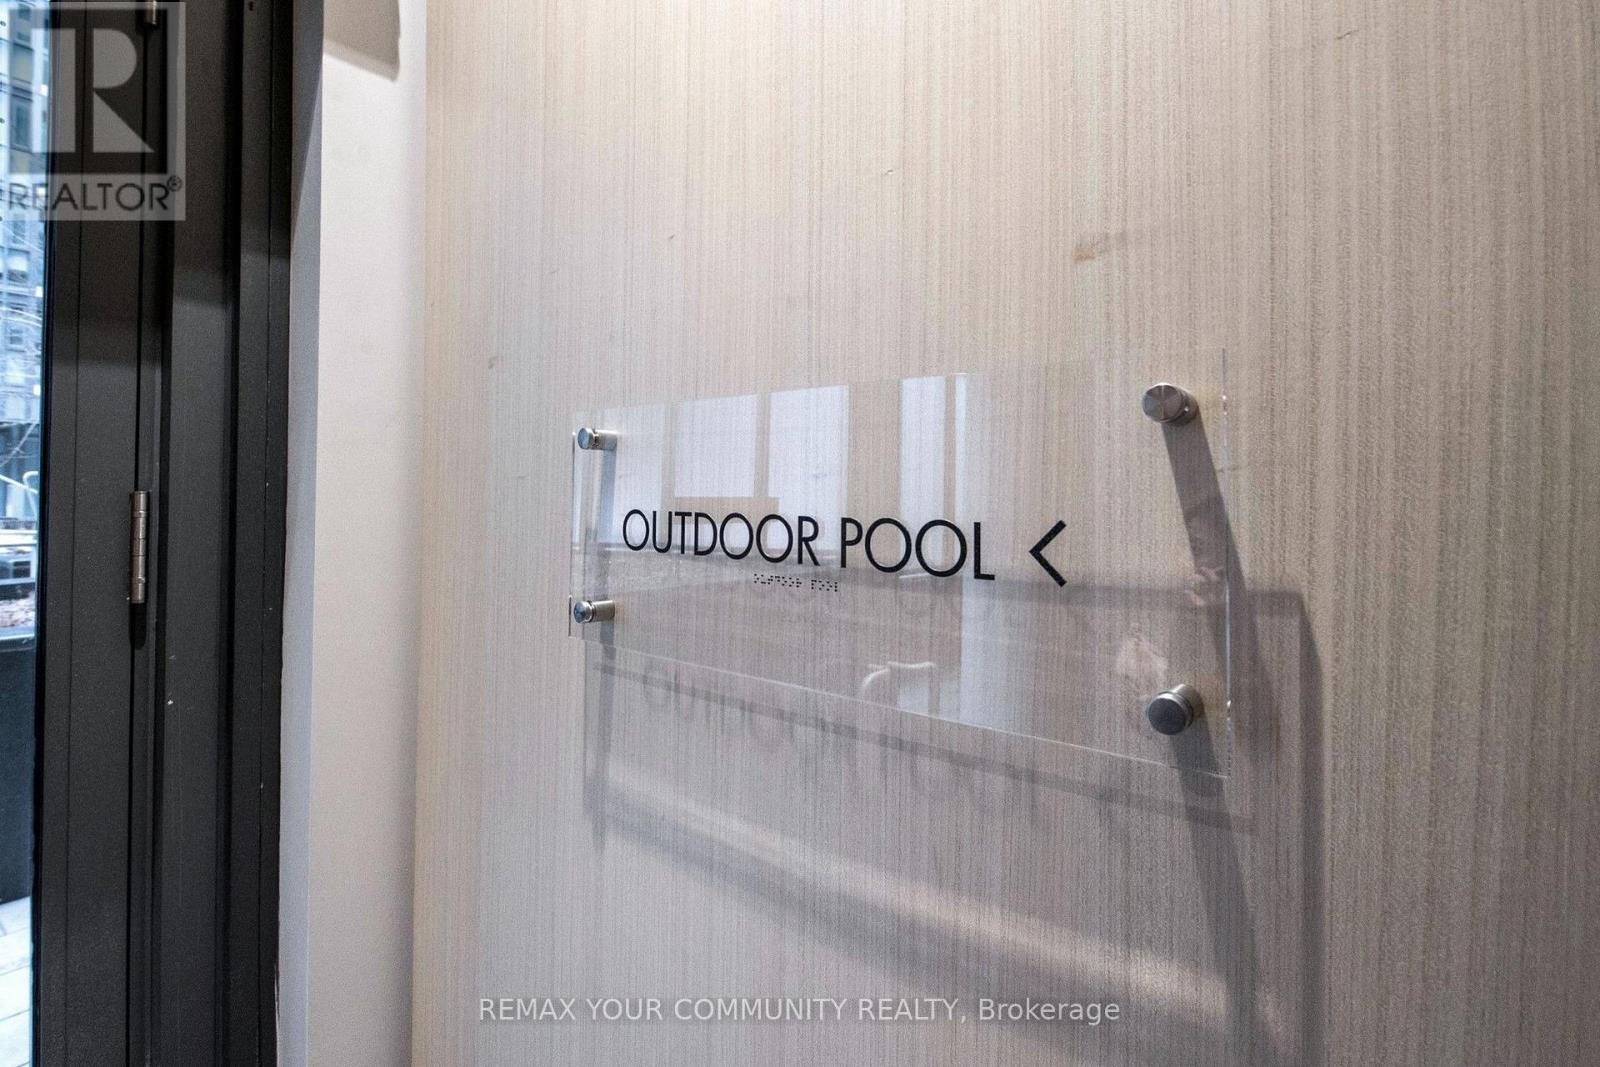
| PoolType | Outdoor Pool |
Building
| BathroomTotal | 2 |
| BedroomsAboveGround | 2 |
| BedroomsTotal | 2 |
| Age | 0 To 5 Years |
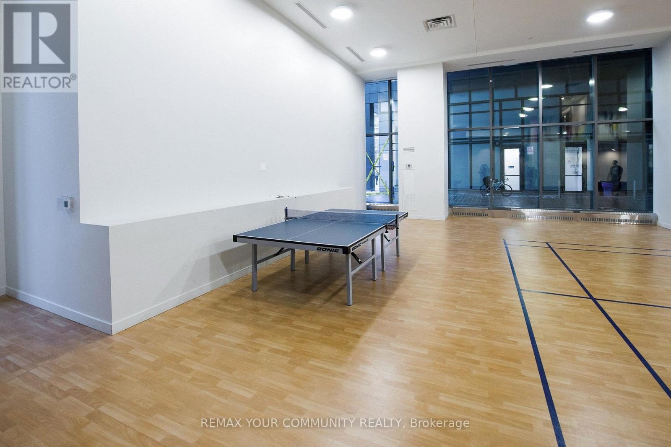
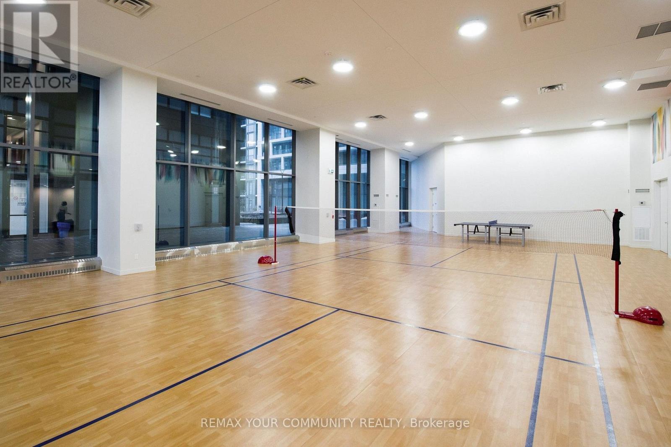
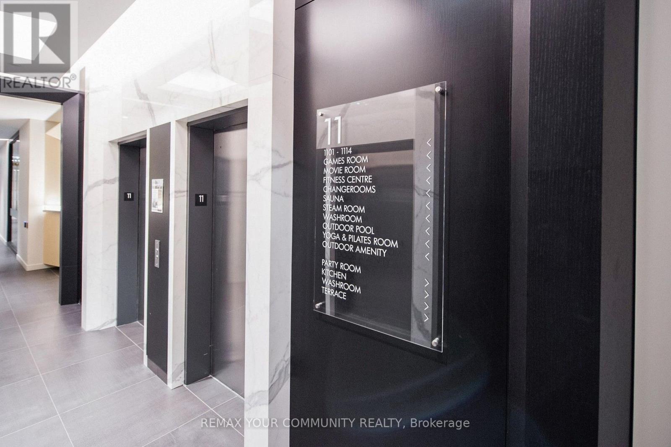
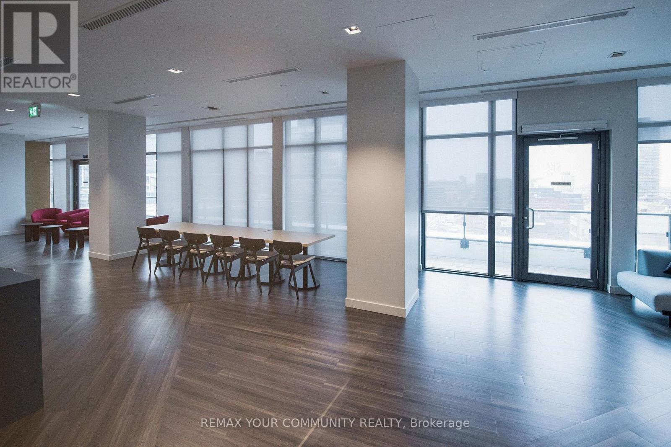
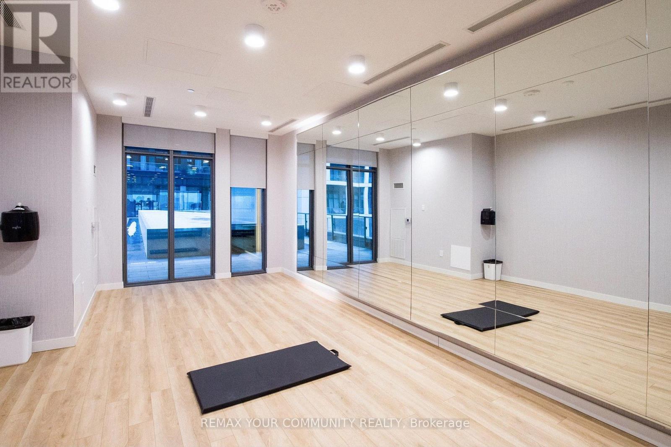
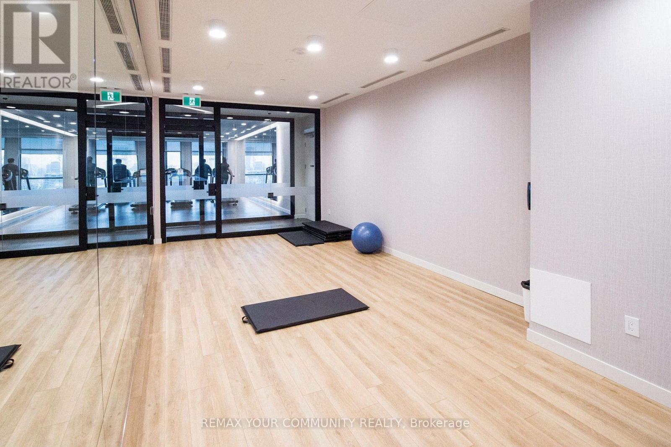
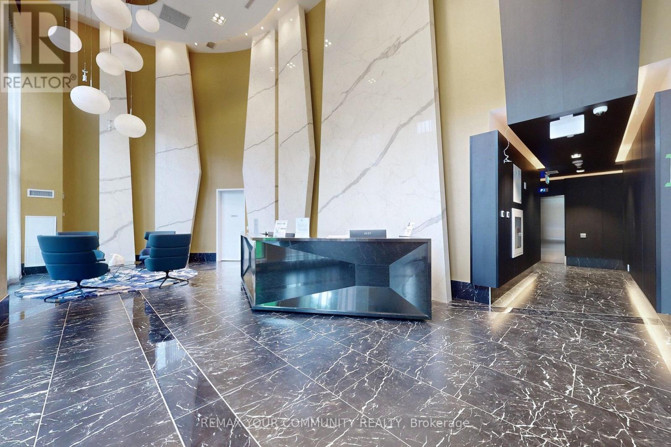
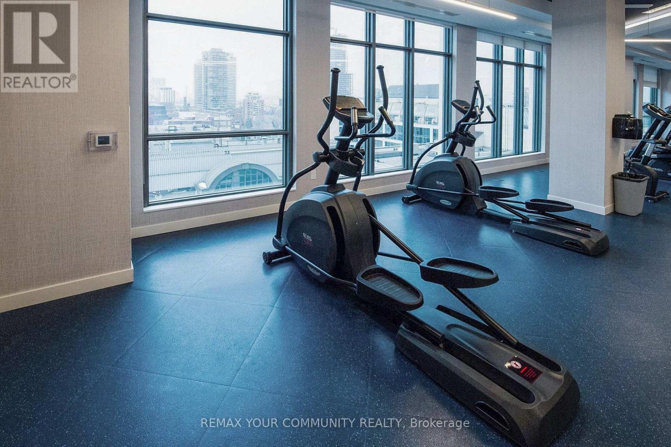
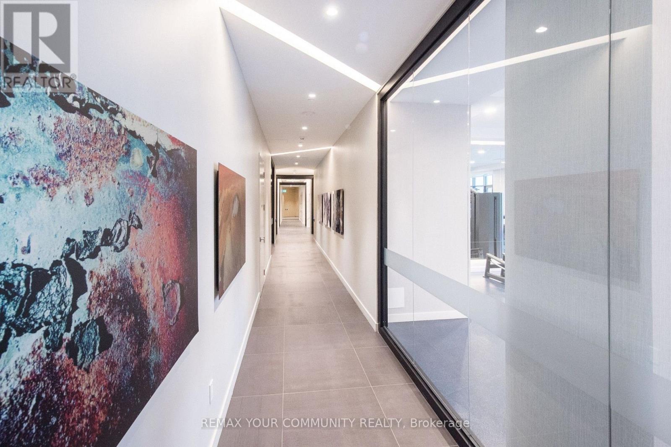
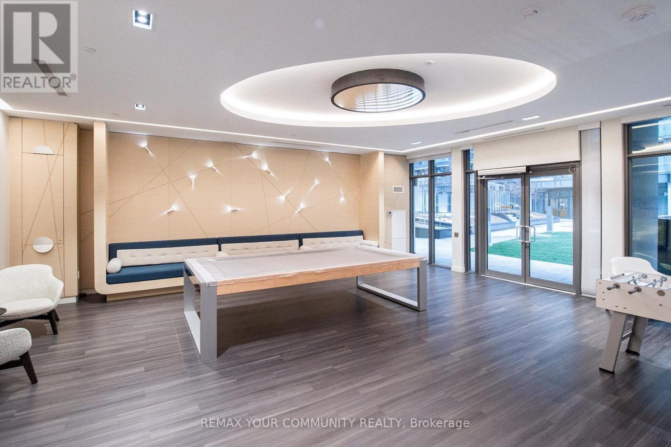
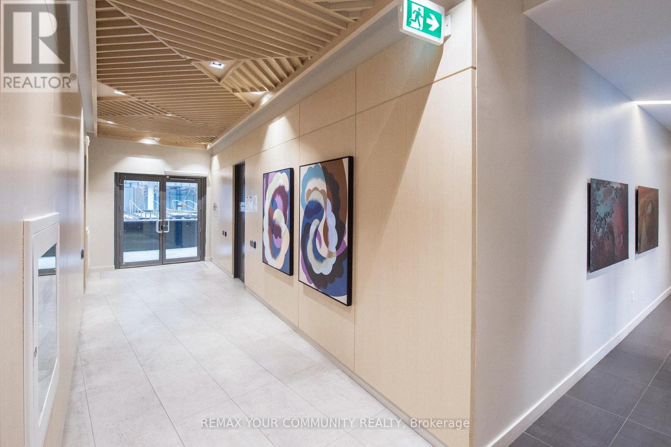
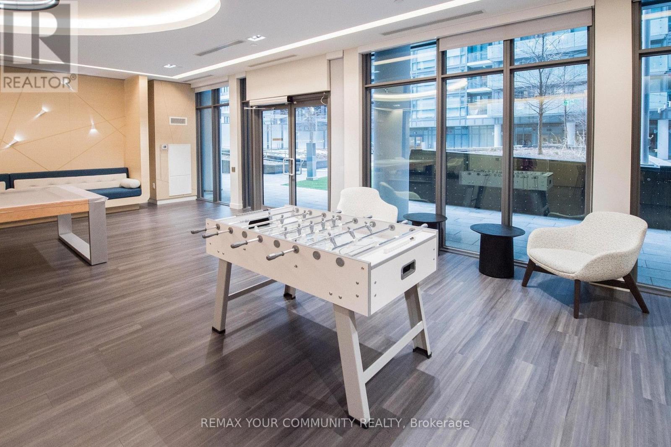
| Amenities | Security/concierge, Recreation Centre, Party Room, Storage - Locker |
| Appliances | Oven - Built-in, Range, Blinds, Cooktop, Dishwasher, Dryer, Microwave, Oven, Washer, Refrigerator |
| BasementType | None |
| CoolingType | Central Air Conditioning |
| ExteriorFinish | Concrete |
| FireProtection | Smoke Detectors |
| FlooringType | Laminate |
| HeatingFuel | Natural Gas |
| HeatingType | Forced Air |
| SizeInterior | 600 - 699 Sqft |
| Type | Apartment |
Parking
| Underground | |
| Garage |
Land
| Acreage | No |
| LandAmenities | Hospital, Park, Place Of Worship, Public Transit, Schools |
Rooms
| Level | Type | Length | Width | Dimensions |
|---|---|---|---|---|
| Flat | Living Room | 2.72 m | 2.74 m | 2.72 m x 2.74 m |
| Flat | Dining Room | 2.78 m | 2.74 m | 2.78 m x 2.74 m |
| Flat | Kitchen | 2.78 m | 2.74 m | 2.78 m x 2.74 m |
| Flat | Primary Bedroom | 3 m | 2.74 m | 3 m x 2.74 m |
| Flat | Bedroom 2 | 2.31 m | 2.84 m | 2.31 m x 2.84 m |
Christine Hwang
Broker
8854 Yonge Street
Richmond Hill, Ontario L4C 0T4

The trademarks REALTOR®, REALTORS®, and the REALTOR® logo are controlled by The Canadian Real Estate Association (CREA) and identify real estate professionals who are members of CREA. The trademarks MLS®, Multiple Listing Service® and the associated logos are owned by The Canadian Real Estate Association (CREA) and identify the quality of services provided by real estate professionals who are members of CREA. The trademark DDF® is owned by The Canadian Real Estate Association (CREA) and identifies CREA's Data Distribution Facility (DDF®)
July 22 2026 01:30:03
Toronto Real Estate Board
RE/MAX Your Community Realty

© 2026 Proptech Realty Inc., Brokerage.