
6 Aria Lane Brampton, Ontario L6S 6J5

$989,000
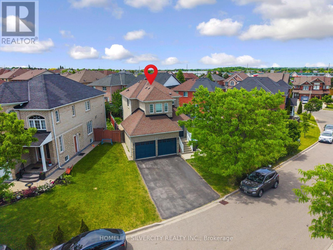
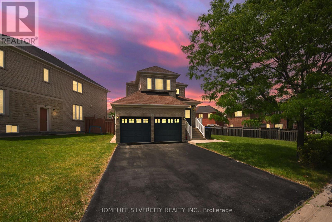
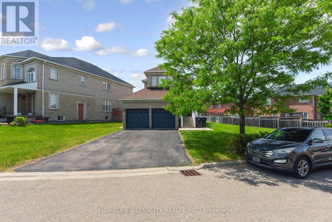
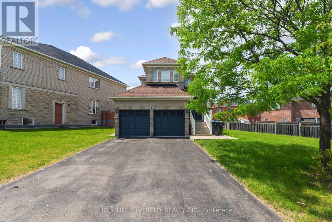
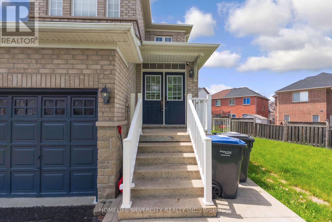
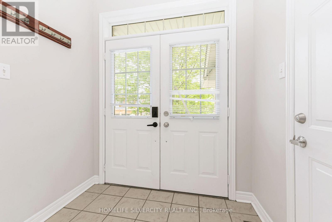
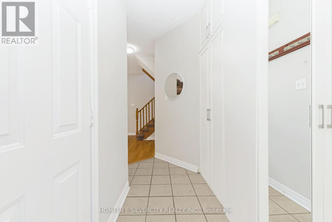
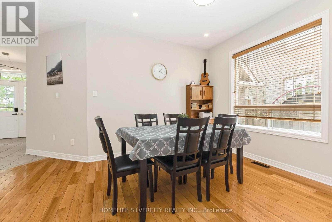
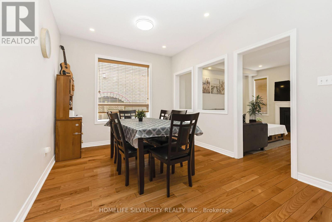
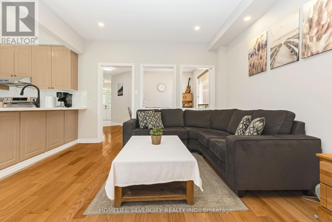
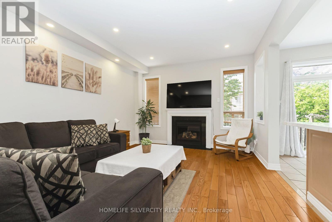
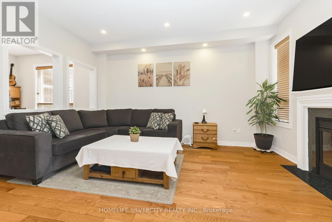
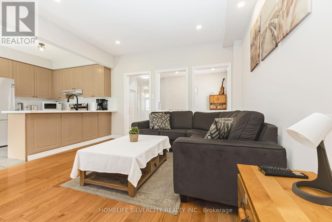
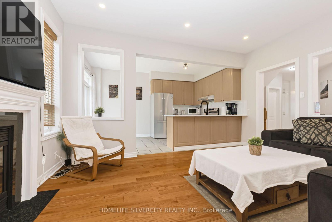
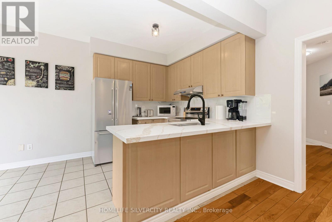
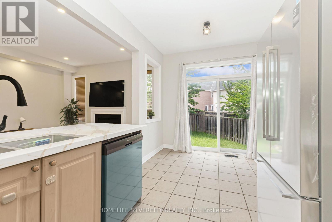
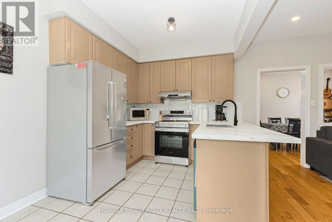
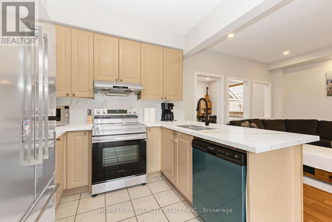
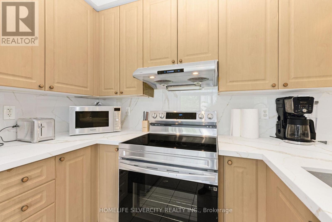
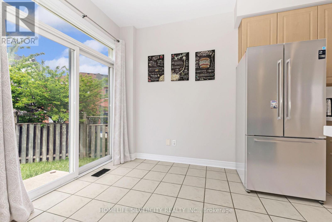
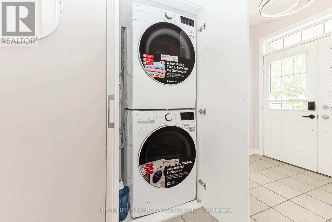
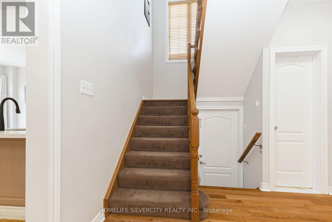
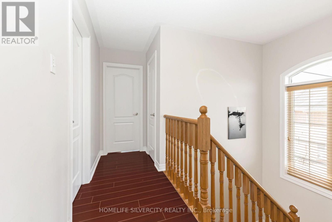
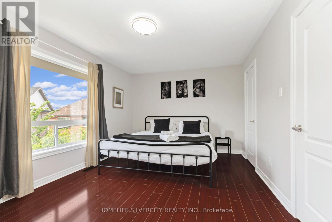
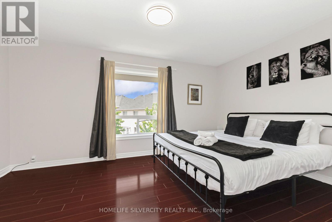
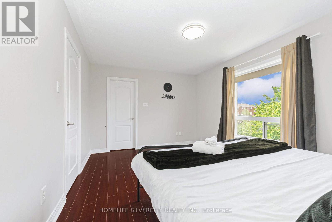
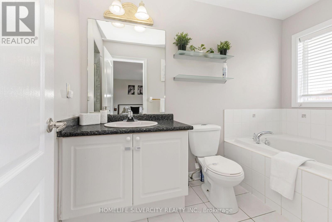
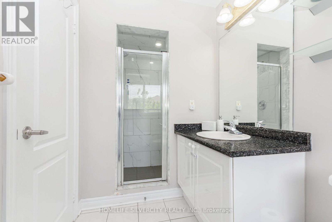
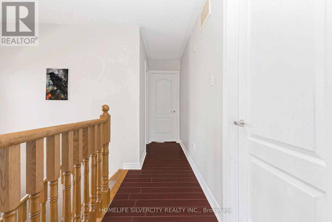
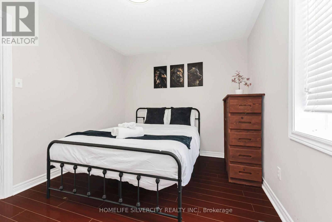
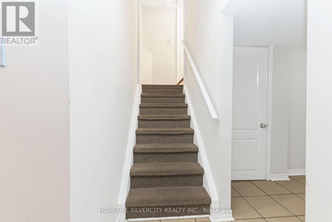
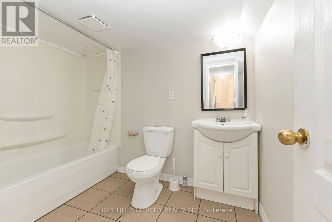
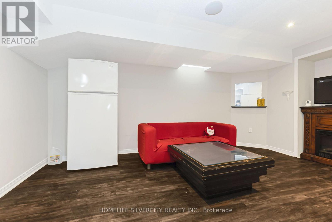
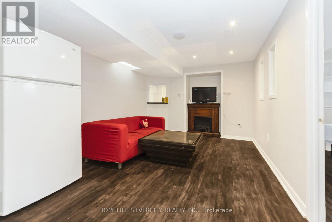
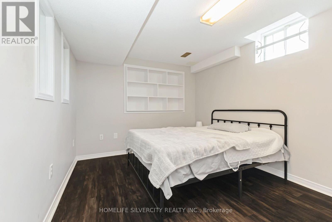
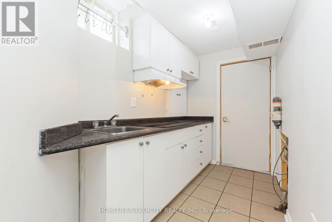
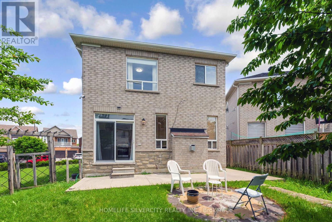
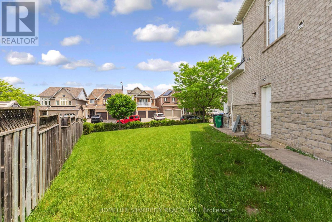
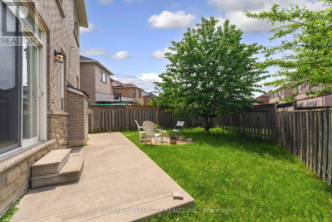
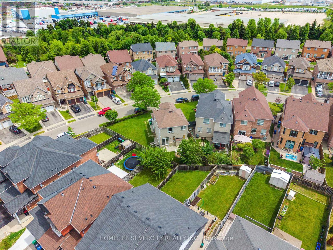
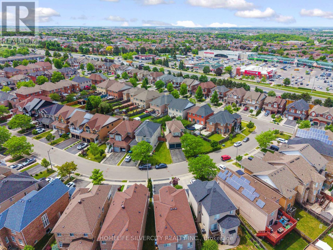
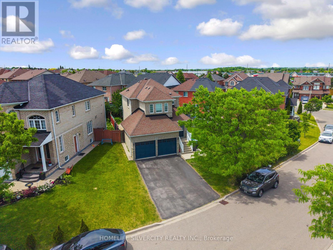
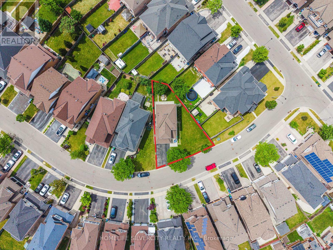
Welcome to 6 Aria Lane, one of the most beautifully upgraded detached homes in Brampton's prestigious Lake of Dreams community. Situated on a premium 'extra-wide 82 x 108 feet lot ''with No sidewalk'' this stunning brick and stone façade home offers exceptional curb appeal in a highly desirable and quiet neighborhood featuring only detached homes. The main level features hardwood flooring, 9' smooth ceilings, pot lights, and a bright open-concept layout with a spacious family room and cozy gas fireplace. The modern kitchen is equipped with stainless steel appliances, granite countertops with backsplash (Dec. 2024), and a new dishwasher (Dec. 2024). Enjoy a grand double-door entry, spacious living areas, and convenient interior access to a double-car garage. This home also offers the added convenience of ''2 Separate Laundry" areas one located on the main level for the upper portion and another in the basement, providing excellent flexibility for families and extended living arrangements. Located steps from Lake of Dreams Park and minutes from Brampton Civic Hospital, schools, plazas, LA Fitness, grocery stores, banks, restaurants, and transit, this move-in-ready home is the perfect combination of modern upgrades, functionality, and an unbeatable location in one of Brampton's most desirable family-friendly communities. (id:60365)
Open House
This property has open houses!
1:00 pm
Ends at:4:00 pm
1:00 pm
Ends at:4:00 pm
Property Details
| MLS® Number | W13578680 |
| Property Type | Single Family |
| Community Name | Bramalea North Industrial |
| AmenitiesNearBy | Hospital, Park, Public Transit, Schools |
| EquipmentType | Water Heater |
| ParkingSpaceTotal | 6 |
| RentalEquipmentType | Water Heater |
Building
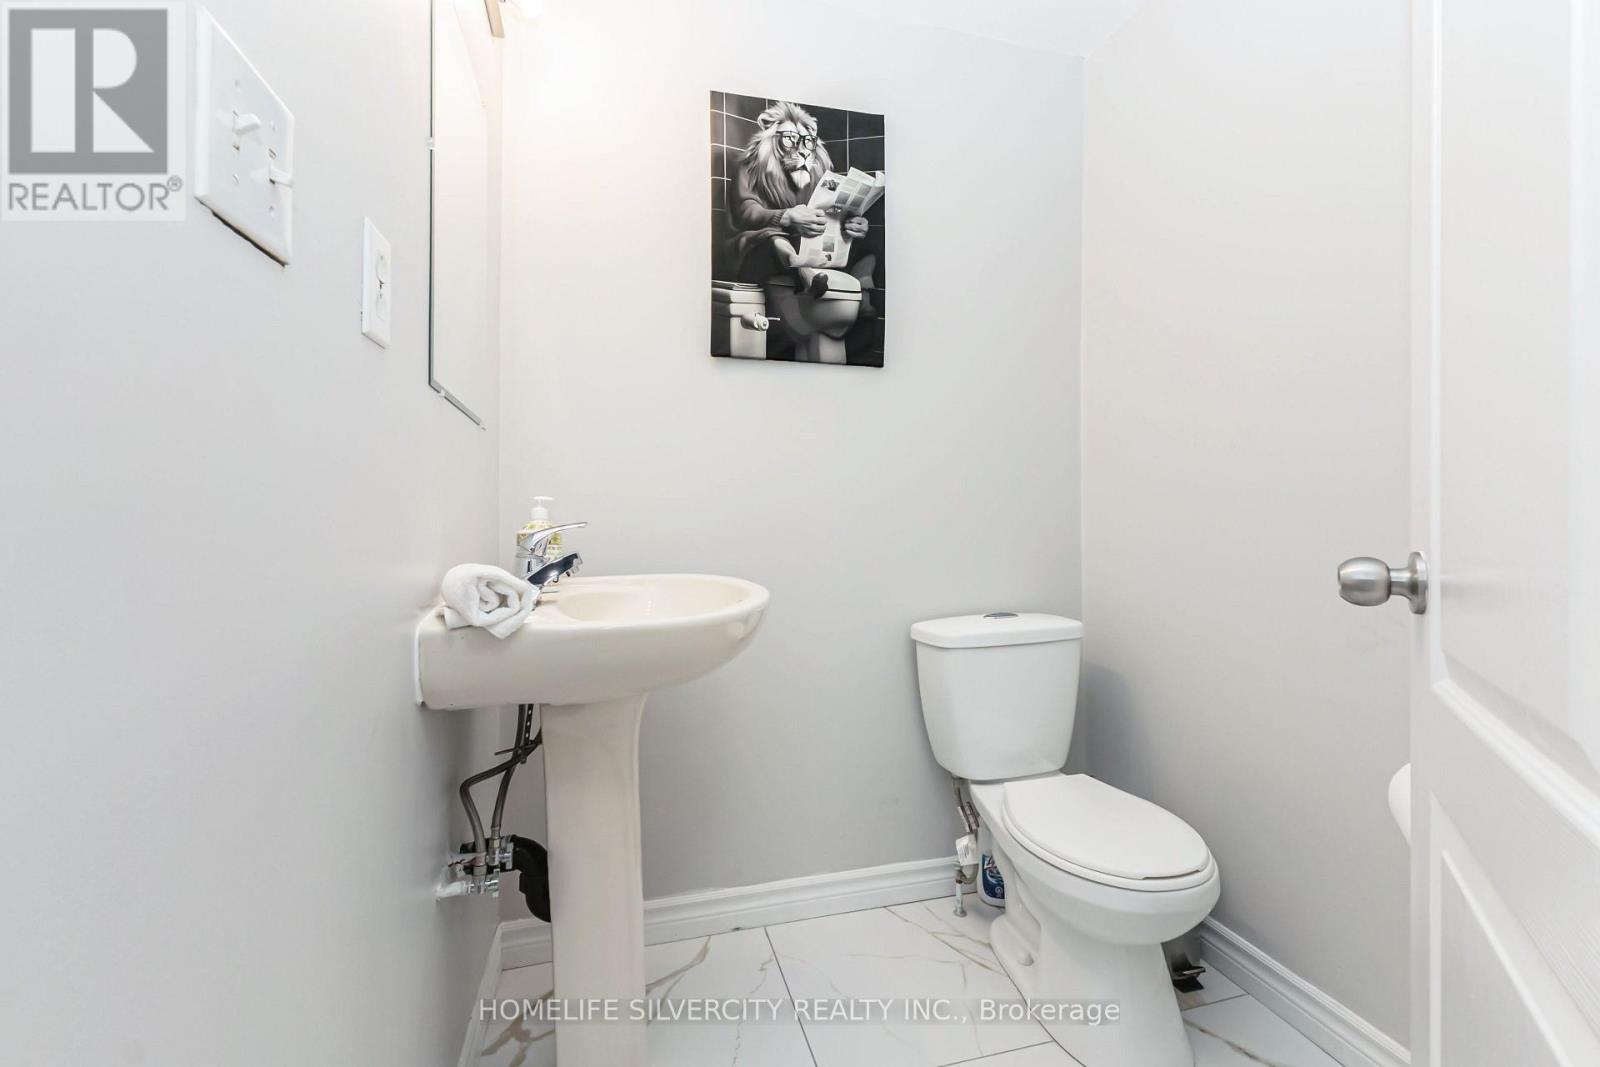
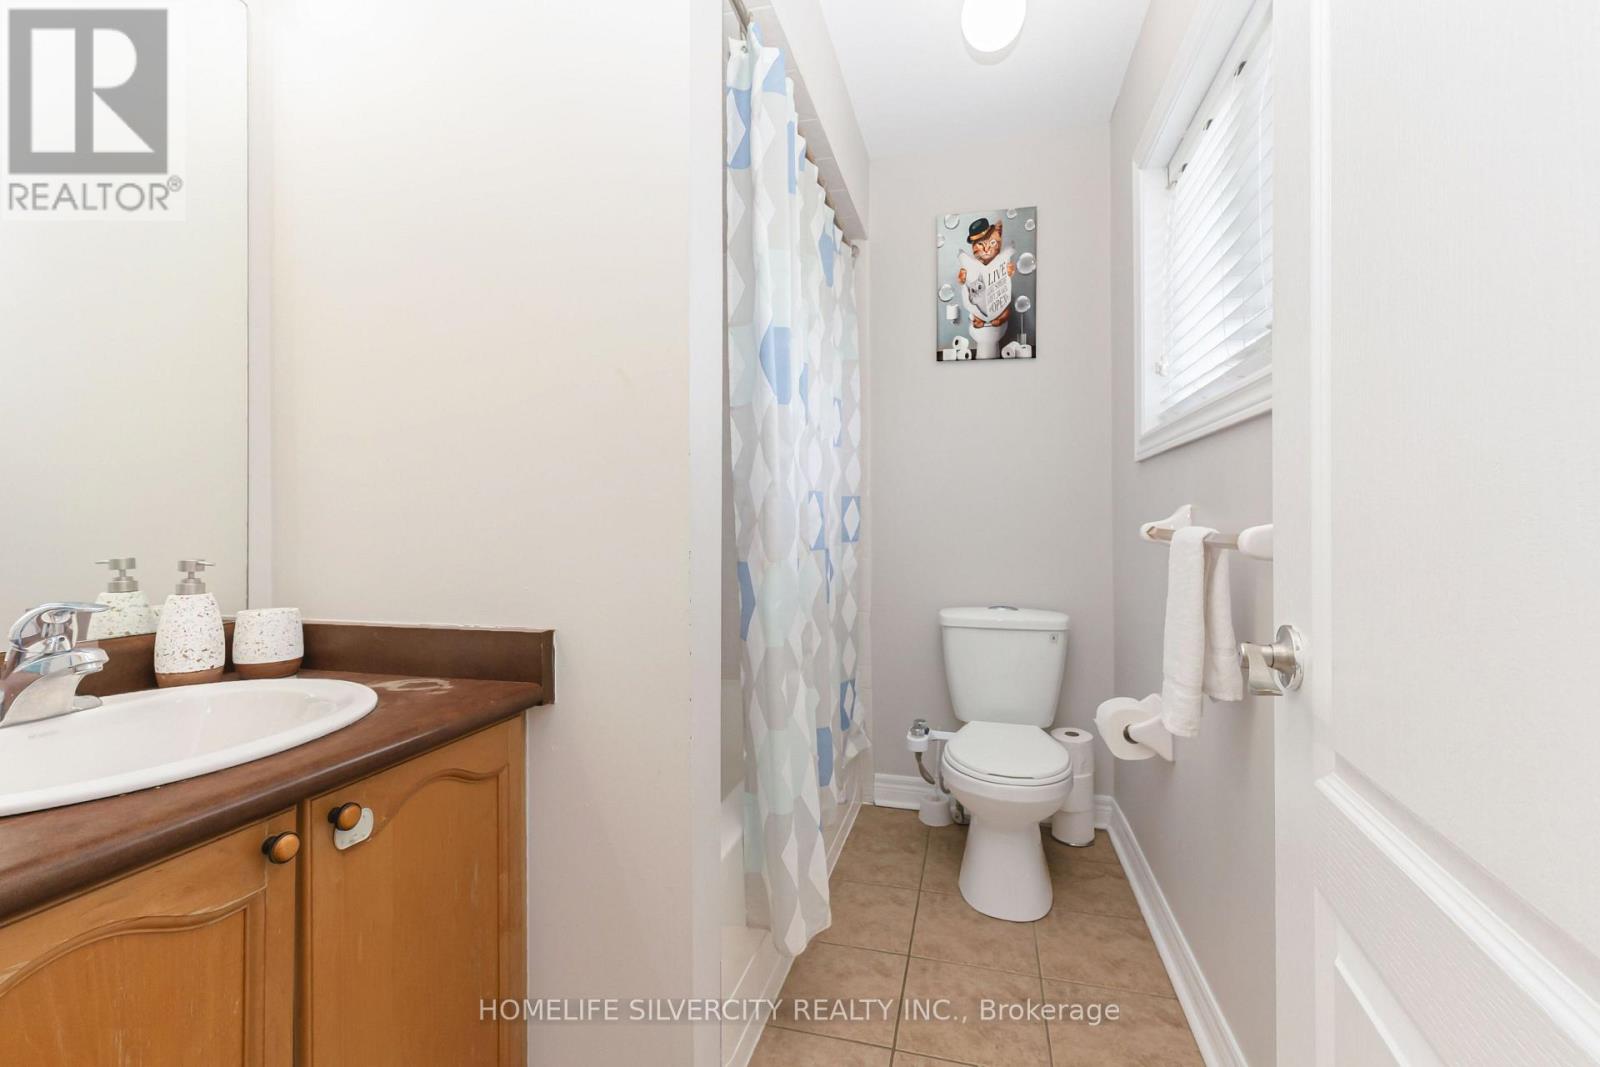
| BathroomTotal | 4 |
| BedroomsAboveGround | 3 |
| BedroomsBelowGround | 1 |
| BedroomsTotal | 4 |
| Amenities | Separate Heating Controls |
| Appliances | Garage Door Opener Remote(s), Water Heater, Water Meter, Cooktop, Dishwasher, Dryer, Hood Fan, Range, Stove, Washer, Window Coverings, Refrigerator |
| BasementDevelopment | Finished |
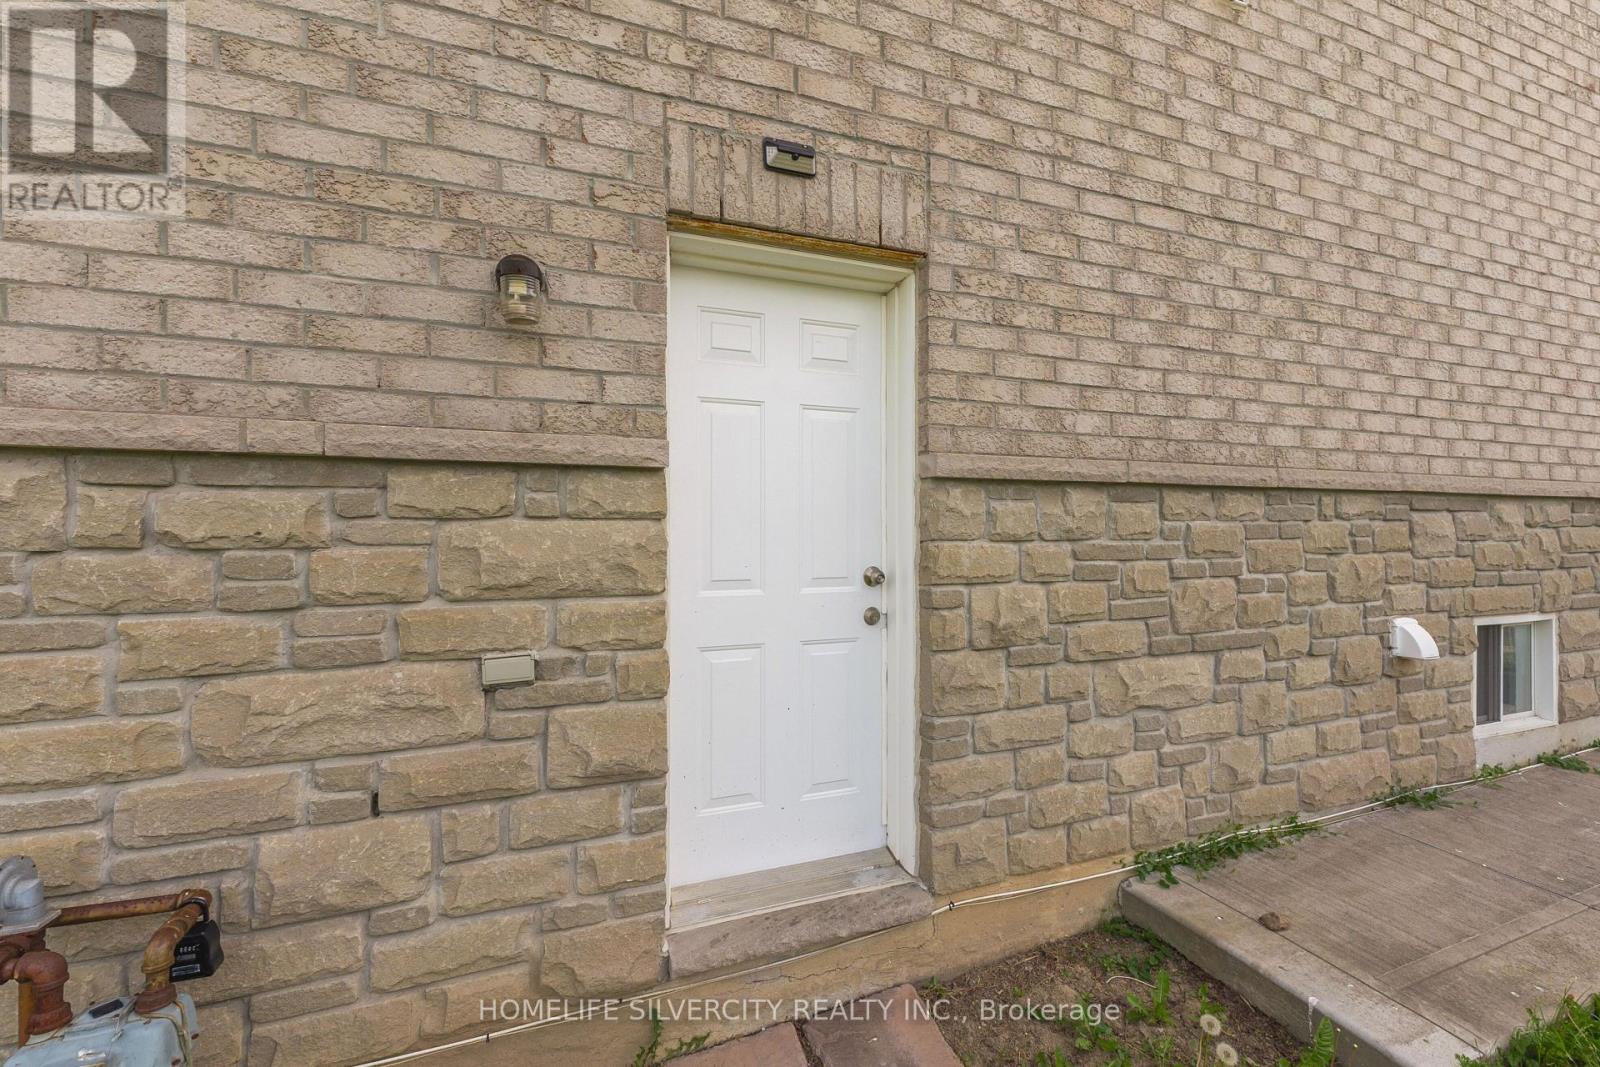
| BasementFeatures | Separate Entrance |
| BasementType | N/a, N/a (finished) |
| ConstructionStyleAttachment | Detached |
| CoolingType | Central Air Conditioning |
| ExteriorFinish | Brick, Stone |
| FireProtection | Smoke Detectors |
| FireplacePresent | Yes |
| FlooringType | Hardwood, Ceramic, Laminate, Vinyl |
| FoundationType | Concrete |
| HalfBathTotal | 1 |
| HeatingFuel | Natural Gas |
| HeatingType | Forced Air |
| StoriesTotal | 2 |
| SizeInterior | 1500 - 2000 Sqft |
| Type | House |
| UtilityWater | Municipal Water |
Parking
| Attached Garage | |
| Garage |
Land
| Acreage | No |
| FenceType | Fenced Yard |
| LandAmenities | Hospital, Park, Public Transit, Schools |
| Sewer | Sanitary Sewer |
| SizeDepth | 108 Ft |
| SizeFrontage | 82 Ft |
| SizeIrregular | 82 X 108 Ft |
| SizeTotalText | 82 X 108 Ft |
| SurfaceWater | Lake/pond |
Rooms
| Level | Type | Length | Width | Dimensions |
|---|---|---|---|---|
| Basement | Living Room | 4.57 m | 3.17 m | 4.57 m x 3.17 m |
| Basement | Bedroom 4 | 4.57 m | 3.35 m | 4.57 m x 3.35 m |
| Main Level | Family Room | 4.57 m | 3.65 m | 4.57 m x 3.65 m |
| Main Level | Living Room | 3.89 m | 3.05 m | 3.89 m x 3.05 m |
| Main Level | Kitchen | 2.74 m | 2.43 m | 2.74 m x 2.43 m |
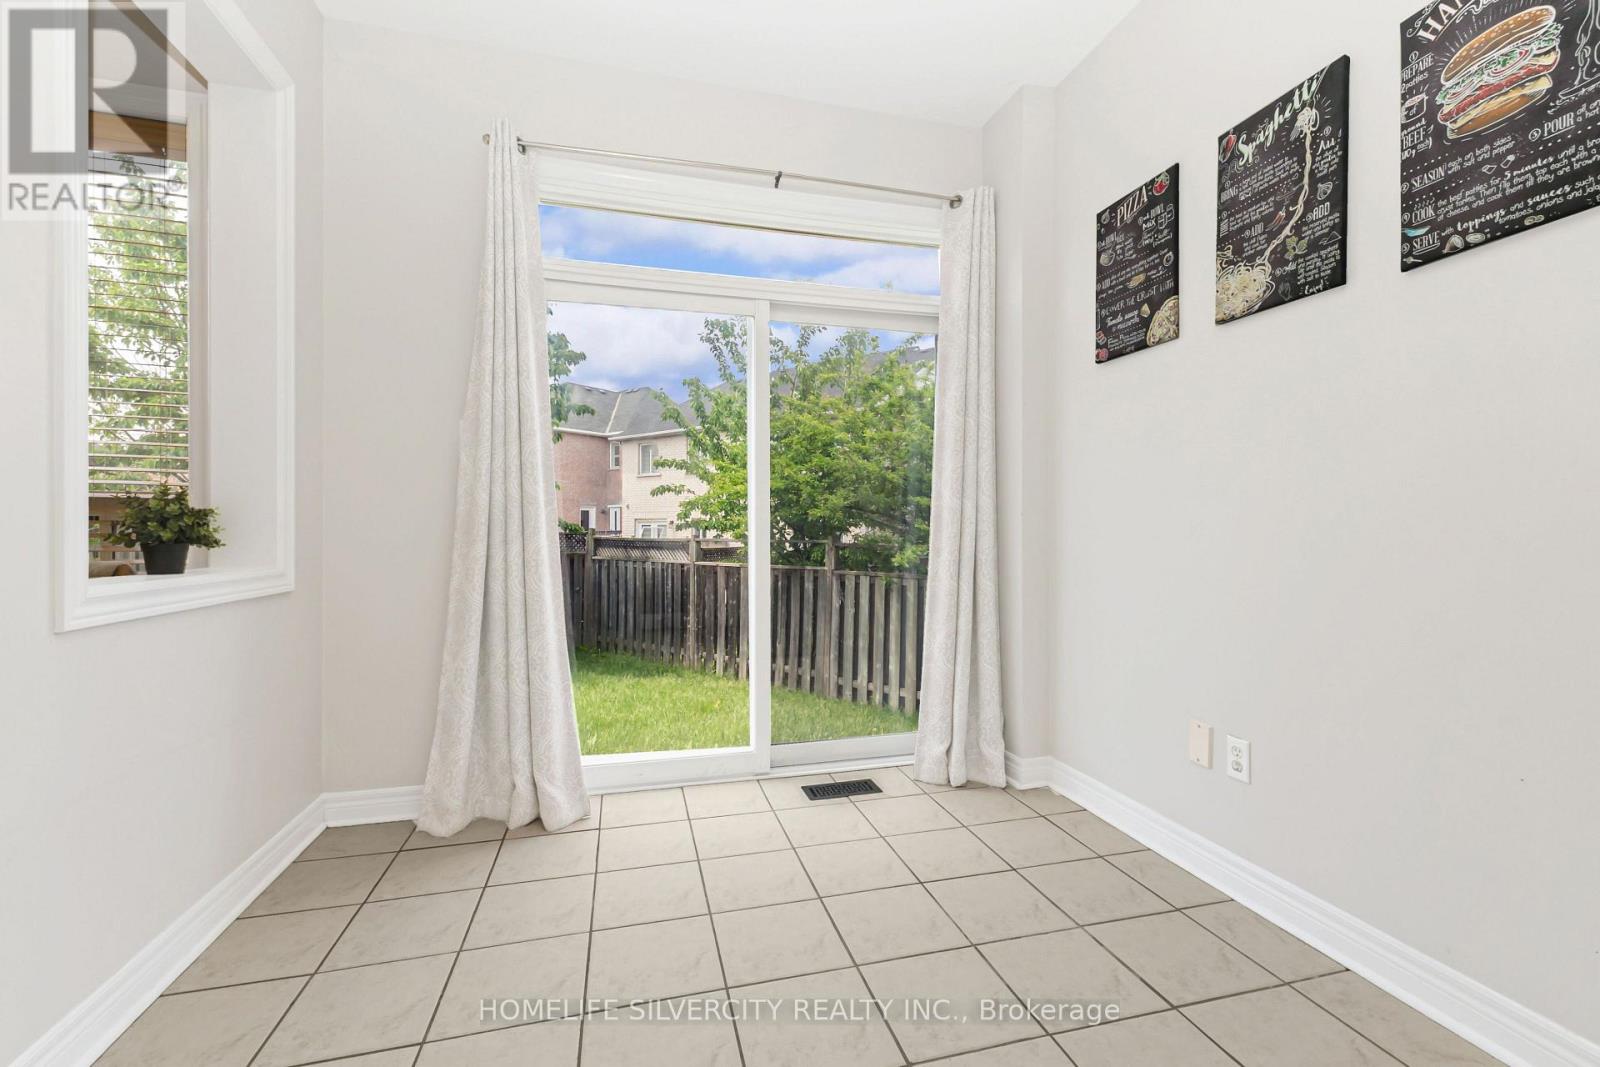
| Main Level | Eating Area | 1.82 m | 2.43 m | 1.82 m x 2.43 m |
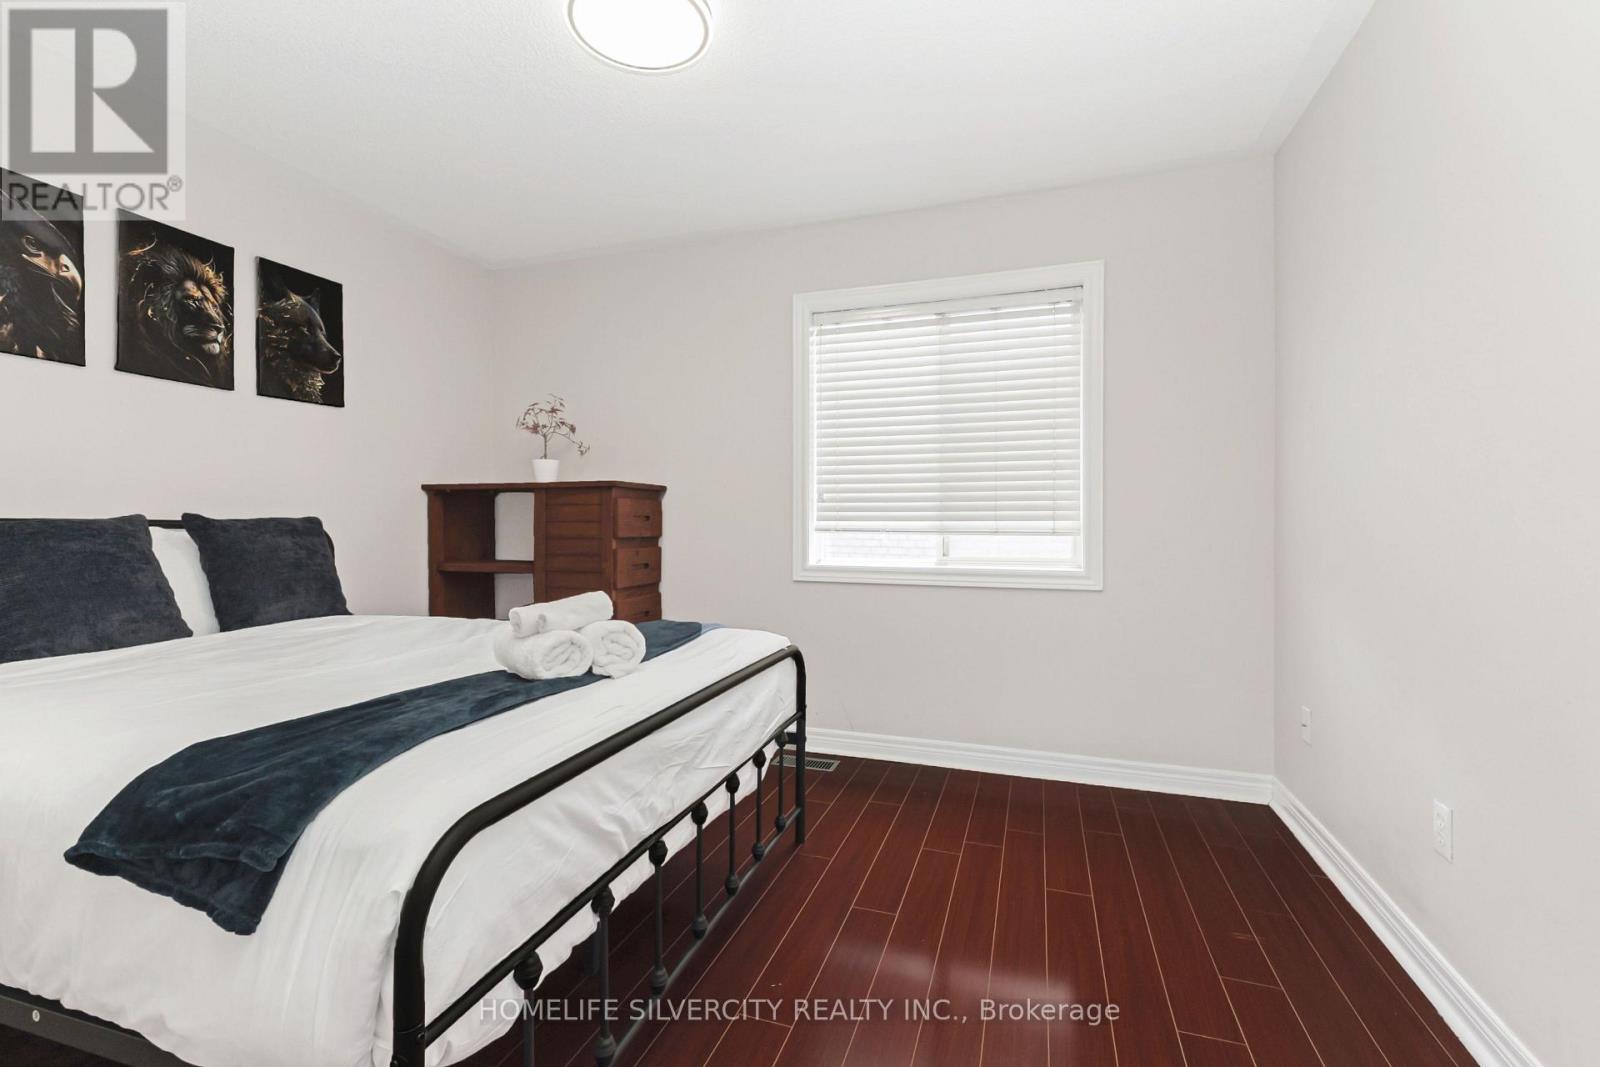
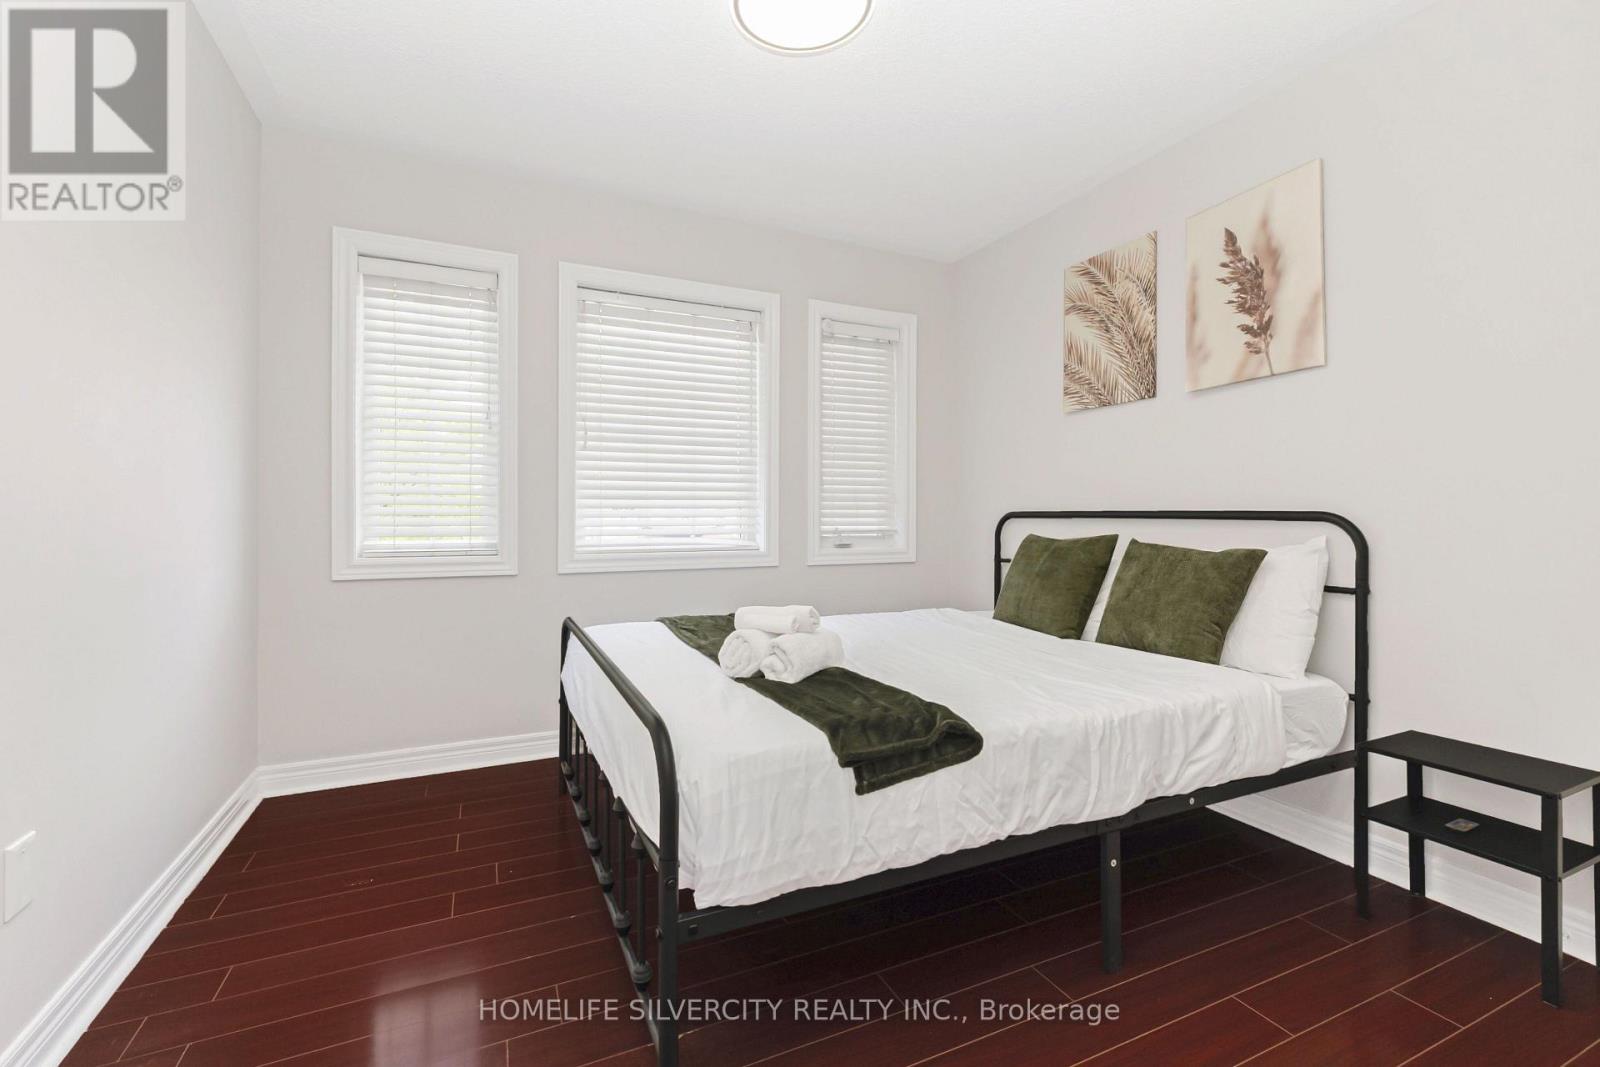
| Upper Level | Primary Bedroom | 4.57 m | 3.35 m | 4.57 m x 3.35 m |
| Upper Level | Bedroom 2 | 3.65 m | 2.89 m | 3.65 m x 2.89 m |
| Upper Level | Bedroom 3 | 3.05 m | 2.75 m | 3.05 m x 2.75 m |
Utilities
| Cable | Available |
| Electricity | Available |
| Sewer | Available |
Ranbir Sandhu
Broker
11775 Bramalea Rd #201
Brampton, Ontario L6R 3Z4
Nirmal Singh Randhawa
Salesperson
11775 Bramalea Rd #201
Brampton, Ontario L6R 3Z4
Subeg Sandhu
Salesperson
11775 Bramalea Rd #201
Brampton, Ontario L6R 3Z4

The trademarks REALTOR®, REALTORS®, and the REALTOR® logo are controlled by The Canadian Real Estate Association (CREA) and identify real estate professionals who are members of CREA. The trademarks MLS®, Multiple Listing Service® and the associated logos are owned by The Canadian Real Estate Association (CREA) and identify the quality of services provided by real estate professionals who are members of CREA. The trademark DDF® is owned by The Canadian Real Estate Association (CREA) and identifies CREA's Data Distribution Facility (DDF®)
July 20 2026 03:30:27
Toronto Real Estate Board
Homelife Silvercity Realty Inc.

© 2026 Proptech Realty Inc., Brokerage.