
3163 Rolling Stone Court Mississauga, Ontario L5B 4G5

$1,999,999
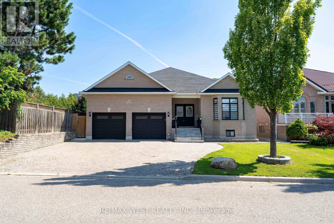
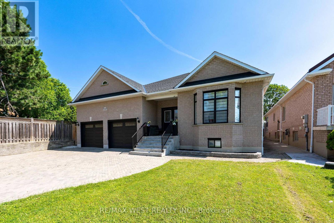
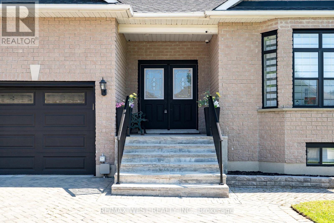
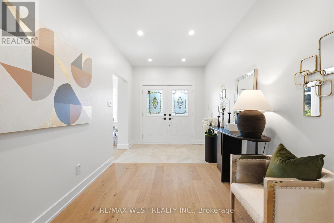
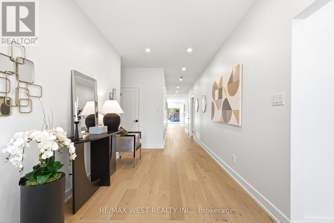
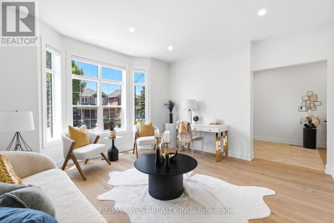
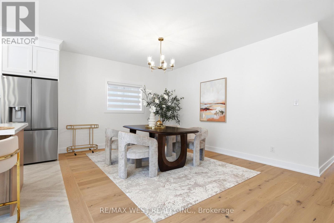
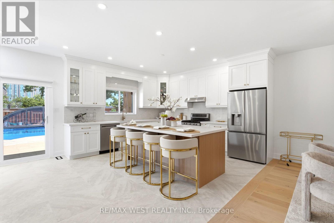
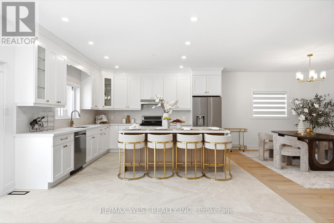
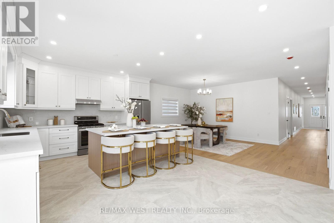
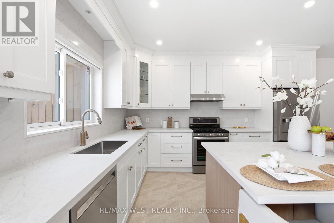
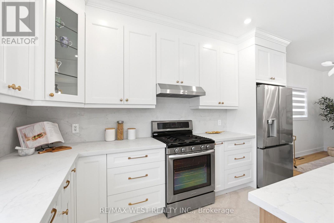
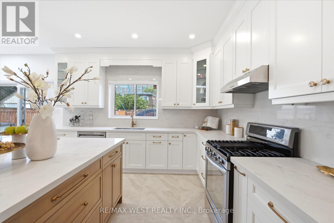
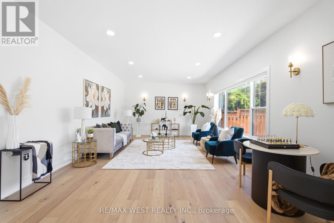
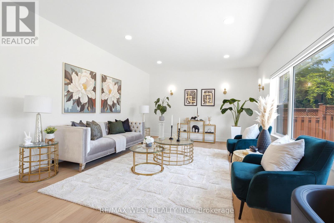
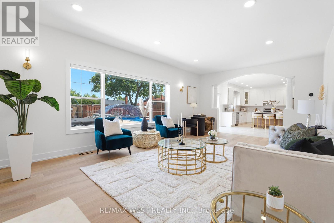
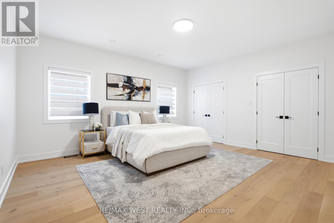
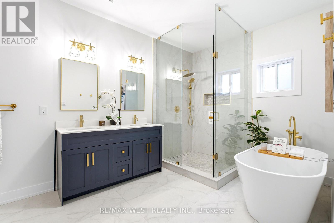
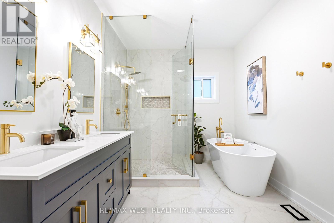
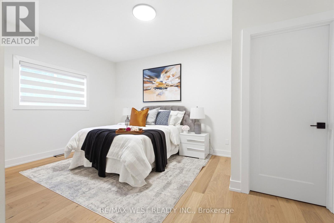
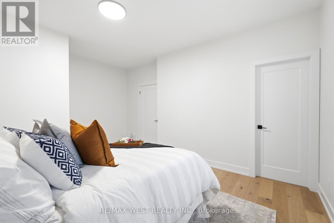
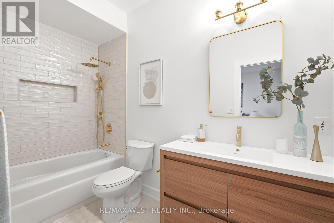
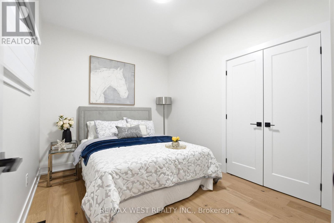
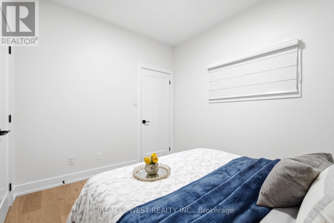
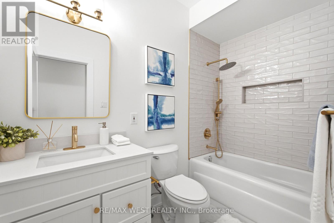
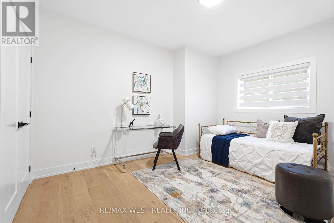
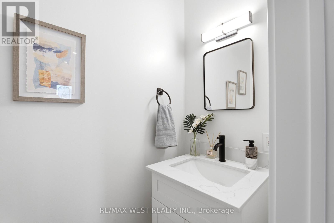
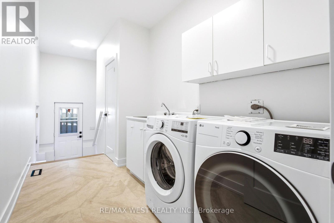
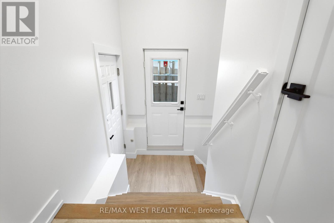
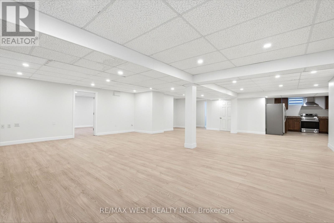
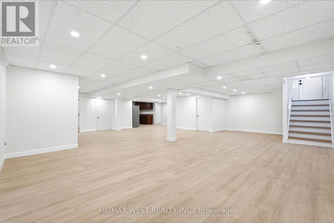
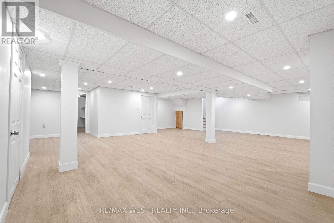
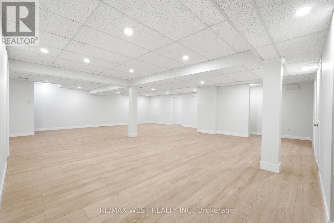
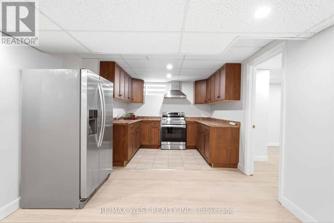
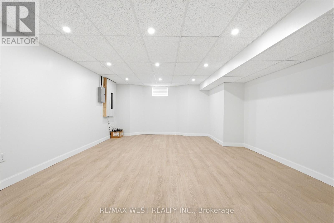
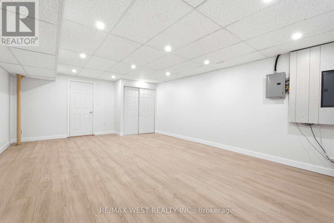
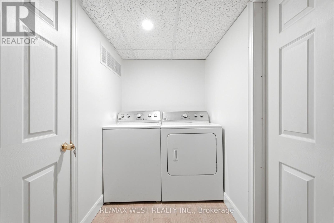
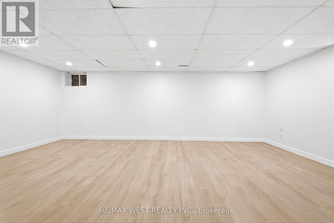
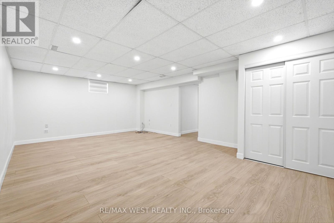
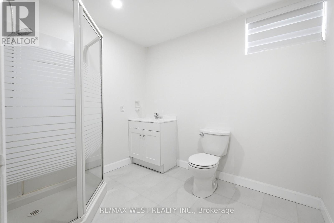
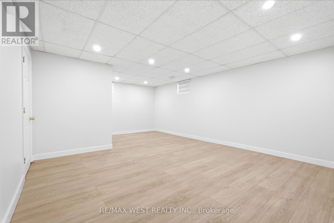
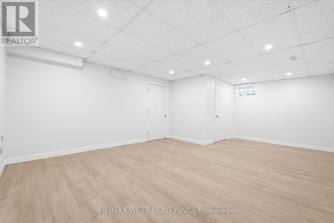
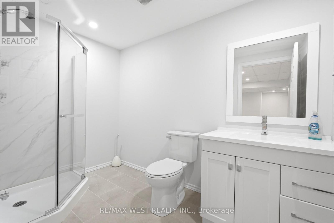
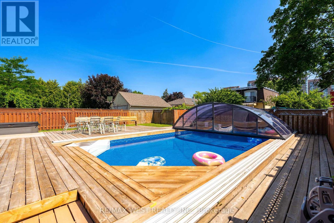
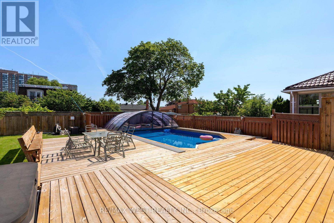
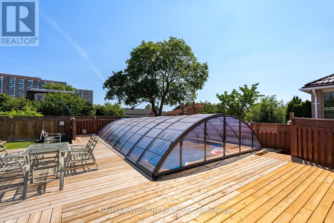
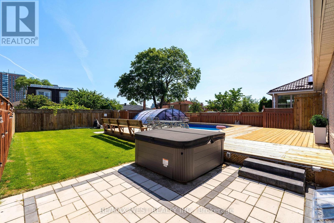
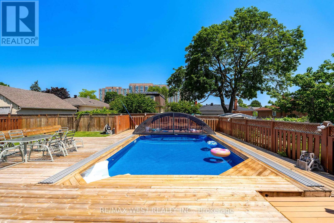
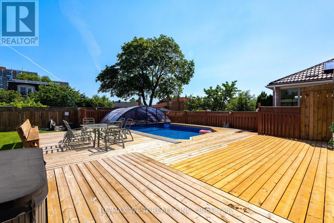
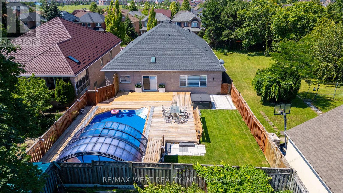
Welcome to this truly exceptional custom-built residence, offered for sale for the very first time. Nestled on a premium 55' x 150' lot on one of Mississauga's most desirable quiet dead-end courts, this remarkable home offers outstanding privacy, minimal traffic, and abundant street parking. Boasting over 5,600sqf of living space with approximately 2,850sqft. on the main level plus an additional 2,760sqft. finished basement, this meticulously maintained home has been extensively updated with approximately $250,000 in premium renovations. The thoughtfully designed layout features 4 bedrooms, 4 bathrooms, including 2 primary suites with walk-in closets, and 9' ceilings throughout. The finished basement offers 3 additional bedrooms, 2 full bathrooms, a full kitchen, separate laundry & a separate entrance, making it ideal for multi-generational living or extended family. Recent upgrades include a new kitchen, renovated bathrooms, flooring, lighting, paint, interior doors & hardware, owned furnace & A/C, tankless water heater, 200-amp electrical service, new main floor washer & dryer, refrigerator, and zebra blackout blinds. Enjoy your private backyard oasis featuring a saltwater pool with a new liner, custom telescoping pool dome, hot tub, and natural gas BBQ hookup. Additional highlights include a heated driveway, parking for approximately 5 vehicles, and an oversized insulated garage with 9' doors, high ceilings, and space for 2 large vehicles. Conveniently located minutes from Cooksville GO Station, Square One, QEW, Hwy 403, parks, schools, transit, and all amenities. A rare opportunity to own a one-of-a-kind custom home that has never before been offered for sale. (id:60365)
Property Details
| MLS® Number | W13579432 |
| Property Type | Single Family |
| Community Name | Cooksville |
| AmenitiesNearBy | Park |
| EquipmentType | Water Heater |
| Features | Cul-de-sac, Carpet Free, In-law Suite |
| ParkingSpaceTotal | 7 |
| PoolType | Inground Pool |
| RentalEquipmentType | Water Heater |
Building
| BathroomTotal | 6 |
| BedroomsAboveGround | 4 |
| BedroomsBelowGround | 3 |
| BedroomsTotal | 7 |
| Appliances | Water Heater - Tankless, Water Heater, Window Coverings |
| ArchitecturalStyle | Bungalow |
| BasementDevelopment | Finished |
| BasementFeatures | Apartment In Basement, Separate Entrance |
| BasementType | N/a (finished), N/a, N/a |
| ConstructionStyleAttachment | Detached |
| CoolingType | Central Air Conditioning |
| ExteriorFinish | Brick |
| FoundationType | Concrete |
| HalfBathTotal | 1 |
| HeatingFuel | Natural Gas |
| HeatingType | Forced Air |
| StoriesTotal | 1 |
| SizeInterior | 2500 - 3000 Sqft |
| Type | House |
| UtilityWater | Municipal Water |
Parking
| Attached Garage | |
| Garage |
Land
| Acreage | No |
| LandAmenities | Park |
| Sewer | Sanitary Sewer |
| SizeDepth | 150 Ft |
| SizeFrontage | 55 Ft |
| SizeIrregular | 55 X 150 Ft |
| SizeTotalText | 55 X 150 Ft |
Rooms
| Level | Type | Length | Width | Dimensions |
|---|---|---|---|---|
| Basement | Recreational, Games Room | 9.93 m | 9.68 m | 9.93 m x 9.68 m |
| Basement | Laundry Room | 2.88 m | 1.46 m | 2.88 m x 1.46 m |
| Basement | Kitchen | 3.3 m | 3.84 m | 3.3 m x 3.84 m |
| Basement | Bedroom | 7.23 m | 4.71 m | 7.23 m x 4.71 m |
| Basement | Bedroom | 4.55 m | 6.73 m | 4.55 m x 6.73 m |
| Basement | Bedroom | 4.53 m | 6.67 m | 4.53 m x 6.67 m |
| Basement | Bathroom | 2.64 m | 2.12 m | 2.64 m x 2.12 m |
| Basement | Bathroom | 1.78 m | 2.87 m | 1.78 m x 2.87 m |
| Basement | Utility Room | 3.39 m | 2.22 m | 3.39 m x 2.22 m |
| Basement | Cold Room | 1.97 m | 2.38 m | 1.97 m x 2.38 m |
| Basement | Other | 4.41 m | 1.85 m | 4.41 m x 1.85 m |
| Main Level | Foyer | 2.03 m | 2.5 m | 2.03 m x 2.5 m |
| Main Level | Bathroom | 2.68 m | 4.3 m | 2.68 m x 4.3 m |
| Main Level | Bathroom | 0.9 m | 1.97 m | 0.9 m x 1.97 m |
| Main Level | Bathroom | 1.48 m | 3.05 m | 1.48 m x 3.05 m |
| Main Level | Living Room | 4.14 m | 4.17 m | 4.14 m x 4.17 m |
| Main Level | Bathroom | 1.56 m | 2.8 m | 1.56 m x 2.8 m |
| Main Level | Pantry | 1.83 m | 1.52 m | 1.83 m x 1.52 m |
| Main Level | Laundry Room | 2.04 m | 3.7 m | 2.04 m x 3.7 m |
| Main Level | Dining Room | 3.6 m | 5.79 m | 3.6 m x 5.79 m |
| Main Level | Family Room | 4.32 m | 7.13 m | 4.32 m x 7.13 m |
| Main Level | Kitchen | 4.28 m | 6.43 m | 4.28 m x 6.43 m |
| Main Level | Primary Bedroom | 5.07 m | 4.27 m | 5.07 m x 4.27 m |
| Main Level | Bedroom 2 | 3.75 m | 5 m | 3.75 m x 5 m |
| Main Level | Bedroom 3 | 3.36 m | 4.22 m | 3.36 m x 4.22 m |
| Main Level | Bedroom 4 | 3.39 m | 2.83 m | 3.39 m x 2.83 m |
Mohamed Nasser Nada
Broker
96 Rexdale Blvd.
Toronto, Ontario M9W 1N7

The trademarks REALTOR®, REALTORS®, and the REALTOR® logo are controlled by The Canadian Real Estate Association (CREA) and identify real estate professionals who are members of CREA. The trademarks MLS®, Multiple Listing Service® and the associated logos are owned by The Canadian Real Estate Association (CREA) and identify the quality of services provided by real estate professionals who are members of CREA. The trademark DDF® is owned by The Canadian Real Estate Association (CREA) and identifies CREA's Data Distribution Facility (DDF®)
July 17 2026 11:35:50
Toronto Real Estate Board
RE/MAX West Realty Inc.

© 2026 Proptech Realty Inc., Brokerage.