
1467 Ouellette Avenue Windsor, Ontario N8X 1K1

$649,000
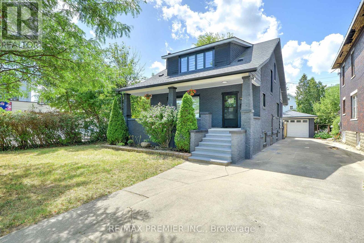
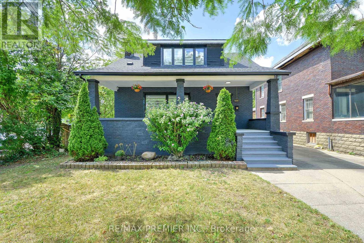
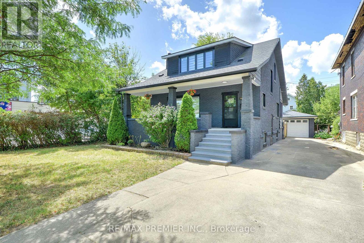
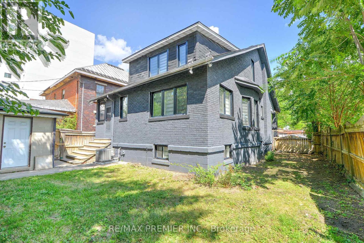
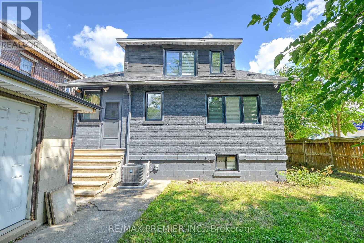
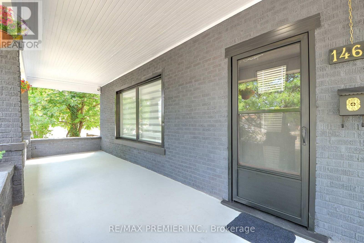
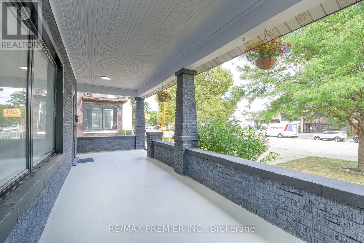
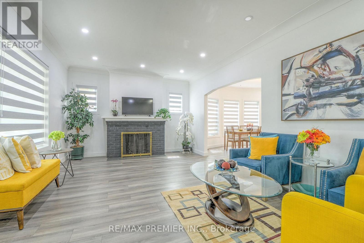
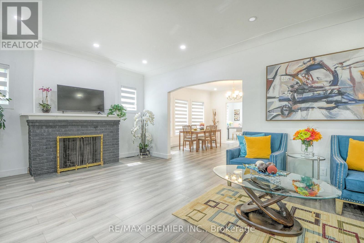
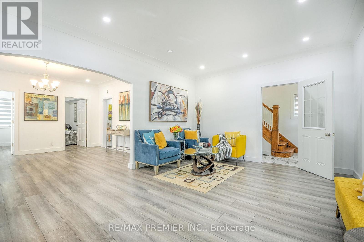
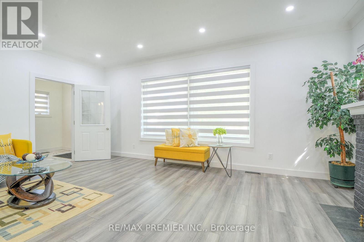
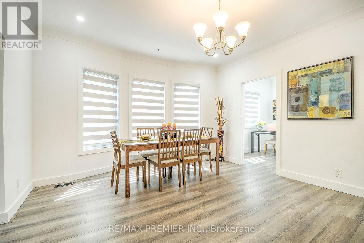
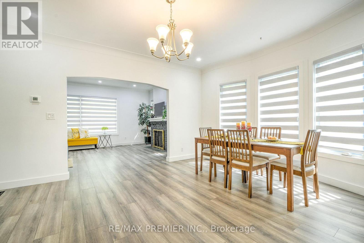
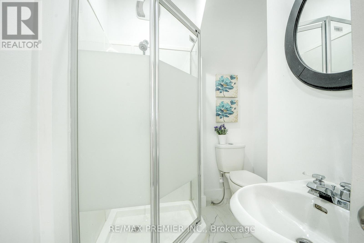
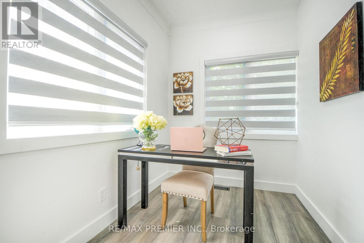
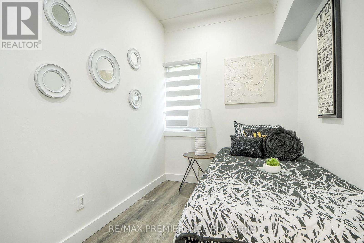
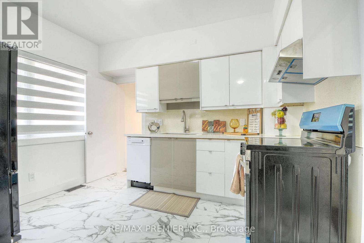
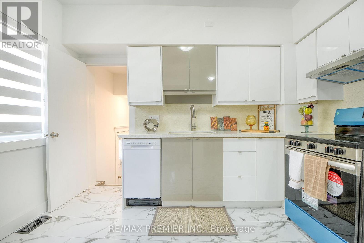
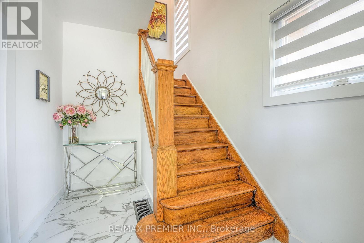
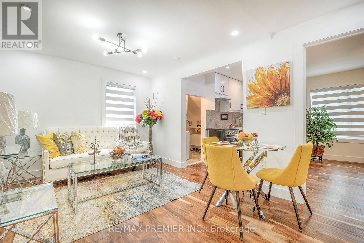
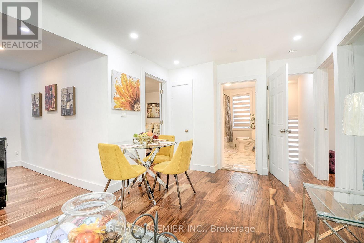
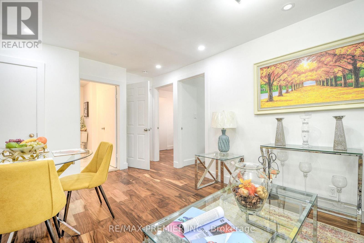
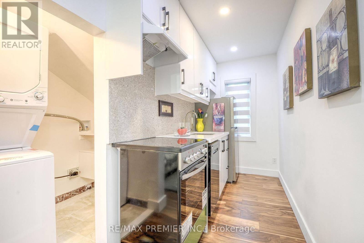
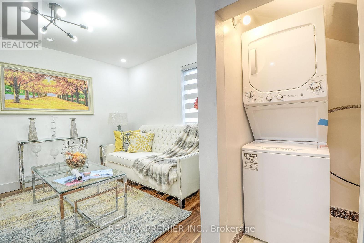
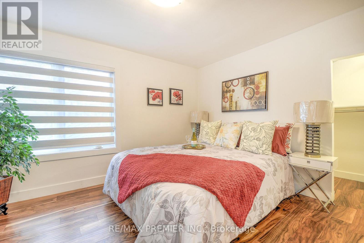
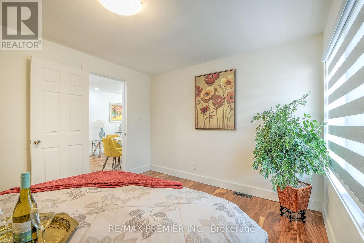
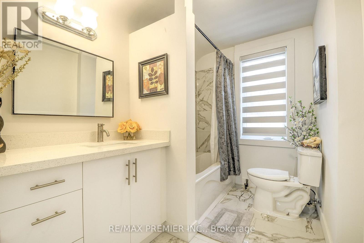
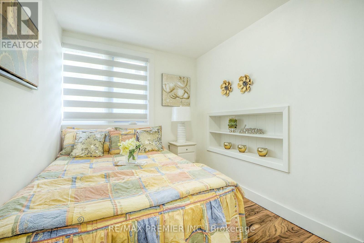
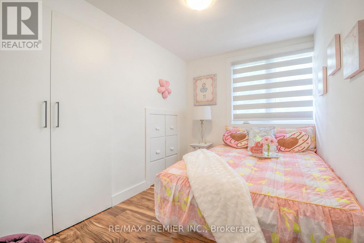
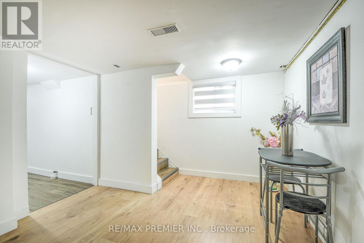
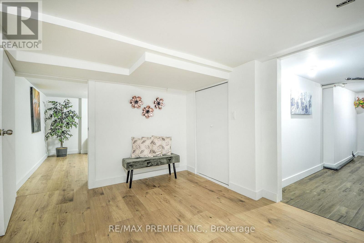
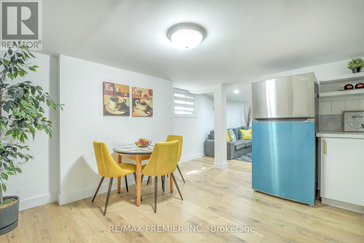
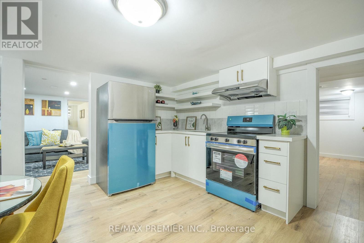
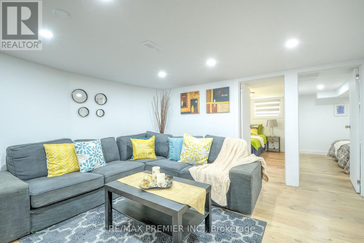
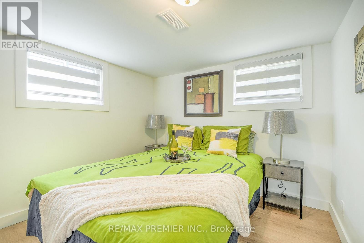
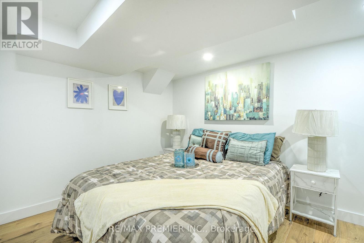
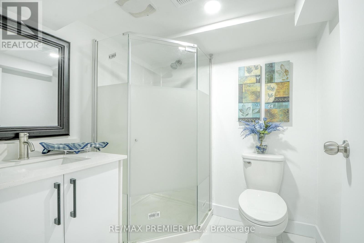
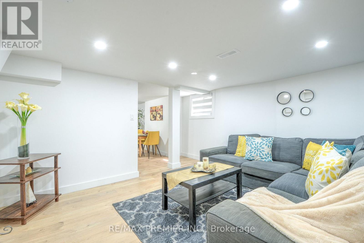
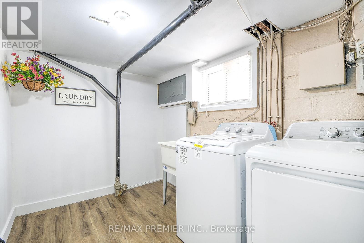
Incredible Opportunity in Downtown Windsor!Extensive upgrades and fully renovated from top to bottom, this stunning detached home features5+2 bedrooms,3 modern kitchens,3 modern bathrooms,2 laundry area, brand-new flooring, newenergy-efficient windows, modern blinds, pot lights all floors, upgraded electrical panel,freshly painted inside and outside, new appliances, new gutter and eavestrough, offering style,space, and serious value.Zoned CD3.5 Commercial/Residential, this property is ideal for investors, multi-generationalfamilies, first-time buyers and professionals seeking a prime location to live in and rent outfor mortgage support. Offers the perfect blend of modern living and income potential. Livecomfortably on the second floor while renting out the main floor and basement. Ideal spaces forlawyers, accountants, or small businesses. Two income streams waiting for you!Located just minutes from Windsor Regional Hospital, Windsor/Detroit USA Tunnel, University ofWindsor/ St. Clair College, restaurants, hotels, shopping area and the vibrant downtown scenein the Riverside (Detroit River) fronting Detroit Michigan, plus 24-hour bus access at yourdoorstep. It has a one detached garage and seven cars can park in the driveway. Option toexpand front & back driveways. Roof was changed in 2021. Please refer to a separate sheet forupgrades and additions.Live, rent, or invest!!! This home offers the flexibility and location to do it all. Let thehome pay for itself! Don't miss out! (id:60365)
Property Details
| MLS® Number | X13579476 |
| Property Type | Single Family |
| Community Name | Windsor |
| AmenitiesNearBy | Hospital, Park, Place Of Worship, Public Transit |
| CommunityFeatures | Community Centre |
| EquipmentType | Air Conditioner, Furnace |
| Features | Lane, Carpet Free |
| ParkingSpaceTotal | 8 |
| RentalEquipmentType | Air Conditioner, Furnace |
| Structure | Porch |
| ViewType | City View |
Building
| BathroomTotal | 3 |
| BedroomsAboveGround | 5 |
| BedroomsBelowGround | 2 |
| BedroomsTotal | 7 |
| Amenities | Fireplace(s) |
| Appliances | Water Heater, Blinds, Dishwasher, Dryer, Hood Fan, Stove, Washer, Refrigerator |
| BasementDevelopment | Finished |
| BasementFeatures | Apartment In Basement, Separate Entrance |
| BasementType | N/a, N/a, N/a (finished) |
| ConstructionStyleAttachment | Detached |
| CoolingType | Central Air Conditioning |
| ExteriorFinish | Brick |
| FireProtection | Smoke Detectors |
| FireplacePresent | Yes |
| FireplaceTotal | 1 |
| FlooringType | Hardwood, Vinyl, Laminate, Tile |
| FoundationType | Unknown |
| HeatingFuel | Natural Gas |
| HeatingType | Forced Air |
| StoriesTotal | 2 |
| SizeInterior | 1500 - 2000 Sqft |
| Type | House |
| UtilityWater | Municipal Water |
Parking
| Detached Garage | |
| Garage |
Land
| Acreage | No |
| FenceType | Fenced Yard |
| LandAmenities | Hospital, Park, Place Of Worship, Public Transit |
| Sewer | Sanitary Sewer |
| SizeDepth | 100 Ft |
| SizeFrontage | 50 Ft |
| SizeIrregular | 50 X 100 Ft |
| SizeTotalText | 50 X 100 Ft |
Rooms
| Level | Type | Length | Width | Dimensions |
|---|---|---|---|---|
| Second Level | Primary Bedroom | 3.8 m | 3.25 m | 3.8 m x 3.25 m |
| Second Level | Bedroom 2 | 3.15 m | 2.23 m | 3.15 m x 2.23 m |
| Second Level | Bedroom 3 | 3.15 m | 2.27 m | 3.15 m x 2.27 m |
| Second Level | Living Room | 2.97 m | 5.13 m | 2.97 m x 5.13 m |
| Second Level | Kitchen | 3.43 m | 1.52 m | 3.43 m x 1.52 m |
| Second Level | Laundry Room | 1.65 m | 1.18 m | 1.65 m x 1.18 m |
| Basement | Bedroom | 3.28 m | 2.73 m | 3.28 m x 2.73 m |
| Basement | Bedroom | 3.28 m | 2.87 m | 3.28 m x 2.87 m |
| Basement | Living Room | 3.91 m | 3.66 m | 3.91 m x 3.66 m |
| Basement | Dining Room | 3.73 m | 3.63 m | 3.73 m x 3.63 m |
| Basement | Laundry Room | 4.99 m | 2.1 m | 4.99 m x 2.1 m |
| Main Level | Kitchen | 3.66 m | 2.77 m | 3.66 m x 2.77 m |
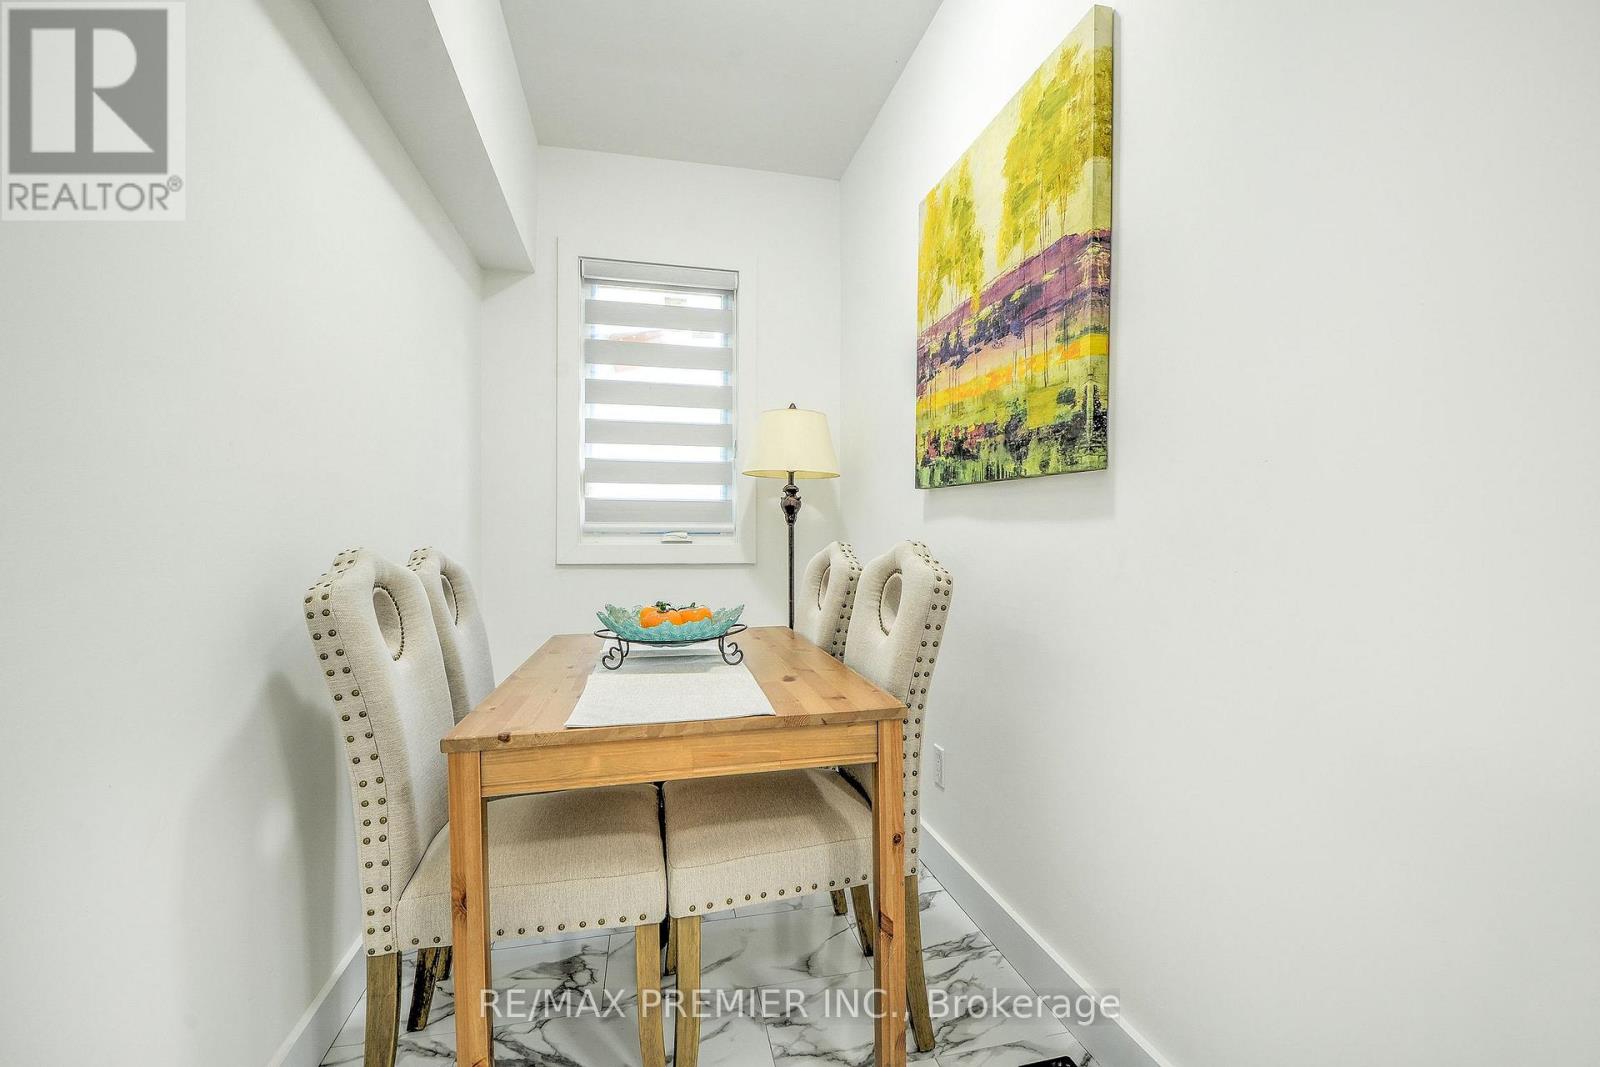
| Main Level | Eating Area | 3 m | 1.5 m | 3 m x 1.5 m |
| Main Level | Bedroom 4 | 2.82 m | 4.5 m | 2.82 m x 4.5 m |
| Main Level | Bedroom 5 | 2.82 m | 4.5 m | 2.82 m x 4.5 m |
| Main Level | Living Room | 6.2 m | 3.91 m | 6.2 m x 3.91 m |
| Main Level | Dining Room | 4.1 m | 4.5 m | 4.1 m x 4.5 m |
https://www.realtor.ca/real-estate/30051022/1467-ouellette-avenue-windsor-windsor
Maribeth Aguirre
Salesperson
9100 Jane St Bldg L #77
Vaughan, Ontario L4K 0A4

The trademarks REALTOR®, REALTORS®, and the REALTOR® logo are controlled by The Canadian Real Estate Association (CREA) and identify real estate professionals who are members of CREA. The trademarks MLS®, Multiple Listing Service® and the associated logos are owned by The Canadian Real Estate Association (CREA) and identify the quality of services provided by real estate professionals who are members of CREA. The trademark DDF® is owned by The Canadian Real Estate Association (CREA) and identifies CREA's Data Distribution Facility (DDF®)
July 17 2026 11:38:18
Toronto Real Estate Board
RE/MAX Premier Inc.

© 2026 Proptech Realty Inc., Brokerage.