
1207 - 151 Upper Duke Crescent Markham, Ontario L6G 0E1

$2,150 Monthly
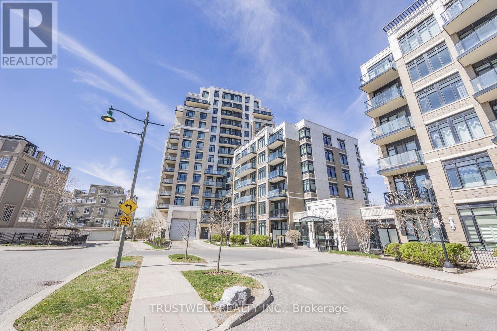
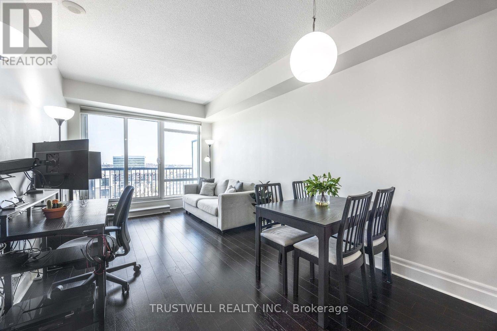
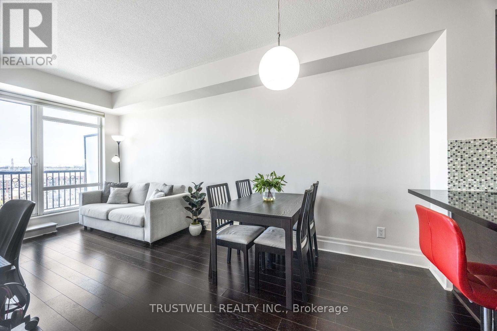
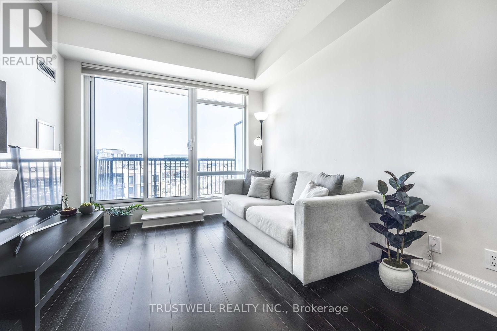
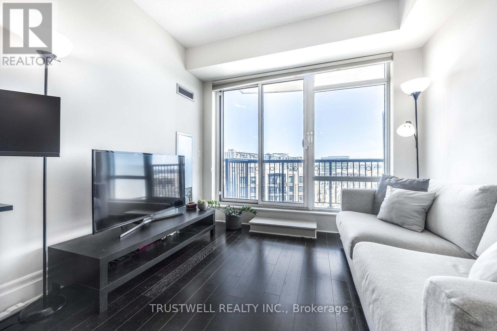
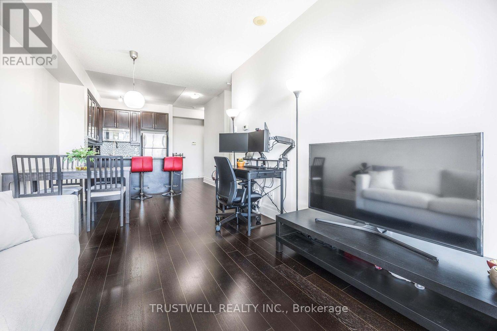
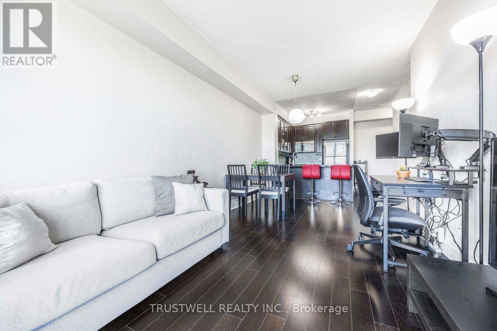
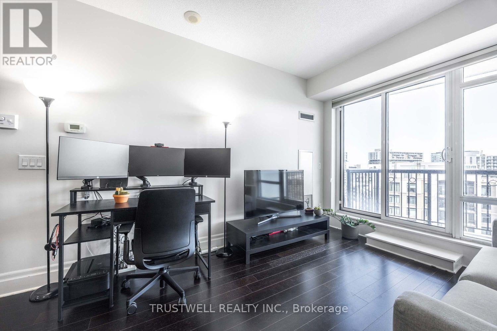
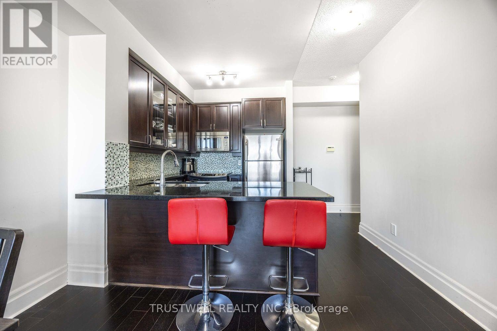
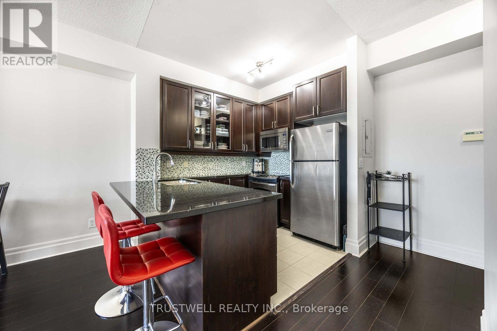
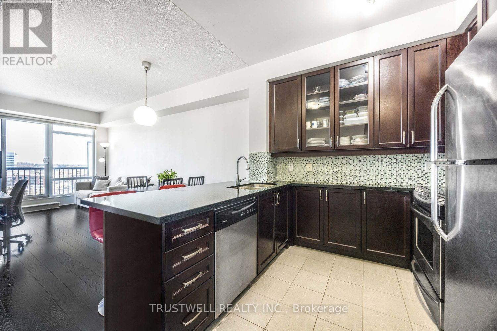
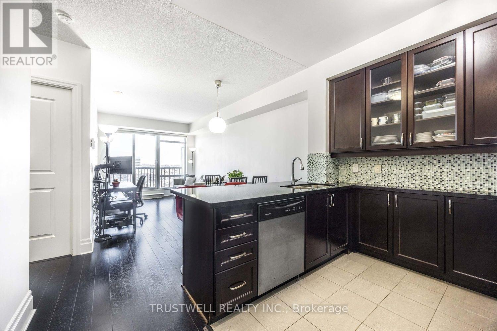
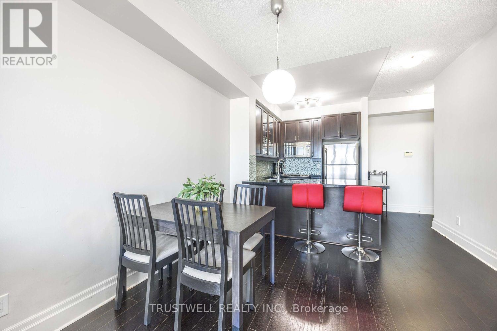
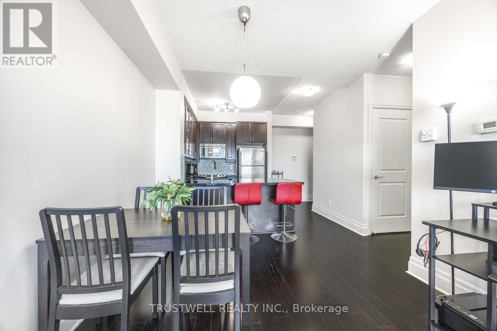
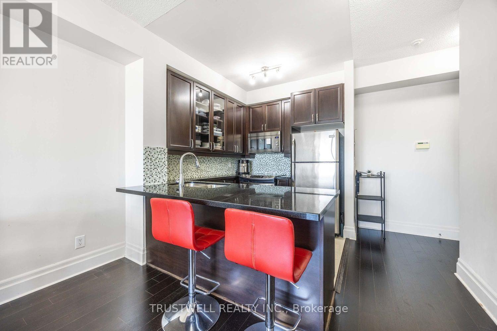
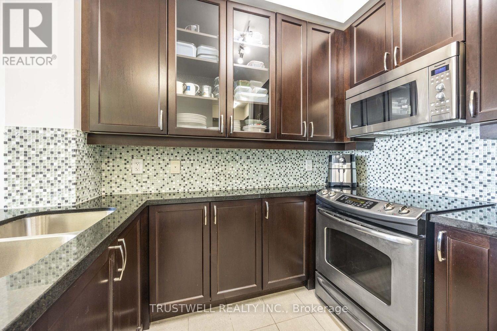
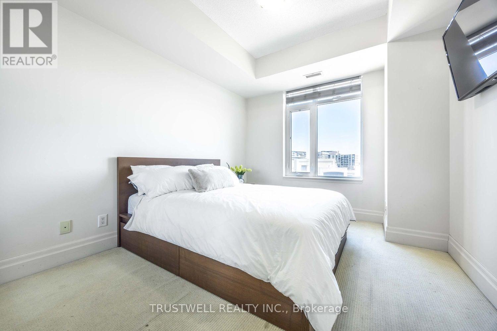
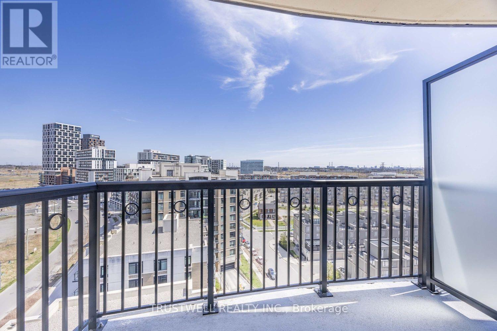
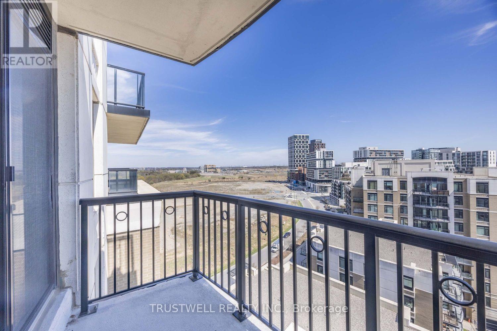
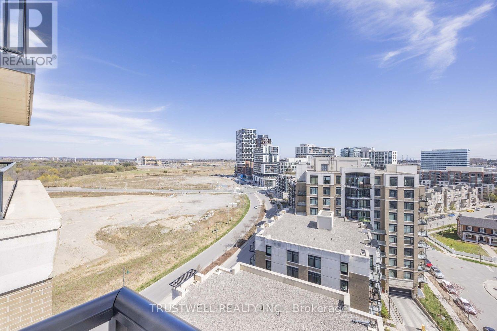
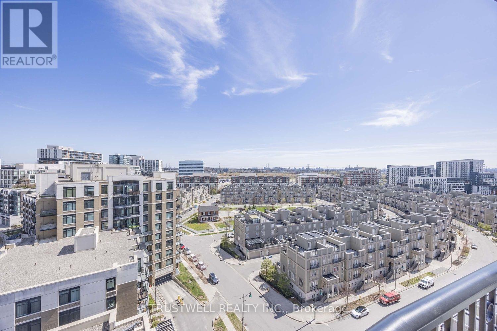
Welcome to The Verdale, where comfort meets convenience in the heart of Downtown Markham. This bright one-bedroom suite offers approximately 590 sq. ft. of thoughtfully designed living space with 9-foot ceilings and an open-concept layout that feels both spacious and inviting. The kitchen features granite countertops, extended cabinetry, a breakfast bar, and stainless steel appliances, making it just as practical for everyday living as it is for entertaining. One of the highlights of this home is the private balcony with beautiful southeast views-a perfect spot to enjoy your morning coffee or unwind at the end of the day. Residents enjoy exceptional amenities including a 24-hour concierge, indoor pool, sauna, fitness centre, theatre room, party room, games room, guest suites, visitor parking, and an outdoor BBQ terrace. Everything you need is just outside your door. Walk to Whole Foods, restaurants, cafes, Cineplex, the YMCA, York University's Markham Campus, Unionville GO Station, Viva Transit, and Main Street Unionville, with Highway 407 just minutes away. This is a wonderful opportunity to enjoy everything Downtown Markham has to offer. (id:60365)
Property Details
| MLS® Number | N13579556 |
| Property Type | Single Family |
| Community Name | Unionville |
| CommunityFeatures | Pets Not Allowed |
| Features | Balcony |
| ParkingSpaceTotal | 1 |
| PoolType | Indoor Pool |
Building
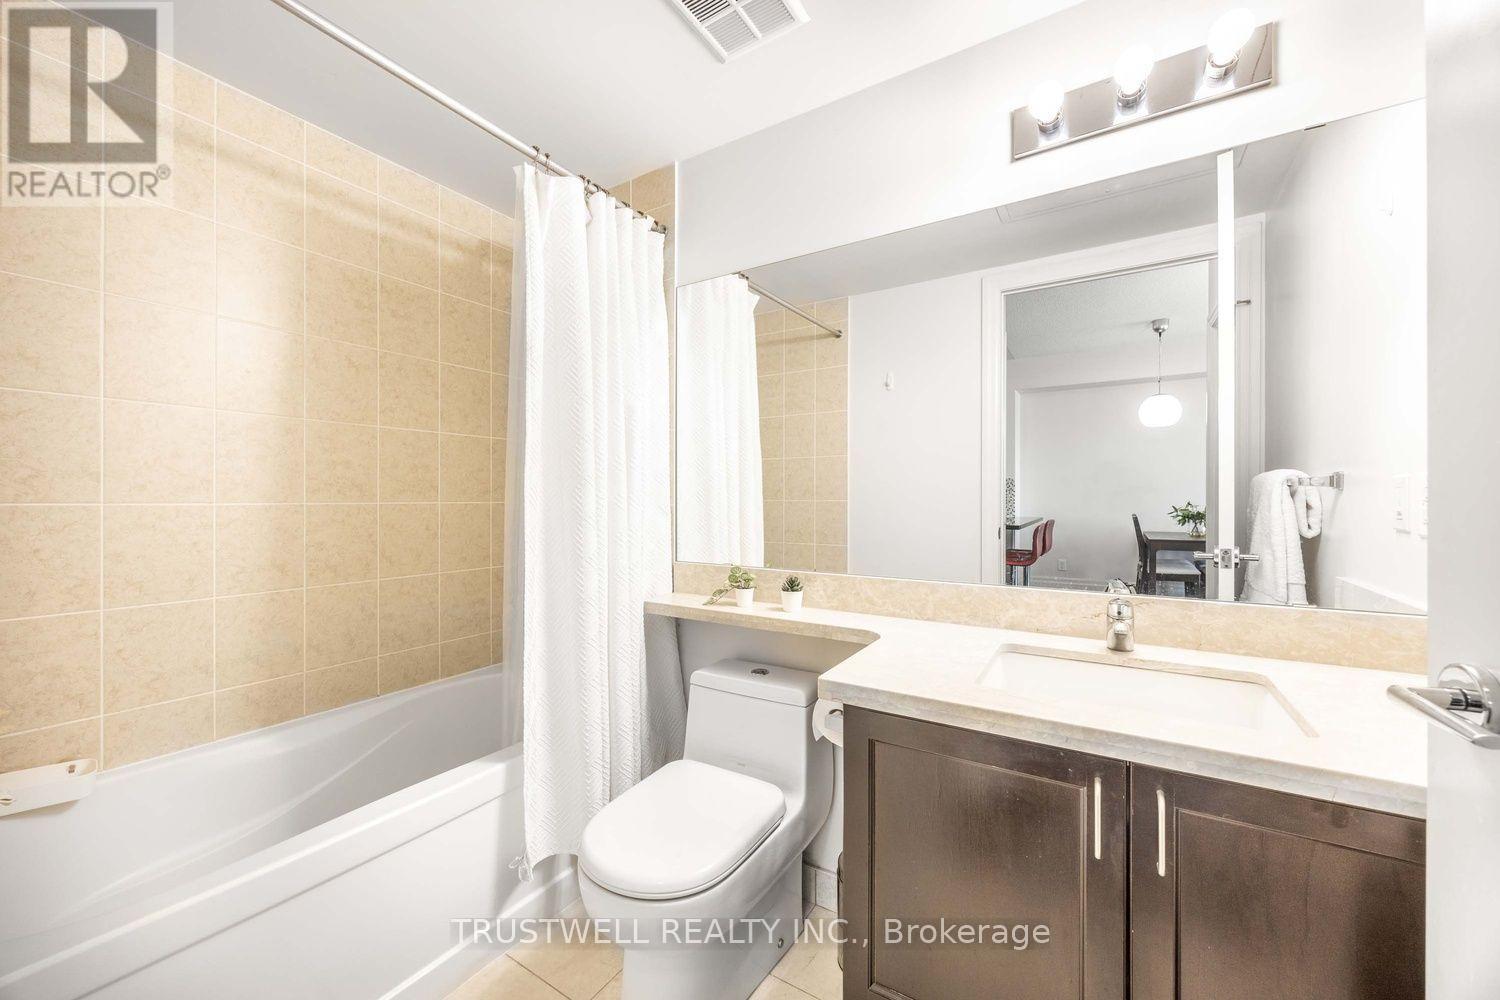
| BathroomTotal | 1 |
| BedroomsAboveGround | 1 |
| BedroomsTotal | 1 |
| Age | 16 To 30 Years |
| Amenities | Exercise Centre, Security/concierge, Party Room, Sauna, Visitor Parking, Storage - Locker |
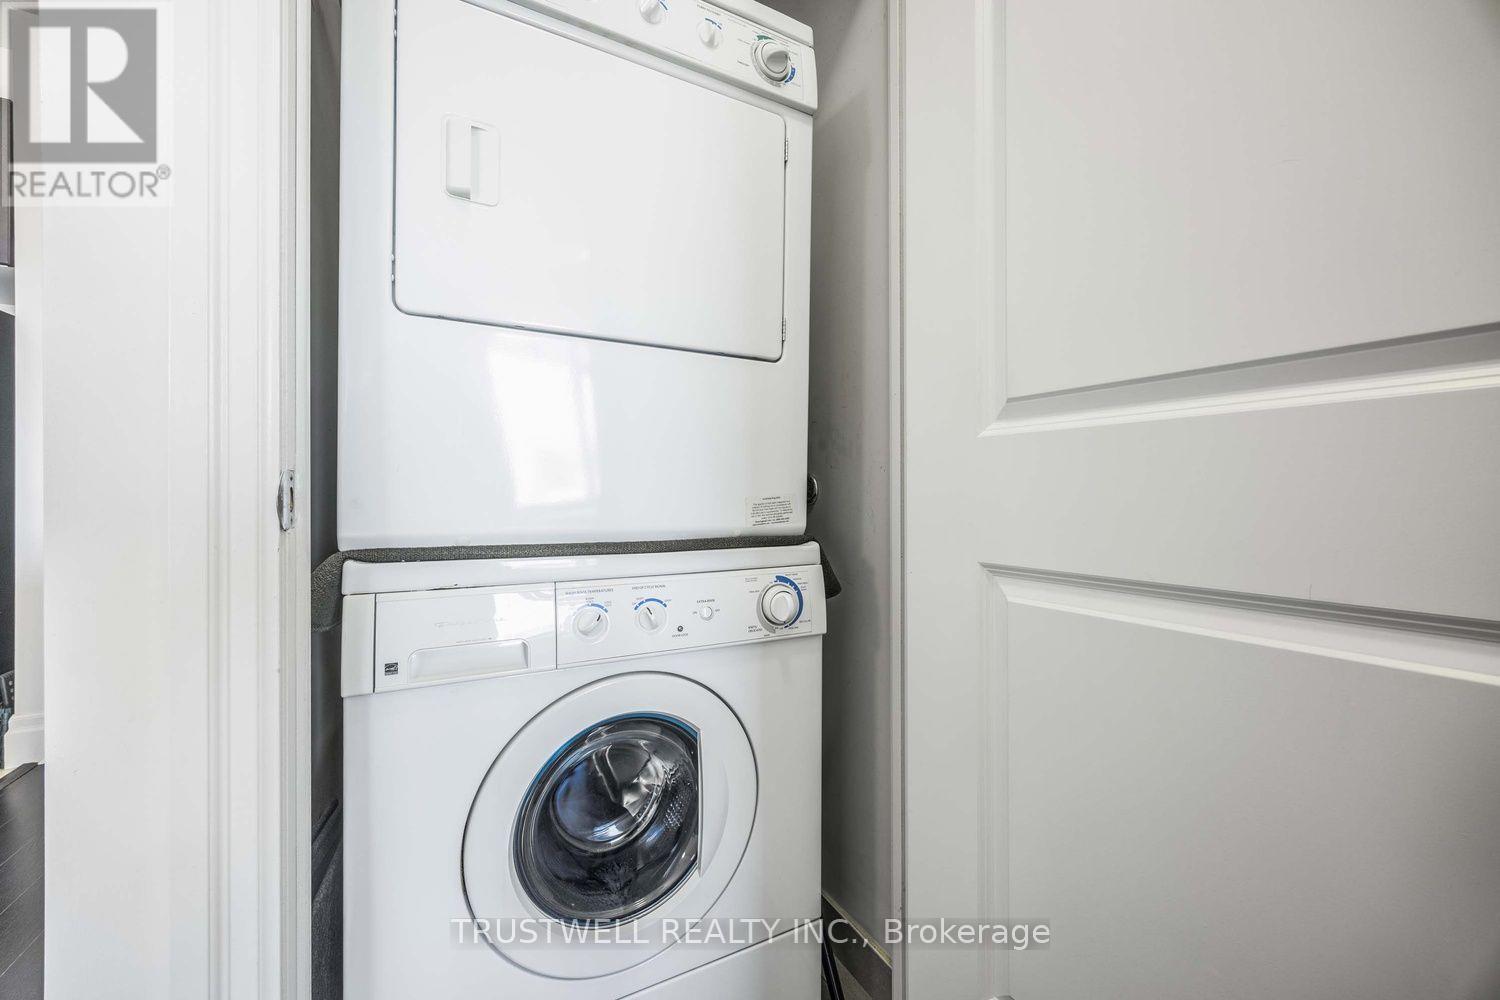
| Appliances | Dishwasher, Dryer, Hood Fan, Microwave, Range, Stove, Washer, Window Coverings, Refrigerator |
| BasementType | None |
| CoolingType | Central Air Conditioning, Ventilation System |
| ExteriorFinish | Brick |
| FlooringType | Hardwood |
| HeatingFuel | Natural Gas |
| HeatingType | Forced Air |
| SizeInterior | 500 - 599 Sqft |
| Type | Apartment |
Parking
| Underground | |
| Garage |
Land
| Acreage | No |
Rooms
| Level | Type | Length | Width | Dimensions |
|---|---|---|---|---|
| Flat | Living Room | 5.49 m | 3.1 m | 5.49 m x 3.1 m |
| Flat | Dining Room | 5.49 m | 3.1 m | 5.49 m x 3.1 m |
| Flat | Kitchen | 2.97 m | 2.31 m | 2.97 m x 2.31 m |
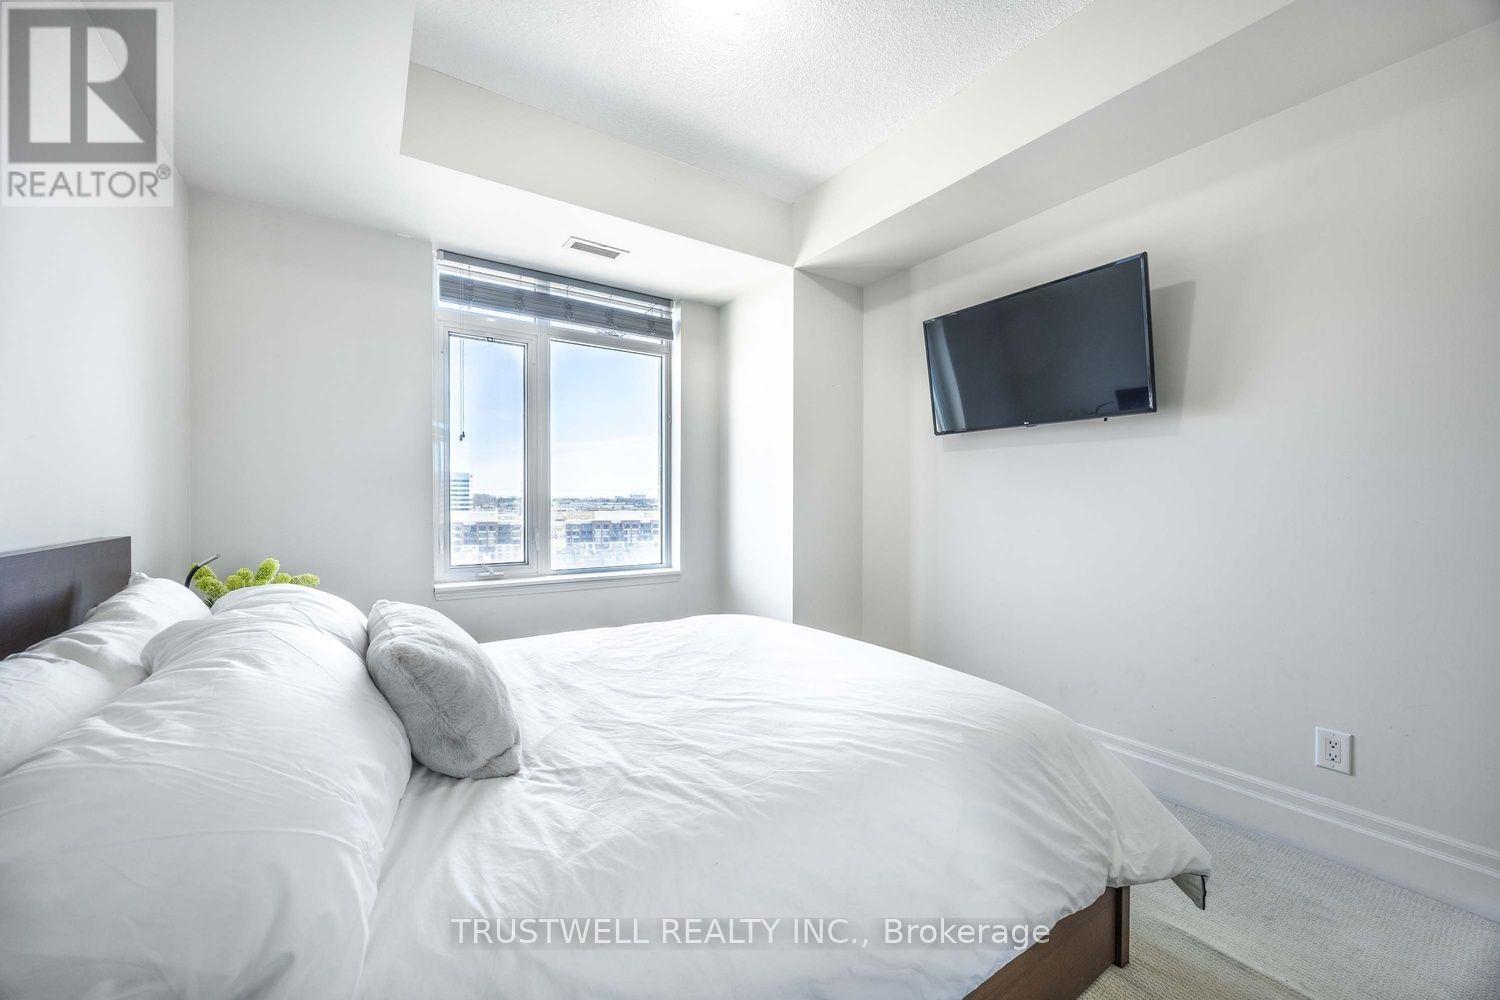
| Flat | Bedroom | 3.56 m | 3.07 m | 3.56 m x 3.07 m |
Kim Tran
Salesperson
3640 Victoria Park Ave#300
Toronto, Ontario M2H 3B2

The trademarks REALTOR®, REALTORS®, and the REALTOR® logo are controlled by The Canadian Real Estate Association (CREA) and identify real estate professionals who are members of CREA. The trademarks MLS®, Multiple Listing Service® and the associated logos are owned by The Canadian Real Estate Association (CREA) and identify the quality of services provided by real estate professionals who are members of CREA. The trademark DDF® is owned by The Canadian Real Estate Association (CREA) and identifies CREA's Data Distribution Facility (DDF®)
July 18 2026 12:03:02
Toronto Real Estate Board
Trustwell Realty Inc.

© 2026 Proptech Realty Inc., Brokerage.