
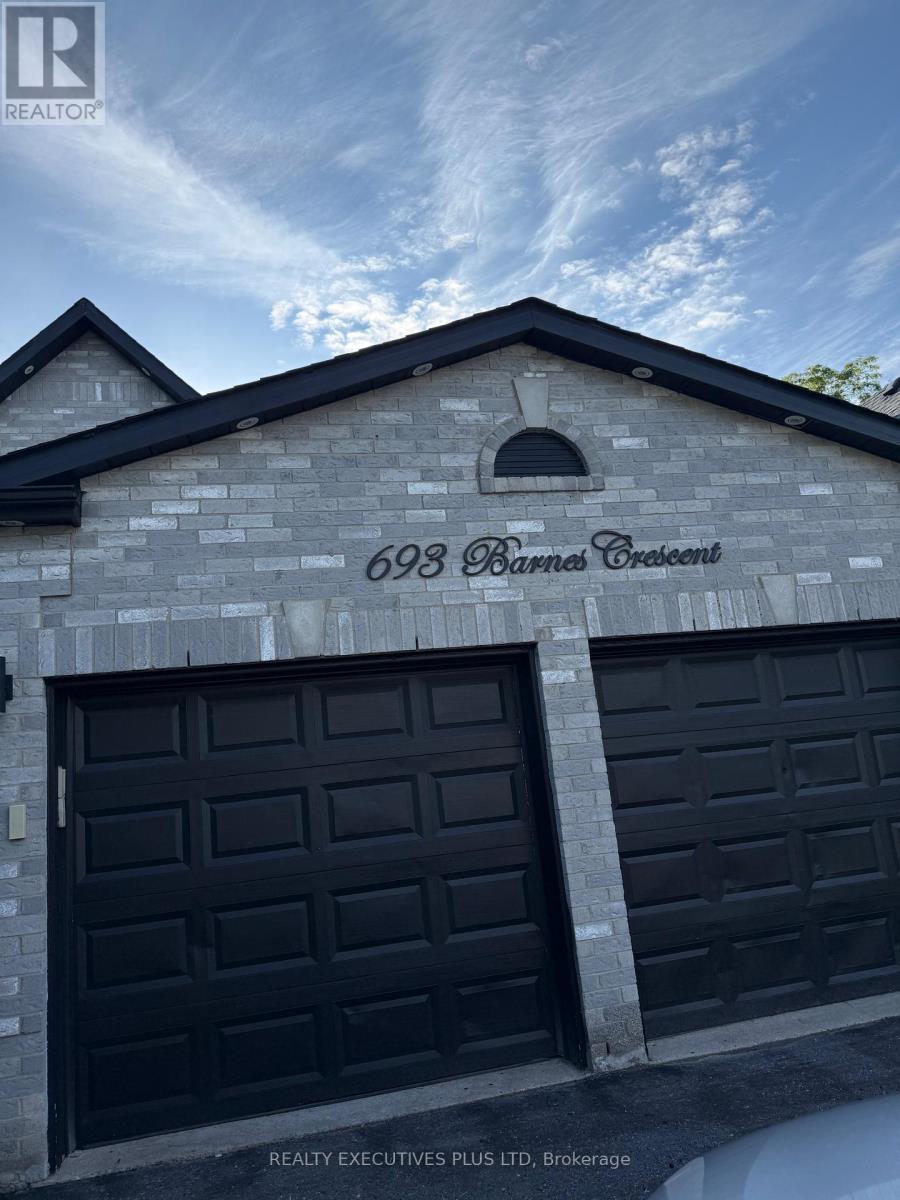
693 Barnes Crescent Oshawa, Ontario L1J 8K2

$929,000
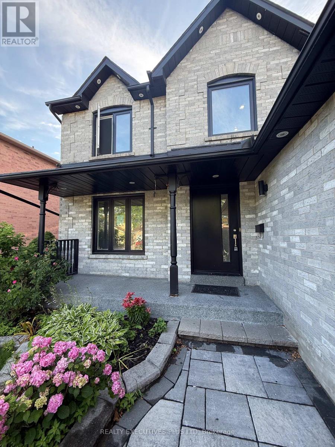
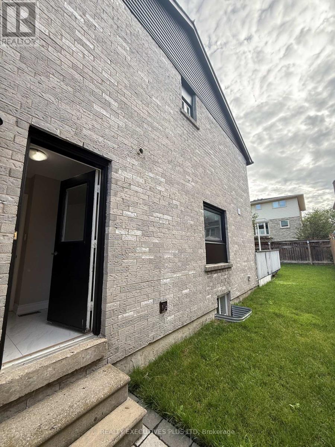
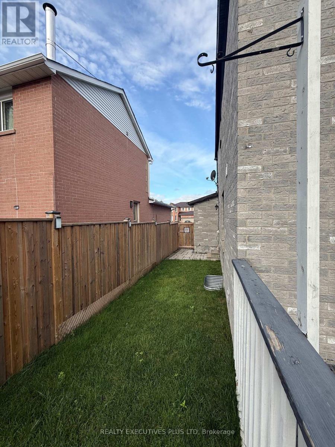
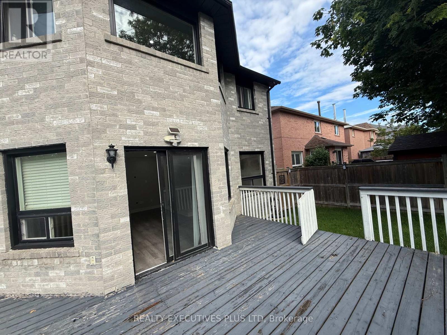
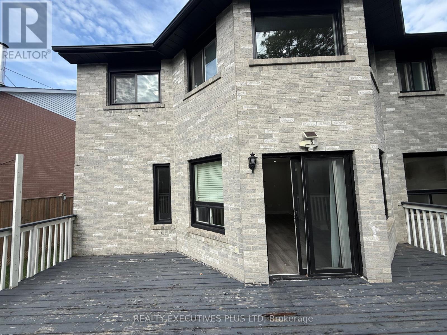
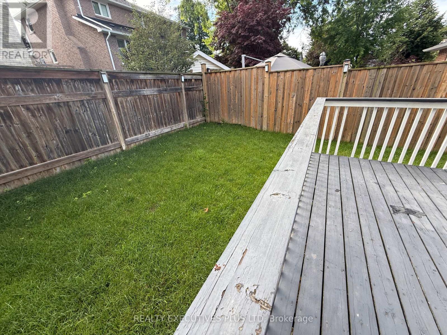
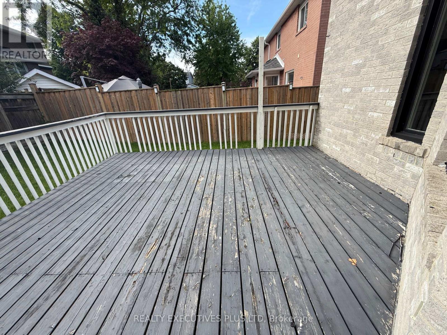
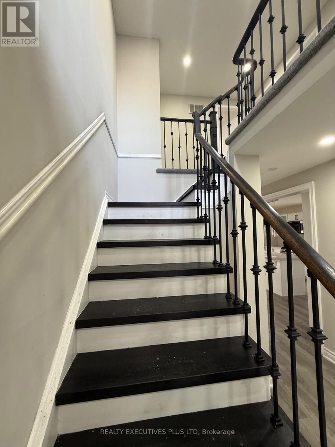
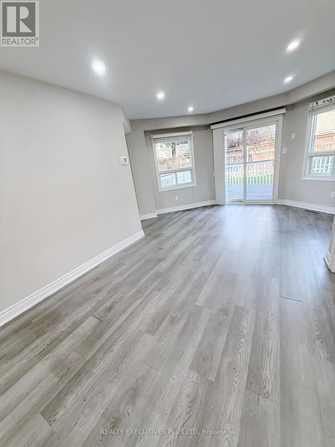
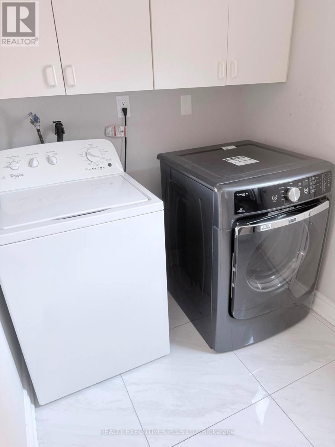
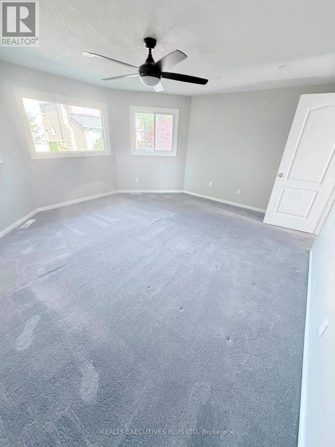
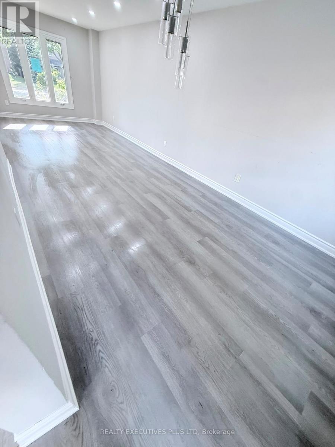
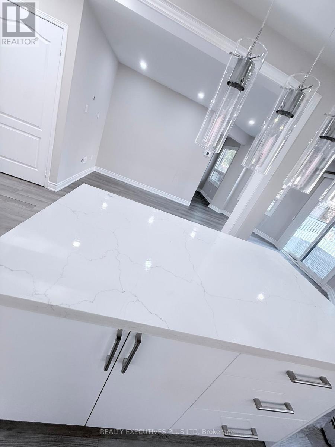
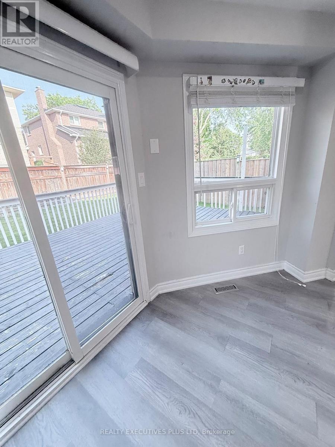
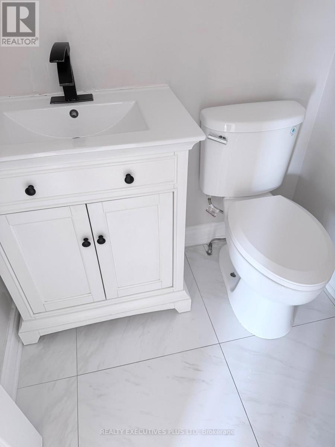
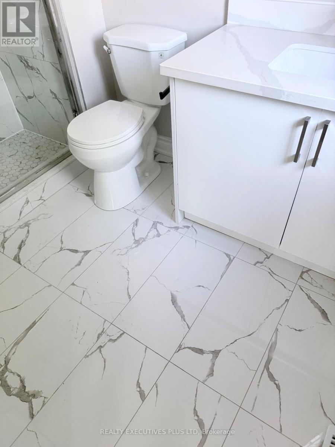
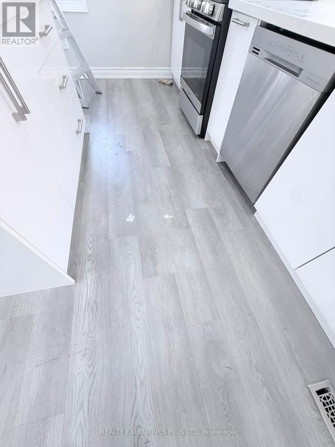
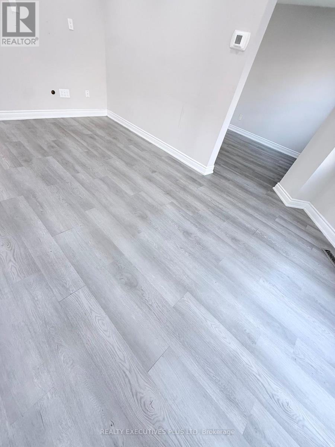
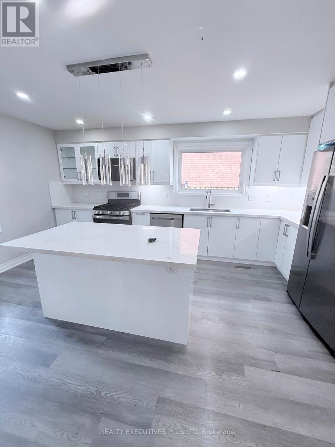
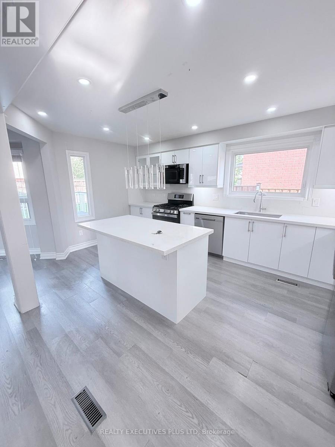
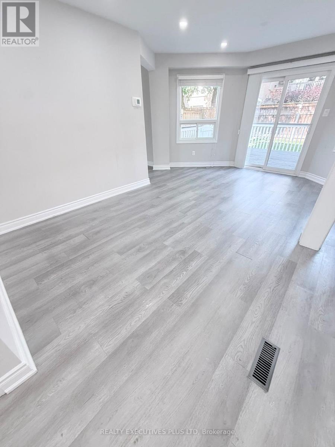
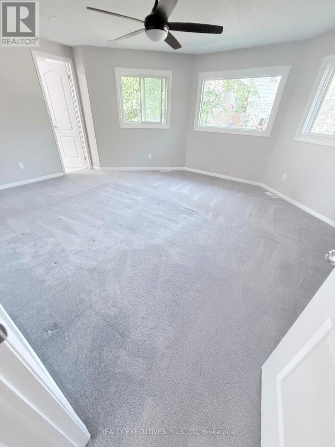
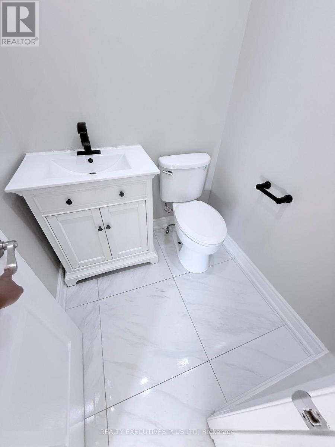
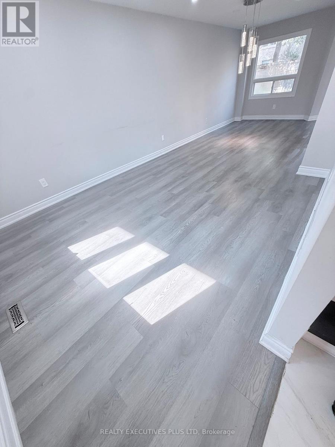
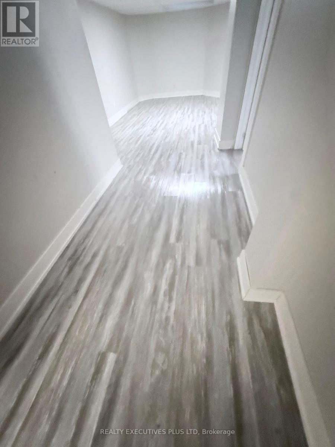
Opportunity knocks, Great home is under power of sale and is sold in as is where is condition, the Seller here does not make any representation or warrant any information in the listing, please attach Sch A, seller's B and office Sch C to all offers, all offers will be considered and reviewed on or after July 28th 2026 all offers must be at least 5 business days irrevocable, This executive home located in a family oriented neighbourhood, home has a great layout, perfect for a growing family, home has great curb appeal, walk out from family room/kitchen to rear deck, primary bedroom features a full ensuite bath, large walk in closet, all other bedrooms feature large closets, main floor laundry room with a side entry to the house. Double attached garage, double wide driveway, close to parks, schools, shopping, public transit and many more amenities. (id:60365)
Property Details
| MLS® Number | E13579782 |
| Property Type | Single Family |
| Community Name | Northglen |
| EquipmentType | Water Heater - Gas, Water Heater |
| ParkingSpaceTotal | 4 |
| RentalEquipmentType | Water Heater - Gas, Water Heater |
Building
| BathroomTotal | 3 |
| BedroomsAboveGround | 4 |
| BedroomsBelowGround | 2 |
| BedroomsTotal | 6 |
| Age | 31 To 50 Years |
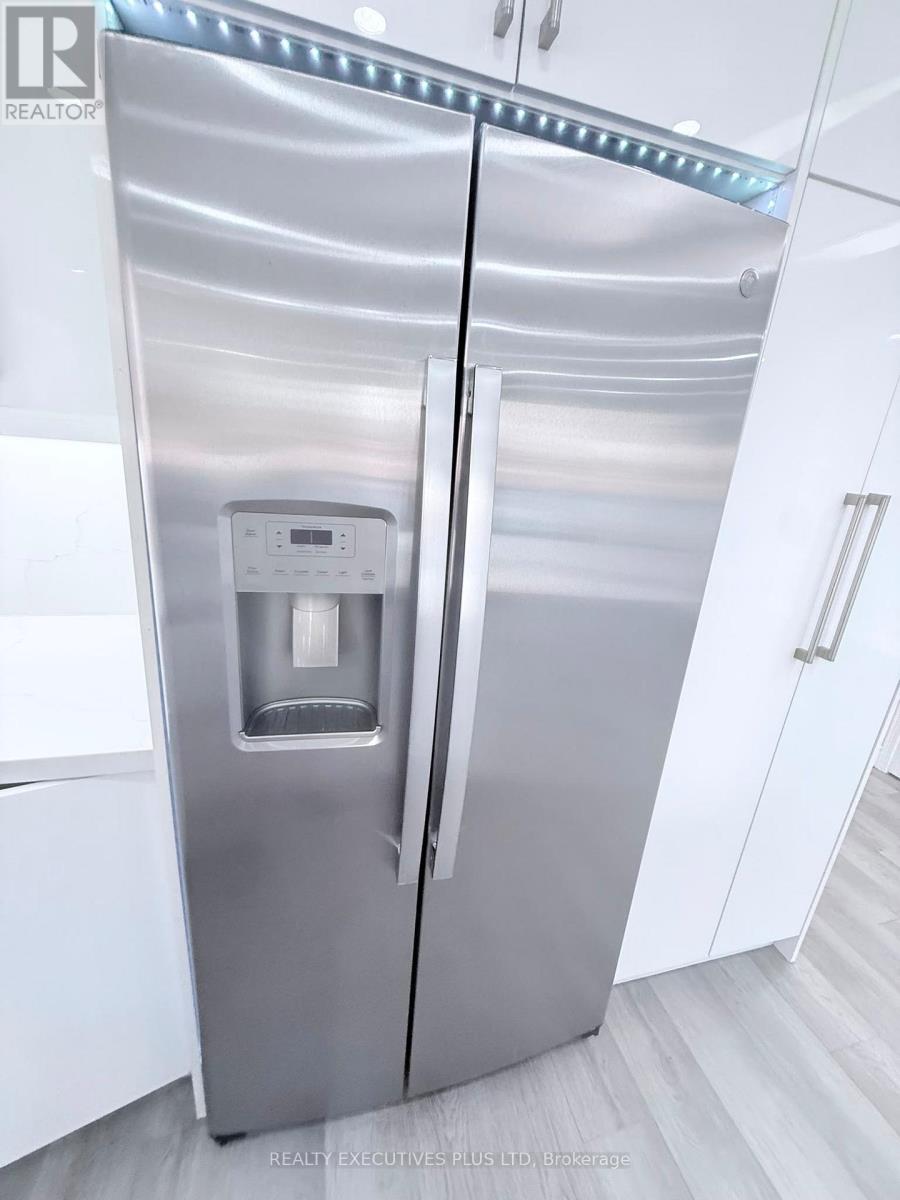
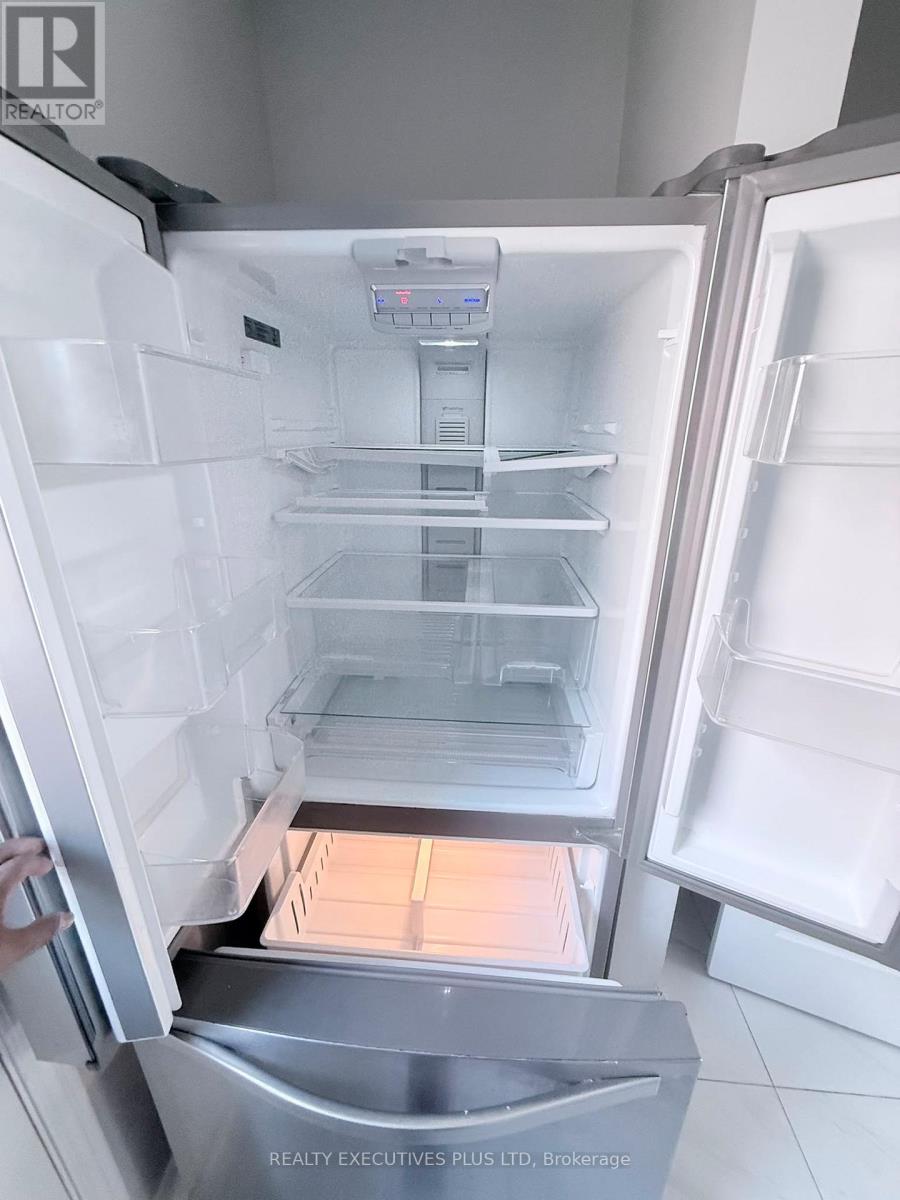
| Appliances | Blinds, Dishwasher, Dryer, Microwave, Gas Stove(s), Washer, Refrigerator |
| BasementDevelopment | Finished |
| BasementType | N/a (finished) |
| ConstructionStyleAttachment | Detached |
| CoolingType | Central Air Conditioning |
| ExteriorFinish | Brick |
| FlooringType | Laminate, Carpeted |
| FoundationType | Poured Concrete |
| HalfBathTotal | 1 |
| HeatingFuel | Natural Gas |
| HeatingType | Forced Air |
| StoriesTotal | 2 |
| SizeInterior | 2000 - 2500 Sqft |
| Type | House |
| UtilityWater | Municipal Water |
Parking
| Attached Garage | |
| Garage |
Land
| Acreage | No |
| Sewer | Sanitary Sewer |
| SizeDepth | 103 Ft ,4 In |
| SizeFrontage | 48 Ft ,2 In |
| SizeIrregular | 48.2 X 103.4 Ft |
| SizeTotalText | 48.2 X 103.4 Ft |
| ZoningDescription | R1-c |
Rooms
| Level | Type | Length | Width | Dimensions |
|---|---|---|---|---|
| Second Level | Primary Bedroom | 5.2 m | 4.35 m | 5.2 m x 4.35 m |
| Second Level | Bedroom 2 | 3.5 m | 3.36 m | 3.5 m x 3.36 m |
| Second Level | Bedroom 3 | 3.35 m | 2.75 m | 3.35 m x 2.75 m |
| Second Level | Bedroom 4 | 3.3 m | 2.45 m | 3.3 m x 2.45 m |
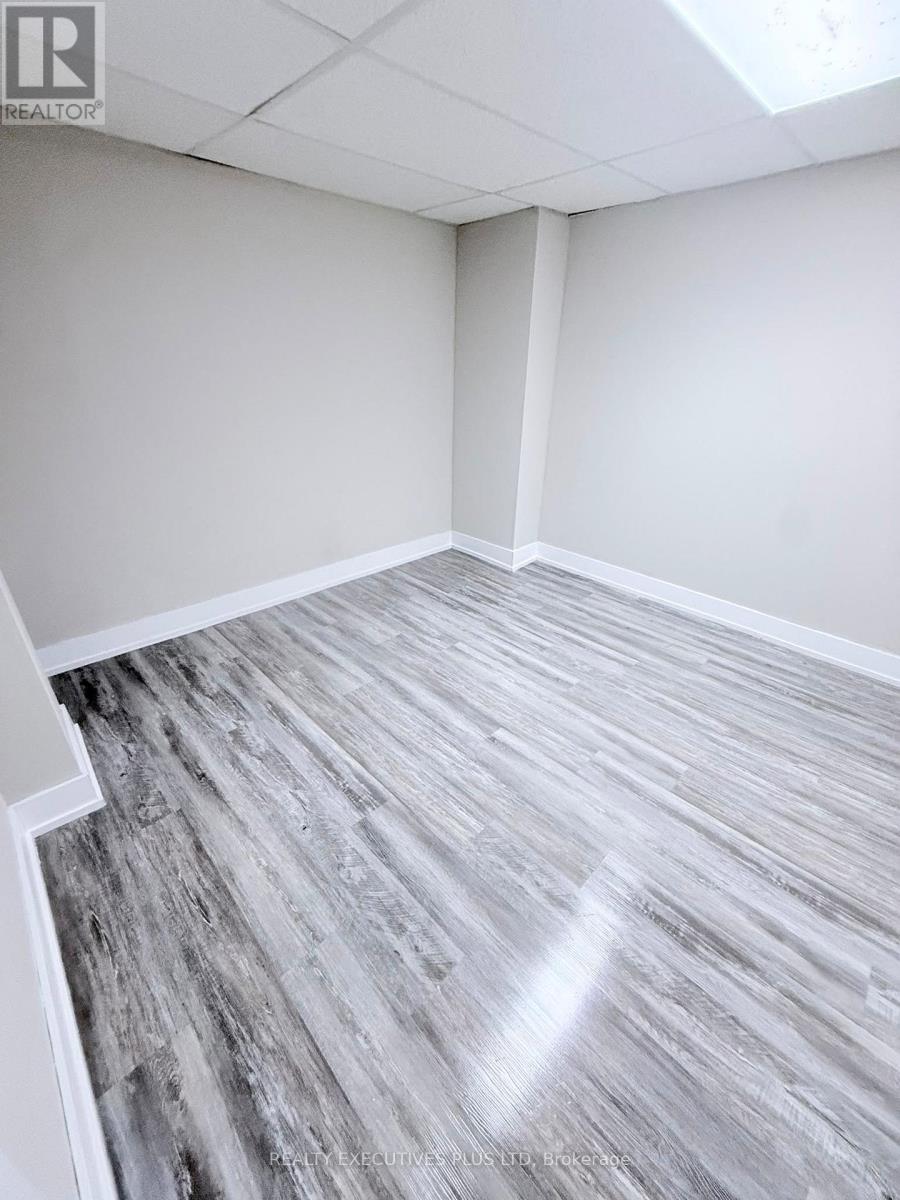
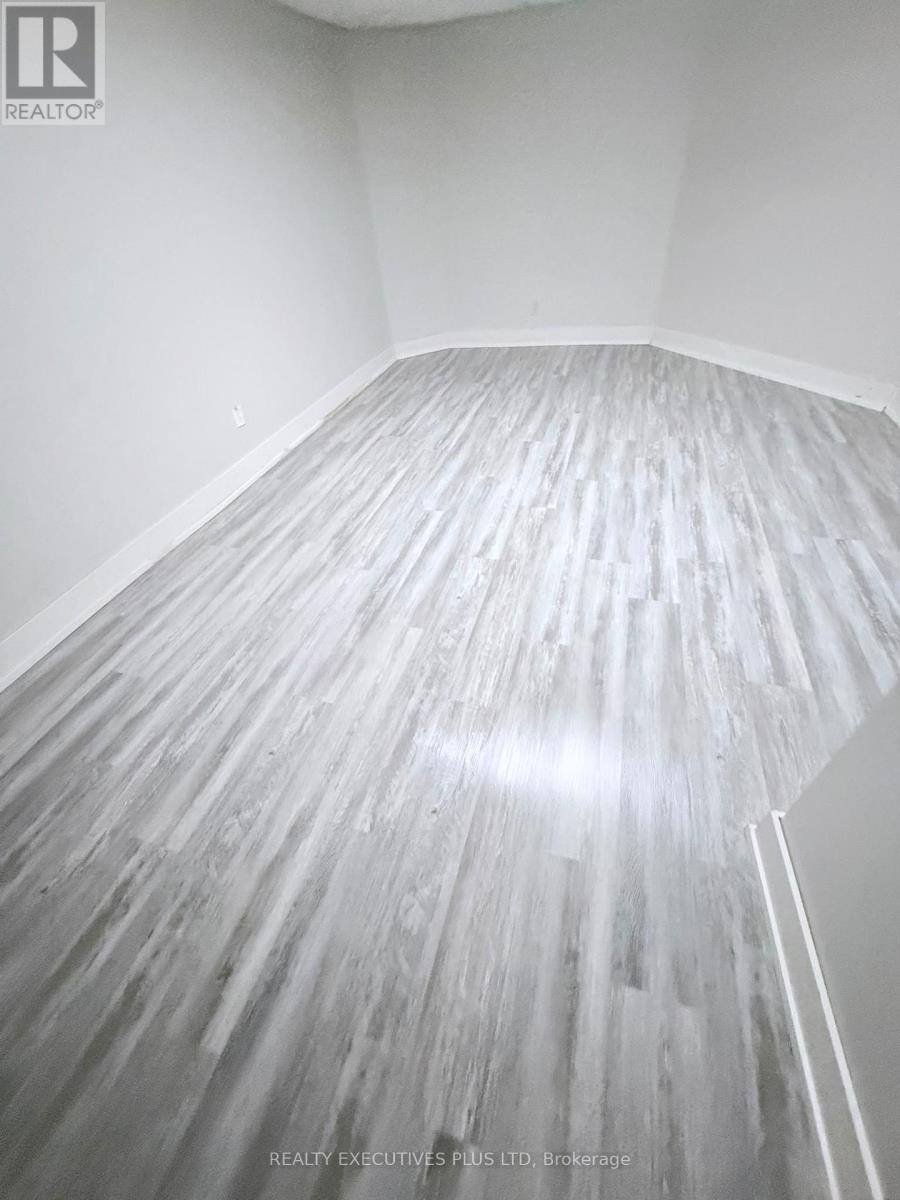
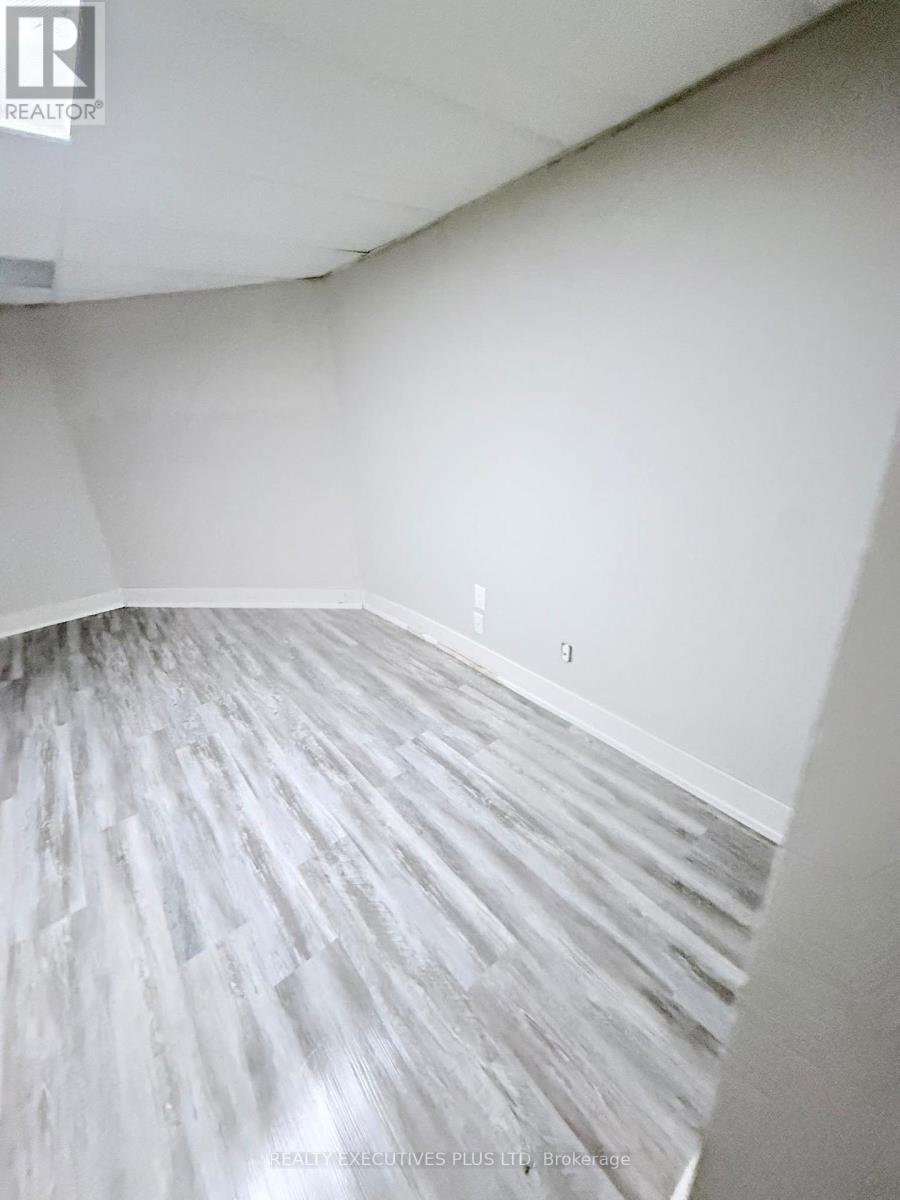
| Basement | Recreational, Games Room | 4.15 m | 3 m | 4.15 m x 3 m |
| Basement | Office | 3.35 m | 2.75 m | 3.35 m x 2.75 m |
| Main Level | Living Room | 4.85 m | 3.35 m | 4.85 m x 3.35 m |
| Main Level | Dining Room | 3.35 m | 3.35 m | 3.35 m x 3.35 m |
| Main Level | Family Room | 4.9 m | 3.35 m | 4.9 m x 3.35 m |
| Main Level | Kitchen | 3.07 m | 2.75 m | 3.07 m x 2.75 m |
| Main Level | Eating Area | 3.5 m | 2.75 m | 3.5 m x 2.75 m |
| Main Level | Laundry Room | 2.2 m | 2.2 m | 2.2 m x 2.2 m |
https://www.realtor.ca/real-estate/30051372/693-barnes-crescent-oshawa-northglen-northglen
Nasir Manji
Salesperson
5700 Cancross Court Unit 103e
Mississauga, Ontario L5R 3E9

The trademarks REALTOR®, REALTORS®, and the REALTOR® logo are controlled by The Canadian Real Estate Association (CREA) and identify real estate professionals who are members of CREA. The trademarks MLS®, Multiple Listing Service® and the associated logos are owned by The Canadian Real Estate Association (CREA) and identify the quality of services provided by real estate professionals who are members of CREA. The trademark DDF® is owned by The Canadian Real Estate Association (CREA) and identifies CREA's Data Distribution Facility (DDF®)
July 18 2026 02:01:15
Toronto Real Estate Board
Realty Executives Plus Ltd

© 2026 Proptech Realty Inc., Brokerage.